Urban renewal is rarely a straightforward narrative of out with the old and in with the new. More frequently, it is a delicate, high-stakes negotiation between preserving architectural heritage and adapting historic assets to meet modern functional needs. A striking exemplar of this architectural philosophy is the recent transformation of the former ULO secondary school at Rubenslaan 91 in Utrecht, Netherlands. Originally constructed between 1956 and 1958 by renowned local architect Piet Dingemans (1910–1970), the complex stood vacant and deteriorating for more than two decades.
Today, following an ambitious and sensitive revitalization led by EVA architecten, the site has been resurrected as the modern home of the Kromme Rijn College (KRC). Saved from the wrecking ball by impassioned local preservationists, the mid-century modern campus now bridges a generational divide. By meticulously restoring Dingemans’ original structural integrity while introducing a contemporary architectural extension, the design team has forged an innovative, sustainable educational environment. This project underscores the viability of adaptive reuse, proving that historic mid-century scholastic architecture can successfully evolve to serve contemporary pedagogical philosophies without losing its soul.
Detailed Chronology: From Mid-Century Innovation to Abandonment and Revival
To understand the magnitude of the Kromme Rijn College transformation, one must trace its journey through the decades—a timeline marked by mid-century optimism, protracted neglect, grassroots community advocacy, and visionary municipal intervention.
1956–1958: The Piet Dingemans Era
During the mid-1950s, the city of Utrecht experienced a period of rapid post-war growth, necessitating the expansion of its educational infrastructure. Commissioned to design a new secondary school (ULO) at Rubenslaan 91, Piet Dingemans approached the project with the clean lines, functionalism, and human-scaled proportioning characteristic of mid-century Dutch modernism. Dingemans, a prominent figure in Utrecht’s architectural landscape, integrated thoughtful spatial flows, ample natural daylighting, and robust construction methods. For decades, the school functioned as a vibrant hub for secondary education, leaving a lasting imprint on the local community’s collective memory.
The Late 20th Century: Vacancy and Decay
As educational standards, pedagogical models, and demographic shifts evolved toward the close of the 20th century, the original building at Rubenslaan 91 fell out of favor. Declared functionally obsolete for modern teaching standards, the school was eventually closed. What followed was a protracted period of abandonment. For at least twenty years, the complex sat vacant—a prime target for vandalism, weather damage, and the slow, inevitable degradation that plagues abandoned mid-century structures. As urban land values in Utrecht rose, the spectre of demolition loomed large over the decaying property, threatening to erase a notable piece of Dingemans’ architectural legacy.
Grassroots Rescue and Feasibility
The turning point for Rubenslaan 91 came not from municipal boardrooms, but from the surrounding neighborhoods. Galvanized by a shared commitment to local heritage, local residents mobilized to prevent the demolition of the historic school. Their tireless advocacy caught the attention of preservation groups, most notably Stichting Mevrouw Meijer, an organization dedicated to identifying, researching, and repurposing vacant post-war real estate.
Stichting Mevrouw Meijer conducted comprehensive architectural and feasibility research, demonstrating that Dingemans’ structure possessed sound bones, inherent spatial flexibility, and considerable cultural value. This advocacy proved instrumental in shifting the perspectives of public stakeholders, paving the way for a collaborative rescue mission involving SPO Utrecht (the public education foundation) and the Municipality of Utrecht.
The Intervention of EVA architecten
With political will and funding secured, the project brief was handed to EVA architecten. The firm was tasked with a complex double mandate: restore the dilapidated 1950s structure to contemporary building and safety codes, and design a complementary new extension capable of fulfilling the specialized spatial requirements of the Kromme Rijn College (KRC). Through careful master planning, material selection, and structural integration, EVA architecten transformed a decaying urban liability into a state-of-the-art scholastic campus, officially reopening its doors to students and setting a new benchmark for adaptive reuse in the Netherlands.
Supporting Context & Metrics: Architecture, Pedagogy, and Sustainability
The revitalization of the Kromme Rijn College is a masterclass in balancing historical preservation with high-performance modern design. Transforming a 1950s vocational or secondary school into a specialized educational facility for KRC required precise quantitative and qualitative interventions.
Architectural Symbiosis: Old Meets New
EVA architecten approached the design with an ethos of respectful contrast. Rather than mimicking Dingemans’ historical vocabulary or, conversely, completely overriding it with an abrasive glass-and-steel monolith, the architects opted for a harmonious dialogue.
Restoration of the Historic Core: The original Rubenslaan structure underwent comprehensive envelope repairs. This included tuckpointing the characteristic mid-century brickwork, restoring original steel-framed window proportions with high-efficiency thermal glazing, and preserving interior spatial markers such as wide corridors and exposed structural elements.
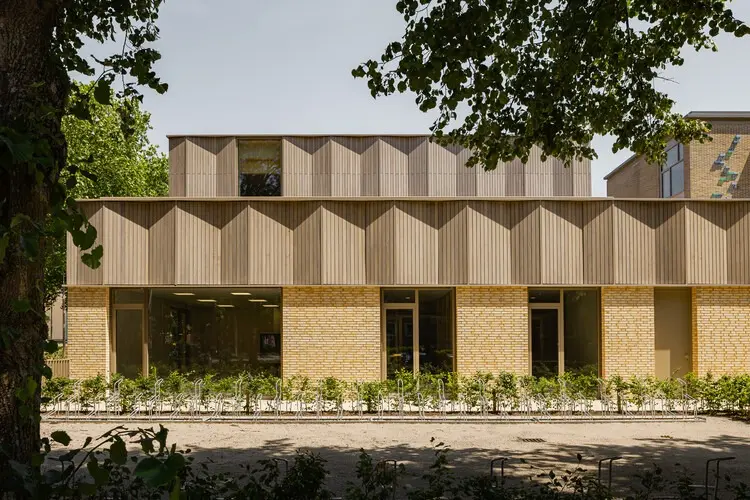
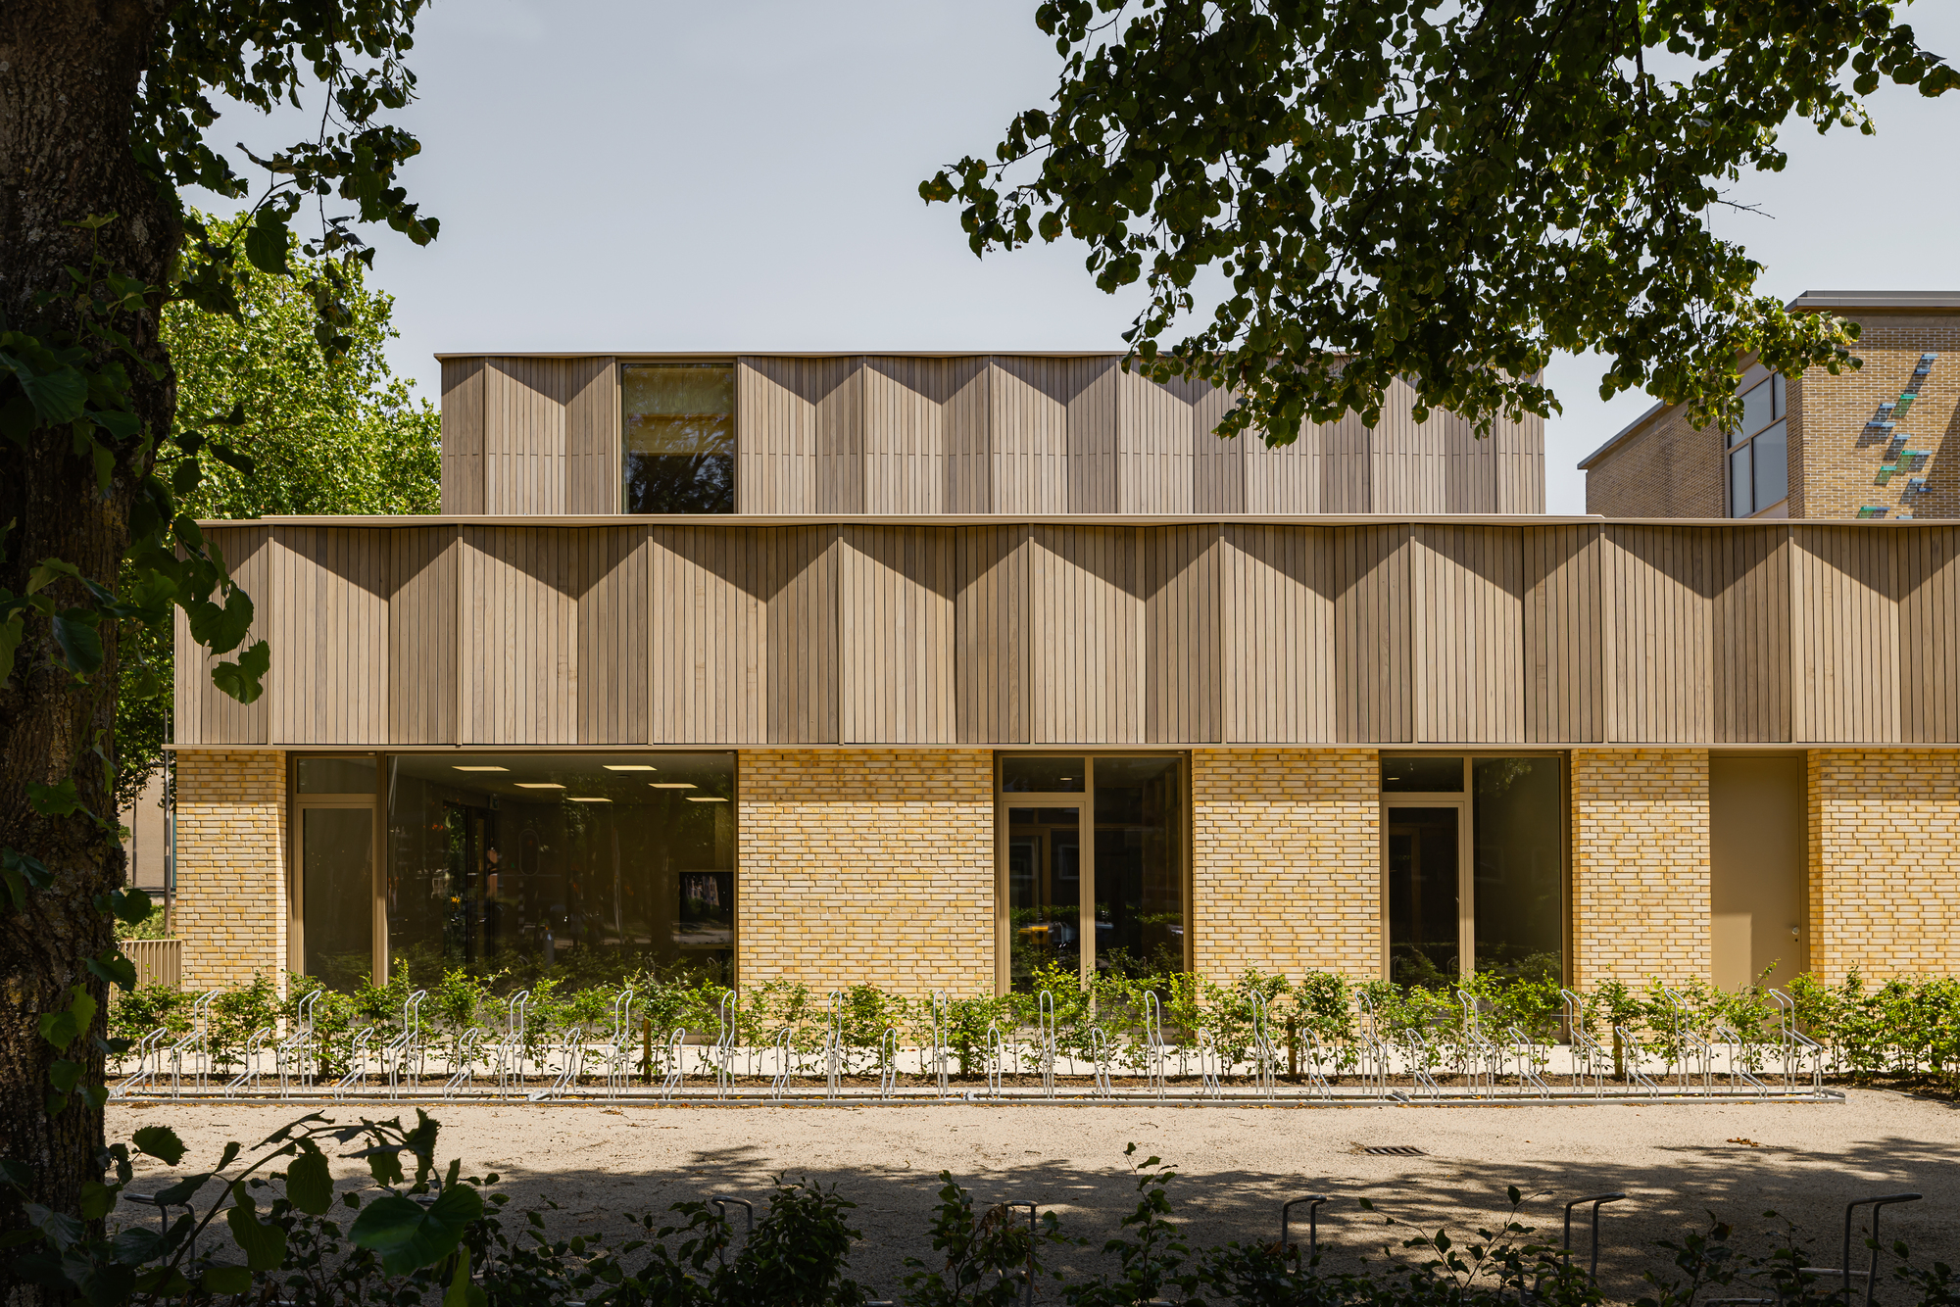
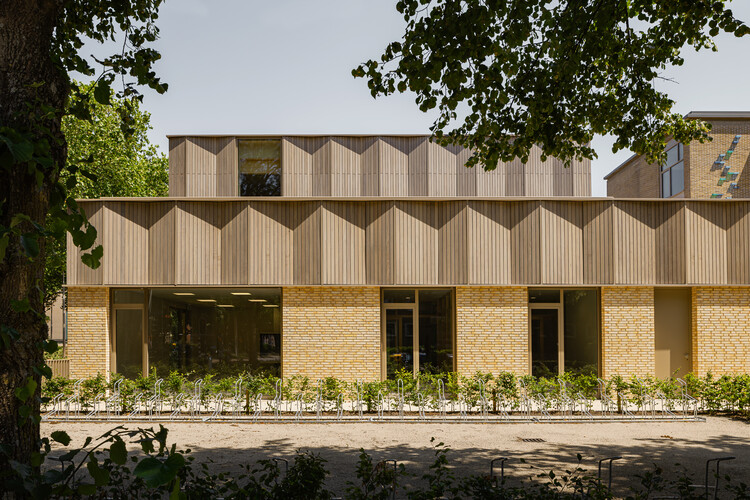
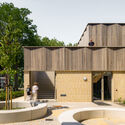
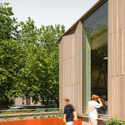
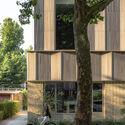
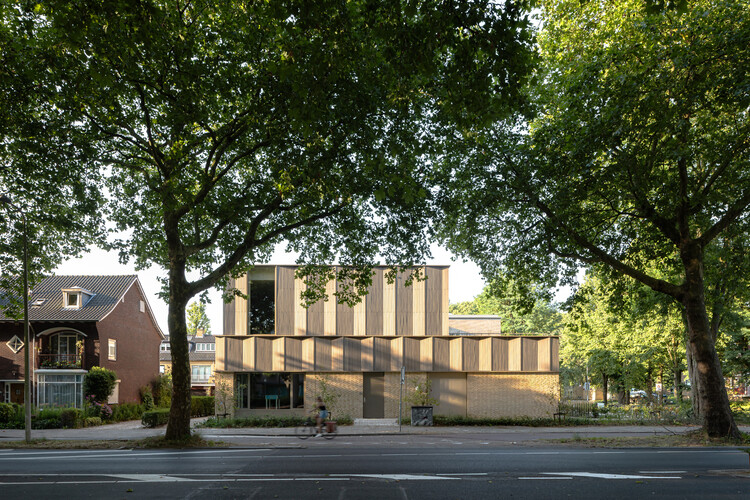
The Contemporary Extension: To accommodate the spatial demands of the modern Kromme Rijn College—which caters to students requiring specialized, personalized educational support—EVA architecten designed a sensitive architectural addition. The extension relates to the historic massing through rhythmic alignments, yet establishes its own identity via contemporary material palettes, such as warm-toned timber cladding and expansive, transparent learning spaces that visually connect the interior to redesigned landscape courtyards.
Pedagogical Spatial Planning
The Kromme Rijn College serves a student body that benefits immensely from calm, structured, and light-filled environments. EVA architecten translated this pedagogical requirement into physical space:
Acoustic Optimization: Historic buildings with hard plaster and terrazzo surfaces can present acoustic challenges. The renovation integrated advanced acoustic baffling and sustainable wood-wool panels, drastically reducing ambient noise to create a tranquil atmosphere conducive to focused learning.
Daylight Harvesting: By reinstating and expanding transparent thresholds between classrooms, hallways, and the outdoor courtyards, the design maximizes natural daylight penetration throughout the floorplate, proven to enhance student well-being and cognitive performance.
Flexibility and Scale: The campus features a mix of intimate breakout niches for one-on-one mentoring and flexible, larger common areas that foster community cohesion without overwhelming students who thrive in smaller environments.
Sustainability and Circularity
Retaining the structural concrete and masonry shell of a building constructed in 1958 represents an immediate, massive carbon saving compared to demolition and new construction. EVA architecten leveraged circular design principles throughout the project:
Embarking on Energy Efficiency: The historic envelope was retrofitted with hidden interior insulation, high-performance double-to-triple glazing, and modern climate control systems powered by fossil-fuel-free heat pumps.
Material Selection: Renewable materials, prominently featuring certified sustainable timber for the new extension and interior finishes, significantly lowered the carbon footprint of the intervention while introducing biophilic design elements that connect occupants to nature.
Official Statements and Stakeholder Perspectives
The successful realization of the Kromme Rijn College project is a testament to cross-sector collaboration. Key stakeholders have voiced their enthusiasm for how the initiative honors Utrecht’s architectural heritage while investing in its educational future.
Representatives from EVA architecten emphasized the delicate balance required during the design phase:
"Designing within the footprint of Piet Dingemans’ work requires a profound sense of humility balanced with creative resolve. The original school possessed a quiet dignity, characterized by honest materials and thoughtful human proportions. Our goal was not to rewrite history, but to write the next chapter. By pairing the restored 1950s block with a warm, contemporary timber extension, we created a continuous educational narrative that respects the past while fully embracing the pedagogical needs of the twenty-first century."
The transformation also drew high praise from Stichting Mevrouw Meijer, the research foundation whose early intervention kept the bulldozer at bay:
"The rescue of Rubenslaan 91 proves that vacant post-war architecture is not waste waiting to be cleared, but a reservoir of cultural and physical capital. For twenty years, this building stood forgotten. Thanks to the tenacity of local residents and the ultimate willingness of municipal and educational partners to invest in adaptive reuse, a valuable piece of Utrecht’s urban fabric has been saved and given a noble, enduring purpose."
Officials from the Municipality of Utrecht and SPO Utrecht highlighted the project’s broader community impact:
"Bringing the Kromme Rijn College to this historic site accomplishes multiple civic goals simultaneously. It preserves a designated architectural landmark by Piet Dingemans, revitalizes a long-dormant urban corner, and provides students with an inspiring, state-of-the-art learning environment. This project stands as proof that sustainable urban development and heritage preservation can go hand in hand."
Future Outlook: A Blueprint for Post-War Adaptive Reuse
As European cities grapple with the dual pressures of housing shortages, educational expansion, and the urgent imperative to decarbonize the built environment, the fate of mid-century architecture remains a pressing issue. Too often, buildings from the 1950s and 1960s are dismissed as energy-inefficient or aesthetically dated, leading to premature demolition.
The triumphant rebirth of the Kromme Rijn College offers an inspiring counter-narrative. By demonstrating how a vacant, deteriorating school can be transformed into a cutting-edge educational facility, EVA architecten, Stichting Mevrouw Meijer, SPO Utrecht, and the Municipality of Utrecht have provided a replicable blueprint for municipalities across the globe.
Looking ahead, the Rubenslaan 91 campus is poised to serve the Utrecht community for decades to come. It stands not merely as a school, but as an urban monument to civic persistence—illustrating that with vision, architectural rigor, and community dedication, the architecture of the past can be thoughtfully adapted to shelter the promise of tomorrow.