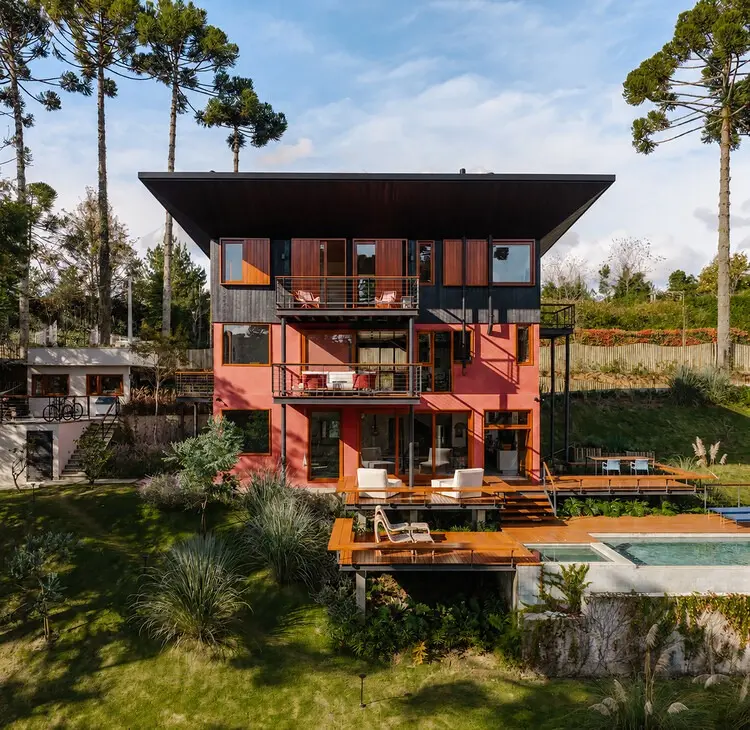
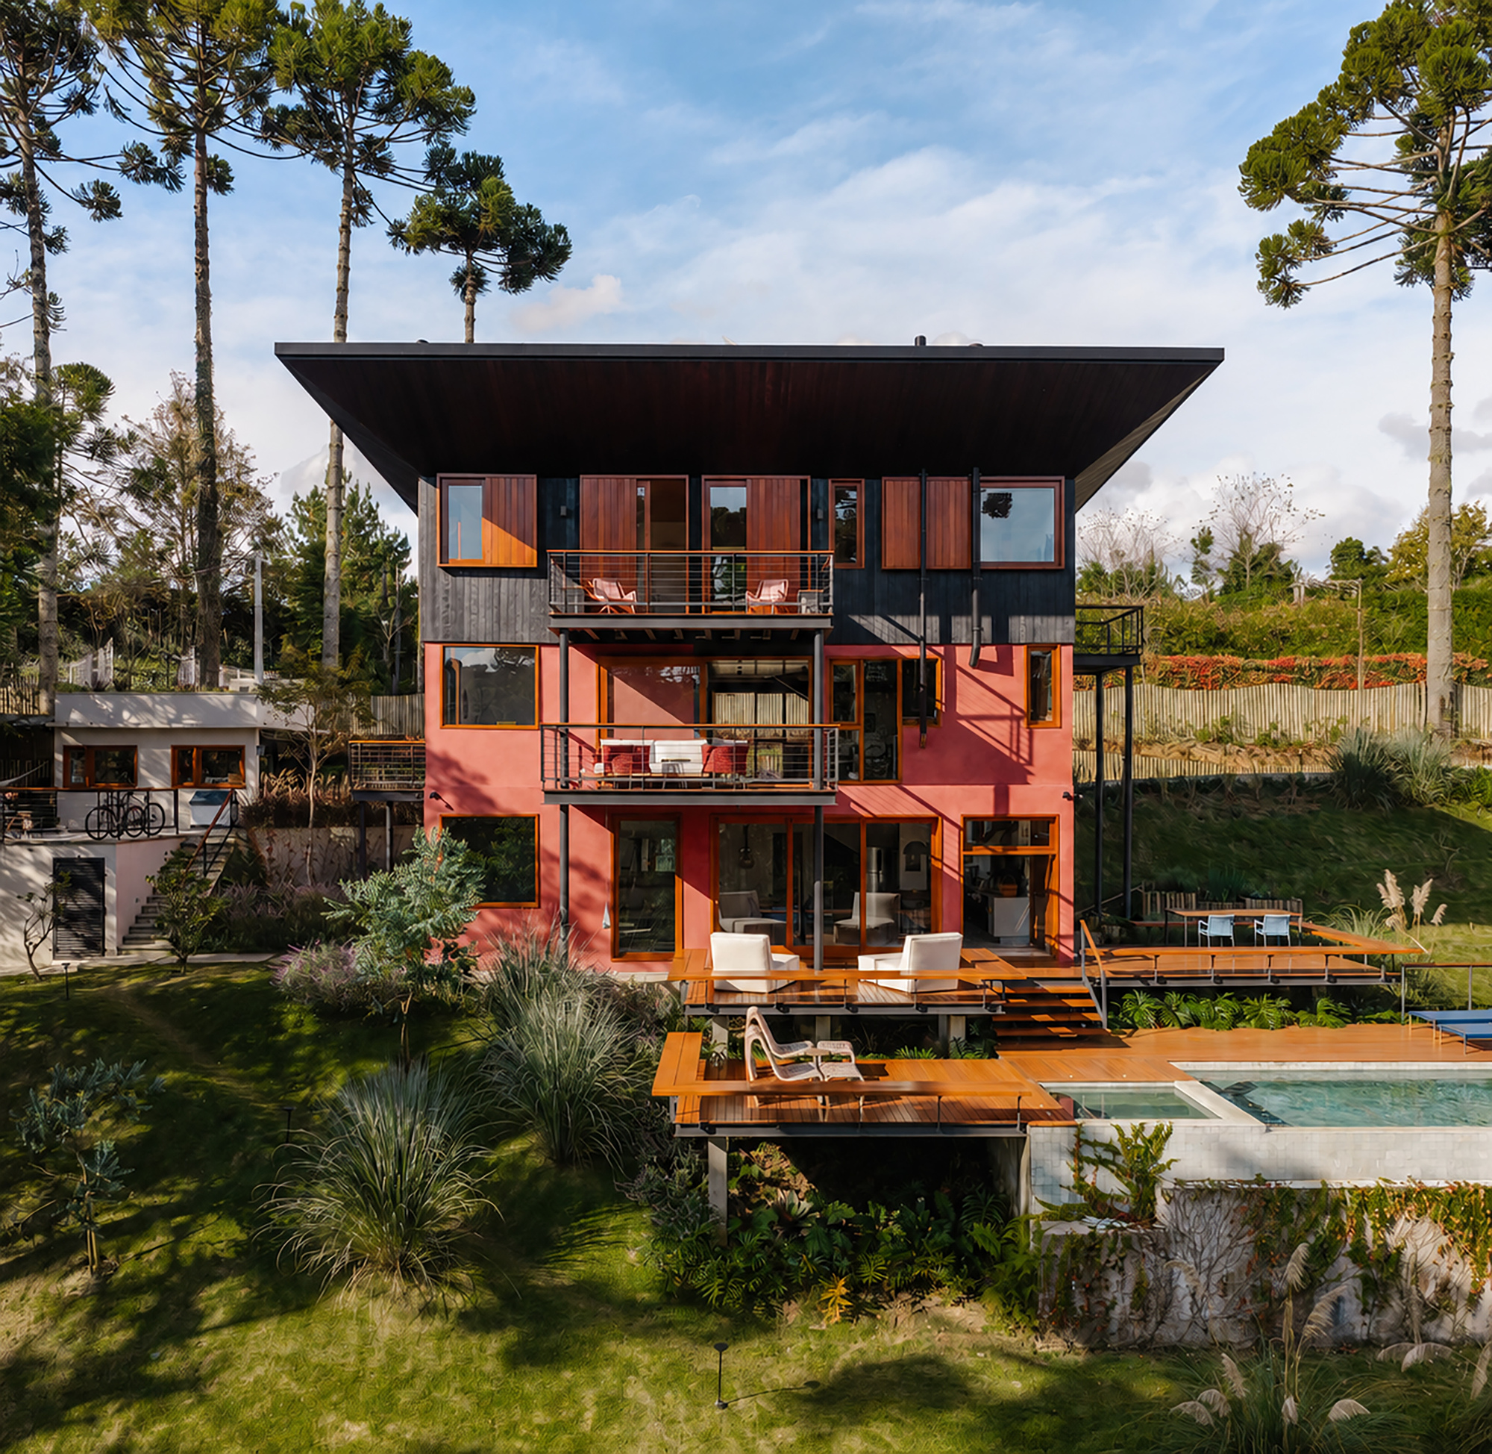
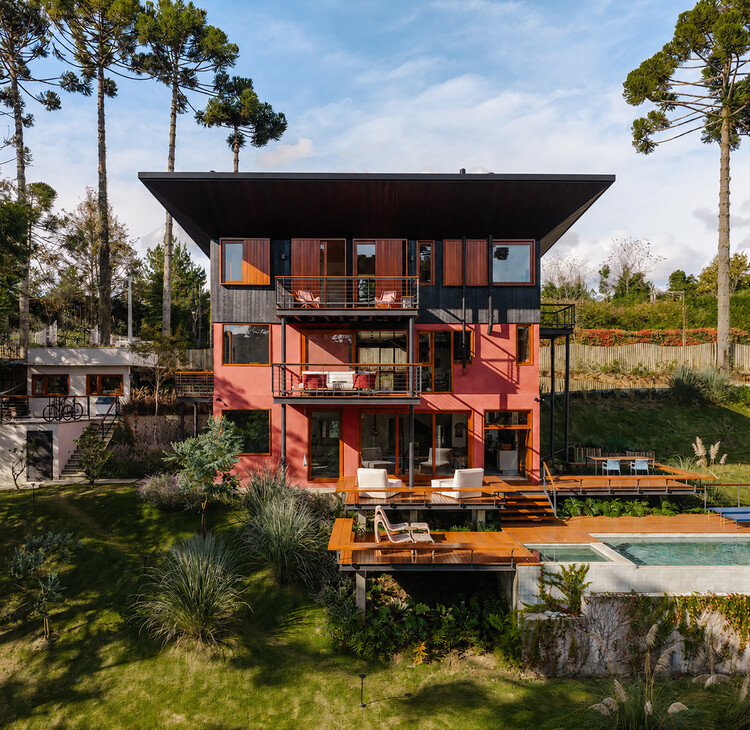
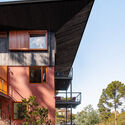
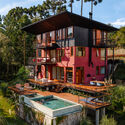
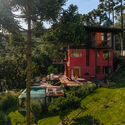
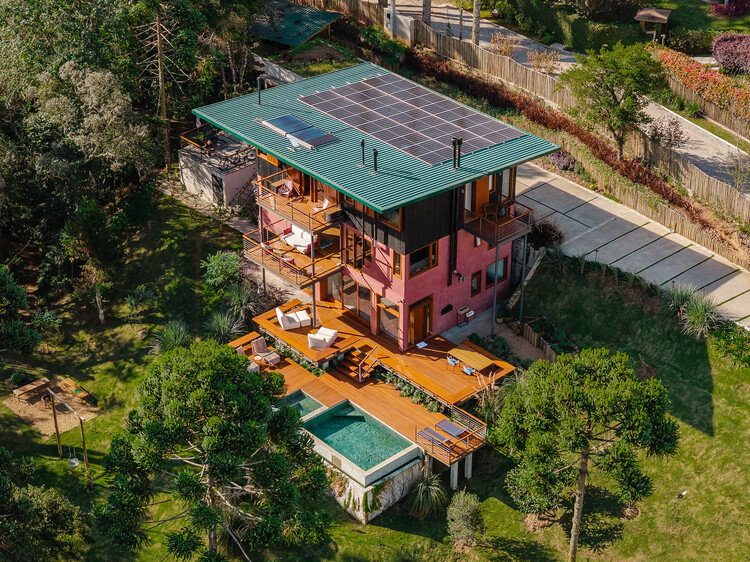
In the heart of the picturesque, pine-fringed mountains of Campos do Jordão, São Paulo, Brazil, a masterclass in adaptive reuse and architectural reinvention has taken shape. Curated by Susanna Moreira and captured through the lens of architectural photographer Manuel Sá, the newly unveiled Campos do Jordão Residence—designed by the esteemed studio Gil Mello Arquitetura—stands as a bold testament to modern sustainable design.
Rather than succumbing to the prevalent industry impulse to raze and rebuild, the design team orchestrated a comprehensive, high-stakes renovation. The central premise of the intervention was as daring as it was ecologically sound: preserve the existing perimeter walls, foundational footprint, and primary concrete slabs while entirely reimagining the spatial program, thermal performance, and visual language of the structure.
This strategic decision significantly curbed construction waste, optimized execution timelines, and lessened the carbon footprint typically associated with mountain-region developments. Supported by rigorous upfront engineering and feasibility studies, Gil Mello Arquitetura proved that the existing structural bones could comfortably shoulder an entirely new spatial narrative. The result is a seamless hybrid of past and present—a mountainside sanctuary that honors its rugged topography while catering effortlessly to contemporary living standards.
Detailed Chronology: From Concept to Completion
The realization of the Campos do Jordão Residence was an exercise in precision planning and disciplined execution. Mountain architecture notoriously presents a matrix of logistical hurdles, including steep grading, variable soil conditions, and notoriously volatile microclimates characterized by freezing winters and humid summers.
Phase I: Feasibility and Structural Audit
The project kicked off with a exhaustive structural audit. Gil Mello Arquitetura partnered with specialized engineers to perform non-destructive testing on the existing perimeter walls, foundations, and floor slabs of the legacy structure. Decades of weathering in the high-altitude climate meant the team had to verify whether the concrete and masonry could withstand the localized stresses of a modern programmatic overhaul. Once the feasibility study confirmed the exceptional load-bearing capacity and integrity of the original skeleton, the green light was given to bypass demolition entirely—a choice that set the tone for the entire project lifecycle.
Phase II: Spatial Unbundling and Program Reorganization
With the structural shell locked in place, the architects turned their focus inward. The original interior layout, constrained by older spatial conventions, was systematically stripped away down to the bare slabs and perimeter boundaries. This blank canvas allowed Gil Mello Arquitetura to unburden the floor plan, introducing fluid, open-concept living zones that maximize natural light penetration and frame sweeping views of the surrounding eucalyptus and pine forests.
Phase III: Materiality, Envelope, and Detailing
The final phase of construction centered on the building envelope and tactile finishes. Given the drop in temperatures characteristic of Campos do Jordão—often referred to as the "Brazilian Switzerland"—thermal comfort was a paramount concern. The renovation introduced high-performance insulation, double-glazed fenestration, and locally sourced natural materials that establish a visual dialogue with the mountain landscape. Exposed structural elements and thoughtfully integrated services (such as visible conduits and clean piping lines) add a sophisticated industrial edge, balancing the warmth of regional timber and stone textures.
Supporting Context & Metrics
To truly grasp the significance of the Campos do Jordão Residence, one must examine the broader architectural ecosystem of the region and the quantifiable impacts of adaptive reuse.
The Geography of Campos do Jordão
Situated roughly 1,600 meters above sea level in the Mantiqueira Mountains, Campos do Jordão is historically celebrated for its European-inspired chalet architecture, steep pitched roofs, and dense vegetation. However, contemporary Brazilian architecture has increasingly sought to move away from literal pastiche, favoring vernacular modernism that respects local building traditions while utilizing honest, contemporary materials. Gil Mello Arquitetura’s design navigates this delicate cultural landscape by adopting a restrained volumetric profile that defers to the majesty of the surrounding topography.
Sustainability Metrics and Resource Optimization
By opting for adaptive reuse over complete demolition, the project achieved remarkable environmental benchmarks:
Embodied Carbon Reduction: Retaining the foundational concrete slabs and perimeter walls circumvented the carbon-intensive manufacturing and transport of thousands of tons of fresh Portland cement and aggregate.
Waste Diversion: Landfill-bound construction and demolition waste (CDW) was mitigated by an estimated 65% compared to a conventional greenfield build on the same scale.
Timeline Acceleration: The elimination of deep excavation and foundational curing phases reduced total project execution time by nearly 30%, insulating the client against seasonal weather disruptions common to the region.
Official Statements and Design Philosophy
While detailed architectural discourse on the project continues to unfold within design circles, the foundational ethos championed by Gil Mello Arquitetura speaks volumes about the firm’s trajectory. In design notes accompanying the release, the studio emphasizes that constraints are rarely impediments; rather, they are the catalysts for creative rigor.
"The intervention in Campos do Jordão proves that sustainability and luxury are not mutually exclusive," notes a representative project overview from the firm. "By respecting the architectural DNA already present on the site—the walls, the slabs, the earth itself—we were able to focus our creative energy on spatial quality, thermal efficiency, and an intimate connection with the mountain landscape. The architecture does not shout for attention; it listens to the site and responds with clarity."
The collaborative synergy between the architects and the structural engineering consultants allowed for daring architectural gestures within a fixed framework. The decision to expose certain utility lines and celebrate the junctions between old concrete and new interventions serves as a physical timeline of the building’s evolution, offering occupants a daily reminder of the structure’s layered history.
Future Outlook
As the architectural community pivots increasingly toward circular economies, retrofit architecture, and carbon-conscious construction, projects like the Campos do Jordão Residence are poised to define the standard for high-end residential design.
The success of Gil Mello Arquitetura’s intervention challenges the prevailing real estate narrative that older buildings in prime locations must be entirely wiped clean to accommodate modern desires for comfort and luxury. Instead, it posits that the future of mountain living lies in intelligent curation—preserving the embodied energy of the past while injecting the spatial fluidity, energy efficiency, and material sophistication demanded by the twenty-first century.
Looking ahead, the Campos do Jordão Residence serves as a blueprint for upcoming regional interventions. It demonstrates that with careful diagnostic studies, creative programmatic layouts, and a deep respect for local context, architects can resurrect aging structures into timeless, high-performing alpine retreats. As clients increasingly prioritize ecological responsibility alongside aesthetic excellence, Gil Mello Arquitetura has firmly positioned itself at the vanguard of sustainable, context-driven mountain architecture in Brazil.