

Executive Overview
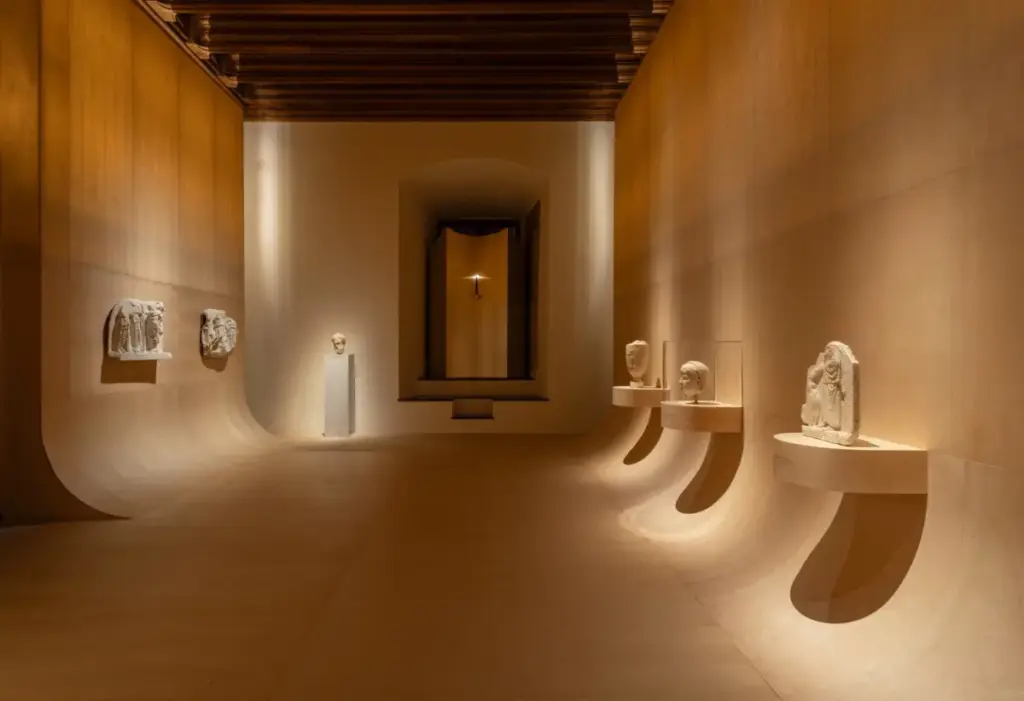
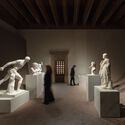
In the heart of Kraków, Poland, where centuries of royal history, architectural stratigraphy, and cultural legacy converge, a striking new dialogue between the ancient and the historic has taken shape. The historic Wawel Royal Castle—a monumental complex that has stood as a symbol of Polish statehood and identity for over a thousand years—now plays host to a revolutionary exhibition design that defies conventional museography. Titled "Masterpieces from the Lanckoroński Collection: A Story of Antiquity," the exhibition has been brought to life through the visionary spatial choreography of the architecture studio NArchitekTURA.
For generations, exhibiting ancient artifacts within historically protected structures presented curators and designers with a rigid dichotomy: either mimic the historical period of the host building, creating a pastiche that confuses the visitor’s sense of chronology, or drop sterile, white-cube modernist interventions into heavily ornamented medieval or Renaissance halls, creating a jarring, discordant friction. NArchitekTURA has bypassed this false choice entirely. Instead, the studio has orchestrated a delicate, deeply considered spatial narrative that treats the historic architecture of Wawel Castle not as a passive backdrop, but as an active, breathing interlocutor.
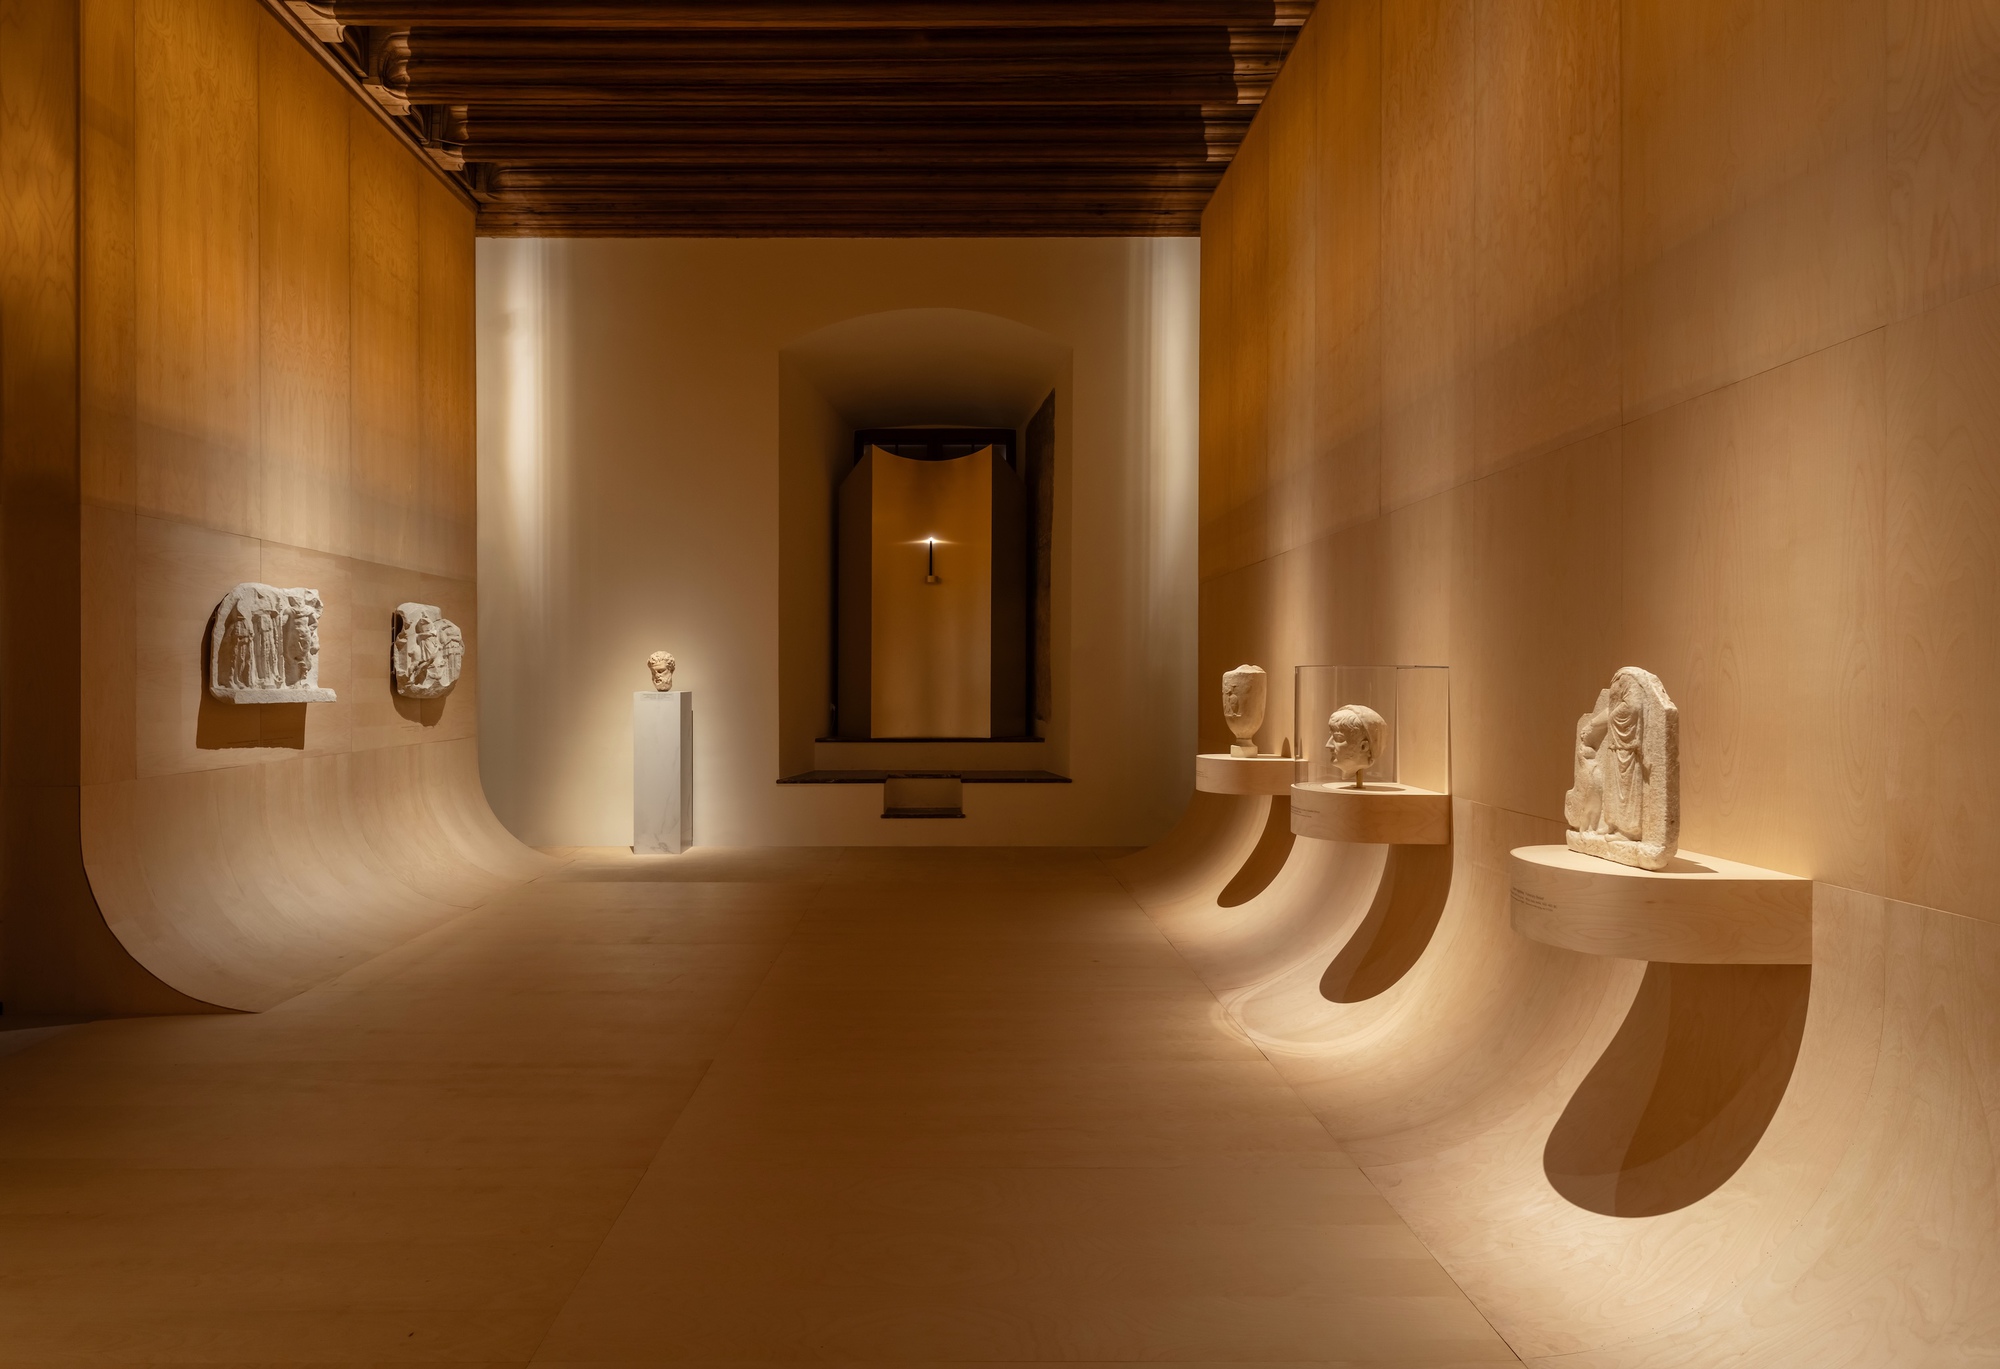
The exhibition design introduces unconventional, modern display methodologies into rooms saturated with historical weight. By utilizing a stylistically cohesive foundation across all galleries—maintaining rigorous consistency in spatial form while dynamically varying colors, textures, and material palettes—the designers have conjured an environment of subtle suspense. Visitors move through a carefully paced progression of sensory impressions, where every threshold crossed reveals a deliberate shift in atmosphere, color theory, and lighting choreography.
This comprehensive report examines the philosophy, execution, and cultural significance of NArchitekTURA’s intervention at Wawel Castle. By exploring the delicate interplay between ancient classical artifacts, the legendary Lanckoroński Collection, and the formidable medieval and Renaissance fabric of Poland’s most cherished royal residence, we uncover how contemporary architecture can honor history without becoming its prisoner.
Detailed Chronology: From Royal Residence to Modern Museum
To understand the magnitude of NArchitekTURA’s design intervention, one must first trace the deeply layered chronology of the site itself, as well as the provenance of the treasures it now houses. Wawel Castle is not a static monument; it is a living chronicle of European history, and the integration of the Lanckoroński antiquities represents the latest chapter in a multi-century evolutionary arc.
The Historic Stratigraphy of Wawel Hill
- Pre-11th Century: Wawel Hill serves as a fortified tribal stronghold and early ecclesiastical center, witnessing the foundations of Poland’s first pre-Romanesque and Romanesque stone structures.
- 14th to 16th Century: Under the Piast, Jagiellonian, and early elected monarchs, the castle undergoes a monumental transformation. Following a devastating fire in 1499, King Alexander Jagiellon and his successor, King Sigismund I the Old, commission Italian masters to rebuild the royal residence into one of the most magnificent Renaissance courtyards and palaces north of the Alps.
- 17th to 19th Century: Devastating fires, Swedish occupations, and the partitions of Poland lead to the decline, military occupation, and partial degradation of the castle complex into an Austrian military hospital.
- 1905–1911: Austria returns the hill to Polish authorities, initiating a massive, patriotic restoration campaign led by generations of architects, conservators, and historians to reclaim the castle as a national museum and symbol of cultural resurrection.
- Late 20th to Early 21st Century: Wawel Royal Castle continuously updates its permanent and temporary exhibition infrastructure to meet international museum standards, culminating in the contemporary mandate for cutting-edge spatial design.
The Legacy of the Lanckoroński Collection
The artifacts on display—centuries-old masterpieces of classical antiquity—owe their presence at Wawel to one of the most remarkable acts of cultural philanthropy in Polish history. The Lanckoroński family, a distinguished Polish aristocratic lineage with deep humanist inclinations, amassed an extraordinary collection of European paintings, archaeological finds, and classical sculptures over the 19th and early 20th centuries, primarily through the endeavors of Count Karol Lanckoroński.
An esteemed scholar, art collector, and patron, Count Lanckoroński traveled extensively through the Mediterranean, Asia Minor, and Western Europe, acquiring exceptional Greek, Roman, and Etruscan antiquities. Following the ravages of World War II and the geopolitical shifts that forced the family into exile, the collection was meticulously preserved abroad.
In a historic gesture of national devotion in 1994, Professor Karolina Lanckorońska—the daughter of Karol and an indomitable historian, resistance fighter, and scholar—bequeathed a vast portion of her family’s priceless collection, including the core of the ancient art holdings, to the Wawel Royal Castle. For decades, portions of these collections were exhibited in various configurations, but the curation lacked a permanent, spatially unified home that could fully dialogue with the gravity of both the artifacts and the castle rooms.
The NArchitekTURA Intervention
- Commission & Conceptualization: NArchitekTURA is selected to conceptualize a comprehensive exhibition design capable of housing the Lanckoroński antiquities in a newly designated suite of castle rooms.
- Design Development: The architects spend months analyzing the structural constraints, lighting variables, and historic preservation mandates of Wawel’s interior architecture. They formulate a strategy based on "unified form with variable sensory inputs."
- Fabrication & Installation: Utilizing advanced fabrication techniques paired with traditional craftsmanship, custom display cases, structural partitions, and lighting grids are integrated into the historic envelope without permanent alteration to the masonry.
- Exhibition Unveiling: "Masterpieces from the Lanckoroński Collection: A Story of Antiquity" opens to the public, instantly drawing critical acclaim for its sophisticated architectural framing and immersive spatial storytelling.
Supporting Context & Metrics: Architecture Meets Archaeology
Designing an exhibition space within a UNESCO World Heritage-listed Renaissance and medieval castle requires an extraordinary level of precision, technical restraint, and material sensitivity. NArchitekTURA’s approach avoids the two most common pitfalls of museum design: historical pastiche (which attempts to mimic the castle’s 16th-century aesthetic, thereby falsifying history) and aggressive modernism (which competes with or damages the historic fabric).
Spatial Choreography and Psychological Pacing
The architectural concept rests on the premise that an exhibition should unfold like a narrative text, structured with distinct chapters, climaxes, and moments of quiet reflection.
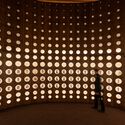
- Cohesive Form, Diverse Palette: Every room utilizes a baseline architectural language in terms of display case geometries, mounting heights, and circulation pathways. However, as visitors transition from gallery to gallery, the palette of colors and materials shifts dramatically. This chromatic and tactile modulation acts as an emotional conductor.
- The Element of Surprise: By altering background tones, timber treatments, and luminous intensities from one space to the next, NArchitekTURA prevents visitor fatigue. A room dominated by deep, grounding earth tones—evocative of ancient terracotta and archaeological soils—might give way to a chamber defined by stark, luminous planes or rich, dark timber finishes that heighten the brilliance of polished marble and fragile ceramics.
- Dialogue with the Historic Envelope: Rather than concealing the castle’s historic walls, vaults, and window embrasures, the exhibition architecture respects them. Display elements stand independently, maintaining a respectful spatial gap from the original masonry. This ensures that the thick stone walls, deep window recesses, and occasional historic ceiling frescoes remain visible, allowing visitors to constantly register where they are: inside a Renaissance royal fortress gazing upon classical antiquity.
Technical Metrics and Museum Standards
The integration of ancient artifacts into historic architecture demands rigorous adherence to international conservation metrics:
- Microclimate and Humidity Control: Because Wawel Castle features thick masonry walls subject to seasonal temperature fluctuations, NArchitekTURA integrated state-of-the-art microclimate stabilization within custom display enclosures, ensuring relative humidity and temperature remain strictly regulated for vulnerable organic materials, ancient pigments, and porous ceramics.
- Illumination Engineering: Lighting design forms the core of the spatial experience. Natural light from Wawel’s historic windows is carefully filtered through UV-blocking, automated shading systems to protect light-sensitive artifacts. Supplementary artificial lighting utilizes high-CRI (Color Rendering Index) LED systems integrated invisibly into the display structures, allowing for pinpoint accent lighting that models the sculptural forms of Roman busts and Greek vases with theatrical precision.
- Acoustic and Tactile Softening: To counteract the hard acoustic reverberations of stone floors and vaulted ceilings, the exhibition layout incorporates subtle acoustic dampening materials within the display baseboards and wall panels, creating an intimate, hushed atmosphere conducive to contemplative museum-going.
Official Statements and Design Philosophy
The success of the exhibition lies in the theoretical rigor brought by the design team. In project notes provided by the architects, NArchitekTURA elaborates on the philosophical underpinnings of their spatial strategy:
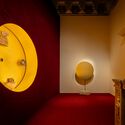
"The design of the exhibition ‘Masterpieces from the Lanckoroński Collection: A Story of Antiquity’ is an attempt to introduce unconventional, modern display methods into the historic architecture of Wawel. The concept is based on a stylistically cohesive arrangement of all the rooms, consistent in form but varied in the selection of colours and materials. This, in turn, creates an element of surprise and a gradual progression of impressions."
This statement underscores a profound respect for both the host architecture and the objects displayed. Rather than imposing an ego-driven, avant-garde architectural statement that overwhelms the art, NArchitekTURA has positioned architecture as a medium of translation. The design translates the silent, static nature of ancient artifacts into a dynamic spatial journey, while simultaneously framing the historic castle rooms as historical artifacts in their own right.
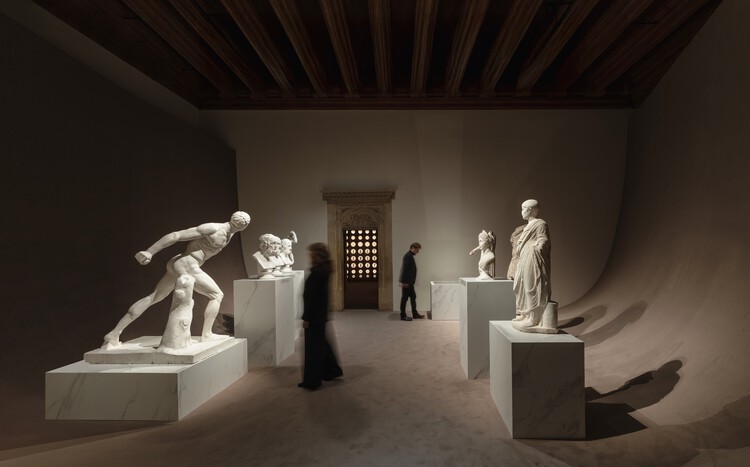
Curatorial voices at the Wawel Royal Castle have similarly emphasized how the new architectural layout breathes fresh life into the Lanckoroński bequest. By grouping the ancient terracottas, bronzes, glass vessels, and marble sculptures within environments tailored specifically to their material resonance and historical narrative, the exhibition avoids the traditional, monotonous typology of the "encyclopedic cabinet of curiosities." Instead, it presents antiquity as a living, breathing cultural continuum that resonates deeply with the humanistic ideals of the Renaissance castle that houses it.
Future Outlook: The Evolution of Historic Museum Spaces
As cultural institutions worldwide grapple with the challenge of making centuries-old collections relevant to contemporary audiences, the collaboration between NArchitekTURA and Wawel Royal Castle offers a masterclass in adaptive reuse and exhibition design.

Setting a New Benchmark for Heritage Curations
The project signals a departure from the generic, white-box museum exhibition model that has dominated contemporary art and archaeology curation for decades. By demonstrating that modern design can successfully co-exist with—and elevate—medieval and Renaissance architecture without resorting to pastiche, NArchitekTURA has set a new benchmark for European heritage institutions.
Educational and Cultural Impact
Looking forward, the permanent integration of this exhibition architecture is expected to profoundly influence educational programming at Wawel. The spatial progression designed by NArchitekTURA lends itself exceptionally well to pedagogical tours, allowing school groups, university scholars, and international visitors to experience how spatial design can actively shape historical interpretation. The careful modulation of light, color, and pacing encourages prolonged engagement with individual masterworks, shifting the visitor experience from rapid consumption to deep contemplation.

Sustainable Heritage Conservation
Furthermore, the project highlights the sustainability inherent in sensitive architectural interventions. By designing modular, adaptable display systems that respect the host structure without requiring invasive construction, the intervention preserves the physical integrity of Wawel Castle for future generations while minimizing resource expenditure.
In sum, "Masterpieces from the Lanckoroński Collection: A Story of Antiquity" at Wawel Castle is far more than a static display of ancient relics. It is a brilliant architectural synthesis—a place where Greek and Roman antiquity, the aristocratic philanthropy of the Lanckoroński family, the majestic Renaissance heritage of Polish kings, and the vanguard spatial vision of NArchitekTURA converge into a singular, unforgettable cultural experience.



