

Executive Overview
In an era defined by rapid urbanization, climate emergency, and the relentless search for scalable ecological solutions, the built environment remains one of the world’s most resource-intensive industries. Traditional construction methods rely heavily on energy-demanding materials—primarily concrete and steel—that generate staggering carbon footprints long before a building ever opens its doors. Yet, a quiet revolution is taking shape at the intersection of architecture, industrial upcycling, and circular economics.
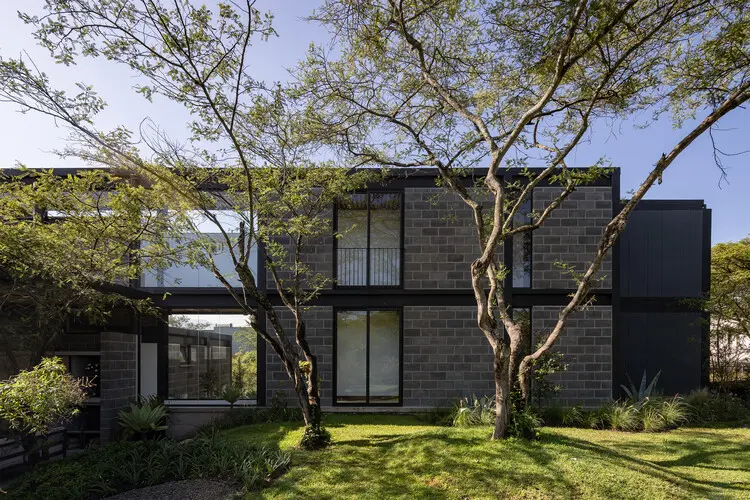
Enter Casa Circular, an innovative single-family residential project designed by architect Ignacio Muñoz and curated for publication by Valentina Díaz. Photographed extensively by JAG Studio, this striking dwelling serves as a tangible, living manifesto for sustainable design. At its core, Casa Circular achieves a feat both rare and inspiring: it transforms six discarded refrigerated shipping containers into the primary structural backbone of a modern family home.
Far from a mere exercise in rustic industrial novelty, the project demonstrates that circular economy principles can be successfully integrated at the scale of everyday domestic life. By intercepting industrial waste streams and re-contextualizing them into a functional, warm, and highly efficient habitat, Casa Circular challenges conventional notions of luxury, permanence, and material sourcing. This project report explores the architectural philosophy, technical execution, material strategies, and broader industry implications of Muñoz’s visionary dwelling.
Detailed Chronology: From Industrial Waste to Domestic Sanctuary
The realization of Casa Circular was neither instantaneous nor straightforward. It required a meticulous, multi-phase trajectory that bridged industrial logistics with sensitive residential design.
Phase 1: Conceptualization and Sourcing (The Pre-Design Era)
Long before ground was broken or containers were positioned, Ignacio Muñoz spent considerable time researching the availability and structural integrity of decommissioned industrial transport units. Standard shipping containers are ubiquitous in global trade, but refrigerated units—often referred to as "reefers"—present unique challenges and opportunities. Built with heavy-duty insulated panels (traditionally designed to maintain precise temperatures across oceans), these discarded containers offer superior thermal properties compared to their standard corrugated-steel counterparts.
Muñoz identified and procured six end-of-life refrigerated containers. Rather than allowing these energy-intensive steel boxes to sit idle in port graveyards or undergo costly, carbon-heavy smelting processes, the architect envisioned a spatial choreography that would honor their modular geometry while redefining their internal purpose.
Phase 2: Structural Engineering and Modular Integration
Once secured, the containers underwent rigorous structural evaluation. Because cutting into shipping containers compromises their load-bearing capacity—particularly along the side walls—Muñoz collaborated closely with structural engineers to devise a reinforcement framework. Strategic openings were mapped out to allow for fluid internal circulation, expansive glazing, and seamless transitions between indoor and outdoor living areas.
The layout of the six containers was arranged to maximize passive solar gains, cross-ventilation, and spatial efficiency. Rather than stacking them in a rigid, monolithic block, Muñoz deployed an offset configuration. This arrangement created natural interstitial spaces, sheltered outdoor patios, and dynamic ceiling heights that defy the inherently boxy proportions of the original modules.
Phase 3: Material Interventions and Interior Fit-Out
With the steel exoskeleton securely anchored to its foundation, the transformation shifted to the interior and exterior finishes. To counter the stark, cold industrial aesthetic typically associated with shipping container architecture, Muñoz introduced a warm, tactile material palette dominated by natural wood and expansive glass.
The inherent insulation of the former refrigerated containers provided a robust thermal envelope. This was further enhanced by interior timber cladding, which regulates humidity, softens the acoustics, and infuses the domestic spaces with a cozy, organic ambiance. The integration of floor-to-ceiling glass panels floods the core of the home with natural daylight, blurring the boundary between the constructed interior and the surrounding landscape.
Supporting Context & Metrics: The Architecture of the Circular Economy
To truly understand the significance of Casa Circular, one must examine the broader environmental metrics and theoretical foundations governing modern sustainable architecture.
The Mathematics of Upcycling
Construction and demolition waste accounts for roughly one-third of the global waste stream. By repurposing six industrial shipping containers, Casa Circular diverts thousands of kilograms of heavy-gauge steel and specialized insulation from landfills.

- Embodied Carbon Reduction: Manufacturing virgin structural steel generates immense greenhouse gas emissions. Upcycling existing containers bypasses the primary smelting and milling phases, cutting the structural embodied carbon footprint by an estimated 60% to 70% compared to a conventional steel-frame build of equivalent size.
- Thermal Efficiency: Because the containers were originally engineered as refrigerated units, their walls feature high-performance polyurethane foam insulation encased in durable stainless or galvanized steel skins. This factory-installed insulation drastically reduces the thermal bridging common in standard metal-stud construction, translating to significantly lower ongoing heating and cooling loads for the household.
Spatial and Material Metrics
- Primary Structural Components: 6 discarded refrigerated shipping containers.
- Secondary Material Palette: Sustainably sourced local timber, high-performance double-glazed glass, exposed industrial steel reinforcements.
- Typology: Single-family residential architecture.
- Design Lead: Ignacio Muñoz.
- Curatorial Focus: Circular economy, adaptive reuse, domestic spatial efficiency.
- Visual Documentation: JAG Studio.
Official Statements and Design Philosophy
While architectural drawings and completion photographs capture the visual outcome of Casa Circular, the philosophical underpinnings articulated by Ignacio Muñoz and his curatorial team reveal the deeper ethos driving the project.
"Casa Circular turns six discarded refrigerated shipping containers into the structural backbone of a single-family home, proving that a circular economy can operate at the scale of everyday domestic life."
— Project Architectural Statement
In an accompanying design note curated by Valentina Díaz, the project is framed as an antidote to the throwaway culture of modern construction. Muñoz emphasizes that sustainable architecture should not be treated as an exclusive luxury or a niche experimental typology, but rather as a pragmatic, replicable blueprint for future housing.

"The challenge was never about hiding what the containers were," design critics note of Muñoz’s approach. "Instead, the triumph of Casa Circular lies in its honesty. The industrial heritage of the steel boxes is celebrated, yet completely tamed through thoughtful spatial planning, meticulous joinery, and an intimate connection to the natural environment. It redefines what it means to live sustainably—proving that ecological responsibility and high architectural design are not mutually exclusive."
Future Outlook: Implications for Modular and Sustainable Housing
As municipalities worldwide grapple with housing shortages, ballooning construction costs, and the urgent imperative to decarbonize the built environment, projects like Casa Circular offer a compelling glimpse into the future.
Scalability and Urban Applicability
While Casa Circular manifests as a bespoke single-family home, the modular nature of its structural components holds profound implications for denser urban environments. Container architecture has long suffered from a perception of being temporary, poorly insulated, or aesthetically unrefined. Muñoz’s work dismantles these stigmas, demonstrating that with rigorous detailing, advanced engineering, and material sensitivity, container-based modules can achieve permanence, comfort, and architectural elegance.

The Evolution of the Circular Economy in Architecture
The success of Casa Circular underscores a growing shift in architectural practice: moving away from a linear model of extract-build-demolish toward a closed-loop system where buildings are viewed as material banks for the future. As regulatory frameworks tighten around carbon emissions and embodied energy, architects will increasingly be forced to look toward industrial salvage and adaptive reuse as primary design drivers rather than afterthoughts.
Ultimately, Ignacio Muñoz has crafted more than just a home. Casa Circular stands as a quiet yet powerful testament to human ingenuity—showing that with vision, respect for materials, and a commitment to ecological stewardship, the waste of our industrial past can become the foundation of a more sustainable domestic future.



