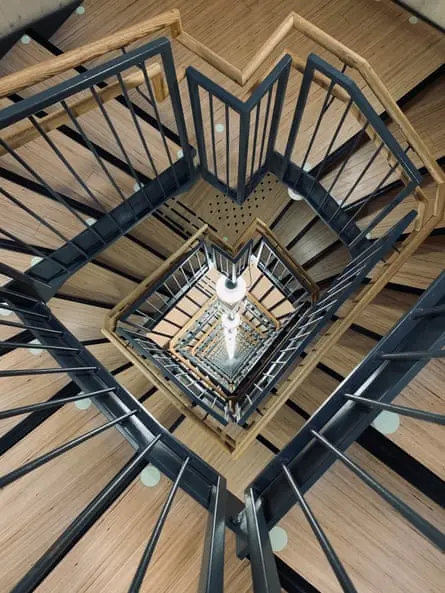
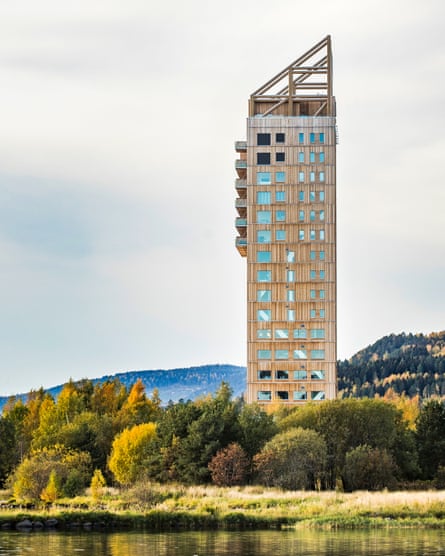
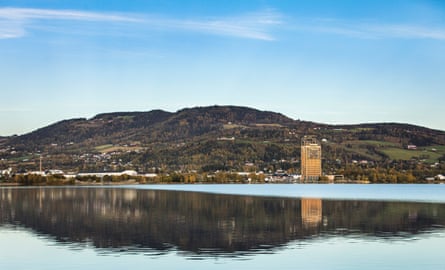
Arriving in Norway during the early autumn months feels akin to stepping into a carefully rendered draft of a sustainable tomorrow. Driving northward along pristine motorways behind the wheel of an electric vehicle—in a country where electric cars have officially outnumbered petrol-powered vehicles—sets a tone of quiet, digital efficiency. Beyond the rolling farmlands and dense evergreen canopies, the landscape opens to reveal Lake Mjøsa, Norway’s largest expanse of inland water. Rising sharply from its shoreline near the small town of Brumunddal is Mjøstårnet: an architectural marvel that pierces the grey, misty Scandinavian horizon.
Standing at 277 feet (84 meters) across 18 stories, Mjøstårnet is the world’s tallest all-timber skyscraper. Incorporating offices, luxury apartments, and a 72-room hotel, the tower represents a radical philosophical and material departure from the mineral-heavy urban centers that dominate modern civilization. Constructed primarily from mass timber—specifically glued laminated timber, or glulam—the building seeks to challenge the supremacy of concrete and steel. At a time when the built environment accounts for 37% of global greenhouse gas emissions, Mjøstårnet stands not merely as a high-rise, but as a towering manifesto for a renewable, forest-based construction economy.
Detailed Chronology: From Napkin Sketch to Timber Sky-High Reality
The genesis of Mjøstårnet was as humble as it was audacious. It began roughly a decade ago as a simple blue ballpoint-pen sketch on a paper napkin, drawn by veteran property developer Arthur Buchardt. The sketch depicted two rectangular volumes: one resting horizontally, the other standing vertically on top. While the final built structure adhered closely to this initial concept, the vertical tower steadily grew taller during the planning phases.
Buchardt, a local figure who spent his youth in Brumunddal before forging a successful career building hotels across Scandinavia, experienced a personal environmental awakening following the Paris Climate Agreement in December 2015. Faced with global political pledges to achieve net-zero emissions, Buchardt asked himself a defining question: how could a traditional property developer translate political climate targets into structural reality?
He brought his napkin sketch to Trondheim-based architecture firm Voll Arkitekter, posing a fundamental challenge: How high can we push the limits of a high-rise wooden structure?
To answer this, Buchardt turned to Rune Abrahamsen, head of the building systems division at Moelven—one of Scandinavia’s largest wood processors, headquartered locally. Abrahamsen, who had specialized in timber engineering since the 1990s when concrete and steel dominated architectural curricula, initially wondered if Buchardt was joking. Yet, the collaboration quickly turned serious.
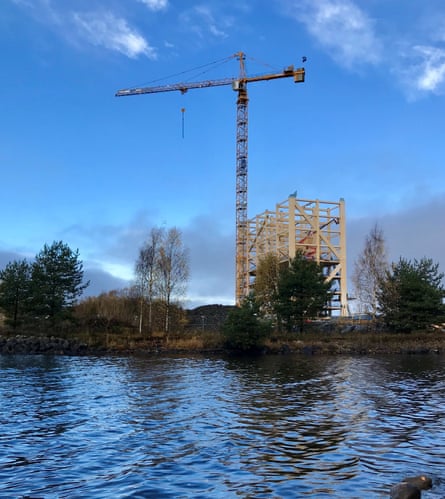
Utilizing precision-engineered glulam sourced from local spruce and pine forests, the engineering team bypassed traditional trial fittings. Instead, hundreds of beams, columns, and trusses were manufactured to millimeter accuracy at a nearby factory and transported directly to the building site. Utilizing a tower crane without external scaffolding, the timber skeleton rose at an astonishing rate of nearly one floor per week, culminating in the completion of a structure that redefines high-rise engineering.
Supporting Context & Metrics: The Carbon Equation of Construction
To understand the profound significance of Mjøstårnet, one must examine the staggering environmental toll of conventional construction materials. Global urbanization relies almost exclusively on concrete and steel—materials extracted, superheated, smelted, and synthesized through intensive fossil fuel consumption.
The Concrete Crisis
Emissions Share: The built environment accounts for 37% of all global carbon emissions. Concrete manufacturing alone drives 7% to 8% of these totals.
Resource Depletion: Global concrete consumption has grown tenfold since 1960. Less than 1% of this material is derived from recycled sources. Driven by unrelenting demand, global sand extraction is projected to surge by 50% by 2060, forcing extreme extraction measures such as crushing entire mountains and dredging river deltas.
Carbon Costs: Fabricating a standard mid-rise building out of steel and concrete generates between 1,500 and 2,000 metric tons of CO₂ emissions during construction alone.
The Timber Alternative
By contrast, mass timber fundamentally inverts this destructive equation. Trees absorb and sequester carbon dioxide throughout their life cycles; when harvested sustainably and engineered into structural timber, that carbon remains locked within the building material indefinitely.
Sequestration: Constructing a mid-rise building from wood can sequester between 600 and 1,000 metric tons of CO₂, even before factoring in the carbon absorption achieved by planting replacement trees.
The Forest Economy: Transitioning from a mineral-based construction economy to a forest-based model transforms dense population centers—traditionally the world’s heaviest emitters—into massive urban carbon sinks.
Official Statements and Industry Perspectives
The realization of Mjøstårnet required overcoming significant engineering, economic, and psychological barriers. Arthur Buchardt and Rune Abrahamsen navigated these hurdles through rigorous testing and innovative design adaptations.
Arthur Buchardt reflects on the political and cultural positioning of the project:
"So this was a political statement—to use all this local material. Ten years ago, I didn’t read what the CO₂ footprint was of a car. No one was that interested. Now the first thing you look at is the CO₂. And I think that is how it will go with buildings."
Buchardt envisions a near future where buildings carry standardized environmental certificates detailing their exact carbon output, energy consumption, and material sourcing, transforming sustainability from a marketing buzzword into an absolute market standard.
Rune Abrahamsen addressed the engineering complexities of erecting a lightweight tower susceptible to wind-induced oscillation:
"Timber buildings are very light compared to concrete and steel structures. Remember that buildings are vertical cantilevers. So when the wind blows at the top, it multiplies the forces, creating horizontal accelerations higher up… It is like being in the crow’s nest at the top of a ship’s mast."
To counteract potential occupant discomfort—colloquially termed "sea sickness"—the engineering team strategically incorporated layers of concrete onto the upper floor decks, adding just enough dead weight to dampen lateral sway while preserving the building’s overall low-carbon profile.
Furthermore, fire safety—historically the primary deterrent against timber architecture—was rigorously addressed. Abrahamsen noted:
"We burnt the glulam columns—and they do burn, but eventually they stop burning… If a column in the building burns, it chars the surface, but that charring protects the inside—and it is still strong enough to carry the load of the building."
This resilience satisfied Norway’s largest insurance provider, which not only insured the skyscraper but also secured two office floors within it.
Future Outlook: The Global Shift Toward Timber Cities
Mjøstårnet was never intended to be a singular anomaly. Rather, it acts as a proof-of-concept for a global architectural renaissance. The wood utilized for Mjøstårnet required harvesting over 16,000 local trees, a figure that often sparks concern among environmentalists worried about deforestation and aggressive clear-cutting. However, local foresters point out that sustainable management practices ensure robust replenishment. In the Ringsaker district, where trees take roughly 80 years to mature, current harvesting accounts for only 30% of annual forest growth, meaning the regional timber resource is actively expanding.
As the global mass-timber movement gains momentum, ambitious projects are proliferating across continents:
Stockholm Wood City: Urban developer Atrium Ljungberg has initiated construction on a 250,000-square-meter timber neighborhood comprising offices, housing, and retail spaces.
The Rocket (Winterthur, Switzerland): A planned 100-meter-tall wooden residential tower designed to expand high-rise timber limits in Central Europe.
C6 (Perth, Australia): Approved developments aim nearly to double timber height thresholds with a planned 191-meter hybrid-timber tower.
W350 Project (Tokyo, Japan): Spearheaded by Sumitomo Forestry, this master plan targets a staggering 350-meter-high wooden skyscraper slated for completion around 2041, which would simultaneously become Japan’s tallest building overall.
Despite these advancements, structural tensions remain. Mass timber currently carries a financial premium; Mjøstårnet cost approximately £100m to build—roughly £10m to £15m more than an equivalent concrete and steel structure. Moreover, climate change introduces unpredictable variables to forestry, including rising temperatures, shifting treelines, increased wildfire risks, and invasive pests like spruce beetles.
Ultimately, Mjøstårnet forces a philosophical reckoning with how human society interacts with the natural world. When humanity builds, it often imagines it is engineering the future; in reality, architecture frequently relies on extracting the deep past—whether through ancient millennia-old sand deposits or eons-old fossil fuels. By returning to the forest, structures like Mjøstårnet offer a tangible pathway toward an architecture that heals, rather than depletes, the living planet.