

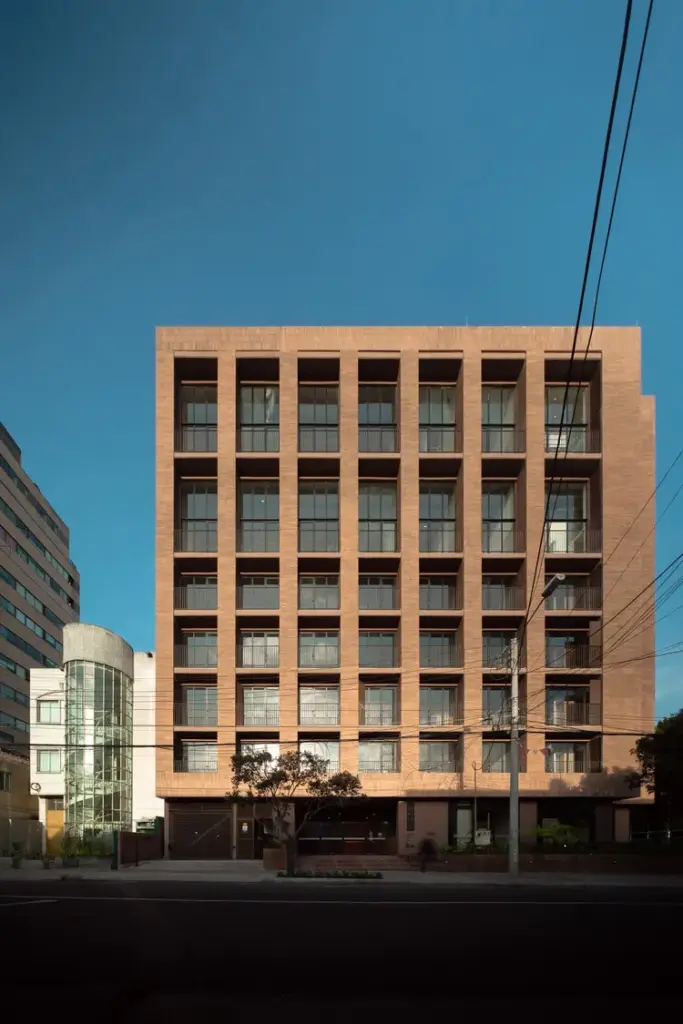
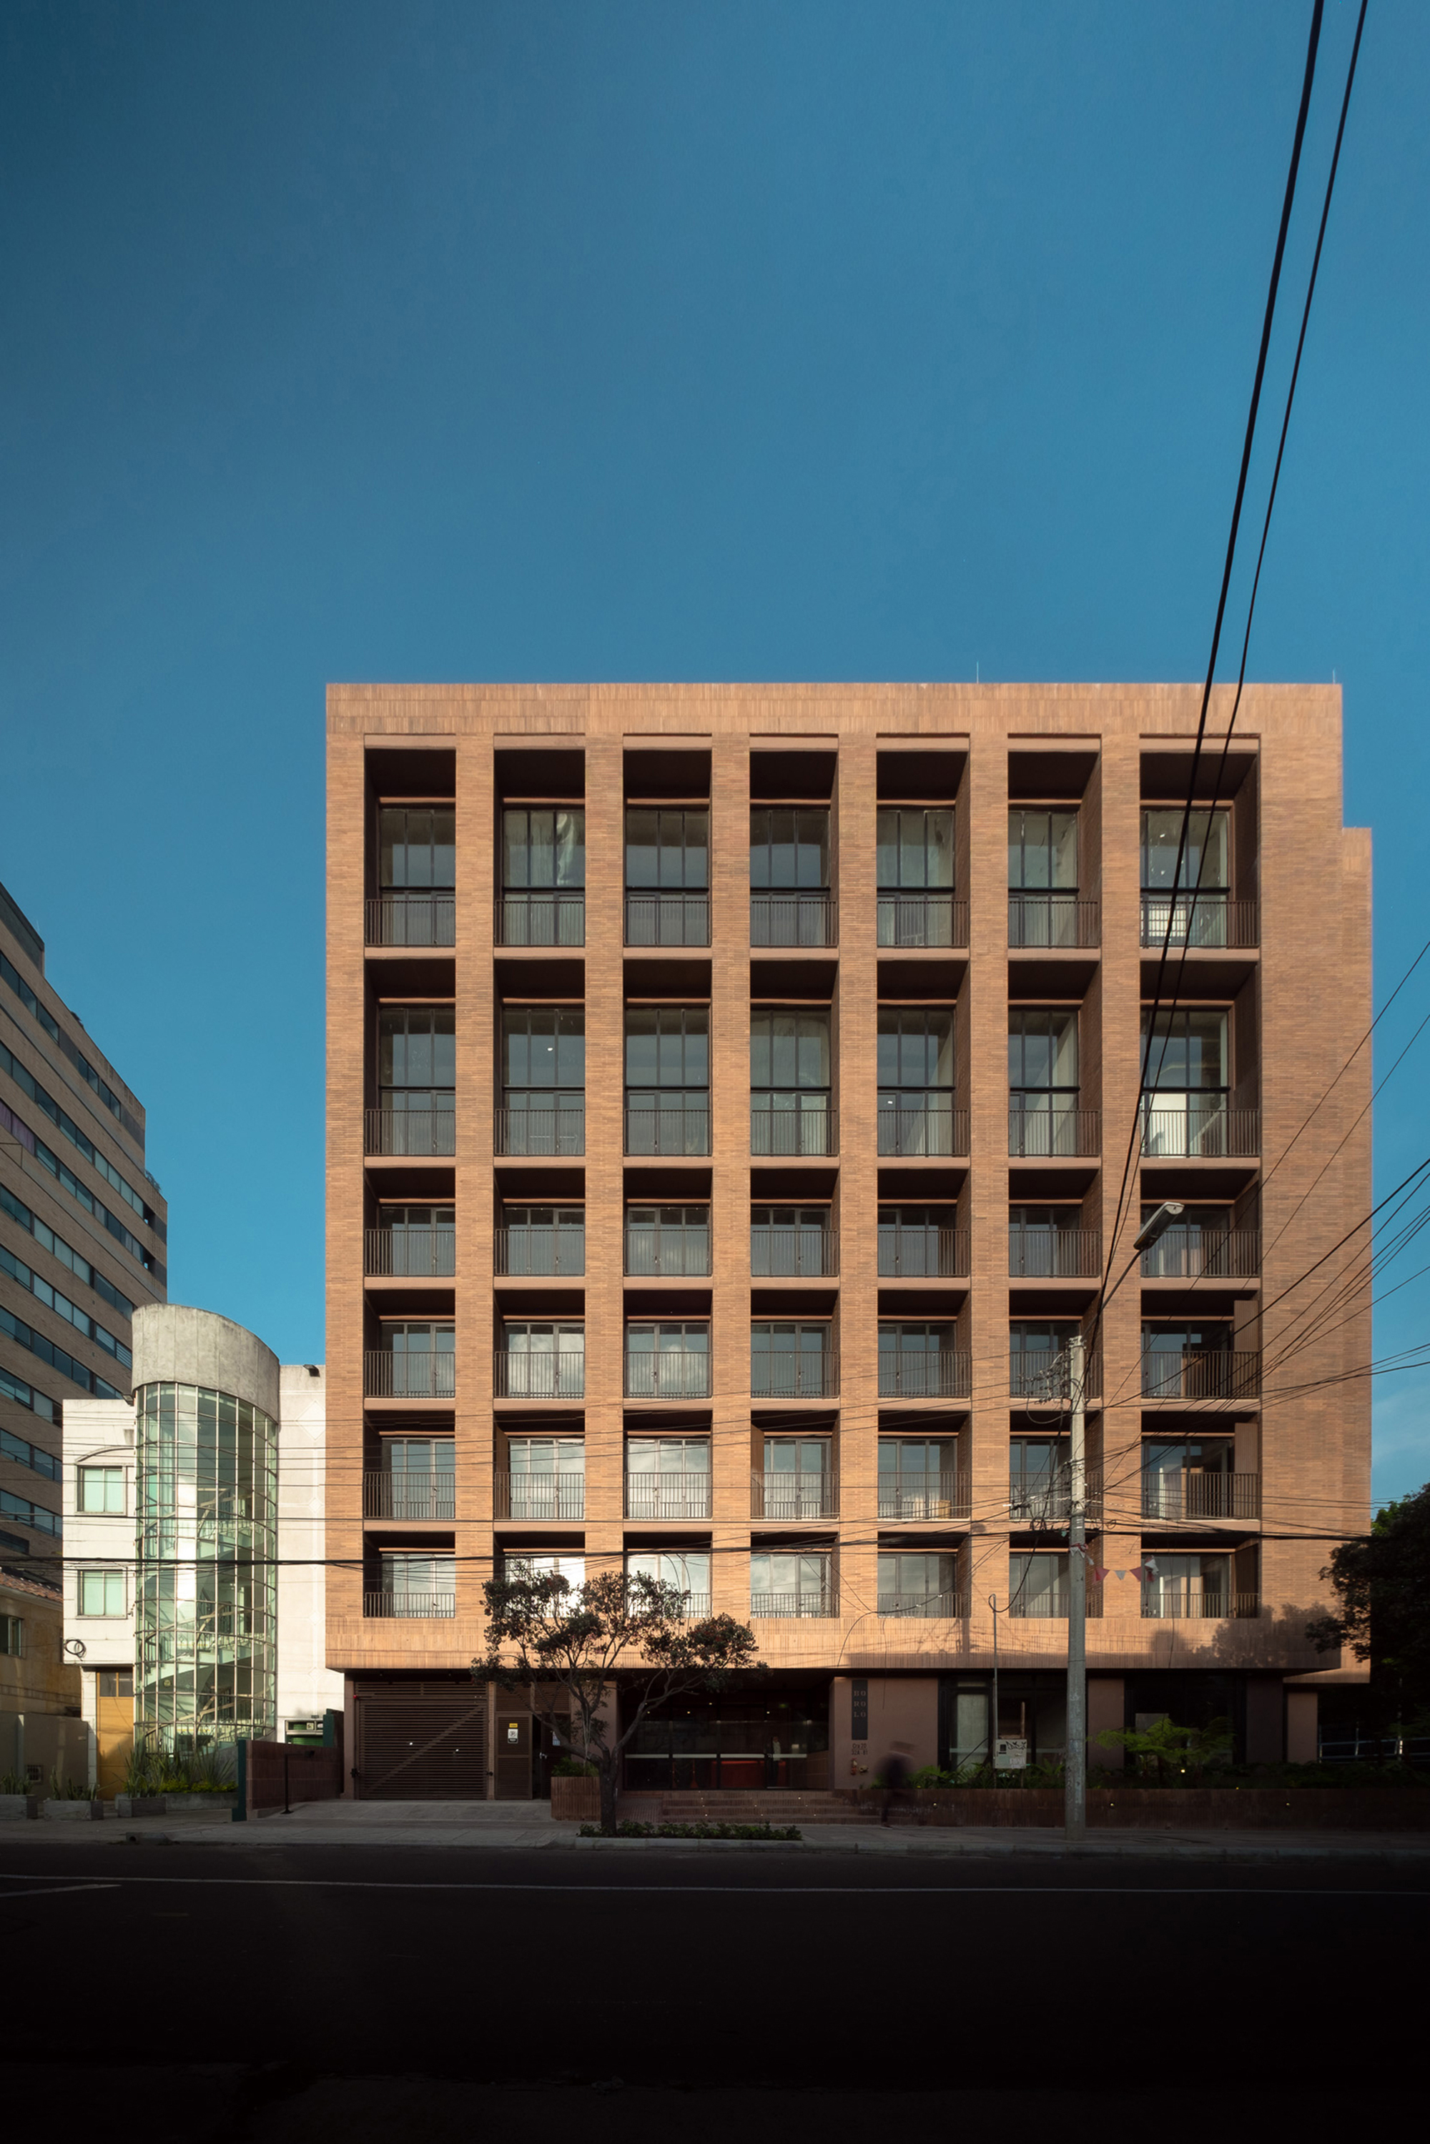
In the heart of Bogotá’s historic Teusaquillo neighborhood, a architectural dialogue between past and present has taken physical form. Titled Boroló, this residential-commercial hybrid project represents a collaborative triumph between AR-AR Martínez Arquitectura y Paisaje and designer María Paula González Bozzi. Teusaquillo, celebrated for its rich cultural history, tree-lined avenues, and distinct English-inspired brick architecture from the mid-20th century, has long struggled to balance heritage preservation with the pressures of urban densification.
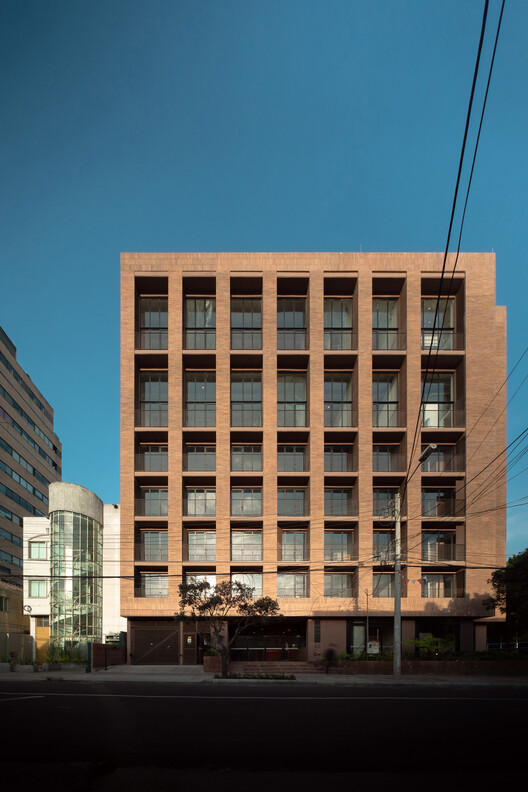
Boroló emerges as a nuanced solution to this urban dilemma. Rather than imposing a sterile, out-of-scale modern glass monolith or rigidly copying historical pastiche, the architects have engineered a contemporary reinterpretation. By using warm tactile materials—most notably rich local brickwork, exposed warm wood accents, and expansive industrial-framed glazing—the design team has seamlessly stitched a modern structure into the historic urban fabric.
Curated by Valentina Díaz and captured through the lens of architectural photographer Juan Piñeros, Boroló showcases how modern spatial layouts, fluid indoor-outdoor connectivity, and passive environmental controls can coexist with traditional spatial typologies. This project is not merely a building; it is a profound architectural statement on how Bogotá can grow vertically and creatively while honoring the DNA of its most cherished neighborhoods.
Detailed Chronology: From Concept to Completion
Phase I: Site Analysis and Urban Contextualization
The genesis of Boroló dates back to the initial site analysis conducted by AR-AR Martínez Arquitectura y Paisaje alongside María Paula González Bozzi. Teusaquillo possesses a distinct urban identity rooted in the early-to-mid 1900s, characterized by low-rise domestic scales, gabled roofs, handcrafted masonry, and deep setbacks from the street.
The design team spent months documenting the rhythm of the neighborhood. They mapped existing architectural typologies, color palettes of regional clay bricks, pedestrian traffic flows, and the canopy coverage of the area’s mature eucalyptus and acacia trees. This rigorous contextual mapping ensured that Boroló would respect the human scale of the streetscape, establishing a welcoming pedestrian threshold rather than a harsh, defensive street wall.
Phase II: Conceptualization and Materiality Selection
With the contextual framework established, the design collaboration shifted toward massing and material selection. González Bozzi joined forces with the architectural team to develop an interior-exterior narrative centered on warmth, authenticity, and spatial fluidity.
During this phase, the layout was structured to maximize natural daylighting while maintaining thermal mass—a critical consideration given Bogotá’s high-altitude, equatorial mountain climate, which demands thermal regulation without reliance on heavy mechanical systems. The decision to prioritize locally sourced brick was solidified here, cementing the project’s material lineage with the architectural history of the Colombian capital.
Phase III: Construction and Craftsmanship
The construction phase tested local masonry techniques. Because Boroló relies heavily on exposed brick detailing, header courses, and textural relief patterns, skilled local artisans were brought on-site to execute the detailed facades.
The structural skeleton—combining reinforced concrete with strategic steel detailing—allowed for large, open-plan interiors that contrast delightfully with the grounded, solid exterior envelope. Large-scale glazing units were custom-fabricated to fit seamlessly into the masonry openings, creating a crisp boundary where old-world tectonic craft meets clean contemporary lines.
Phase IV: Interior Integration and Landscaping
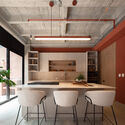
As the structural framework completed, María Paula González Bozzi led the interior architecture and landscape integration. The integration of custom millwork, integrated wooden shelving, warm-toned hardwood flooring, and minimalist lighting fixtures transformed the cavernous structural shells into intimate, human-centric living spaces.
Simultaneously, small interior courtyards and threshold planting zones were woven into the floor plan, ensuring that nature penetrates deep into the core of the building. The project officially reached completion and public unveiling, immediately capturing the attention of architectural critics across Latin America.
Supporting Context & Metrics
To fully appreciate the architectural achievement of Boroló, it is essential to examine the physical, geographic, and design metrics that governed its realization:

- Project Name: Boroló
- Architectural Practices: AR-AR Martínez Arquitectura y Paisaje + María Paula González Bozzi
- Curator: Valentina Díaz
- Photographer: Juan Piñeros
- Location: Teusaquillo Neighborhood, Bogotá, Colombia
- Completion Year: 2026
- Primary Building Material: Handcrafted regional clay brick, exposed structural timber, architectural concrete, and black steel window framing.
- Climatic Context: High-altitude tropical climate (approx. 2,640 meters above sea level), requiring balanced solar heat gain, protection against sudden diurnal temperature drops, and optimized natural ventilation.
- Spatial Typology: Mixed-use/residential hybrid designed to fit seamlessly within low-to-medium-rise historic urban envelopes.
The Teusaquillo Phenomenon
Teusaquillo was originally planned in the 1930s and 1940s as one of Bogotá’s first modern garden suburbs. Over the decades, it evolved into a cultural hub housing intellectuals, artists, and political figures, all while retaining its distinct English Cottage and Art Deco-inflected brick residences.
In recent years, rising land values and urban densification pressures have threatened this fragile architectural ecosystem. Speculative developers frequently demolish historic homes to construct out-of-scale apartment blocks that ignore neighborhood context. Boroló serves as a counter-model to this destructive trend. By maintaining height limits, matching street setbacks, and reinterpreting the rhythmic fenestration of the surrounding historic homes, the project proves that densification and historic preservation are not mutually exclusive.
Official Statements and Design Philosophy
While AR-AR Martínez Arquitectura y Paisaje have built a reputation for sensitive landscape and structural interventions, their collaboration with María Paula González Bozzi on Boroló pushed their collective design philosophy into new territory.
"Architecture in historic neighborhoods like Teusaquillo cannot afford to be arrogant," notes the lead design team in their official project statement. "Our goal with Boroló was not to mimic the past through hollow theatrical facades, but to understand the underlying principles of the neighborhood—its materiality, its proportion, its relationship with the street—and translate them into a modern spatial language."
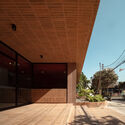
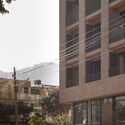
This philosophy is evident upon examining the building’s threshold. The ground-floor entrance acts as a transitional filter between the bustling public sidewalk and the private sanctuary within. By employing recessed entryways, deep window reveals, and warm timber doors, the building invites pedestrian interaction rather than shutting itself off from the community.
González Bozzi emphasizes the importance of interior atmosphere in achieving this harmony: "We wanted the interior to feel grounded and protective, serving as a tranquil retreat from the energetic cultural dynamics of the city. The use of raw wood, neutral textiles, and continuous sightlines to pocket gardens allows inhabitants to feel connected to both the earth and the sky simultaneously."
Future Outlook: A New Blueprint for Bogotá’s Urban Renewal
As Latin American metropolises grapple with rapid urbanization, housing shortages, and the loss of cultural heritage, projects like Boroló offer an invaluable roadmap for sustainable, context-driven development.
Lessons for Urban Densification
- Contextual Continuity Over Tabula Rasa: Modern development does not require the total erasure of historical neighborhoods. By respecting scale, proportion, and materiality, new architecture can heal urban scars rather than inflict new ones.
- Material Honesty: Utilizing local, durable materials—such as the iconic Bogotá brick—reduces carbon footprints associated with material transport while anchoring new buildings visually to their geographic roots.
- Biophilic Integration: Incorporating courtyards, green roofs, and pocket gardens within dense urban footprints dramatically improves mental health, indoor air quality, and thermal regulation.
Conclusion
Boroló stands as a watershed moment for contemporary Colombian architecture. Through the meticulous curation of space by Valentina Díaz, the stunning photographic documentation by Juan Piñeros, and the visionary design execution of AR-AR Martínez Arquitectura y Paisaje alongside María Paula González Bozzi, this project transcends its physical boundaries. It demonstrates that when architecture listens to its context, respects its history, and embraces modern ingenuity, the result is timeless. Boroló is not just a building of the present; it is a blueprint for the future of sustainable urban living in historic Latin American cities.



