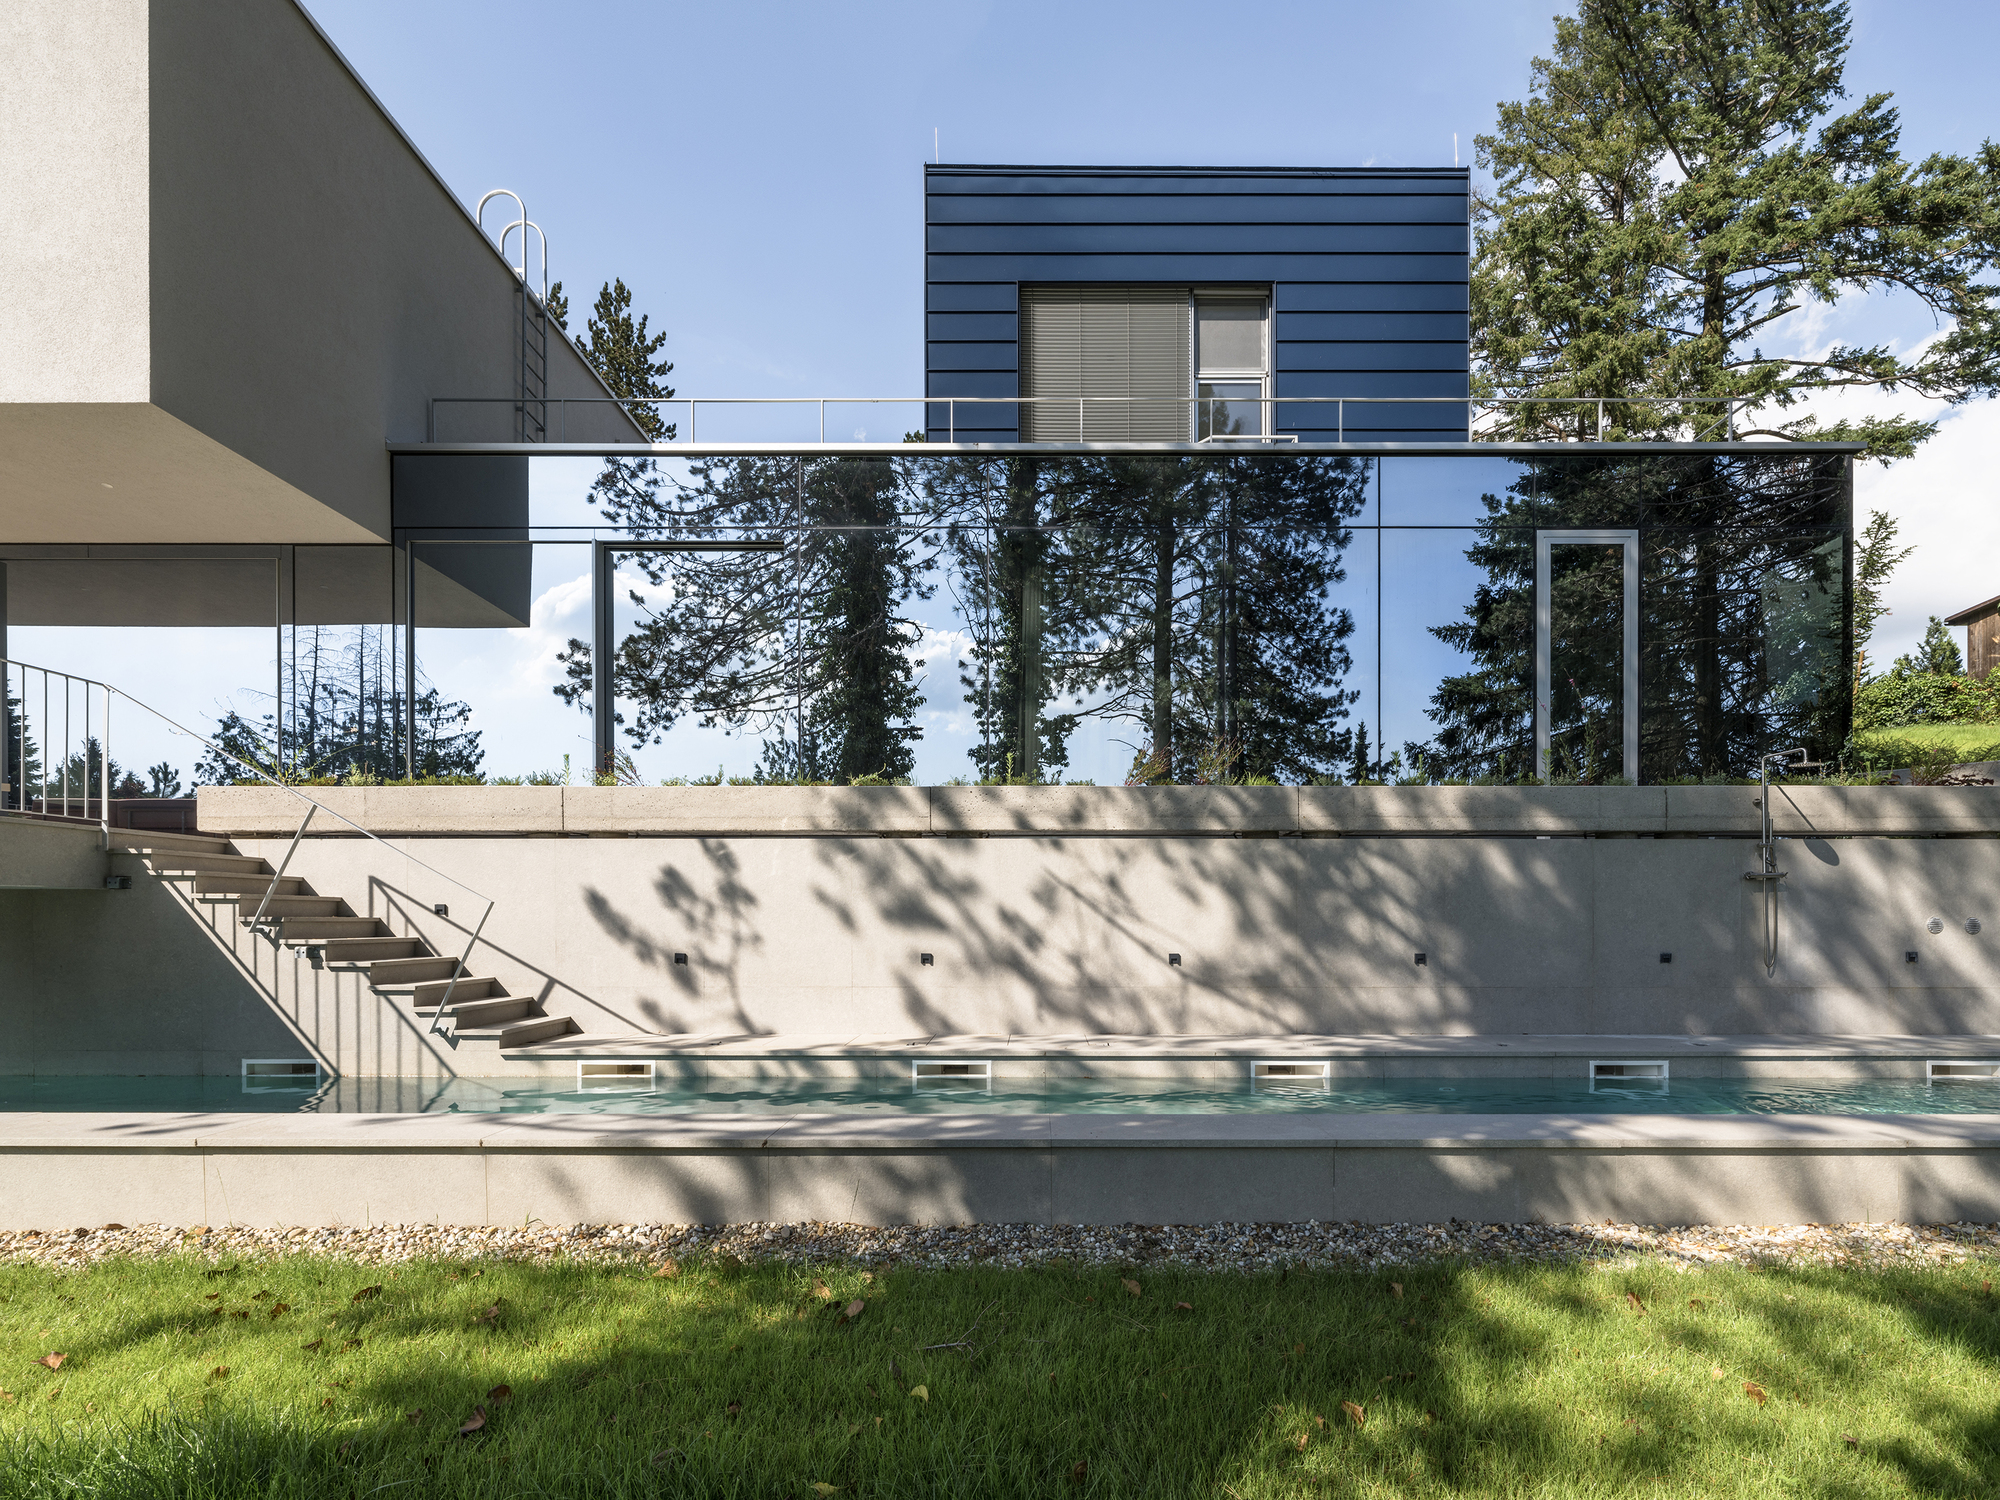
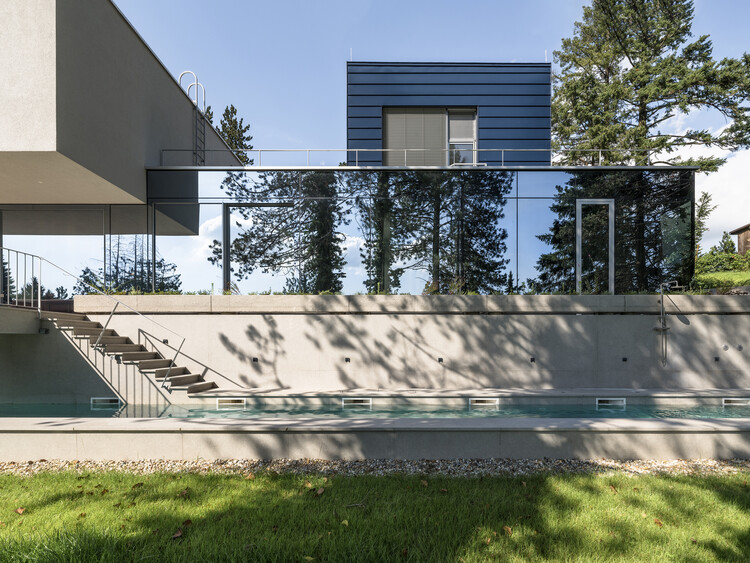
In the heart of Zagreb’s verdant, steeply sloping terrain, architectural studio FORVM has realized a residential project that challenges conventional site-planning norms. Titled Curious House, this striking home is an exercise in ecological integration and topographic choreography. Rather than subduing the landscape through aggressive earthmoving or clear-cutting, the architects chose to let the site dictate the built form. The result is a layered domestic landscape where architecture, native vegetation, and steep topography converge to shape the rhythm of everyday life.
Captured through the lens of architectural photographers Bosnic+Dorotic, Curious House presents a masterclass in site-specific design. The residence navigates a densely wooded, challenging slope, transforming what could have been an unbuildable plot into a fluid architectural dialogue. By threading indoor living spaces through existing trees and working in concert with the natural contours of the land, FORVM has crafted a project that feels simultaneously anchored to the earth and weightless within the canopy.
This comprehensive overview delves into the design philosophy, spatial sequencing, technical milestones, and contextual significance of Curious House, examining how contemporary residential architecture can harmonize with challenging natural environments without compromising modern comfort or aesthetic rigor.
Detailed Chronology of the Project
The realization of Curious House was far from a straightforward construction process; it was a carefully calibrated journey of discovery, environmental assessment, and meticulous execution.
Phase 1: Site Acquisition and Environmental Mapping (Early Conception)
When FORVM first encountered the plot in Zagreb, the primary obstacle was its dramatic topography. Characterized by a steep drop-off and a dense, mature canopy of trees, the site offered both profound aesthetic potential and severe logistical hurdles.
Instead of commissioning a blank slate, the design team initiated a rigorous topographical and botanical survey. Every significant tree on the parcel was cataloged, mapped, and integrated into the initial spatial matrix. This phase established a core ethical mandate for the project: no healthy mature tree would be unnecessarily felled. The architecture had to thread the needle between existing natural obstacles, resulting in a floor plan dictated as much by botany as by human programmatic needs.
Phase 2: Conceptual Design and Topographic Integration
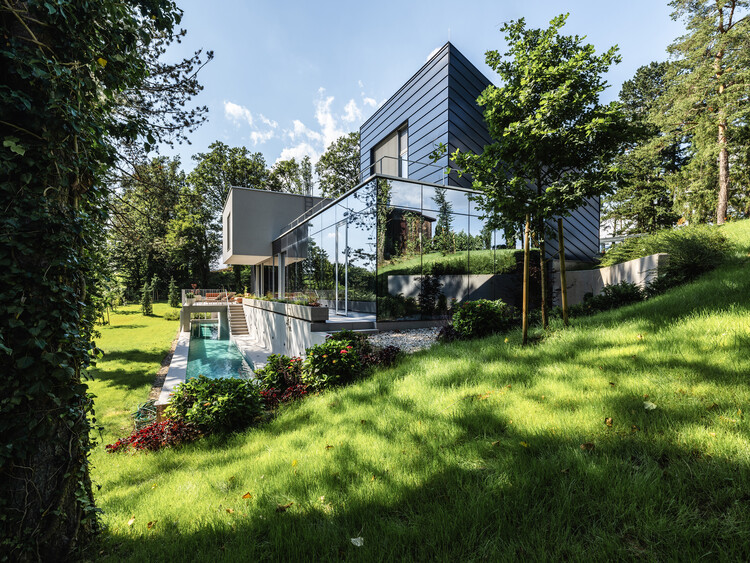
With the site mapping complete, FORVM moved into the conceptual design phase. The architects rejected the typology of a monolithic box sitting atop a leveled pad. Instead, they envisioned a terraced, multi-level dwelling that steps down the slope, mirroring the natural gradient of the hill.
This approach minimized subgrade excavation, preserved natural stormwater drainage patterns, and ensured that the massing of the house would remain subordinate to the surrounding landscape. The concept prioritized interstitial spaces—terraces, exterior stairways, and glazed transition zones—that blur the boundary between conditioned interior environments and the wild exterior.
Phase 3: Structural Engineering and Foundation Challenges
Building on a steep slope in Zagreb presents unique geotechnical hurdles, including soil stability, potential slip planes, and difficult construction access. During this phase, FORVM collaborated closely with structural engineers to devise specialized foundation strategies.
Rather than disturbing the earth wholesale, localized pin piles and retaining elements were utilized to anchor the structure to stable strata. The structural skeleton was designed to cantilever in strategic areas, allowing portions of the house to float above the forest floor, thereby preserving the root zones of nearby trees and allowing rainwater to run off naturally beneath the building footprint.
Phase 4: Materialization and Interior Craftsmanship
As the structural concrete and framing took shape, the project transitioned into its material refinement phase. The selection of exterior and interior palettes was guided by a desire to echo the natural tones of the Zagreb woodlands. Natural timber, exposed concrete, and expansive glass panels were deployed in a harmonious triad.
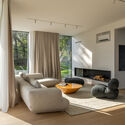
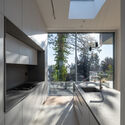
Interior spaces were planned to capture shifting views of the canopy throughout the day. The living areas, kitchen, and private quarters were arranged to establish continuous visual lines toward the garden and the valley beyond. Every window acts as a dynamic frame, capturing the seasonal transformation of the surrounding foliage—from lush summer greens to the stark, sculptural branches of winter.
Phase 5: Completion, Photography, and Public Debut
The completion of Curious House marked the culmination of years of careful planning and delicate construction. To document the project, FORVM partnered with renowned architectural photography duo Bosnic+Dorotic. Their imagery captured the delicate interplay of light, shadow, timber grain, and raw concrete against the backdrop of Zagreb’s dense vegetation.
The project officially debuted to the international architectural community in September 2026, quickly garnering praise for its sensitive site stewardship and spatial ingenuity.
Supporting Context & Metrics
To fully appreciate the architectural achievement of Curious House, it is necessary to examine the broader context of residential design in Zagreb and the technical parameters that governed FORVM’s design choices.
Urban and Geographical Context
Zagreb, the capital of Croatia, features a distinct geographical duality: a lower city characterized by historic Austro-Hungarian urban planning grids, and an upper, undulating fringe where the city meets the foothills of the Medvednica mountain range. It is within this latter, highly coveted suburban fringe that Curious House is situated.
Properties in these hillside neighborhoods are prized for their privacy, panoramic views, and proximity to nature. However, they also present severe regulatory and engineering challenges, including strict zoning laws regarding site coverage, height limitations, and geological protection mandates. FORVM’s design successfully navigates these regulatory constraints while maximizing the experiential qualities of the plot.
Program: Single-family residential with integrated multi-level outdoor living terraces
Spatial Breakdown and Environmental Performance
The interior layout of Curious House is organized vertically to reflect the topography. Entry typically occurs on an upper tier, drawing visitors into the primary social zones—the living room and kitchen—where horizontal expanses of glass establish an immediate connection to the treetops. Private bedrooms and auxiliary spaces are tucked into quieter, more sheltered lower tiers, benefiting from the thermal mass of the earth and the deep shade of the canopy.
From an environmental standpoint, the home utilizes passive solar design principles. The dense canopy provides natural summer cooling, reducing reliance on mechanical air conditioning, while high-performance glazing and insulated wall assemblies retain heat during Zagreb’s chilly continental winters. Furthermore, the preservation of the permeable landscape ensures that stormwater management remains decentralized and ecologically benign.
Official Statements and Architectural Philosophy
The design philosophy underpinning Curious House speaks volumes about FORVM’s commitment to context-driven architecture. In statements provided by the architectural practice, the studio emphasizes that modern building should not be an act of imposition, but rather an act of translation.
"Architecture on a steep, living site cannot afford to treat the landscape as a blank canvas," notes the design team at FORVM. "Our goal with Curious House was to listen to the topography, respect the ecosystem already established by the mature trees, and weave domestic life directly into that existing matrix. The house does not conquer the hill; it inhabits it."
This sentiment is echoed in the structural execution. By allowing the architecture to step down the slope, FORVM avoided the ecological scars typically associated with hillside developments—such as massive retaining walls and extensive clear-cutting. Instead, the building acts as a mediator between human habitation and the natural world.
Art critics and architectural theorists reviewing the project have noted its narrative quality—hence the moniker Curious House. The home invites exploration, with every turn offering a new perspective on the forest, a shifting angle of sunlight, or a tactile encounter with raw timber and concrete. It challenges the occupant to be observant, transforming mundane daily routines into an immersive engagement with nature.
Future Outlook
As urban centers continue to expand outward into marginal, ecologically sensitive landscapes, projects like FORVM’s Curious House serve as crucial case studies for the future of residential design.
The standard approach to difficult topography—leveling, terracing with heavy retaining structures, and erasing existing flora—is increasingly untenable in an era defined by climate change, biodiversity loss, and a growing cultural demand for sustainable living. FORVM demonstrates that density and topography can be embraced rather than erased.
Looking ahead, Curious House is expected to influence a new generation of architects working in hilly European suburbs. Its synthesis of rigorous structural engineering, sensitive landscape integration, and poetic spatial sequencing proves that constraints can be the ultimate catalyst for creativity. As the timber patinas and the surrounding vegetation continues to embrace the built form, Curious House will undoubtedly stand as a landmark of thoughtful, site-responsive contemporary architecture in Zagreb.