

In the heart of Shanghai’s densely layered historic fabric, architecture and urban design studio dongqi Design has completed a transformative multi-building renovation project that redefines contemporary adaptive reuse. Curated by Han Shuang and captured through the lens of architectural photographer Yasu Kojima, this multifaceted complex successfully weaves together three distinct structures of varying typologies and eras into a singular, cohesive urban ecosystem.
Spanning a complex site composed of a street-facing brick-concrete building, a soaring industrial factory hall, and a modest single-story rear annex, the project establishes a dynamic paradigm for mixed-use architecture in historic urban districts. Rather than treating heritage preservation as a static exercise in preservation, dongqi Design has treated the site as a living canvas. The resulting complex integrates retail, exhibition spaces, food and beverage (F&B) venues, and modern corporate offices into a seamless spatial journey.
This comprehensive review explores the architectural mechanics of dongqi Design’s intervention, analyzing how the firm navigated structural constraints, balanced diverse programmatic needs, and honored Shanghai’s architectural heritage while injecting a sharp, forward-thinking aesthetic into the downtown landscape.
Detailed Chronology: From Industrial Relic to Multi-Functional Hub
The evolution of the downtown Shanghai site from a fragmented collection of underutilized structures into an integrated mixed-use complex is a masterclass in modern architectural intervention. The project’s realization required a meticulous, phased approach to master planning, structural stabilization, and programmatic zoning.
Phase 1: Site Analysis and Typological Mapping
When dongqi Design first approached the site, the property presented a complex physical puzzle. It was defined by three distinct structural typologies:
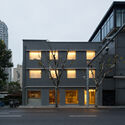
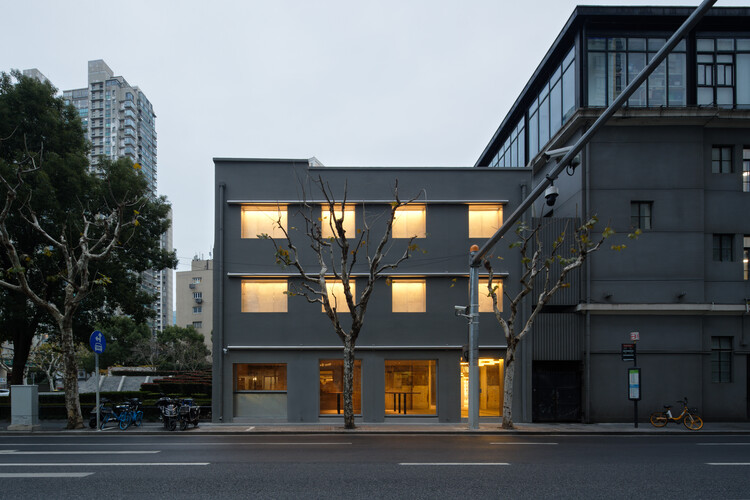
- The South-Facing Street Frontage: A three-story, traditional brick-concrete building anchoring the property to the urban streetscape.
- The Industrial Core: An 8-meter-high factory building boasting expansive vertical volumes, historically reserved for industrial production or heavy storage.
- The North-Facing Annex: A single-story brick-concrete structure tucked away at the rear of the plot.
The architects recognized that the challenge lay not merely in restoring these buildings individually, but in creating a fluid spatial dialogue among them. The programmatic strategy was mapped out to leverage the unique physical attributes of each structure: the street-facing building was assigned to public-facing leisure and private workspace; the soaring factory core was designated for high-impact retail and exclusive VIP experiences; and the quiet northern annex was optimized for hospitality and dining.
Phase 2: Structural Reinforcement and Material Integration
With the programmatic framework established, the design team embarked on a rigorous intervention phase. Historic brick-concrete structures in downtown Shanghai often suffer from structural fatigue, spatial compartmentalization, and outdated infrastructural baselines.
Dongqi Design introduced contemporary tectonic elements—predominantly steel, glass, and precision-engineered circulation paths—to stitch the disparate buildings together. In the three-story street-facing building, the ground floor was completely opened up to dissolve the barrier between the interior and the bustling city sidewalk, establishing a welcoming leisure zone. Conversely, the upper levels (the second and third floors) were insulated from the street’s kinetic energy, transformed into quiet, light-filled office environments optimized for contemporary creative industries.
Phase 3: The Industrial Core Activation
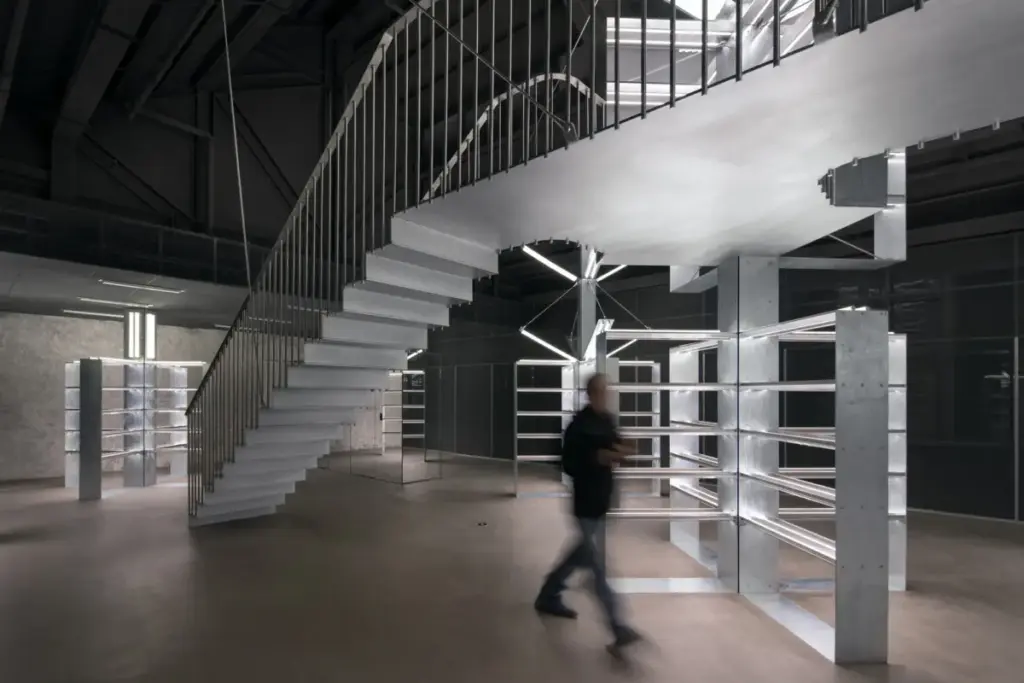
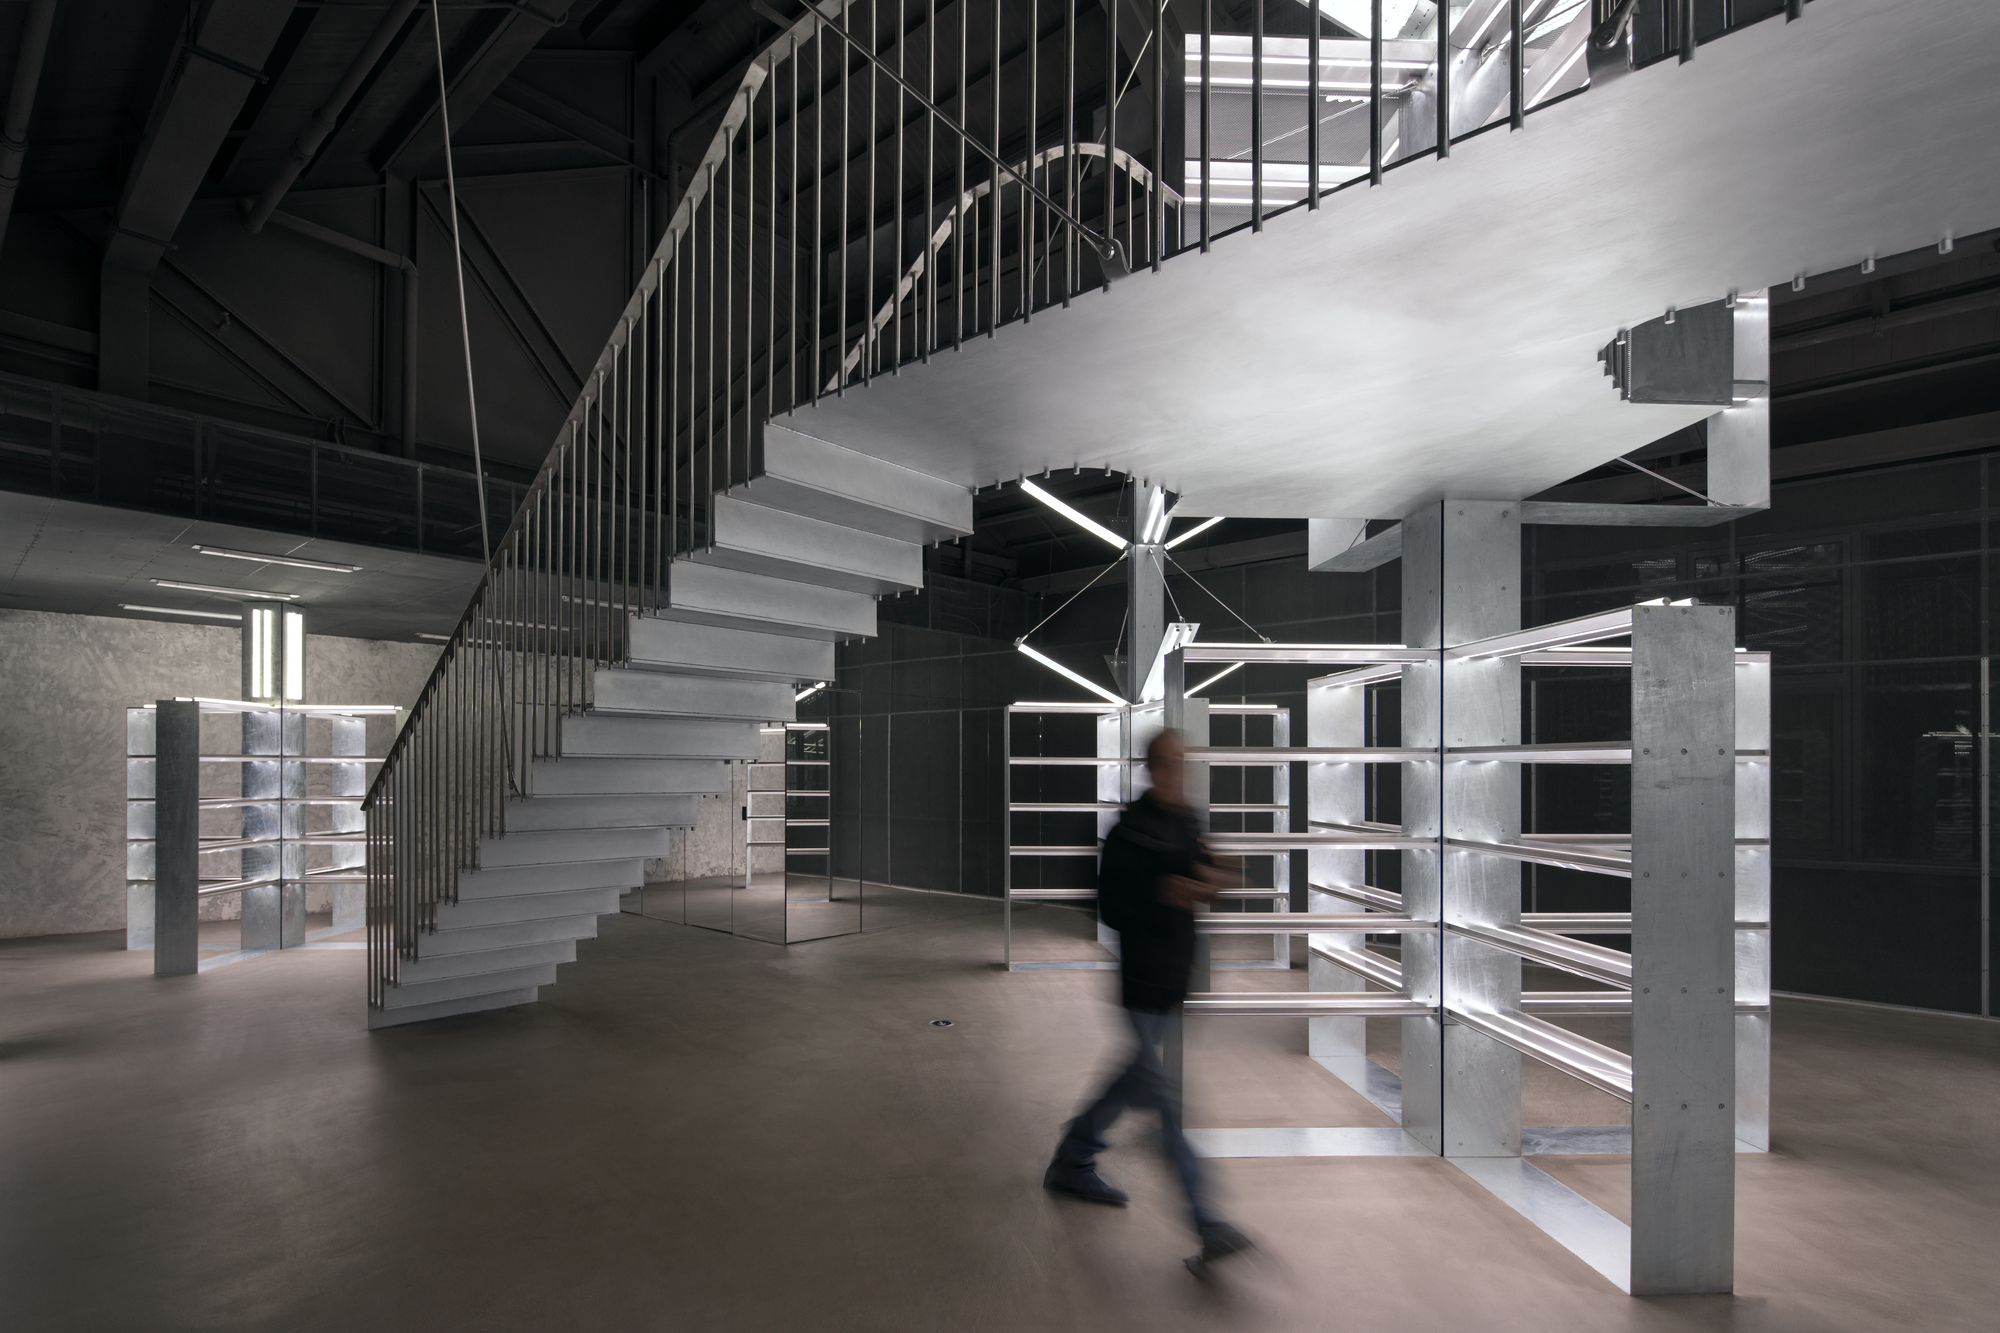
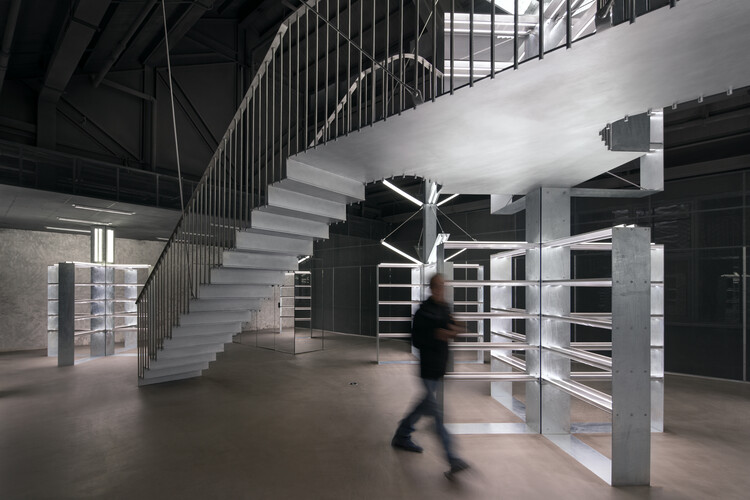
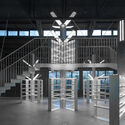
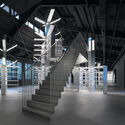
The emotional and spatial anchor of the entire complex is the 8-meter-high factory building. By preserving the impressive verticality of the original industrial shed, dongqi Design created a dramatic volume that defies the tight spatial constraints typical of downtown Shanghai plots.
Within this soaring industrial shell, the architects inserted retail platforms and an independent VIP suite. The interplay between the raw, patinated historic shell and sleek, modern interior architecture creates a powerful juxtaposition. Steel staircases, minimalist display fixtures, and sophisticated lighting strategies guide visitors through an immersive retail and exhibition journey, transforming commerce into a spatial experience.
Phase 4: Culinary Integration and Public Thresholds
The final phase of the chronology focused on the single-story brick-concrete building on the north side of the complex. Converted into an intimate catering and F&B area, this space utilizes its connection to quieter rear courtyards or secondary alleys to offer a sheltered, contemplative dining experience. Together, the sequence from street-level leisure to industrial retail, and finally to quiet dining, establishes a complete narrative arc for the visitor.
Supporting Context & Metrics: Urban Regeneration in Downtown Shanghai
To fully appreciate the significance of dongqi Design’s intervention, one must examine the broader socio-economic and architectural landscape of downtown Shanghai. As one of the world’s most dynamic megacities, Shanghai faces an ongoing tension between aggressive modernization and the preservation of its historical identity—particularly within former concession areas characterized by historic lane houses (longtang), low-rise brick structures, and early industrial architecture.
Architectural Metrics and Spatial Breakdown
- Project Typology: Multi-Functional Urban Complex (Retail, Exhibition, F&B, Office)
- Design Firm: dongqi Design
- Curator: HAN Shuang
- Photography: Yasu Kojima
- Publication Date: October 6, 2026
- Key Structural Components:
- Three-Story Street-Facing Building: Ground floor leisure zone; Floors 2–3 dedicated executive/creative offices.
- Central Industrial Hall: 8-meter clear-span height housing prime retail and private VIP facilities.
- Single-Story North Annex: Dedicated hospitality, culinary, and dining spaces.
The Economics of Adaptive Reuse
In contemporary architectural discourse, adaptive reuse is no longer viewed merely as an environmental necessity, but as an economic catalyst. Projects like dongqi Design’s Shanghai renovation demonstrate how underperforming or obsolete industrial and commercial assets can be revitalized to generate high-value yields. By packing multiple synergistic programs—shopping, dining, working, and exhibiting—into a single compact footprint, the development maximizes spatial efficiency.
Furthermore, retaining historic structural skins capitalizes on the cultural capital of Shanghai’s historic districts. Consumers and office tenants alike increasingly gravitate toward environments that possess authentic architectural character rather than generic, newly minted glass towers. The integration of steel staircases, exposed brickwork, and preserved industrial volumes offers a tactile richness that commands premium commercial value.
Official Statements & Design Philosophy
While formal descriptive texts from architectural practices often highlight functional distributions, the underlying philosophy of dongqi Design speaks to a deeper meditation on time, space, and human interaction within the urban realm.
According to the design team, the project was conceived as an exercise in "spatial stitching." In an official statement regarding the renovation, the architects emphasized that historical areas should not be treated as museum exhibits frozen in amber, but as living organisms that must adapt to contemporary urban life to survive.
"Architecture in historic districts must engage in a continuous dialogue with its past while remaining radically open to the needs of the future," notes the design rationale provided by dongqi Design. "By dissecting the site into its distinct historical and typological components—the street-front brick building, the industrial core, and the domestic-scale annex—we sought to create a spatial sequence that feels both surprising and inevitable. Every threshold crossed is a transition between eras, scales, and functions."
Curator HAN Shuang further underscores the project’s ability to curate public and private realms. By carefully balancing the porous, open-access nature of the ground-floor leisure and retail zones with the secured, contemplative environments of the upper-floor offices and VIP suites, the design creates a vertical and horizontal hierarchy that accommodates diverse user groups simultaneously without spatial friction.

Future Outlook: The Evolution of Mixed-Use Historic Complexes
As urban centers across the globe grapple with densification, changing retail landscapes, and the shifting dynamics of the post-pandemic workplace, projects like dongqi Design’s Shanghai renovation offer a vital blueprint for the future.
Redefining the 15-Minute City
The integration of diverse typologies—working, shopping, dining, and leisure—within a single historic footprint aligns perfectly with the global urban planning ideal of the "15-minute city." By decentralizing corporate offices and blending them with vibrant commercial and cultural activations in pedestrian-friendly historic cores, such projects reduce urban commuting pressures while breathing life back into historic neighborhoods.
Materiality and Sustainability
The carbon footprint of new construction in densely built mega-cities like Shanghai is immense. By preserving the primary structural envelopes of the three historic buildings—retaining massive quantities of embodied carbon within existing brick-and-concrete assemblies—dongqi Design exemplifies sustainable architectural practice. The tactical insertion of lightweight, recyclable materials like steel and glass minimizes heavy structural overhaul while maximizing spatial performance.
A New Standard for Shanghai Design
Moving forward, dongqi Design’s work sets a high benchmark for urban regeneration initiatives in historic Chinese neighborhoods. It proves that historic preservation and avant-garde commercial design are not mutually exclusive. Instead, when handled with architectural rigor, spatial sensitivity, and material intelligence, the friction between old and new becomes the project’s greatest asset.
As downtown Shanghai continues to evolve, complexes of this caliber ensure that the city’s architectural narrative remains unbroken—honoring the industrial and domestic vernacular of the past while boldly scripting the spaces of tomorrow.



