In the heart of Qianjiang Century City—Hangzhou’s bustling, high-density commercial and financial core—urban vitality is often measured by the towering verticality of its skyscrapers and the relentless pulse of corporate ambition. Yet, beneath the shadow of these glass monoliths lies the intricate micro-infrastructure that keeps the metropolitan engine running. Among these vital arteries is Yuelang Road, an approximately 330-meter internal street that once embodied the classic challenges of contemporary high-density urban planning: a chaotic confluence of commuter vehicles, garage access points, temporary parking stalls, and heavy building logistics competing fiercely for limited square footage.
Before its recent transformation, Yuelang Road was a textbook example of functional neglect. Fragmented by physical barriers, erratic level changes, disparate paving materials, and intrusive boundary fences set up by surrounding office towers, the street prioritized movement over human experience. It was a sterile, purely utilitarian backstreet engineered for transit rather than lingering.
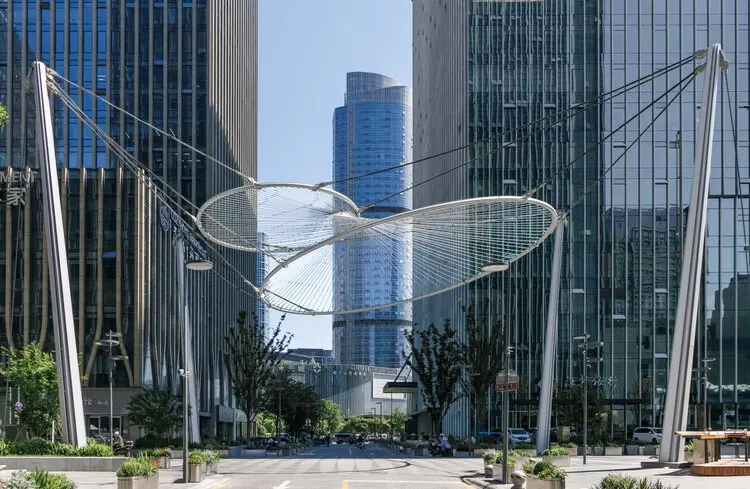
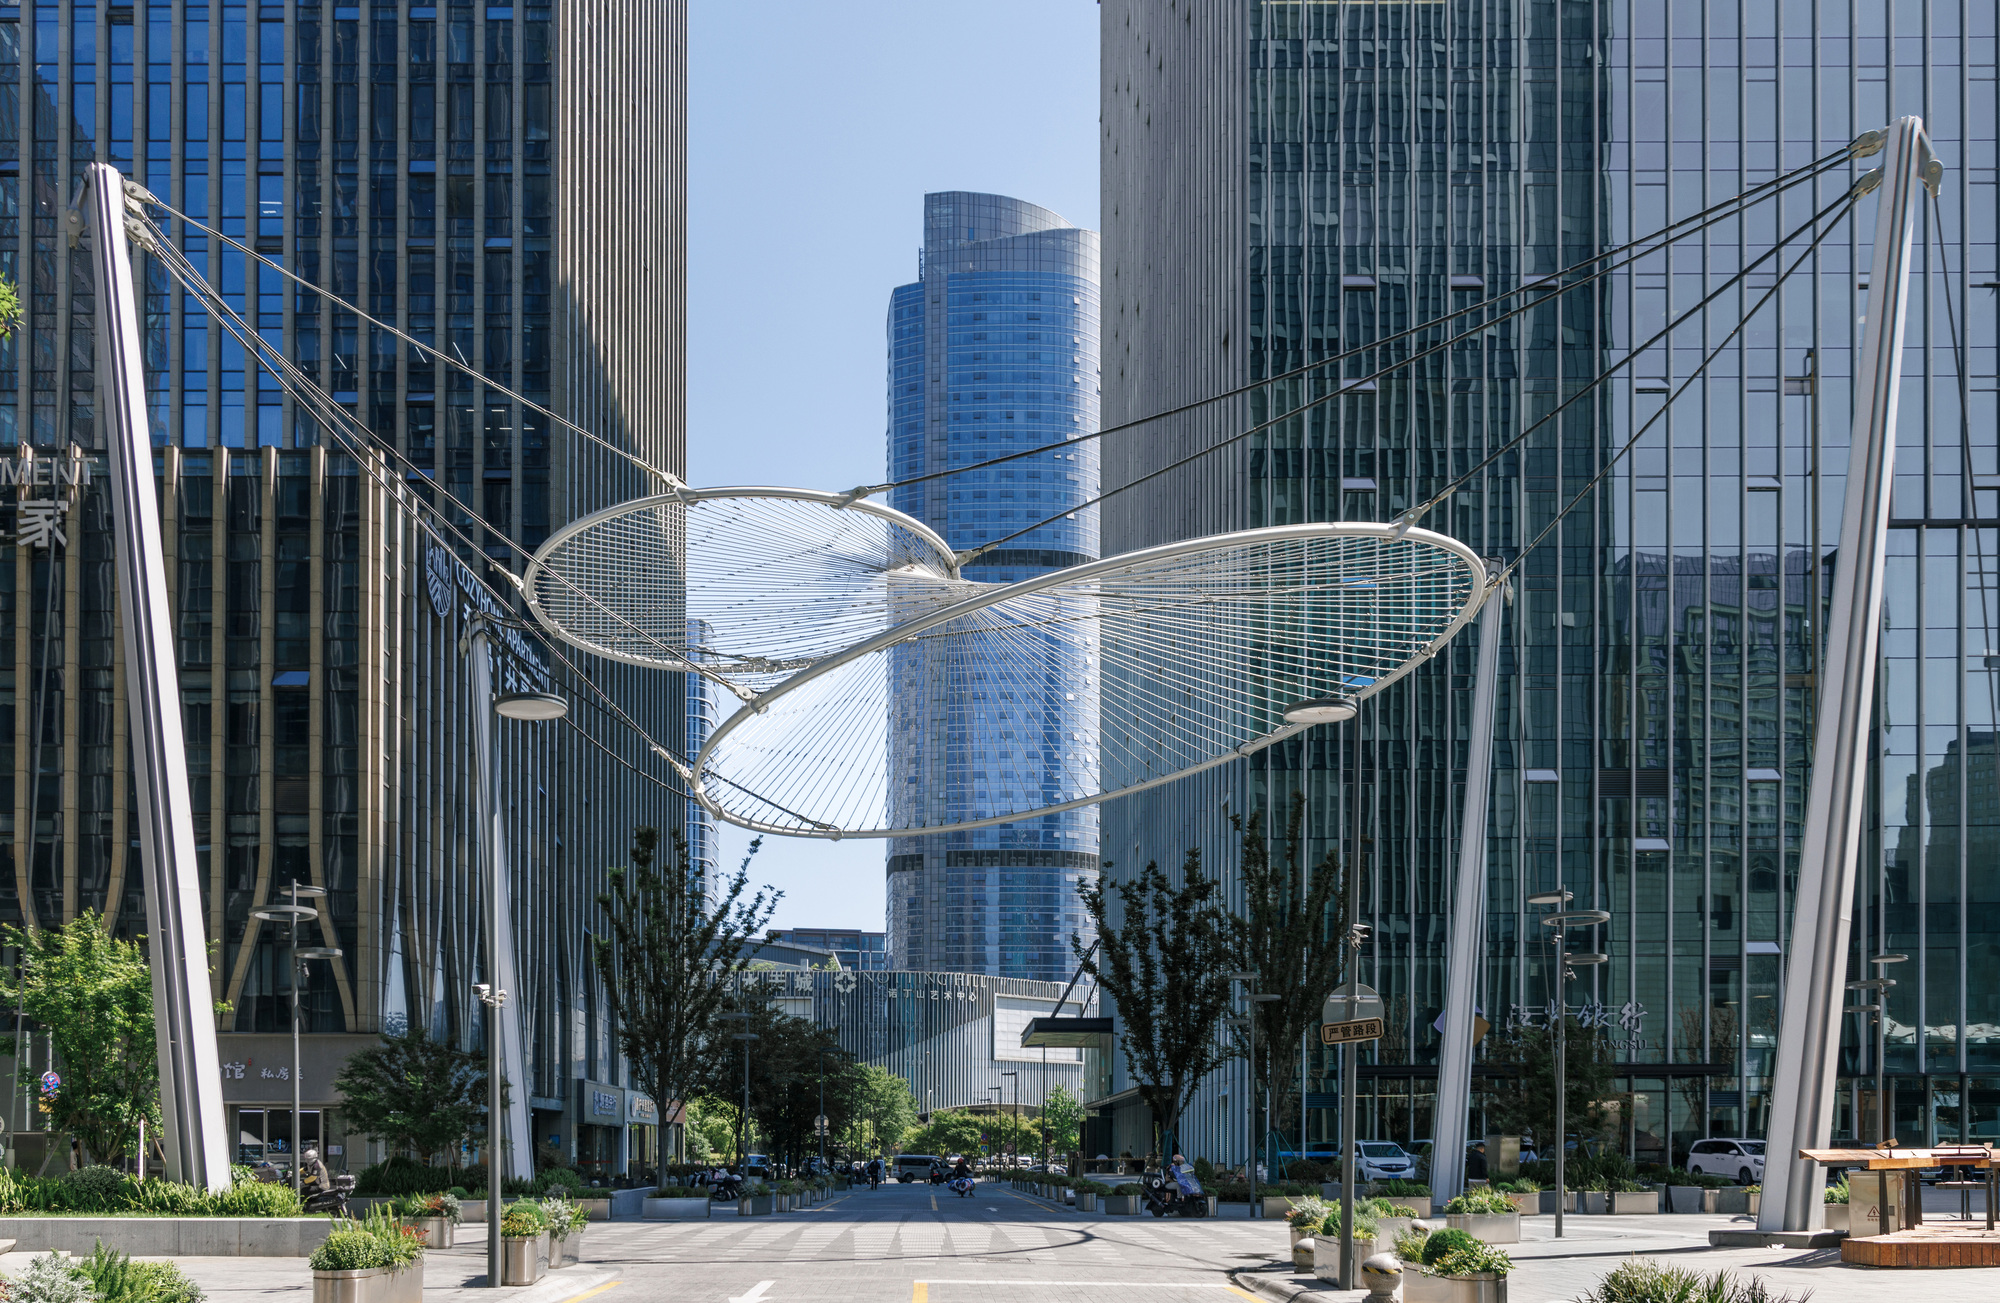
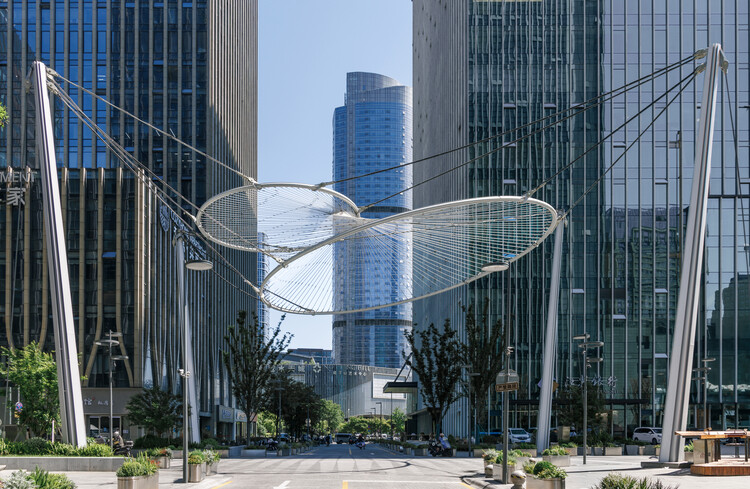
Enter the TJAD Original Design Studio, whose comprehensive quality enhancement project has radically redefined the DNA of this urban corridor. Curated by HAN Shuang and captured through the lens of photographer Guowei Liu, the renewal masterfully bridges the gap between raw vehicular circulation and vibrant human habitat. By meticulously reorganizing the street’s cross-section, eliminating surface parking nuisances, opening up rigid building frontages, and embedding human-scale public amenities—including integrated seating, outdoor dining terraces, and a poetic, lunar-inspired lighting motif—the architects have turned a chaotic backstreet into a dynamic, 24-hour public plaza. This project stands as a benchmark for contemporary urban retrofitting, proving that neglected interstitial spaces hold the key to humanizing hyper-dense metropolitan cores.
Detailed Chronology: From Logistics Chokepoint to Urban Oasis
The journey of Yuelang Road from a congested service lane to an award-winning public landscape was not an overnight evolution. It required a phased, highly strategic design and implementation framework spearheaded by the TJAD Original Design Studio.
Phase 1: Diagnostic Assessment and Deconstruction (Pre-Renewal Era)
Before any architectural intervention could take place, the design team conducted an intensive multi-month spatial audit of Qianjiang Century City’s urban fabric. Encapsulated by six hyper-dense commercial and office towers, Yuelang Road functioned primarily as a pressure valve for vehicular overflow.
The Conflict Matrix: The 330-meter stretch suffered from structural conflicts between delivery trucks servicing the base of the towers, office workers rushing to parking garages, and pedestrians forced to navigate broken pathways.
Spatial Fragmentation: The architectural interface between the street and the surrounding buildings was hostile. Private property lines were heavily defended by dense shrubbery, concrete planters, and abrupt elevation shifts.
The "Zero-Pause" Phenomenon: The spatial configuration guaranteed that nobody stayed a moment longer than necessary. There were zero benches, zero shade structures, and zero invitations for social interaction.
Phase 2: Strategic Intervention and Structural Reorganization
Armed with empirical data on foot traffic, vehicular loads, and peak commute hours, the TJAD team drafted a radical master plan focused on three core pillars: de-cluttering, integration, and activation.
Reclaiming the Right-of-Way: The design team systematically eliminated surface-level parking that previously choked the street. By removing these stationary obstacles, the overall width of the corridor was democratized, reclaiming vital real estate for human-centric infrastructure.
Cross-Sectional Engineering: The roadway was meticulously re-leveled and re-graded. Traditional sharp boundaries between sidewalk and street were softened, utilizing continuous, high-grade paving materials that visually signal a shared-space philosophy where pedestrians retain ultimate priority without completely halting necessary vehicular access.
Permeable Edges: The heavy, fortress-like fences and dense visual barriers belonging to the adjacent office towers were dismantled or re-engineered. In their place, transparent, low-profile thresholds were established, effectively drawing the interior energy of the tower lobbies out onto the street.
Phase 3: Placemaking, Programming, and the Lunar Motif
Once the structural skeleton of the street was stabilized, the focus shifted to human comfort and cultural resonance.
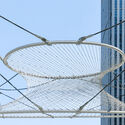
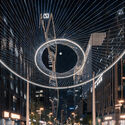
The Lunar Phase Motif: Capitalizing on Hangzhou’s vibrant night economy and Yuelang Road’s existing metropolitan nightscape, TJAD introduced a unified aesthetic concept based on the phases of the moon. This cyclical astronomical theme was seamlessly integrated into custom street furniture, paving inlays, structural canopy designs, and specialized architectural lighting installations.
Micro-Architecture and Social Zones: Small pockets of space liberated by the removal of parking stalls were transformed into micro-plazas, outdoor dining extensions for ground-floor commercial tenants, and sheltered seating groves.
Supporting Context & Metrics: Decoding the Urban Transformation
To truly grasp the significance of the Yuelang Road intervention, one must examine the broader urban metrics and design philosophies driving modern Chinese metropolitan regeneration.
Urban Density and the "Backstreet" Paradox
In contemporary Asian megacities like Hangzhou, the rapid ascent of commercial office clusters often results in hyper-specialized zoning. While primary boulevards receive grand architectural treatments, the internal circulation blocks—the veins and capillaries of the district—are left to engineers rather than architects. Yuelang Road is a classic victim of this syndrome. Situated in Qianjiang Century City, a district characterized by rapid development and high economic output, the mismatch between world-class office towers and substandard backstreet infrastructure was glaring.
By shifting the paradigm from vehicular domination to spatial equity, the TJAD Original Design Studio addressed the "backstreet paradox." They demonstrated that secondary streets do not need to be relegated to mere logistical corridors; instead, they can act as release valves for the psychological pressure cooker of high-density corporate environments.
Technical Parameters of the Renewal
Project Scope: Comprehensive quality enhancement of an internal block street.
Corridor Length: Approximately 330 meters of continuous urban frontage.
Contextual Density: Bounded by six high-density commercial and office towers.
Primary Interventions: Surface parking removal, street section redesign, building frontage penetration, and lighting/furniture curation.
Design Language: Integration of everyday urban circulation with a thematic metropolitan nightscape driven by lunar phase motifs.
Official Statements and Design Philosophy
The success of the Yuelang Road project lies heavily on the theoretical and practical framework established by the architects at TJAD Original Design Studio. According to the design manifesto provided by the team:
"The design brings the roadway, pedestrian spaces and building frontage areas on both sides into a coordinated renewal framework. By relocating surface parking, reorganizing the street section, opening the building frontages, and introducing seating, outdoor dining and public activity spaces, it gradually establishes a continuous pedestrian and public-space system."
This statement underscores a fundamental shift in how landscape and urban design are practiced in high-density districts. Rather than treating buildings and streets as separate legal and physical entities, TJAD approached the block as a unified ecological system. The building frontages are no longer terminal boundaries; they are active membranes that breathe life into the public realm.
Furthermore, the integration of lighting and conceptual motifs highlights a sophisticated understanding of the 24-hour city. The architects noted:
"Drawing on Yuelang Road’s existing metropolitan nightscape, the design uses lunar phases as a recurring motif across structures, lighting and street furniture, making room for rest, outdoor dining, social interaction and nighttime activity alongside everyday circulation."
By embedding cultural poetry into utilitarian infrastructure, the design transcends basic municipal repair, elevating public works into civic art. The lunar motif creates an intuitive navigational and aesthetic thread that ties the 330-meter stretch together, giving visitors a distinct sense of place after dark.
Future Outlook: Replicating the Micro-Regeneration Model
As global cities grapple with the post-pandemic reality of hybrid work, shifting commercial real estate dynamics, and the urgent need for sustainable, walkable urban environments, projects like the Yuelang Road Block Comprehensive Quality Enhancement offer a vital blueprint for the future.
Implications for Qianjiang Century City and Beyond
The success of Yuelang Road signals a crucial pivot in Hangzhou’s urban planning strategy. Moving forward, municipal authorities and private developers are increasingly likely to look beyond landmark towers and invest heavily in the interstitial spaces that connect them. When office workers have access to vibrant outdoor dining, comfortable resting spaces, and safe, beautifully lit pedestrian corridors during their lunch breaks and evening commutes, overall workplace satisfaction and district vitality skyrocket.
The Rise of Tactical Placemaking in China
For years, Chinese urban renewal was dominated by large-scale clearance and monumental rebuilding. The work of TJAD Original Design Studio on Yuelang Road champions a more nuanced, surgical approach: micro-regeneration. By respecting the existing built fabric while surgically repairing its systemic flaws, architects can achieve maximum human impact with minimal ecological and financial waste.
Ultimately, the Yuelang Road project proves that even the most mundane logistical backstreet can be transformed into a thriving urban sanctuary. Through thoughtful spatial choreography, rigorous cross-sectional re-engineering, and a touch of celestial poetry, TJAD has not only rewritten the future of a 330-meter Hangzhou street but has also set a shining standard for urban design in the 21st century.