

Executive Overview
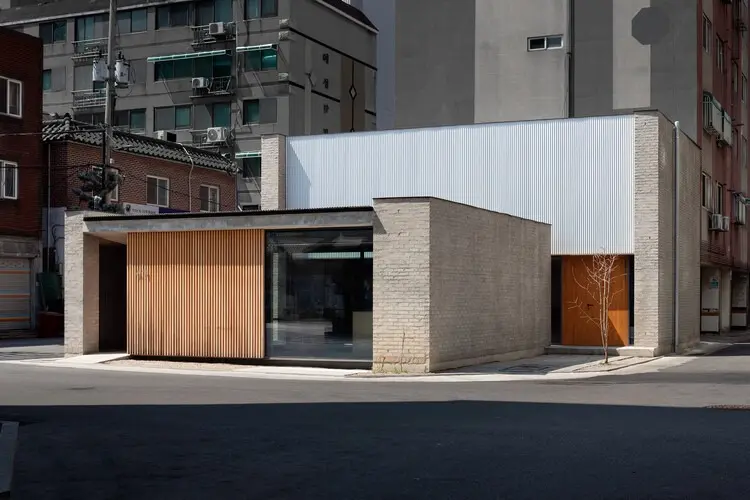
In the historic and densely layered urban fabric of Sungui-dong, Michuhol-gu, Incheon, South Korea, architectural firm SML has realized a project that transcends traditional typologies of religious and civic design. The Sungui Church Cultural Space—referred to in Korean as ‘슉곳’ (Sukkoth)—is much more than an addition to a neighborhood institution; it is a profound philosophical meditation on shelter, transition, and community engagement translated into raw concrete, warm timber, and thoughtful spatial sequences.
Rooted in a biblical narrative, the project takes its name from Sukkoth, documented in the Old Testament as the very first encampment of the Israelites after their exodus from Egypt. For a people mid-journey, neither fully in the bondage of the past nor yet arrived at the Promised Land, Sukkoth offered a vital liminal space: a place to pause, bind wounds, find physical and spiritual shelter, and gather strength for the road ahead. SML has successfully manifested this ancient metaphor within a contemporary urban context, offering the residents of an aging neighborhood a sanctuary for respite, cultural enrichment, and communal reflection.
Photographed extensively by Youngchae Park, the building merges austere architectural materials—predominantly board-formed and smooth concrete—with soft, tactile elements of natural wood, creating a balanced dialogue between monumentality and human-scale intimacy. This comprehensive feature explores the theoretical underpinnings, architectural detailing, spatial choreography, and long-term urban implications of the Sungui Church Cultural Space, highlighting how contemporary design can address the emotional and physical needs of a changing community.
Detailed Chronology: From Concept to Concrete Reality
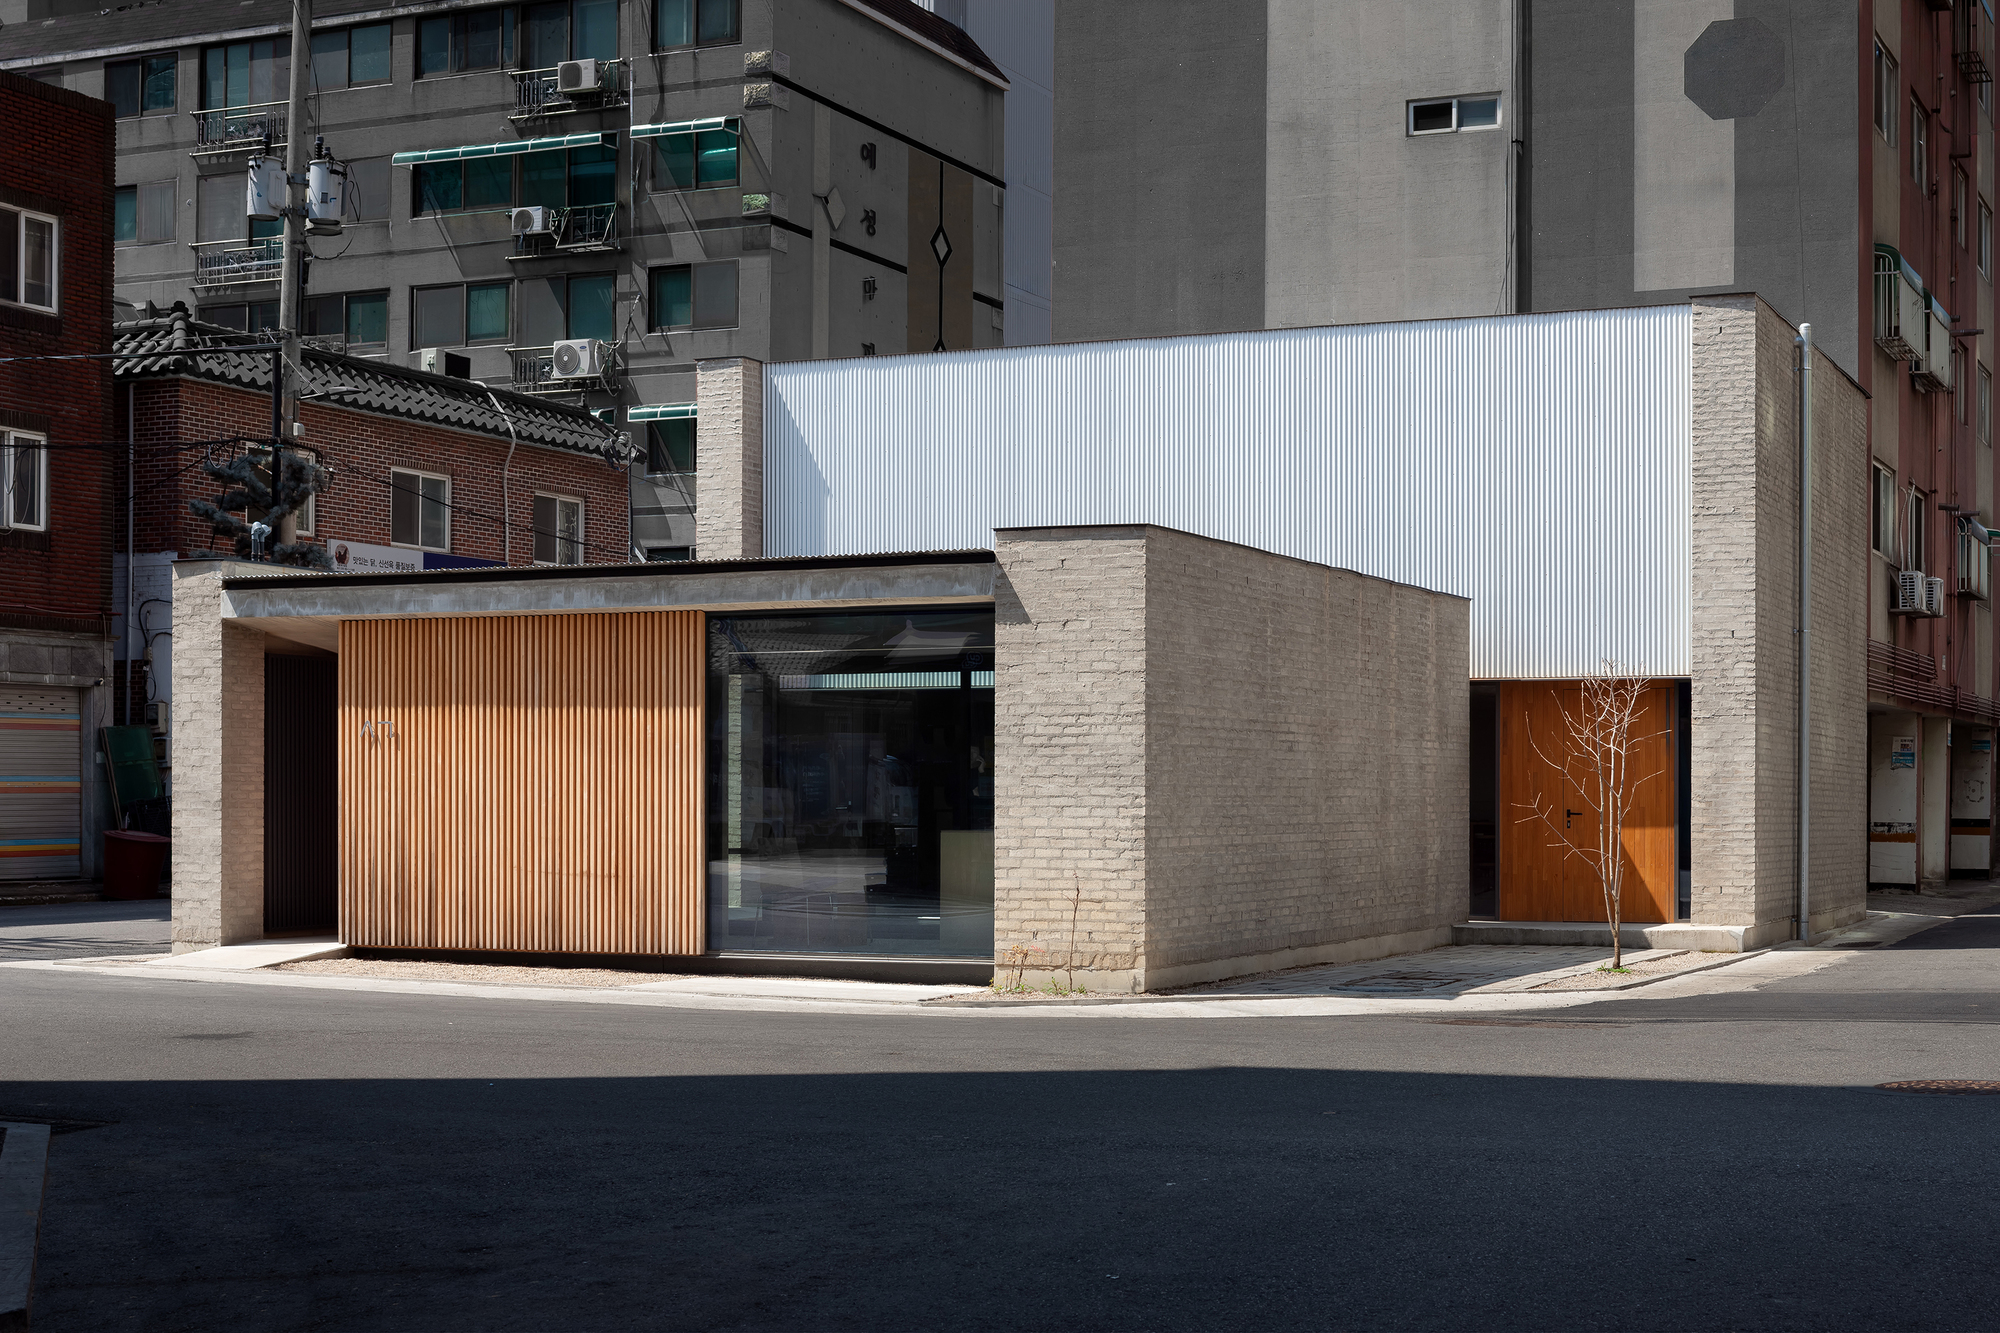
The realization of the Sungui Church Cultural Space was not a straightforward commission, but rather a multi-year evolutionary process dictated by the unique spatial constraints of Sungui-dong and the evolving needs of the surrounding congregation and neighborhood.
Phase I: Contextual Analysis and Conceptual Genesis (Pre-Design & Visioning)
Long before the first foundation stone was laid, the architects at SML conducted rigorous urban and social studies of Michuhol-gu. Sungui-dong is characterized by a mix of historical layers—narrow alleyways, older residential stock, and pockets of post-war rapid development that left parts of the district feeling fragmented. The church leadership recognized that their physical footprint needed to evolve beyond inward-looking worship spaces to actively serve a rapidly aging local population and a shifting demographic.
SML’s conceptual breakthrough arrived by shifting the lens from a traditional parish hall to a theological and architectural exploration of "transit and refuge." The biblical reference to Sukkoth provided a unifying manifesto. The architects asked a foundational design question: How can a building act as a tent of resting for the modern urban traveler? This led to a design strategy prioritizing threshold spaces, transitions from the chaotic streetscape into controlled tranquility, and multi-functional rooms capable of adapting to diverse cultural, educational, and communal programming.
Phase II: Design Development and Material Strategy
As the project moved into formal architectural documentation, the focus shifted to structural expression and material honesty. SML opted for an architectural palette dominated by cast-in-place concrete and warm-toned wood elements. Concrete was chosen not merely for its structural integrity and longevity, but for its ability to capture light, shadow, and the passage of time—mirroring the weathered textures of the surrounding neighborhood.
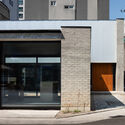
The massing of the building was carefully calibrated to respect the human scale of the adjacent streets. Rather than imposing an overwhelming, monolithic religious facade upon the neighborhood, the exterior presentation balances solid, protective concrete planes with strategically carved openings, deep thresholds, and welcoming wooden doors. These details invite pedestrians to look inside or step out of the bustling city traffic.
Phase III: Construction and Spatial Refinement
The construction phase presented unique engineering hurdles, particularly given the tight urban plots typical of older Incheon neighborhoods. Heavy machinery and logistics required meticulous sequencing to minimize disruption to local residents. Throughout construction, the design team worked closely with local craftspeople to ensure that the board-marked concrete finishes and interior millwork met exacting standards.
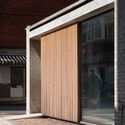
By the time the project reached completion and was captured through the lens of architectural photographer Youngchae Park, the building revealed a seamless integration of exterior urban interface and interior sanctuary. Every transition—from the entry vestibule to circulation corridors, multipurpose rooms, and gathering kitchens—was meticulously crafted to reinforce the core narrative of pause and preparation.
Supporting Context & Metrics
To fully appreciate the architectural achievement of the Sungui Church Cultural Space, one must examine the broader socioeconomic and architectural landscape of Incheon’s Michuhol-gu district, alongside the structural metrics that define SML’s intervention.
Urban and Architectural Context
Incheon is one of South Korea’s most vital metropolitan centers, serving as a major port and transport hub adjacent to Seoul. However, historical districts like Sungui-dong have faced the challenges of urban aging—younger populations migrating toward new high-rise developments while older residents remain in areas with declining social infrastructure.
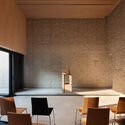
In this context, religious and cultural spaces frequently serve as vital community anchors. Rather than closing their doors to the secular public, progressive institutions like Sungui Church are increasingly investing in architectural typologies that blur the boundaries between sacred and civic life. The Cultural Space operates as an open house—a venue where local art exhibitions, neighborhood meetings, educational workshops, and spiritual counseling can comfortably coexist.
Technical and Spatial Metrics
- Project Name: Sungui Church Cultural Space (슉곳)
- Architectural Office: SML
- Location: Sungui-dong, Michuhol-gu, Incheon, South Korea
- Completion / Publication Year: October 2026
- Primary Structural Material: Exposed Cast-in-Place Concrete
- Interior Accents: Natural Wood Millwork, Integrated Lighting
- Photographer: Youngchae Park
- Spatial Typology: Cultural Center, Community Hub, Urban Sanctuary
- Core Design Concept: Sukkoth (The biblical tent of rest and transition)
The interplay between concrete and wood is mathematically and spatially calculated. The heavy thermal mass of the concrete exterior creates an acoustic and climatic buffer against the noise and bustle of Incheon’s streets, while the interior timber elements—ranging from custom wall panels to integrated cabinetry and warm flooring—soften the atmosphere, engaging the tactile senses of visitors seeking comfort and contemplation.
Official Statements & Design Philosophy
In reflections shared by the design collective at SML, the overarching philosophy of the project centers on empathy for the contemporary urban dweller. Modern life, the architects argue, mirrors the relentless desert journey of the ancient Israelites—characterized by chronic acceleration, economic uncertainty, and digital fatigue.
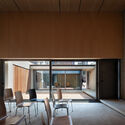
"The city can feel like a relentless desert," note the architects in their design statement. "Urbanites move from one obligation to another without pause. Our objective with the Sungui Church Cultural Space was to construct an architecture of deceleration. By invoking Sukkoth, we wanted to build a physical manifestation of grace—a space that demands nothing of the visitor other than to stop, breathe, and find shelter before stepping back out into the world."
Furthermore, the integration of the cultural space within Sungui-dong reflects a commitment to localized urban acupuncture. Instead of erasing the old neighborhood to make way for a gleaming, out-of-scale megastructure, SML chose to respect the neighborhood’s scale while elevating its architectural quality. The building acts as an active participant in street life, its recessed entrances and inviting transparency encouraging curiosity from passersby.
Local community leaders and church representatives have similarly praised the project for redefining their relationship with the district. The facility has quickly become a sought-after venue for neighborhood gatherings, youth arts programs, and quiet afternoon contemplation, proving that architectural sensitivity can breathe new life into heritage urban quarters.
Future Outlook
As cities across East Asia continue to grapple with the dual pressures of rapid modernization and the cultural alienation of aging urban cores, projects like the Sungui Church Cultural Space offer a compelling blueprint for the future.
By marrying deep historical and theological narratives with rigorous, honest material expression, SML has demonstrated that civic and religious architecture can serve a dual purpose: honoring heritage while actively healing the contemporary urban fabric. The success of the Sungui-dong project raises critical questions for future urban developments: How can other institutions transform their spatial assets to better serve their communities? Can raw materials like concrete and wood be utilized to foster emotional warmth and psychological safety in increasingly isolating cities?
Moving forward, the Sungui Church Cultural Space stands not merely as a completed architectural commission, but as an ongoing experiment in urban hospitality. It remains a living "tent of Sukkoth" in the heart of Incheon—a permanent invitation for the weary traveler to pause, reflect, and prepare for the journey ahead.



