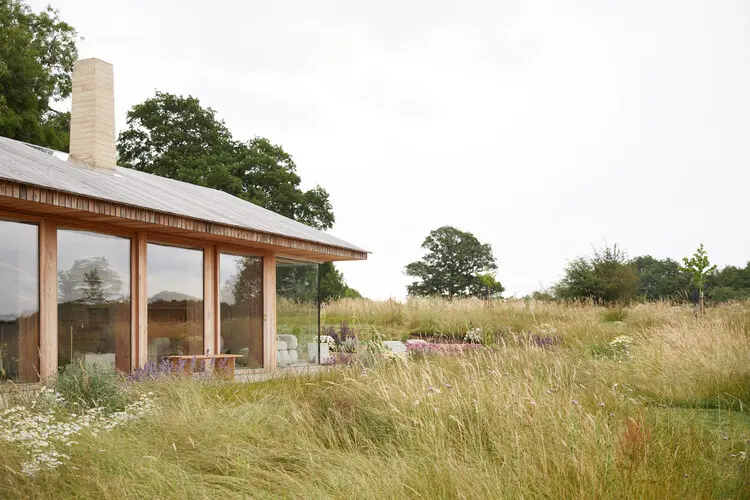
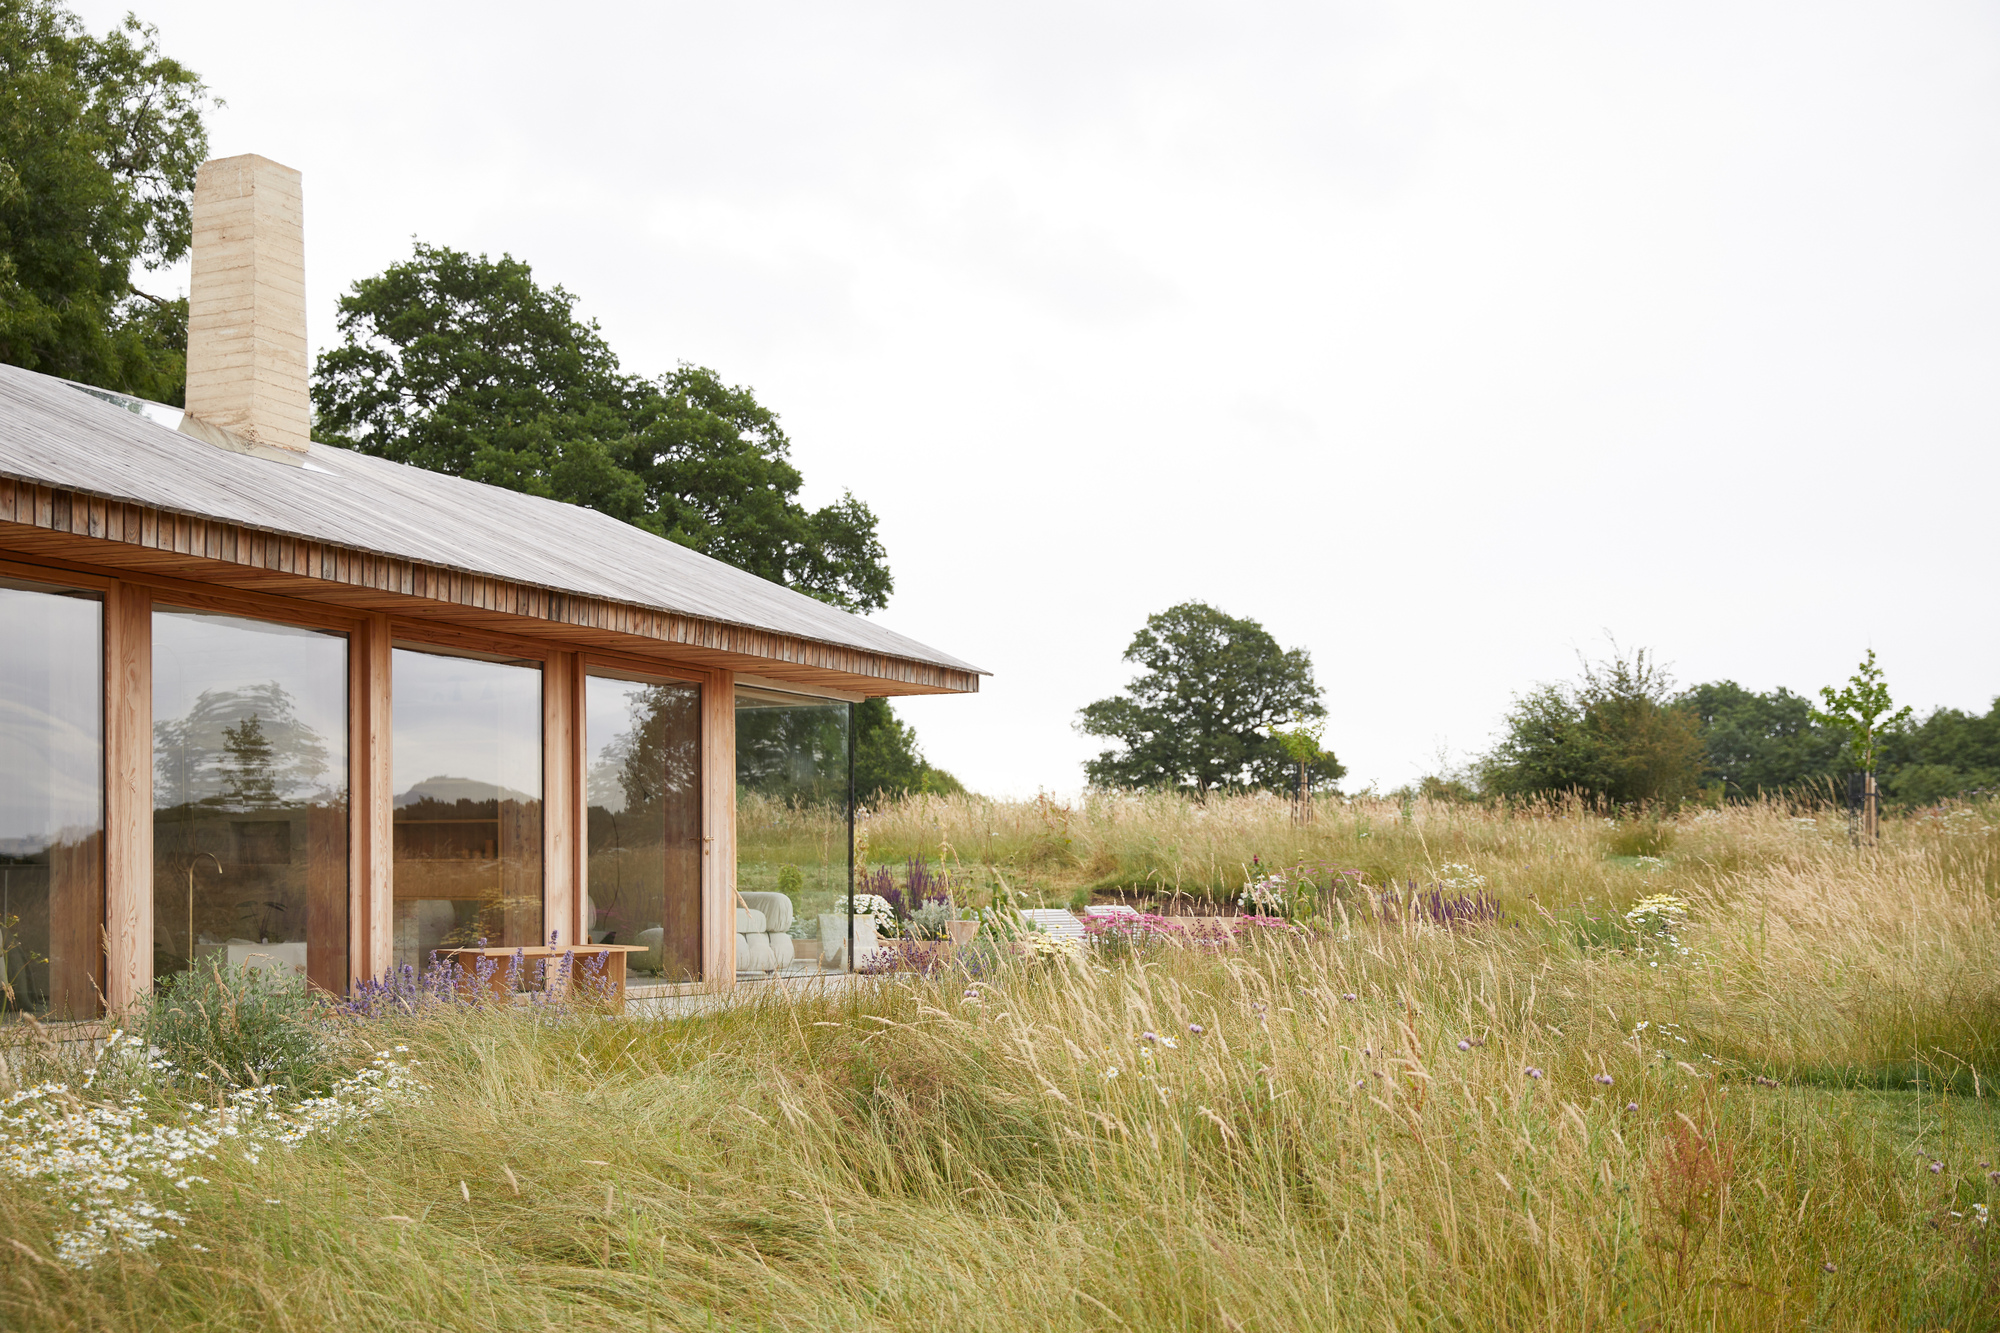
On the tranquil rural fringe of London, where the urban sprawl finally surrenders to rolling meadows and pockets of ancient woodland, an extraordinary architectural transformation has taken root. "The Makers Barn," a striking residential and creative project conceived by HUTCH design, represents a masterclass in adaptive reuse, elemental architecture, and contextual sensitivity. Once a derelict, forgotten piggery decaying amid overgrown brush, the structure has been resurrected into a refined domestic sanctuary that honors its humble agricultural lineage while boldly embracing contemporary design principles.
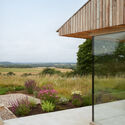
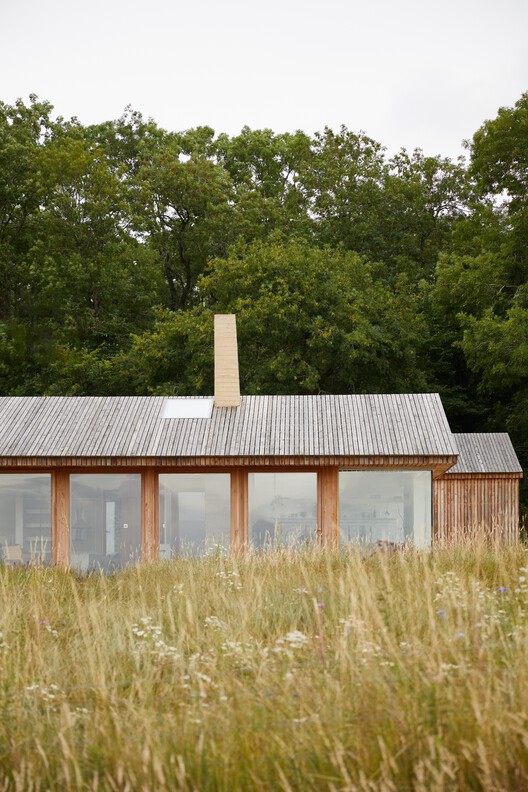
Characterized by its robust pitched roof—a deliberate homage to the vernacular architecture of nearby historic Tudor cottages—and clad entirely in vertical larch planks, the barn cuts a utilitarian yet deeply poetic silhouette against a sprawling canvas of tall meadow grasses and seasonal wildflowers. Built deliberately for both play and purpose, The Makers Barn transcends the traditional boundaries of residential architecture. It serves simultaneously as a functional workshop, an inspiring creative retreat, and a deeply restorative home.
In an era dominated by glass-and-steel monoliths and carbon-heavy new builds, HUTCH design’s intervention stands as a refreshing manifesto for sustainable revitalization. By anchoring the project in local material culture, historical reverence, and environmental synergy, the architects have crafted an environment explicitly engineered to promote psychological and physical well-being. This feature-length architectural investigation explores the journey of The Makers Barn, detailing its physical transformation, historical context, structural innovations, and its broader implications for modern rural design.
Detailed Chronology: The Evolution of a Ruin
Phase I: The Agricultural Past and the Era of Abandonment
Long before the pencils of HUTCH design ever touched paper, the site played a functional, unglamorous role in London’s agrarian periphery. Originally constructed as an agricultural piggery, the original building was utilitarian in the purest sense. Built with minimal aesthetic pretensions, it was designed strictly to house livestock, manage feed, and withstand the harsh, damp British winters.
Over the decades, as agricultural practices shifted and suburban pressures altered the local economy, the building fell out of active use. Left unattended to the mercy of the elements, the structure slipped slowly into terminal decay. The roof sagged, the brickwork and mortar eroded, and invasive vegetation reclaimed the footprint. To the casual observer passing along the rural fringes of the capital, the site was little more than an eyesore—a crumbling relic of a bygone farming era destined ultimately for demolition.
Phase II: Discovery and Vision (The Architectural Conception)
The turning point arrived when the current clients, individuals driven by creative enterprise and a desire for a lifestyle deeply connected to nature, acquired the parcel of land. Recognizing the latent potential hidden beneath the collapsing roof timbers and moss-covered walls, they enlisted HUTCH design to reimagine the property.
The initial site surveys presented severe challenges. The existing structure was structurally compromised, lacking standard insulation, damp-proofing, and modern utility hookups. Yet, rather than bulldozing the site to start with a clean slate—a carbon-intensive and historically bankrupt approach—the design team elected to honor the footprint and spirit of the original piggery. The vision was crystallized: transform the ruin into a dual-purpose "Maker’s" sanctuary that would function both as a domestic living space and an active studio for craft, design, and intellectual labor.
Phase III: Structural Intervention and Material Selection
The construction phase required a delicate balance of heavy engineering and sensitive craftsmanship. Because the existing fabric of the piggery was largely unsalvageable in structural terms, the design team utilized the historic footprint as the geometric foundation for a completely reimagined envelope.
The most prominent design decision was the implementation of a steep, robust pitched roof. HUTCH design studied the vernacular architecture of the surrounding region, drawing specific inspiration from the pitched rooflines of nearby Tudor-era cottages. This historical nod ensures that the newly constructed barn does not feel like an alien imposition upon the landscape, but rather an organic evolution of the vernacular architectural dialogue spanning centuries.
For the exterior envelope, the team selected vertical larch planks. Larch is renowned for its exceptional durability, natural resistance to rot, and its ability to weather gracefully over time. As the seasons pass, the vibrant timber will slowly silver, allowing the structure to visually recede into the surrounding landscape of meadow grasses and wild foliage.
Phase IV: Interior Metamorphosis and Completion
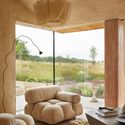
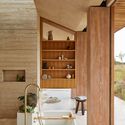
With the exterior weather-tight and visually striking, the focus shifted inward. The interior layout was conceived as an open-plan landscape that maximizes spatial flexibility, natural light, and cross-ventilation. Raw, tactile materials—exposed timber trusses, polished concrete floors, and handcrafted joinery—dominate the interior palette.
Upon its completion, celebrated architectural photographer Helen Cathcart captured the finished project, revealing spaces that seamlessly blend rugged exterior utilitarianism with refined interior comfort. Today, The Makers Barn stands fully operational, welcoming inhabitants into an atmosphere specifically curated to foster well-being, creative production, and quiet contemplation.
Supporting Context & Architectural Metrics
To fully appreciate the architectural achievement of The Makers Barn, one must examine the broader socio-spatial context of building on London’s rural fringe, alongside the technical metrics that govern its design.
The Geography of the Rural Fringe
London’s metropolitan green belt and rural fringes represent a complex planning and architectural battleground. Strict zoning laws, conservation pressures, and the push for agricultural preservation make securing planning permission for new residential builds exceptionally difficult. However, adaptive reuse projects—particularly those that preserve or echo the volumetric footprint of historic agricultural buildings—often find a more favorable regulatory path. HUTCH design capitalized on this regulatory nuance, demonstrating that modern living spaces can be successfully inserted into historic rural typologies without compromising the ecological or visual integrity of the Green Belt.
Key Architectural Specifications & Metrics
Project Name: The Makers Barn
Architectural Firm: HUTCH design
Location: Rural fringe of London, United Kingdom
Primary Typology: Adaptive reuse / Residential & Creative Studio
Roof Typology: Steep pitched roof inspired by local Tudor vernacular
Landscape Integration: Bordered by native tall grasses, wildflowers, and rural meadows
Photographer: Helen Cathcart
Design Philosophy: Elemental architecture, material honesty, and spatial well-being
Elemental Architecture and Spatial Psychology
Elemental architecture strips design down to its foundational components: shelter, light, materiality, and proportion. At The Makers Barn, there is an intentional absence of superficial ornamentation. The drama of the space is derived entirely from the soaring height of the pitched roof, the play of natural light filtering through strategically placed apertures, and the tactile warmth of natural wood.
Psychological studies increasingly demonstrate that interior environments utilizing natural materials, biophilic design principles, and direct visual connections to nature significantly lower cortisol levels and enhance cognitive function. The inhabitants of The Makers Barn report a profound sense of calm—a testament to the architectural premise that the spaces we inhabit directly dictate our mental well-being.
Official Statements & Design Philosophy
While the architectural imagery speaks volumes, the core ethos of HUTCH design is best understood through the philosophy driving their spatial interventions. In the official text provided by the architects, the studio emphasizes the deep connection between provenance and emotional resonance:
"Once an abandoned piggery, now a fine example of elemental architecture, The Makers Barn goes to great lengths to honour its agricultural origins. Borrowing its robust pitched roof from the nearby Tudor cottages—and clad with vertical larch planks—the barn cuts a utilitarian silhouette against a meadow of tall grasses and wildflowers on London’s rural fringe. Built for play and purpose, it’s the kind of environ that causes its inhabitants to feel well."
This succinct statement encapsulates a multi-layered design agenda:
Honoring Origins: Architecture should never erase history; it should build upon it. By acknowledging the building’s former life as a piggery, HUTCH design maintains a narrative continuity that enriches the human experience of the space.
Contextual Borrowing: The adoption of the Tudor-inspired pitched roof proves that contemporary architecture does not need to resort to mimicry to fit in, nor does it need to alienate its neighbors through stark contrast. It borrows local vernacular logic and reinterprets it through a modern lens.
Architecture as Medicine: The explicit focus on creating an environment that "causes its inhabitants to feel well" shifts the metric of architectural success from mere functional utility to holistic human wellness.
Future Outlook: The Legacy of Adaptive Rural Reuse
The completion of The Makers Barn arrives at a critical juncture in global architectural discourse. As cities expand and rural economies shift, thousands of agricultural structures across the United Kingdom and Europe face the grim choice of dereliction or demolition. Projects like HUTCH design’s intervention offer a compelling blueprint for the future.
Redefining Sustainability Through Preservation
In the face of the global climate crisis, the architectural profession is undergoing a profound reckoning regarding embodied carbon. Demolishing old structures and building anew expends massive amounts of energy and raw materials. Adaptive reuse projects—even those requiring substantial structural remediation like The Makers Barn—dramatically reduce lifecycle carbon footprints by retaining foundational elements and celebrating material longevity. Larch cladding, locally sourced where possible, further diminishes the carbon tally while ensuring that the building ages organically alongside its natural surroundings.
The Rise of the "Maker" Lifestyle
Furthermore, The Makers Barn reflects a broader cultural shift toward live-work hybrid spaces. As remote work, creative entrepreneurship, and artisanal crafts experience a massive renaissance, traditional suburban housing stock often proves inadequate. People increasingly demand spaces that can accommodate heavy creative work—woodworking, ceramics, painting, or digital fabrication—without sacrificing domestic comfort. By designing a structure explicitly built for "play and purpose," HUTCH design has anticipated the spatial demands of the twenty-first-century creative class.
Conclusion
The Makers Barn is far more than a clever architectural makeover of a ruined farm building. It is a poetic synthesis of history, ecology, and human psychology. By transforming a forgotten piggery into a temple of elemental design, HUTCH design has proven that beauty, sustainability, and utility are not mutually exclusive. As this remarkable barn sits quietly among London’s wild meadow grasses, aging gracefully under its Tudor-inspired roof, it stands as a timeless reminder that the best way forward is often found by carefully honoring where we have been.