

Executive Overview
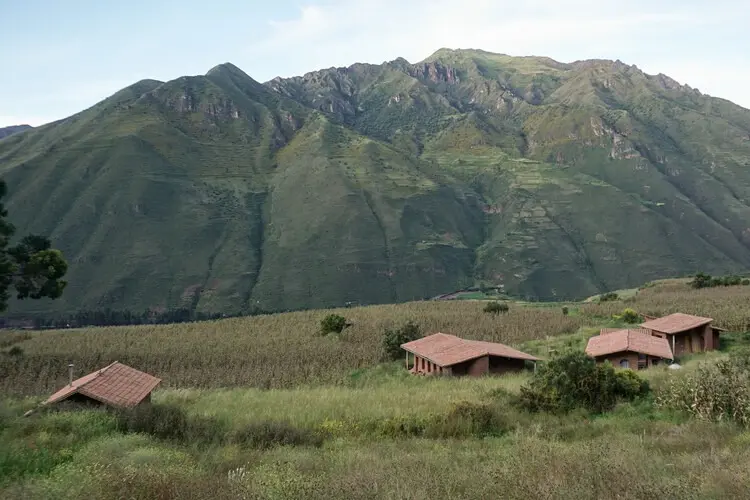
In an era defined by rapid urbanization, digital saturation, and the relentless expansion of hyper-dense metropolitan landscapes, a counter-movement is quietly unfolding across the globe. Architects, artists, and weary city-dwellers alike are seeking refuge in remote, rugged geographies—not merely to escape, but to reconnect with foundational human rhythms. Nestled high within the dramatic, undulating topography of the Andes, the KUSKA Residence stands as a profound architectural manifesto born from this exact yearning.
Designed and executed by Taller MACAA (Misión de Arquitectura, Construcción y Arte en los Andes), the residence derives its name from Kuska, a Quechua word meaning “together.” This linguistic root is more than a sentimental label; it serves as the ideological compass guiding the entire project. Conceived primarily as a permanent home and creative sanctuary for a writer and an artisan, the structure was purposefully engineered to transcend the traditional, isolated model of a single-family dwelling. Instead, KUSKA functions as a dynamic, porous ecosystem designed to warmly host family members, visiting friends, and a revolving roster of international artists-in-residence.
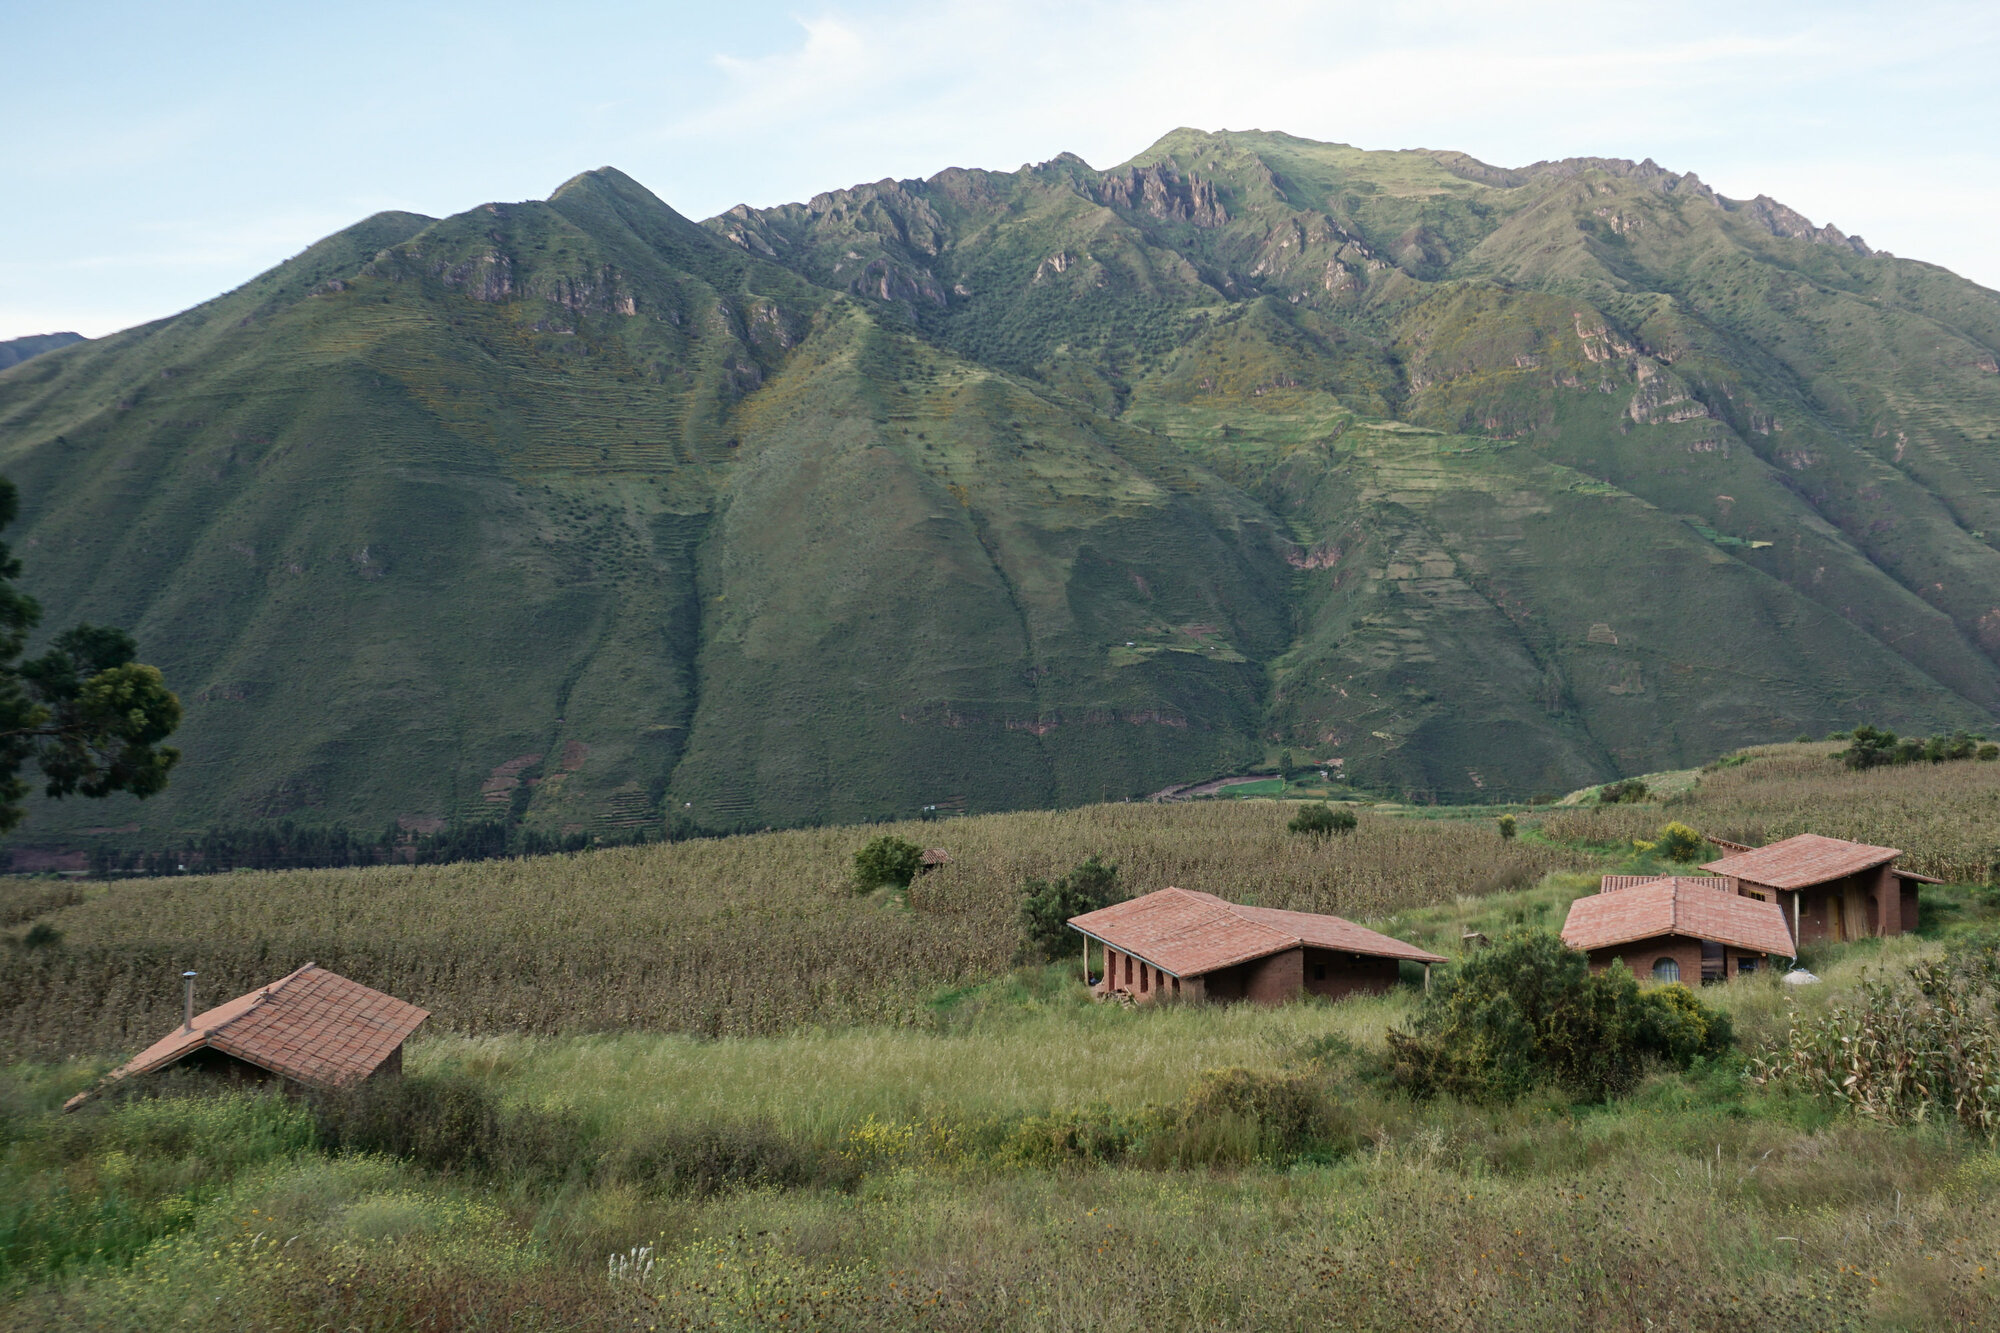
Photographed with striking sensitivity by Rafael Ortiz Santos, the architectural ensemble engages in an intimate dialogue with its high-altitude context. Rather than imposing an alien, hyper-industrial geometry onto the landscape, Taller MACAA has crafted a built environment that honors vernacular traditions while fully embracing contemporary spatial needs. The result is a masterclass in contextual architecture—a project where structural engineering, material honesty, and artistic expression converge under the expansive Andean sky.
Detailed Chronology: From Concept to Andean Reality
The realization of a project as ambitious and geographically challenging as the KUSKA Residence cannot be rushed. It requires a meticulous, phased trajectory that moves from philosophical inquiry to physical manifestation. While the official unveiling of the completed project in late 2026 marks its introduction to the global architectural stage, the genesis of KUSKA began years prior.
Phase I: The Philosophical Departure and Site Selection (Early Genesis)
The project originated from a mutual desire shared by its commissioners—a writer seeking acoustic and visual solitude for prose, and an artisan requiring tactile space for craft—to abandon the urban core. The search for a site spanned months across the high-altitude terrain of the Andes, prioritizing isolation, dramatic topography, microclimate adaptability, and a raw connection to nature. Once the plot was secured, the clients approached Taller MACAA, an interdisciplinary collective renowned for merging structural innovation with traditional Andean construction techniques.
Phase II: Collaborative Design and Spatial Programing
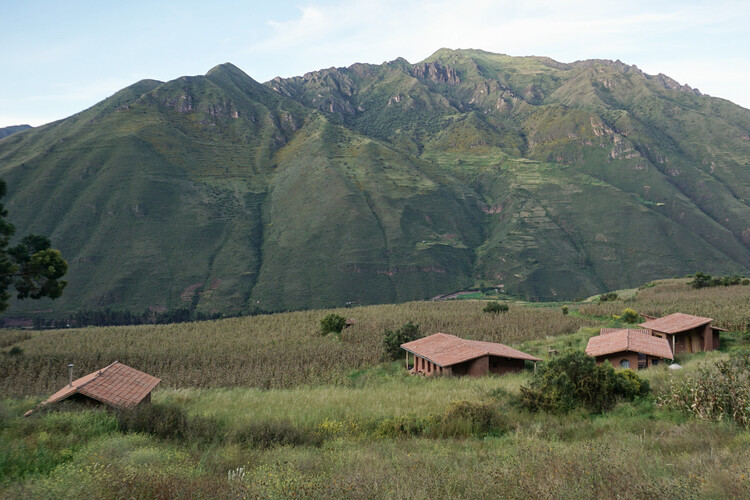
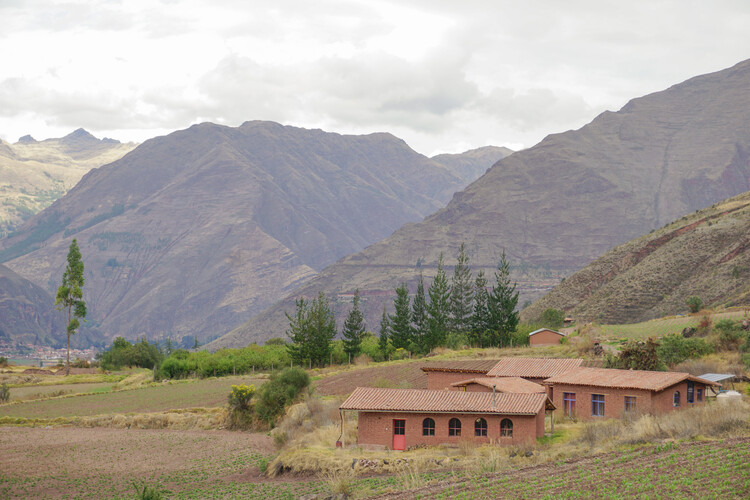
During the collaborative design phase, Taller MACAA established a dialogue not only with the clients but with the land itself. The architectural team mapped solar paths, wind corridors, and panoramic view-sheds across the sloping topography. The programmatic requirements were complex: the residence needed private writing studies, sun-drenched workshops for artisan labor, communal cooking and gathering spaces, and versatile guest quarters capable of housing visiting creatives. The solution was a decentralized layout—a series of interconnected volumes that cascade down the hillside, minimizing earth excavation and preserving the natural topography.
Phase III: Material Sourcing, Construction, and Art Integration
Given the remote Andean location, logistics proved to be a formidable hurdle. Taller MACAA championed a localized material strategy, sourcing stone, earth, and timber from regional suppliers and surrounding quarries. This approach drastically reduced the carbon footprint associated with material transport while ensuring the residence visually dissolved into its mountain backdrop. Artisans and local builders worked hand-in-hand with the architects, turning the construction phase into a living workshop. As walls rose, interior finishes and structural details were adapted in real time, blending the precision of modern architecture with the tactile irregularities of handmade craftsmanship.
Phase IV: Completion, Occupancy, and Global Debut
By mid-2026, the final stones were laid, and the interior spaces were curated with books, looms, raw materials, and contemporary artworks. The transition from urban life to high-altitude sanctuary was complete. With the publication and curation of the project by Valentina Díaz on platforms like ArchDaily in September 2026, KUSKA transitioned from a private refuge to an internationally celebrated case study in rural, community-oriented Andean architecture.
Supporting Context & Metrics: Architecture at High Altitude
Building in the Andes presents a unique matrix of environmental, structural, and cultural variables that dictate every metric of design. Taller MACAA’s approach to KUSKA reflects a deep understanding of these high-altitude parameters.
Environmental and Climatic Adaptation
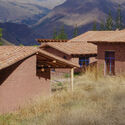
At high elevations, diurnal temperature swings can be extreme, with intense solar radiation during midday plummeting to freezing temperatures after dusk. To combat this, KUSKA employs high-thermal-mass building envelopes—predominantly thick local stone and rammed earth walls—that absorb heat during the day and slowly release it into the living spaces during the cold Andean night. Fenestration is carefully calibrated: large, double-glazed apertures frame breathtaking vistas and capture passive solar warmth, while strategically placed operable louvers provide cross-ventilation during warmer spells.
Spatial Metrics and Programmatic Distribution
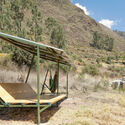
- Site Topography: Steep, terraced Andean slope requiring stepped foundation work and multi-level vertical zoning.
- Primary Users: A permanent duo consisting of one writer and one artisan.
- Secondary Capacity: Flexible accommodations designed for a rotating collective of family, friends, and artists-in-residence.
- Material Palette: Locally quarried stone, exposed timber framing, earthen mortars, and expansive glass panels.
- Design Philosophy: Integration of Quechua spatial concepts of community (Kuska), blurring the boundaries between private introspection and communal artistic collaboration.
Official Statements and Critical Reception
The architectural community has responded to the KUSKA Residence with widespread acclaim, viewing it as a refreshing antidote to the homogenized glass-and-steel skyscrapers dominating contemporary urban development.
In their official design statement, the architects at Taller MACAA elaborate on the foundational ethos of the project:
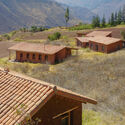
"With the goal of migrating to an environment completely opposite to the city, Kuska was born—a Quechua word meaning ‘together.’ The space was conceived as the primary residence for a writer and an artisan, while also designed to host friends, family, and artists-in-residence. We did not set out to build a house upon the landscape, but rather to let the landscape speak through the architecture. Every stone, every timber joint, and every sightline was curated to foster a collective rhythm of life that honors Andean heritage while nurturing contemporary creativity."
Curator and critic Valentina Díaz, reflecting on the project’s significance within contemporary Latin American architecture, noted that KUSKA redefines luxury. In an era where luxury is often equated with opulence and technological excess, Taller MACAA re-centers luxury around silence, spatial generosity, raw materiality, and the profound human luxury of shared intellectual and artistic labor. The project demonstrates that architecture can act as a bridge between ancient indigenous wisdom and modern spatial curation.
Future Outlook: The Legacy of KUSKA in Andean Architecture
As the KUSKA Residence settles into its mountain environment, its broader implications for regional architecture are beginning to emerge. Taller MACAA has successfully demonstrated that rural, high-altitude residential design does not have to rely on imported, energy-intensive materials to achieve contemporary comfort and aesthetic brilliance.
Looking ahead, KUSKA is poised to serve as an active incubator for cultural production. The ongoing artist-in-residence program promises to transform the home into a vibrant cultural hub, where poets, painters, sculptors, and thinkers gather to exchange ideas against the monumental backdrop of the Andes. By proving that living "together" (kuska) can be successfully translated into physical spatial design, Taller MACAA has established a new benchmark for sustainable, community-focused, and art-driven architecture in Latin America and beyond.

The residence stands not as a static monument, but as a living organism—breathing with the mountain winds, sheltering creators from the elements, and quietly rewriting the narrative of how we choose to inhabit the earth.



