

Executive Overview
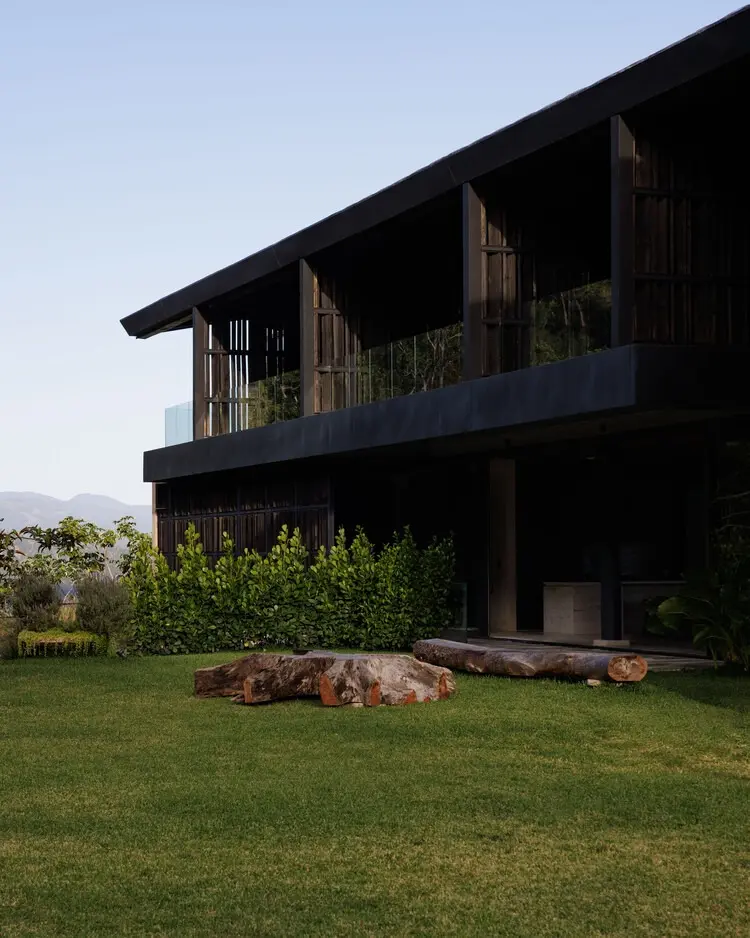
Nestled high within the rugged, undulating terrain of Jarabacoa, Dominican Republic, Casa VO emerges as a masterclass in contextual architecture. Designed through a collaborative venture by architectural practices Desangles Abreu Arquitectos and Arkina, this striking weekend retreat redefines how human habitation can integrate into a sensitive, steep natural ecosystem. Curated for publication by Valentina Díaz and captured through the lens of architectural photographer Hairo Reyes, Casa VO is much more than a mountain cabin; it is a profound exploration of materiality, spatial permeability, and topographic dialogue.
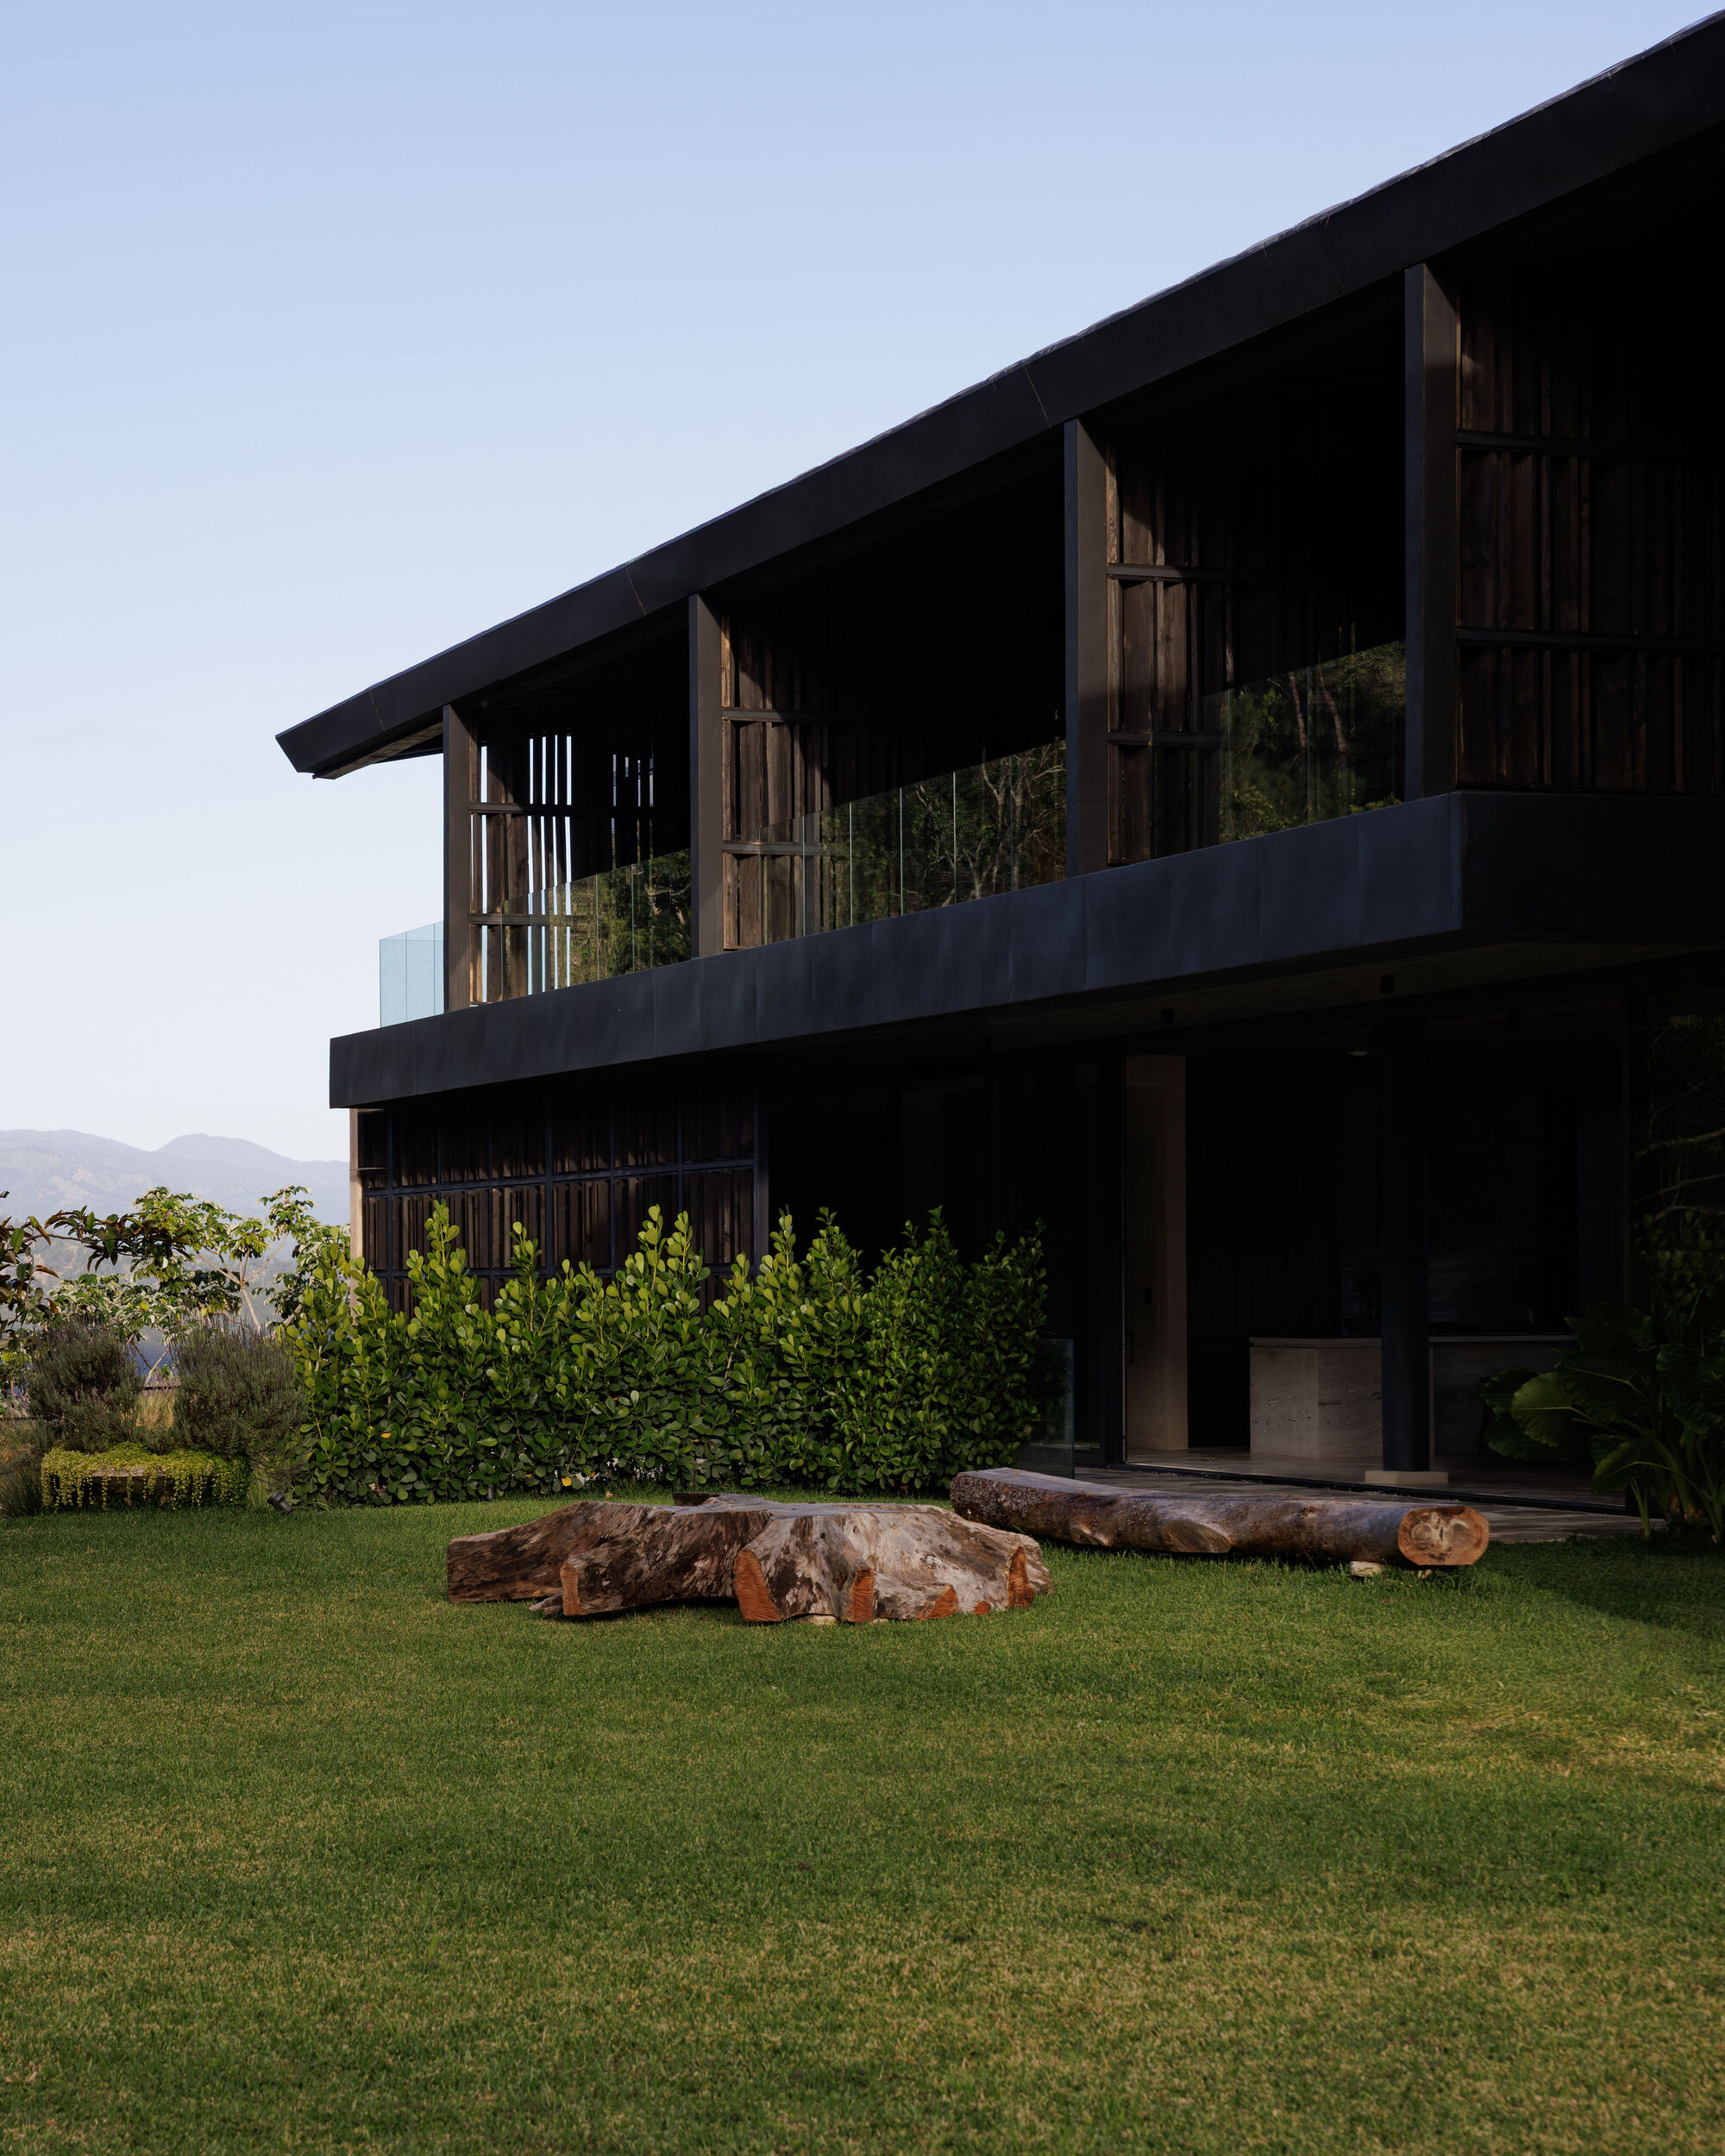
Occupying a steeply sloped site belonging to a local family, the residence leverages its challenging topography as a design asset rather than an obstacle. The architectural concept pivots on a seamless visual and physical transition from the dense, immersive mountain forest on one side to the sweeping, dramatic vistas of the valley below on the other. By utilizing a sophisticated palette of structural steel, rich dark wood, and warm, earth-toned plaster, Desangles Abreu Arquitectos and Arkina have crafted a structure that bridges the gap between raw industrial strength and organic, regional warmth.
The resulting structure functions end-to-end as an open-air pavilion, framing nature while protecting its inhabitants from the elements. This comprehensive overview examines the genesis, execution, architectural philosophy, and broader implications of Casa VO, tracing its journey from a steep family plot in the mountains to a celebrated milestone in contemporary Caribbean architecture.
Detailed Chronology: From Concept to Completion
The realization of Casa VO was a methodical process characterized by careful site analysis, cross-firm collaboration, and sensitive construction methodologies tailored to a high-altitude tropical environment.
Phase 1: Site Analysis and Conceptualization (Pre-Design)
The project began when a multi-generational family approached Desangles Abreu Arquitectos and Arkina with a unique parcel of land in Jarabacoa—popularly known as the "City of Eternal Spring." The land was defined by a steep incline, dense indigenous vegetation, and panoramic views stretching from the mountain canopy down to the valley floor.
The primary design challenge was clear: how to build on a severe slope without causing massive environmental degradation or altering the natural drainage patterns of the hillside. The collaborative design teams opted for a strategy of minimal footprint intrusion. Instead of carving massive retaining walls into the mountain, the architects conceptualized a linear, elevated volume that would rest lightly on the terrain, allowing the landscape to flow uninterrupted beneath and around it.
Phase 2: Materiality and Structural Strategy
During the schematic design phase, the architects finalized a structural framework that combined the high tensile strength of steel framing with the tactile warmth of regional timber and plaster. Given the damp, cool mountain climate of Jarabacoa, thermal comfort and moisture resistance were paramount.
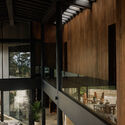
Steel beams were selected to provide the necessary structural span over the undulating terrain, allowing for large, column-free interior spaces and expansive glass walls. Surrounding this structural skeleton, dark-stained wood cladding and earth-toned plaster were integrated to ensure the building visually receded into the backdrop of pine trees and rich mountain soil.
Phase 3: Construction and Detailing
Construction on the steep mountain site required precision engineering and careful logistical management to preserve existing trees and minimize soil erosion. Prefabricated steel elements were brought to the site to accelerate assembly and reduce heavy machinery traffic on the fragile slope.
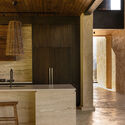
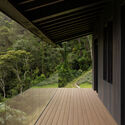
Craftsmen worked closely with the architectural teams to fit the interior and exterior woodwork, ensuring that thresholds between interior living zones and outdoor terraces vanished entirely. The inclusion of end-to-end opening mechanisms—large sliding glass panels and pivoting timber screens—became the defining technical achievement of the construction phase, giving the home its signature "breathing" quality.
Phase 4: Completion and Public Reveal
Casa VO was officially finalized and shared with the global architectural community in September 2026. Captured vividly by photographer Hairo Reyes, the completed residence instantly drew acclaim for its effortless balance of monumentality and intimacy. It stands today as a testament to what can be achieved when regional context dictates the architectural vocabulary.
Supporting Context & Metrics: Architecture in the Mountains
To fully appreciate the significance of Casa VO, one must understand the unique geographical and climatic context of Jarabacoa, alongside the technical metrics that govern its design.
The Geography of Jarabacoa
Situated in the Central Cordillera of the Dominican Republic, Jarabacoa sits at an elevation of roughly 530 meters (1,740 feet) above sea level, with surrounding peaks soaring much higher. Unlike the tropical, sun-drenched beaches typical of Caribbean tourism, Jarabacoa features a temperate microclimate characterized by cool evening temperatures, frequent mist, and dense pine forests.
This climate demands an architectural response vastly different from coastal Caribbean design. While coastal structures prioritize cross-ventilation to dispel intense heat, mountain architecture must balance the need for open-air living during mild afternoons with thermal retention and protection against chilly mountain winds at night. Casa VO solves this through its dynamic envelope: sliding glazed panels seal the home into a cozy, timber-lined chalet when temperatures drop, yet retract completely to invite the forest breezes inside during peak daylight hours.
Technical Metrics and Design Specifications
- Project Name: Casa VO
- Typology: Residential / Weekend Retreat
- Location: Jarabacoa, Dominican Republic
- Architectural Practices: Desangles Abreu Arquitectos & Arkina
- Curator: Valentina Díaz
- Photography: Hairo Reyes
- Primary Structural Materials: Steel framing, heavy timber/dark wood, earth-toned plaster
- Spatial Configuration: End-to-end open layout bridging forest and valley views
- Publication Date: September 15, 2026
Materiality Breakdown
- Structural Steel: Provides the skeletal backbone, enabling cantilevered viewing platforms and expansive structural bays that float above the steep hillside without disturbing the earth.
- Dark Wood: Utilized extensively for interior beams, ceiling paneling, and exterior accents. This material choice anchors the architecture in the vernacular of mountain cabins while offering a tactile, warm counter-point to the cool industrial steel.
- Earth-Toned Plaster: Applied to select wall surfaces, this finish matches the mineral tones of the surrounding soil, ensuring that the massing of the home feels like an organic extension of the cliffside.
Official Statements and Design Philosophy
The collaborative ethos behind Desangles Abreu Arquitectos and Arkina is rooted in a shared respect for topography, materiality, and human experience. While formal press releases and architectural statements regarding Casa VO emphasize the structural dialogue between forest and valley, the underlying philosophy speaks to a broader cultural shift in contemporary Latin American residential design.
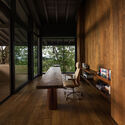
"On a steep piece of family land in the mountains of Jarabacoa, Casa VO combines steel, dark wood, and earth-toned plaster in a weekend retreat that opens end to end, from the forest to the valley." — Desangles Abreu Arquitectos & Arkina
This guiding statement encapsulates the project’s dual orientation. Architecturally, the house is organized as a spatial conduit. It does not stand as an imposing monument on the landscape; rather, it acts as a viewing apparatus and a shelter of the landscape.
Design critics note that the collaboration between Desangles Abreu Arquitectos and Arkina represents a harmonious synthesis of structural rigor and contextual sensitivity. By anchoring the heavy earthly elements (plaster and stone foundations) to the ground while allowing lighter elements (steel and glass) to project toward the valley, the firms achieved a dynamic equilibrium. The home acknowledges the family’s deep-rooted connection to the land by offering spaces that foster communal gathering while maintaining private, contemplative nooks oriented toward the tree canopy.
Future Outlook: The Legacy of Casa VO in Caribbean Modernism
As urban centers across the Caribbean and Latin America continue to densify, weekend retreats like Casa VO offer a vital laboratory for alternative architectural models. The project points toward several key trends that will likely influence future residential design in mountainous and rural regions:
- Topographic Respect over Terrain Modification: Casa VO demonstrates that sloping sites do not require aggressive terracing or land-clearing. By utilizing lightweight steel structures and elevated foundations, architects can preserve natural hydrology and topsoil integrity.
- Hybrid Materiality: The successful blending of industrial materials (steel) with regional vernacular elements (timber and earth-toned plaster) proves that modern aesthetics do not need to clash with traditional mountain typologies. This hybrid approach ensures longevity, structural resilience, and aesthetic warmth.
- Adaptive Environmental Control: In an era of shifting global climates, homes that can adapt dynamically to their environments—shifting seamlessly from enclosed thermal shelters to open-air pavilions—will become increasingly essential. Casa VO’s end-to-end opening capability serves as a brilliant blueprint for passive environmental management.
Ultimately, Casa VO stands as a landmark achievement for Desangles Abreu Arquitectos and Arkina. It honors the misty pine forests and dramatic valleys of Jarabacoa not by conquering them, but by learning to listen to them, frame them, and live quietly within them. As it enters the architectural canon following its 2026 debut, Casa VO will undoubtedly inspire a new generation of designers seeking to balance modern structural innovation with profound ecological humility.



