

Executive Overview
In contemporary residential architecture, the prevailing impulse is often one of imposition—a desire to tame, level, and conquer the landscape to manifest a preconceived geometric vision. Yet, a growing vanguard of design practices is challenging this paradigm, championing instead a philosophy of radical contextual listening. Among them, ODB Arquitectos has emerged as a distinct voice, recently capturing international attention with their latest residential masterpiece: the Perichón House.
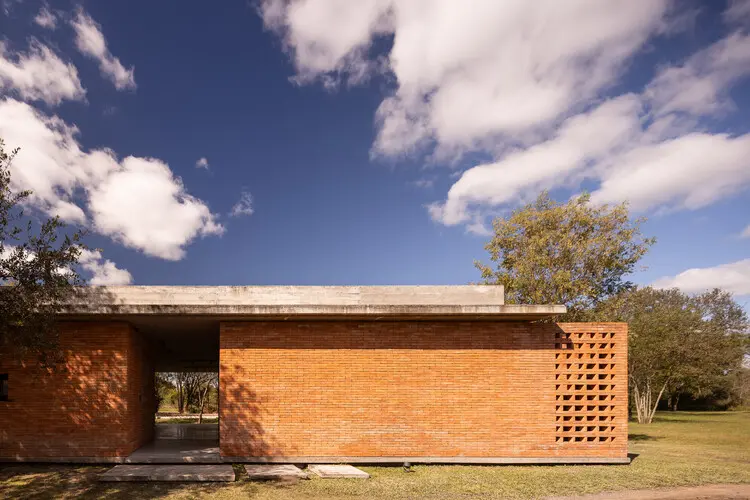
Curated by Valentina Díaz and captured through the lens of architectural photographer Ramiro Sosa, the Perichón House represents a masterclass in site-sensitive subtropical architecture. Rather than treating the building plot as a blank slate—a tabular rasa awaiting a foreign volume—ODB Arquitectos approached the project as an exercise in ecological archaeology. The foundational premise of the design did not begin with a floor plan, a structural grid, or a stylistic manifesto. Instead, it began with a comprehensive reconnaissance of the existing terrain: a densely wooded lot defined by a delicate balance of mature flora, natural clearings, and the nuanced microclimatic conditions of its subtropical setting.
This project embodies a rigorous architectural ethos: to occupy the land with the absolute minimum footprint of disruption. By weaving the built environment through the existing gaps in the vegetation, the architects have crafted a dwelling that exists in a symbiotic relationship with its environment. The Perichón House is not merely placed on the site; it is embedded within it, offering a profound exploration of how modern domestic life can unfold in harmony with nature rather than at its expense.
Detailed Chronology: From Reconnaissance to Realization
The genesis of the Perichón House is a story of patience, observation, and meticulous planning. To understand the architectural integrity of the finished residence, one must retrace the chronological steps that transformed a wild, untouched subtropical clearing into a refined domestic sanctuary.
Phase One: Site Immersion and Environmental Mapping (Months 1–3)
Before a single line was drawn on paper, the team at ODB Arquitectos spent weeks walking the plot. Unlike standard site surveys that focus strictly on property lines, topography, and soil mechanics, this preliminary phase was deeply ecological. The architects mapped the canopy density, identified native tree species, tracked sun paths through the dense foliage, and analyzed natural drainage patterns during subtropical downpours.
This deep immersion revealed a natural clearing nestled amidst the heavy vegetation. Crucially, the design team recognized this clearing not as an empty space to be filled, but as a negative volume dictated by the trees themselves. The spatial layout of the house was subsequently derived from these pre-existing environmental constraints.
Phase Two: Minimal-Impact Geometries and Structural Strategy (Months 4–8)
With the mapping phase complete, the challenge shifted to translating the organic geometry of the clearing into a coherent architectural footprint. ODB Arquitectos eschewed traditional rectangular massing in favor of a fragmented, adaptive layout. By breaking down the programmatic requirements of the home into smaller volumetric components, the architects could thread the structure between root systems and trunks without requiring mass deforestation.
Engineering a home in a humid, subtropical climate also necessitated careful structural planning. The timeline saw extensive detailing of elevated foundations and cantilevered systems designed to preserve natural water run-off paths across the forest floor. This ensured that the hydrological equilibrium of the lot remained completely undisturbed.
Phase Three: Material Selection and Craftsmanship (Months 9–18)
The construction phase was characterized by a strict logistical discipline. Given the sensitivity of the surrounding flora, heavy machinery access was heavily restricted, forcing a reliance on precise, modular construction techniques and careful material handling.
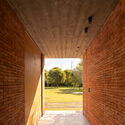
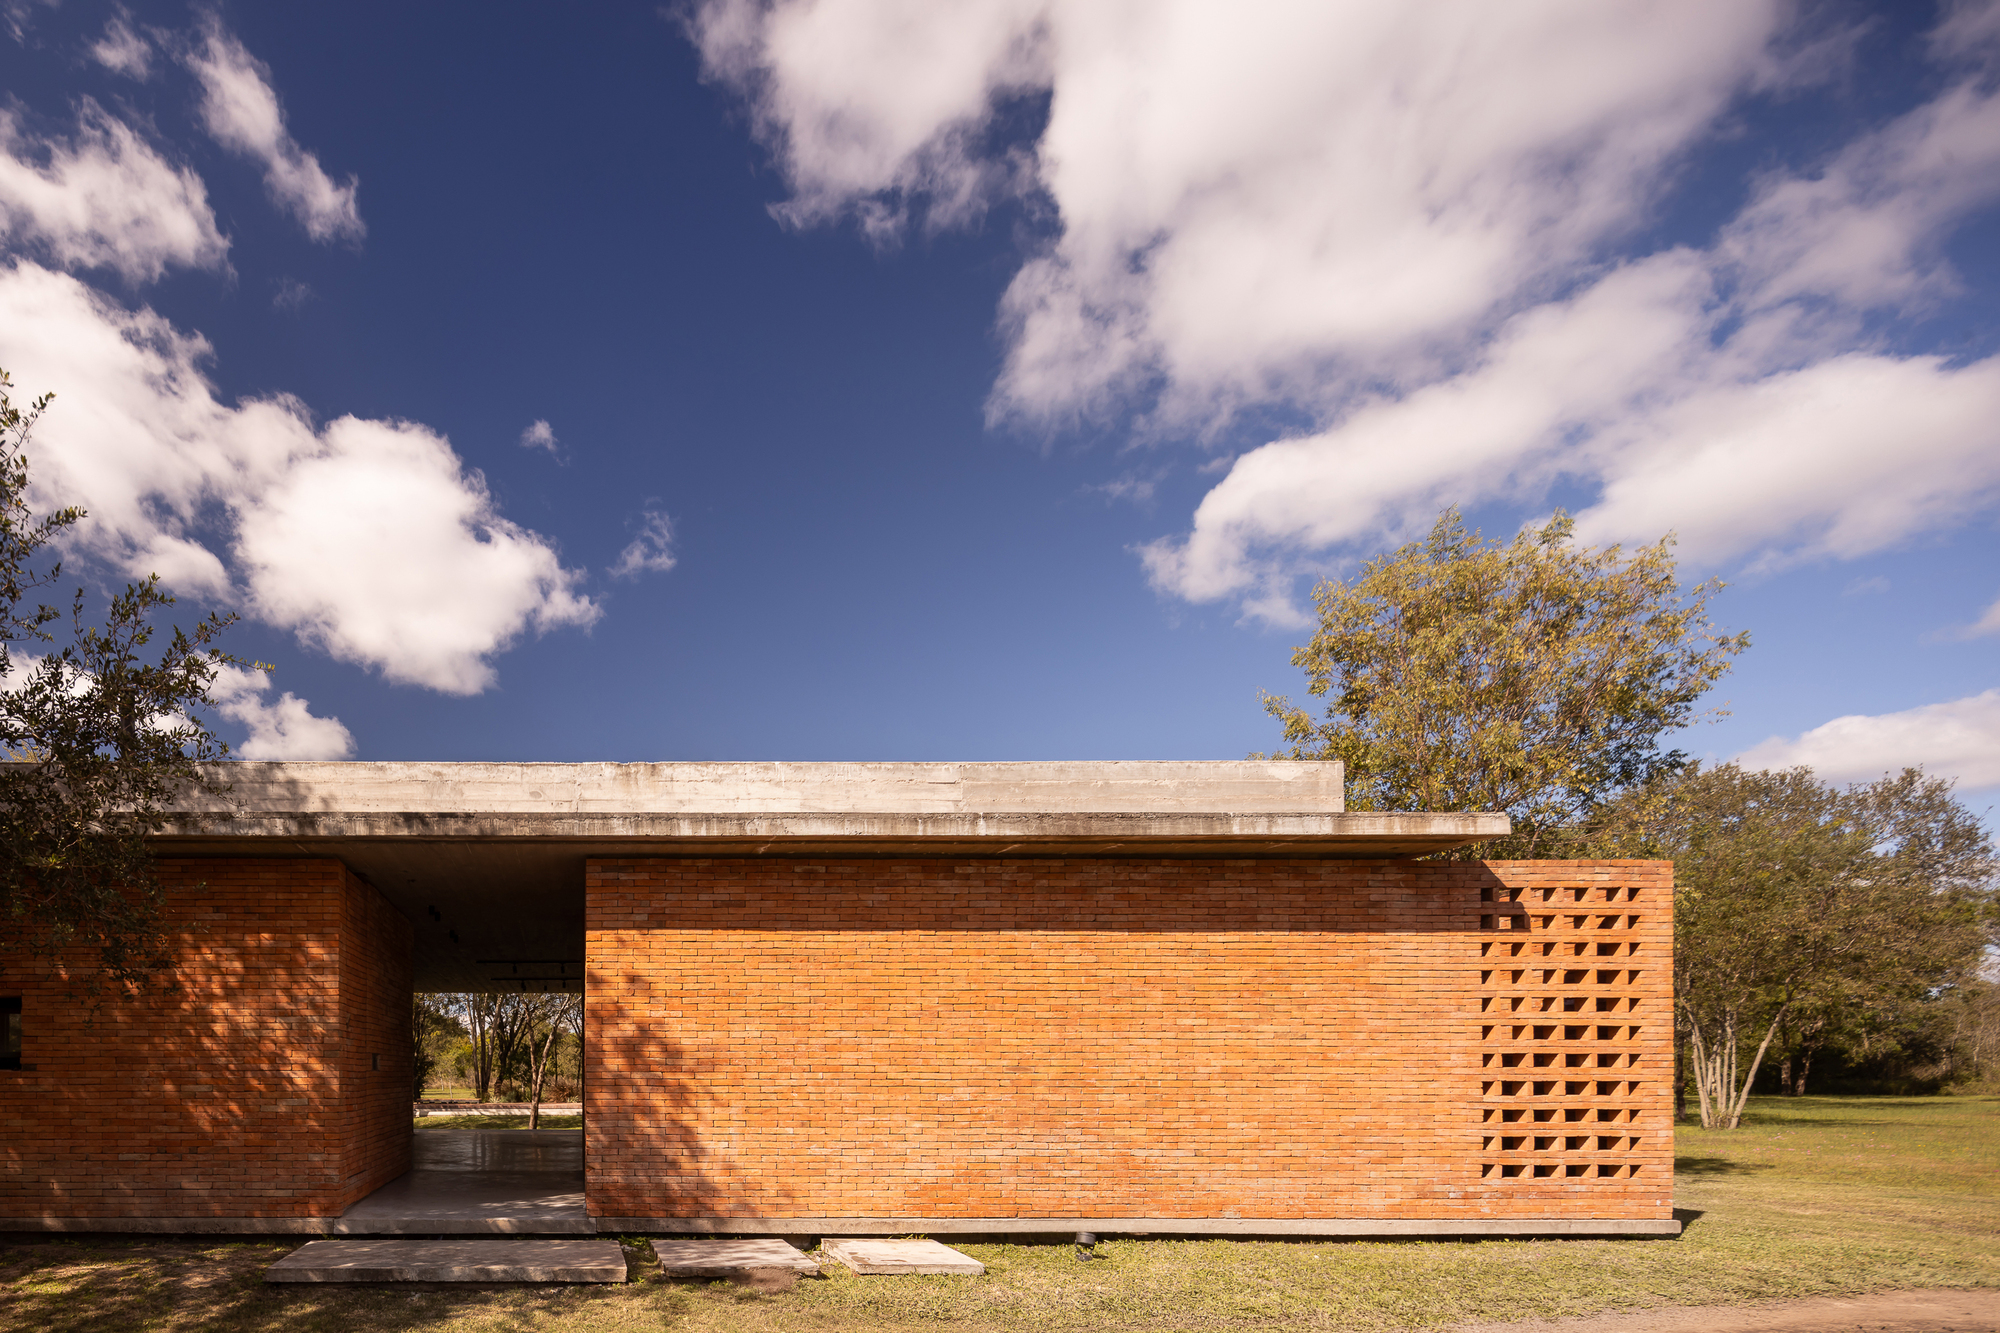
The material palette was chosen specifically to dialogue with the subtropical landscape. Earthy tones, textured brickwork, and expansive glazing were integrated to blur the boundaries between interior and exterior spaces. Every elevation was tuned to frame specific views of the canopy, turning the surrounding vegetation into dynamic, living wallpaper for the inhabitants.
Phase Four: Completion and Ecological Integration (Months 19–24)
As construction concluded, the final phase focused on post-occupational stabilization. Landscaping was deliberately minimal—limited strictly to the recovery of areas directly impacted by construction logistics. The architecture was left to settle into the landscape, with climbing plants and natural weathering immediately beginning the process of binding the brick and glass structures to the surrounding forest.
Supporting Context & Metrics: Architecture in the Subtropical Context
To truly appreciate the architectural weight of the Perichón House, it is essential to examine the broader environmental and technical metrics that dictated its realization. Subtropical architecture presents a unique set of challenges: high ambient humidity, intense solar radiation, heavy seasonal rainfall, and rich, biologically active soils.
Microclimatic Responsiveness
ODB Arquitectos utilized passive design strategies to counteract the harsh subtropical climate without over-relying on mechanical environmental controls. Key metrics and design features include:
- Solar Orientation: Living spaces are strategically oriented to capture morning light while shielding interiors from the punishing midday and afternoon solar load.
- Cross-Ventilation Dynamics: The fragmented layout of the house creates multiple facades for every primary room, optimizing prevailing breezes to naturally cool the structure during peak summer months.
- Permeable Site Footprint: By minimizing hardscaping and concrete paving, the property maintains a high soil permeability index, mitigating flash-flooding risks common to the region.
Materiality and Embodied Energy
The project relies heavily on tactile, durable materials that age gracefully under intense weathering conditions:
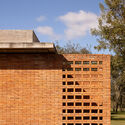
- Textured Masonry: Brickwork serves as a primary thermal mass, absorbing heat during the day and slowly releasing it as temperatures drop at night.
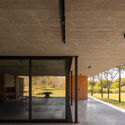
- Glazing and Transparency: Floor-to-ceiling glass expanses are recessed deep beneath extended roof overhangs, protecting interior spaces from direct solar glare while maximizing visual connectivity to the wooded surroundings.
Official Statements and Design Philosophy
In reflections shared by the design team at ODB Arquitectos, the core philosophy behind the Perichón House centers on the concept of architectural restraint.
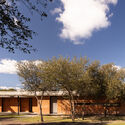
"The Perichón House begins before its form is even defined," the architects note in their official design statement. "The starting point is to carefully recognize what already exists: a wooded lot, a clearing among the vegetation, and the environmental conditions characteristic of the subtropical landscape. Instead of understanding the site as an empty surface on which to place an object, the project seeks to occupy it with as little alteration as possible."
This perspective marks a departure from ego-driven architecture. For ODB Arquitectos, the architect’s role is not to impose an alien monument upon nature, but to act as a careful mediator between human habitation and ecological systems. Valentina Díaz, in her curation of the project, emphasizes how this approach creates an immersive spatial experience: "The house forces you to slow down and acknowledge the ecosystem. You are constantly reminded that you are a guest in a living, breathing forest."
Future Outlook: The Evolution of Contextual Subtropical Living
As global urban sprawl continues to encroach upon fragile ecosystems, residential projects like the Perichón House offer a vital blueprint for the future of sustainable architecture. The lessons learned from ODB Arquitectos’ meticulous approach extend far beyond a single residential lot in South America; they speak to a global imperative for low-impact building practices.
Looking ahead, the trajectory of subtropical residential design is shifting toward:
- Biophilic Integration: Moving beyond aesthetic green-washing to structural designs that actively rely on living ecosystems for shading, cooling, and psychological well-being.
- Minimal-Intervention Foundations: The increased adoption of pier-and-beam and helical pile systems that allow buildings to float above root systems and natural water courses.
- Hyper-Local Materiality: A renewed focus on regional materials that possess low embodied carbon and weather harmoniously within specific climatic zones.
The Perichón House stands as a testament to the fact that architecture and nature do not need to be adversaries. By listening to the land before designing for it, ODB Arquitectos has crafted a timeless home where humanity and the subtropical forest coexist in a delicate, beautiful equilibrium.



