

Executive Overview
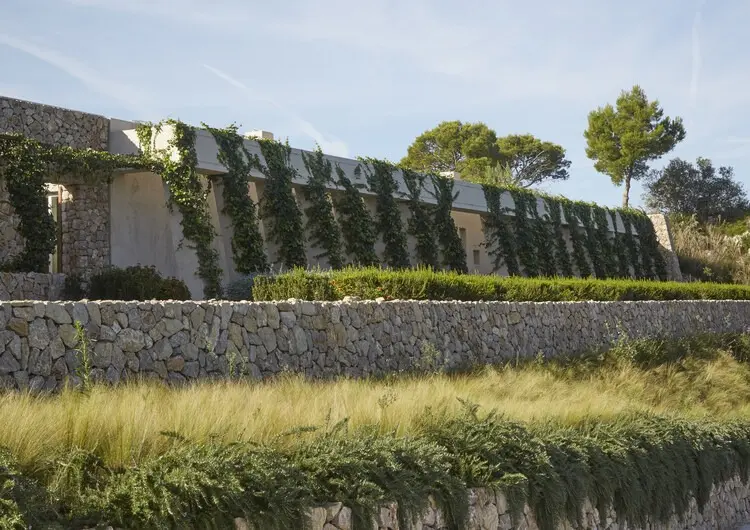
Perched atop a sweeping Mediterranean hill where sparse low-lying vegetation meets the endless sweep of the horizon, the Son LlodrÀ House, designed by Bastidas Architecture and curated by Valentina Díaz, represents a paradigm shift in modern residential design. Rather than imposing a monumental presence upon its natural surroundings, the residence actively seeks to disappear.
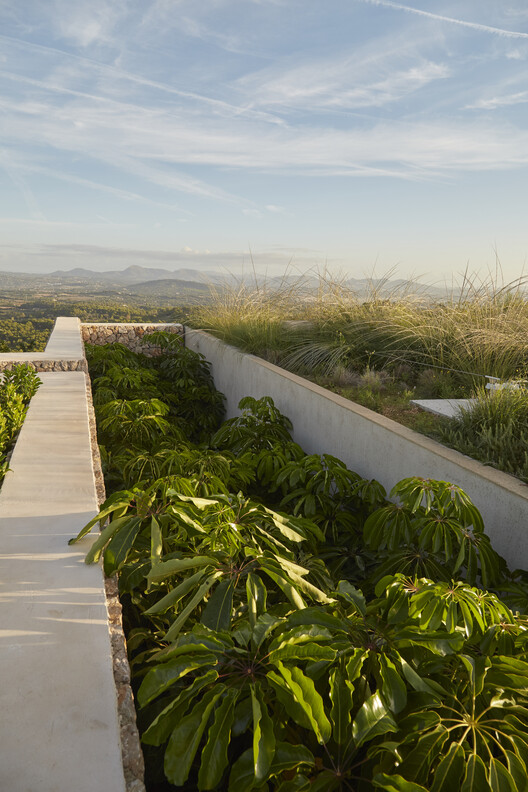
The core design philosophy of the Son Llodrà House centers on complete topographical integration. By semi-burying the structure and blanketing its roof with a thick layer of native Mediterranean flora, the architects have rendered the home virtually invisible from elevated vantage points. This approach transcends mere aesthetic camouflage; it treats architecture as an extension of the earth itself.
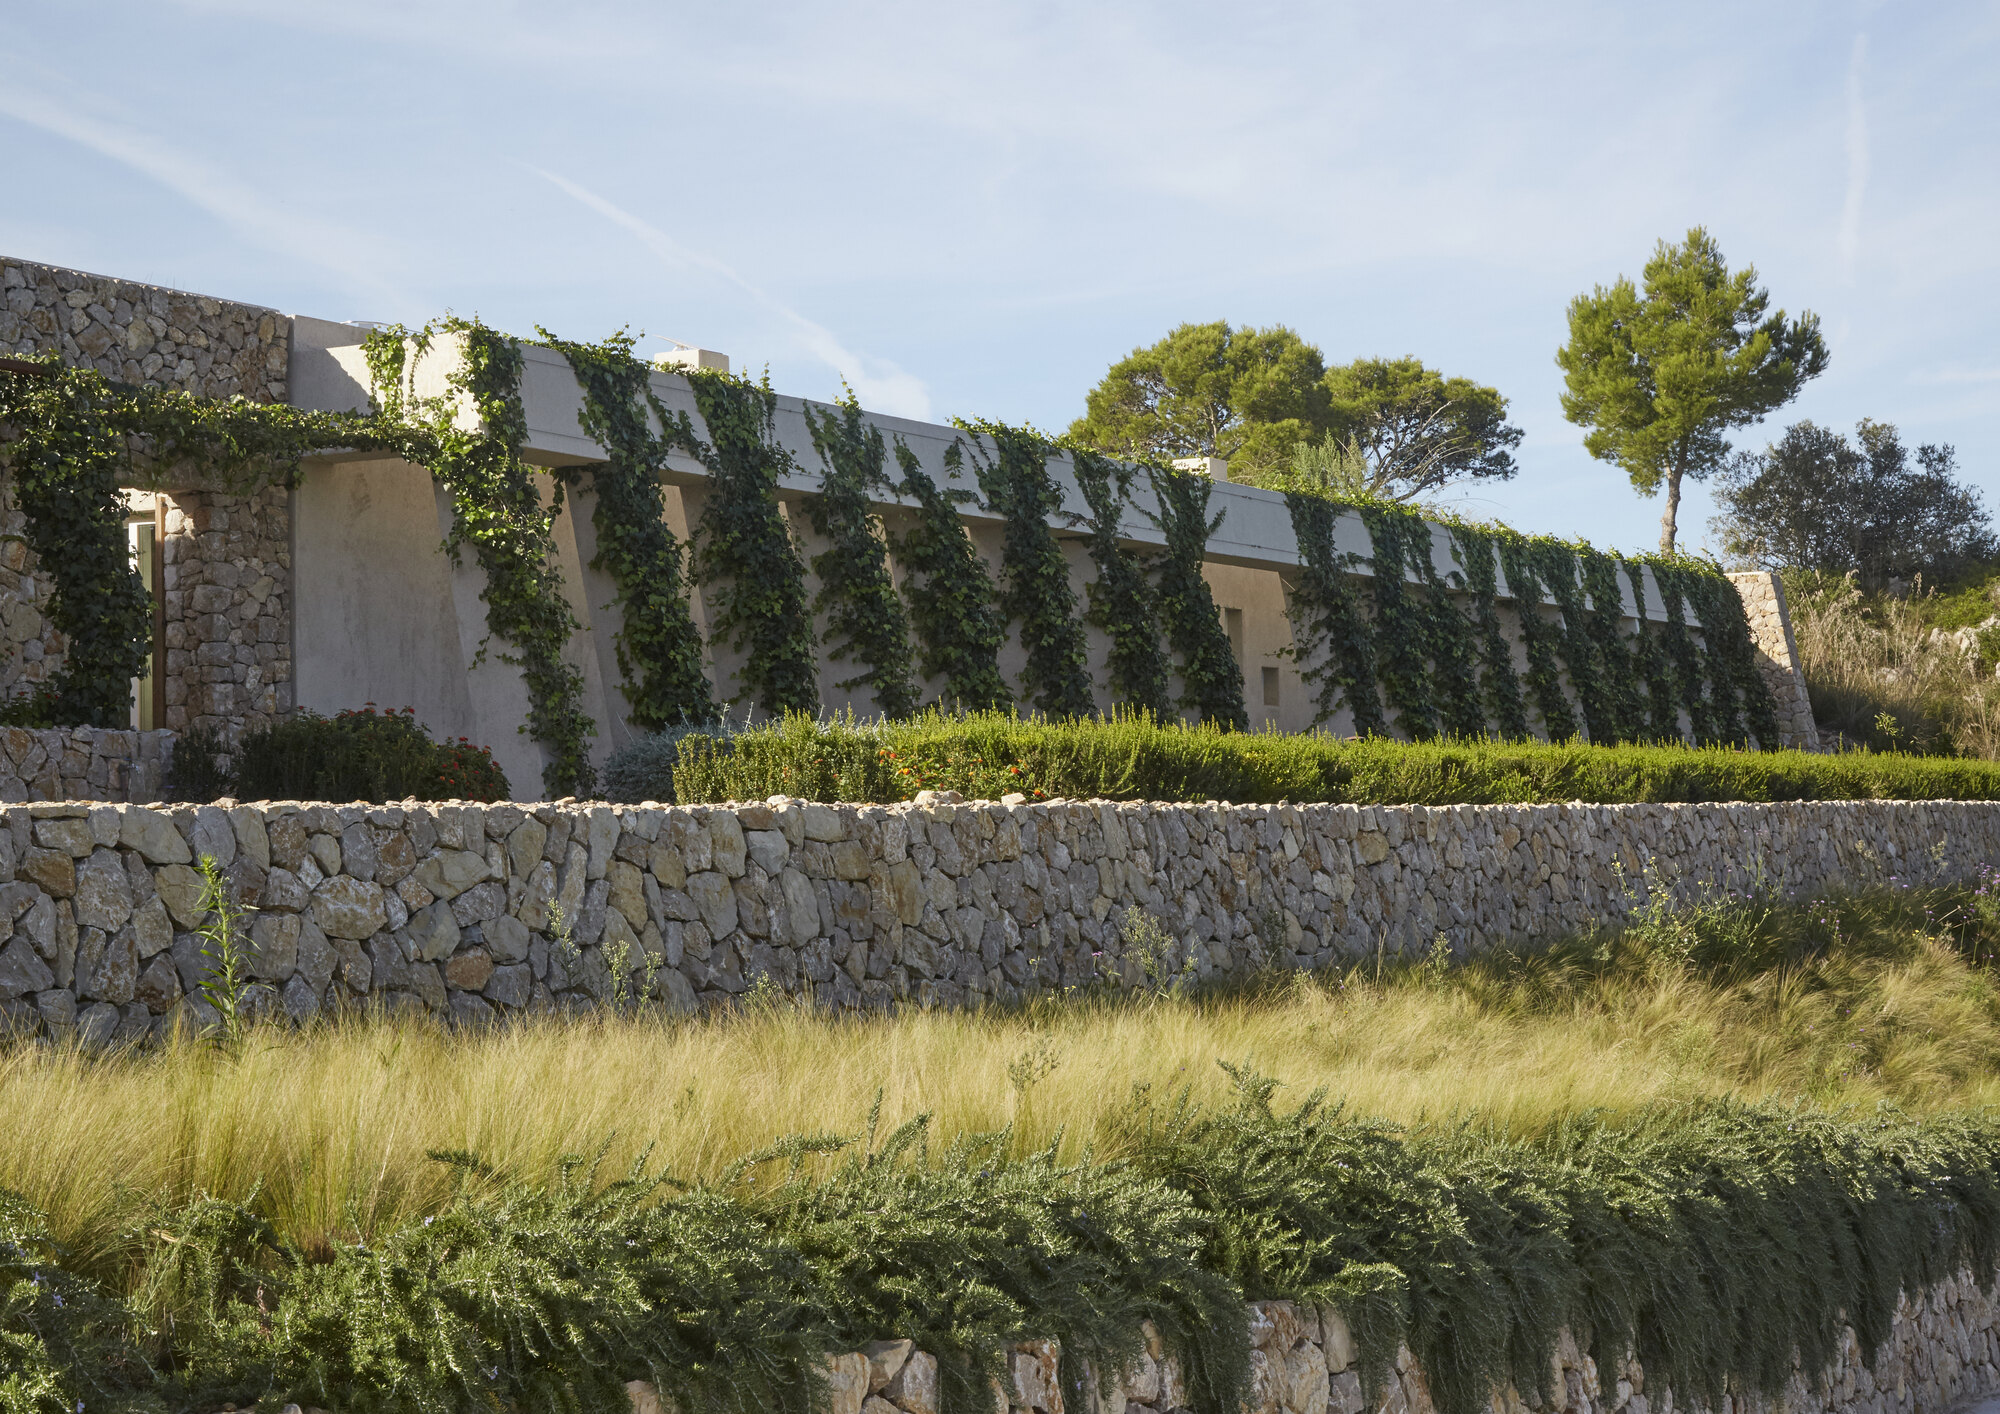
Beyond its striking visual discretion, the integration of earth and vegetation serves high-performance environmental functions, providing natural insulation and cooling that drastically reduces mechanical energy demands. Photographed by Medsea Studio, the project stands as a benchmark for sustainable, landscape-driven luxury architecture, proving that contemporary habitation can coexist harmoniously with fragile ecosystems.
Detailed Chronology and Design Evolution
The realization of the Son Llodrà House was a meticulous, multi-stage journey that required deep ecological sensitivity and rigorous technical innovation.
Phase 1: Site Analysis and Conceptualization
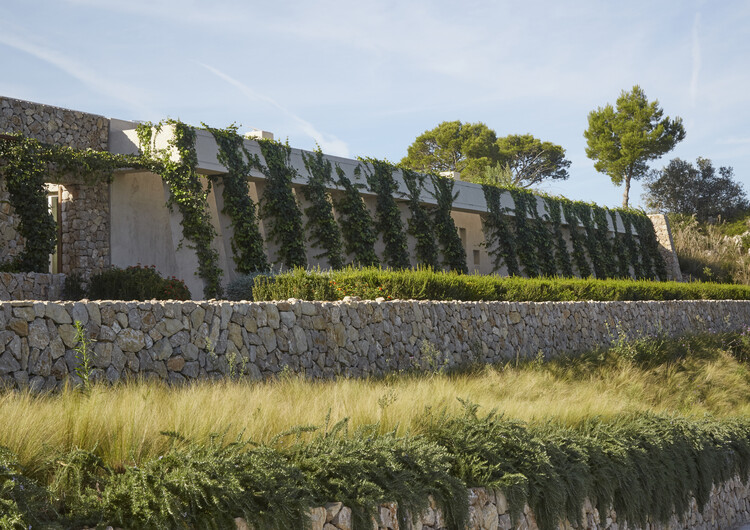
When Bastidas Architecture first approached the Mediterranean hilltop site, the team recognized that any conventional construction would disrupt the pristine, windswept ridgeline. The initial conceptual phase pivoted away from a vertical silhouette. Instead of building upwards, the architects envisioned a subterranean and semi-subterranean typology. Studies of the local topography revealed that embedding the structure into the natural slope of the hill would shield it from harsh seasonal winds while maximizing panoramic sea and valley views from carefully carved-out apertures.
Phase 2: Engineering Topographical Continuity
The second phase involved the delicate choreography of excavation and structural engineering. Concrete and local aggregates were utilized to form the robust retaining walls and core living spaces required to hold back the hillside. Rather than fighting the earth, the engineering team harnessed the weight and thermal mass of the surrounding terrain. This phase established the structural skeletal frame designed to bear the heavy load of the extensive green roof system without compromising interior spatial flow.
Phase 3: Landscape Integration and Vegetation Layering
Once the structural shell was completed, the focus shifted to the restoration of the landscape. A comprehensive botanical strategy was deployed, sourcing drought-resistant, native Mediterranean species—such as wild grasses, aromatic shrubs, and low-growing perennials—that naturally populate the surrounding hills. This layer was engineered to thrive without intensive irrigation, ensuring that the roof garden blends seamlessly into the indigenous ecosystem over time.
Phase 4: Interior Crafting and Final Curation
With the exterior successfully masked by earth and flora, the final phase concentrated on the interior environment. Captured through the lens of Medsea Studio, the interiors reveal a masterclass in minimalist restraint. Raw concrete finishes, natural stone, and muted earth tones echo the exterior landscape, establishing a continuous dialogue between the man-made interior and the untamed natural world outside.
Supporting Context & Architectural Metrics
To fully appreciate the scope and ambition of the Son Llodrà House, it is essential to examine the technical parameters and contextual frameworks that governed its construction.
+-------------------------------------------------------------------------+
|                      SON LLODRÀ HOUSE: KEY METRICS                      |
+---------------------------+---------------------------------------------+
| Architectural Firm        | Bastidas Architecture                       |
| Curator                   | Valentina Díaz                              |
| Photography               | Medsea Studio                               |
| Typology                  | Residential / Subterranean Integration      |
| Primary Materials         | Reinforced Concrete, Native Earth, Stone    |
| Environmental Strategy    | Green Roof Insulation, Passive Cooling      |
| Landscape Typology        | Mediterranean Hillside, Native Flora        |
+---------------------------+---------------------------------------------+
The Bioclimatic Advantage of Earth-Sheltered Design
Earth-sheltered and semi-buried architecture leverages the stable temperatures of the earth to regulate indoor climates. Soil acts as a massive thermal battery; it absorbs heat during peak summer days and releases it slowly, while protecting the interior from freezing winter gales. At Son Llodrà, this passive strategy is enhanced by the extensive vegetation layer. Evapotranspiration from the native plants cools the ambient air surrounding the building envelope, significantly mitigating the urban heat island effect often associated with modern structures.
Materiality and Spatial Continuity
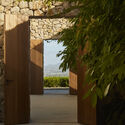
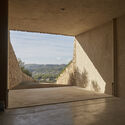
The choice of materials within Bastidas Architecture’s portfolio—and particularly in this project—reflects a commitment to honesty and permanence. Exposed concrete provides the structural backbone, its board-formed textures paying homage to the rugged strata of the Mediterranean geology. Large, frameless glass openings dissolve the barrier between inside and outside, framing the horizon as a living, shifting mural that changes with the seasons and the time of day.
Official Statements and Critical Reception
The architectural community has responded to the completion of the Son Llodrà House with considerable acclaim, praising its humble yet sophisticated approach to land stewardship.
"At the top of a Mediterranean hill, where low vegetation and the horizon define the landscape, this house seeks to disappear. Its main strategy is to merge with the terrain: semi-buried and covered by a layer of native vegetation that renders it invisible, it turns architecture into topographical continuity."
— Bastidas Architecture (Project Statement)
Critics have noted that the project arrives at a critical juncture in global architectural discourse, where architects are increasingly challenged to do more with less impact. By turning away from the ostentatious glass-and-steel boxes that historically dotted Mediterranean coastlines, Bastidas Architecture demonstrates a mature architectural vocabulary—one defined by discretion, longevity, and profound ecological respect.
Valentina Díaz, curating the project for international architectural platforms, emphasizes that the true luxury of Son Llodrà does not lie in extravagant ornamentation, but in the profound sense of peace and privacy afforded by its landscape integration.
Future Outlook: The Paradigm of Invisible Architecture
As climate change accelerates and the pressures of overdevelopment threaten fragile rural and coastal landscapes, projects like the Son Llodrà House offer a vital blueprint for the future of residential design.

Redefining Luxury Through Subtraction
The success of Bastidas Architecture’s intervention challenges developers and designers to rethink what constitutes high-end real estate. In an era where visual dominance was once the primary metric of status, Son Llodrà champions a philosophy of subtraction. The ultimate luxury is no longer being seen; it is the privilege of inhabiting a landscape without disrupting its integrity.
Scalability and Urban-Rural Application
While the subterranean and earth-sheltered approach is most naturally suited to sloping rural topography, the underlying principles of the Son Llodrà House hold valuable lessons for urban and suburban contexts. The integration of native green roofs, the minimization of thermal bridging through earth insulation, and the prioritization of localized material palettes are scalable strategies that can be adapted to diverse geographic typologies.
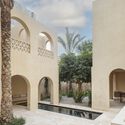
Ultimately, the Son Llodrà House stands as a timeless testament to architectural humility. By allowing the Mediterranean landscape to reclaim its silhouette, Bastidas Architecture has crafted a sanctuary that will endure in harmony with the earth for generations to come.



