Ireland’s built landscape has always been forged in the crucible of adaptation. Across an island where rugged Atlantic cliffs meet meticulously carved agricultural interiors, the physical footprint of human habitation tells a continuous story of resilience. From prehistoric stone ringforts and medieval castle ruins to the humble vernacular cottage and the sweeping uniformity of Georgian and Victorian urban terraces, the Irish terrain is far from wild—it is a deeply worked palimpsest.
Today, this historical continuum faces a profound contemporary paradox. Ireland possesses a vast, rich inherited building stock, yet a significant and growing share of these structures sits vacant, derelict, or underutilized while the nation grapples with an acute and persistent housing shortage. Simultaneously, tighter planning frameworks, rigorous heritage preservation laws, and an urgent global imperative to curtail embodied carbon have made wholesale demolition an ecologically and economically indefensible path.
Out of these converging pressures, a new design paradigm has emerged. Irish architecture is undergoing a quiet renaissance, transforming necessity into supreme invention. Contemporary Irish architects are no longer simply restoring the past; they are radically reimagining it. By carving dramatic voids into dark historical footprints, juxtaposing cutting-edge materials against weathered masonry, and re-engineering century-old spatial configurations for modern living, Ireland has positioned itself as a global laboratory for adaptive reuse.
Detailed Chronology: The Evolution of Irish Adaptive Architecture
To understand how Ireland arrived at its current position as a vanguard of architectural renovation, it is essential to trace the historical and policy milestones that shaped its built environment over the past century.
1. The Heritage Foundations (Mid-to-Late 20th Century)
For decades following independence, Irish architectural discourse was heavily preoccupied with nation-building through new construction—primarily suburban expansion, civic infrastructure, and rural modernization. Historic preservation was largely confined to monumental public works or stately Anglo-Irish country houses. Vernacular architecture—such as the iconic, whitewashed one-room "cottage"—was frequently viewed as a symbol of rural poverty rather than a repository of cultural and spatial wisdom.
2. The Celtic Tiger and the Cost of Expansion (Late 1990s–2008)
During the economic boom of the "Celtic Tiger," Ireland experienced unprecedented greenfield development. Urban centers sprawled outward, and suburban housing estates swallowed vast tracts of agricultural land. While historic inner-city neighborhoods saw some private gentrification, the dominant ethos favored new builds over the painstaking work of retrofitting existing stock. The 2008 financial crash abruptly halted this expansion, leaving behind unfinished ghost estates and shifting the national consciousness toward the economic liabilities of abandonment.
3. The Regulatory and Ecological Awakening (2010s)
In the wake of the economic crash, state policy slowly began to pivot. Local authorities recognized that vacant urban spaces and rural depopulation were structural liabilities. Simultaneously, European Union directives on energy performance and climate change began to filter into Irish planning law. Architects confronted a shifting reality: demolishing a structure incurred heavy carbon penalties, while strict building regulations made thermal upgrades to old buildings mandatory yet technically complex.
4. The Contemporary Renaissance: Necessity as Invention (2020–Present)
Today, architectural practices across Ireland are treating these regulatory and ecological constraints not as bureaucratic hurdles, but as creative catalysts. The convergence of the housing crisis, carbon accounting, and a renewed appreciation for material heritage has birthed an era where small-scale residential renovations, urban brownfield conversions, and adaptive civic projects are capturing international acclaim. Practices like Courtney McDonnell Architects, Donal Colfer Architects, Wrkshop Architects, and joint ventures such as Carr Cotter & Naessens with Denis Byrne Architects are redefining what it means to build by building upon what is already there.
Supporting Context & Metrics: The Mechanics of Modern Retrofit
The shift toward adaptive reuse in Ireland is underpinned by compelling demographic, environmental, and economic realities.
The Housing Crisis and Vacancy Paradox
According to recent housing data, Ireland’s urban and rural areas contain tens of thousands of vacant and derelict properties. While families and individuals face historic difficulties entering the housing market, historic town centers—often characterized by narrow-fronted, deep-plan Georgian or Victorian terraces—remain underutilized. Programs such as the Croí Cónaithe (Town Centres) Grant have been introduced to provide financial backing for individuals willing to breathe new life into vacant properties, incentivizing a decentralized approach to urban renewal.
Embodied Carbon and Material Economy
The carbon cost of construction accounts for a staggering share of global emissions. In Ireland, the embodied carbon inherent in existing masonry, timber frames, and stone foundations represents a massive thermal and financial asset. Tearing down a mid-terrace house in Dublin or a stone farmhouse in County Cork releases decades of sequestered carbon and demands a fresh expenditure of raw materials. Renovation strategies focus on:
Thermal Envelope Enhancement: Carefully insulating historic walls—often internally to preserve external streetscapes—using breathable, bio-based materials like wood fiber or cork.
Subtractive Architecture: Cutting light wells and double-height voids into deep, dark historic structures to maximize passive solar gain and natural ventilation.
Material Honesty: Leaving exposed original brick, stonework, and structural timbers in direct dialogue with contemporary interventions such as cast concrete, perforated metal, and structural glass.
Official Statements & Architectural Perspectives
The philosophy driving Ireland’s renovation movement emphasizes a dialogue between eras rather than a erasure of the past.
"When you work with an existing Irish structure—whether it’s a rugged rural cottage or a cramped urban terrace—you are entering into a negotiation with time. You cannot force modern life onto historic footprints without listening to what the building has already endured. The inventiveness comes from finding the friction points and turning them into spatial opportunities."
— Leading Irish Architectural Critic and Historian
Furthermore, municipal planning authorities and heritage bodies are increasingly aligning with design practices to streamline processes for sustainable retrofits. A spokesperson for the Royal Institute of the Architects of Ireland (RIAI) notes:
"Our members are proving that constraints breed creativity. By treating the existing building stock as our primary quarry, Irish architects are demonstrating that sustainable design does not mean sacrificing architectural ambition. Every intervention we make in an old building is an act of preservation and innovation combined."
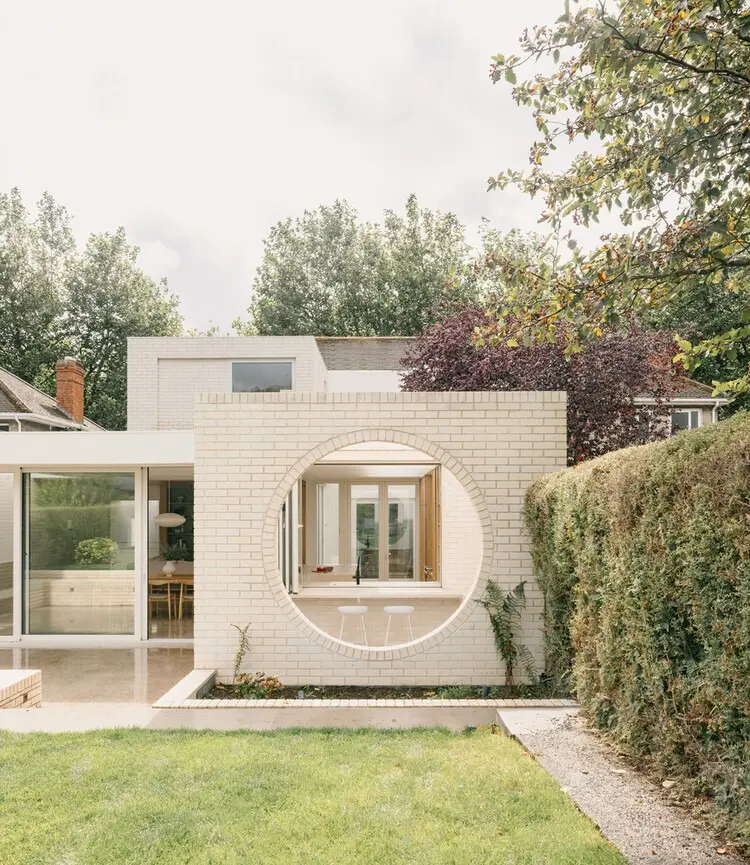
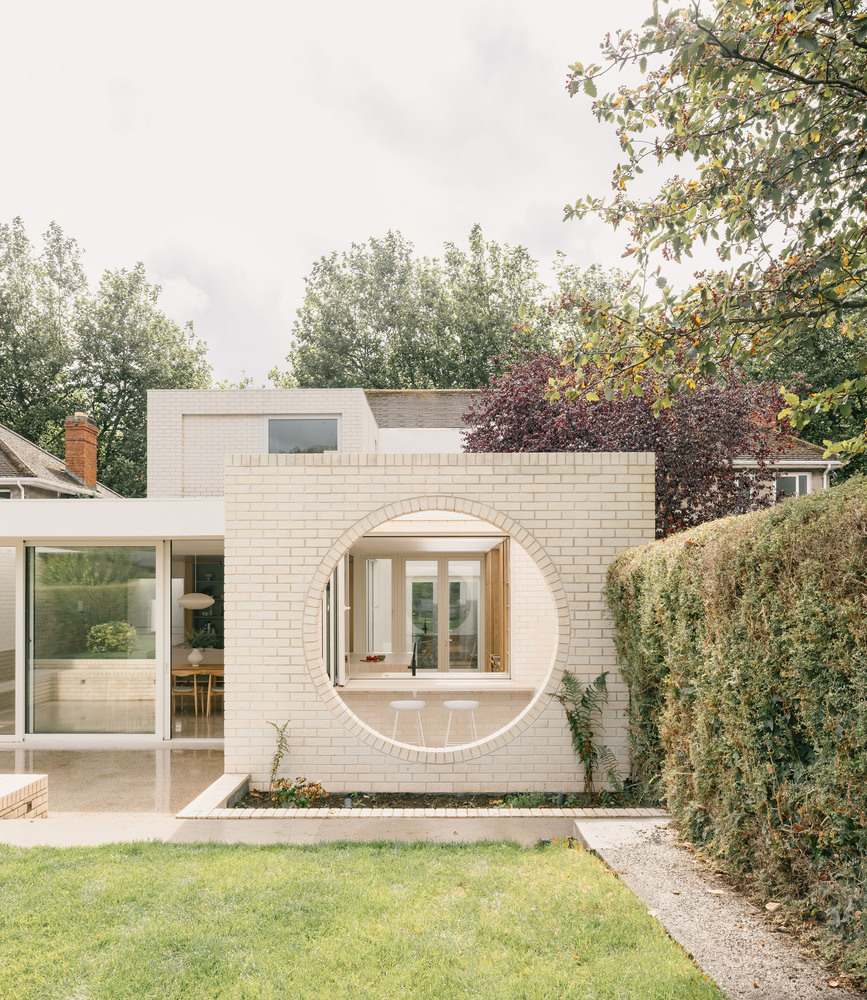
Projects such as the Griffith Avenue House by Courtney McDonnell Architects and The Urban Cottage by Wrkshop Architects exemplify this ethos. By reimagining cramped footprints, these designs introduce expansive light, fluid spatial transitions, and high-performance energy standards without erasing the tectonic memory of the original structures. In the commercial sector, large-scale undertakings like the Hanging Gardens Office Building—a collaborative effort by Carr Cotter & Naessens and Denis Byrne Architects—showcase how complex urban block renovations can successfully integrate modern commercial demands with historic fabric.
Future Outlook: Ireland’s Enduring Laboratory
As Ireland looks toward its mid-21st-century climate and housing targets, the lessons forged in its architectural studios will only grow in relevance. The country’s unique combination of deeply ingrained building traditions, stringent planning oversight, and acute socio-economic pressures has turned it into a living laboratory for the rest of the world.
The future of Irish architecture will not be defined by the sprawl of new developments on greenfield sites, but by the meticulous, imaginative curation of what is already here. By treating necessity as the ultimate engine of invention, Irish architects are showing that the most sustainable, culturally resonant buildings of tomorrow are the ones we have already inherited.