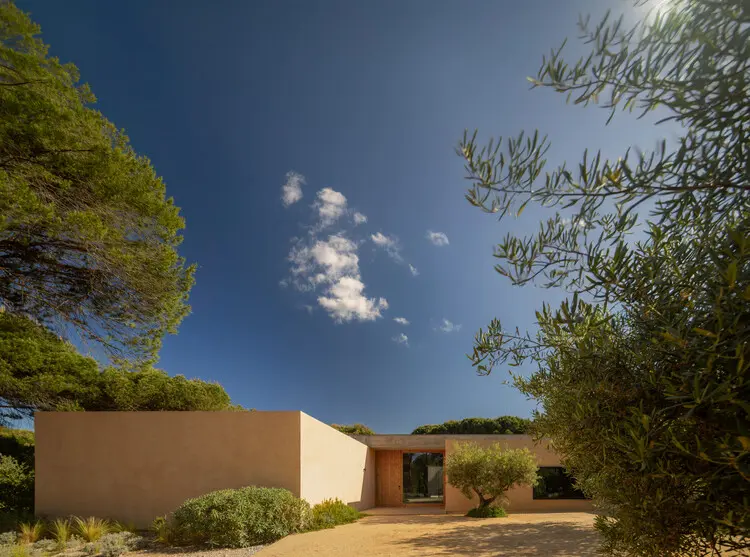
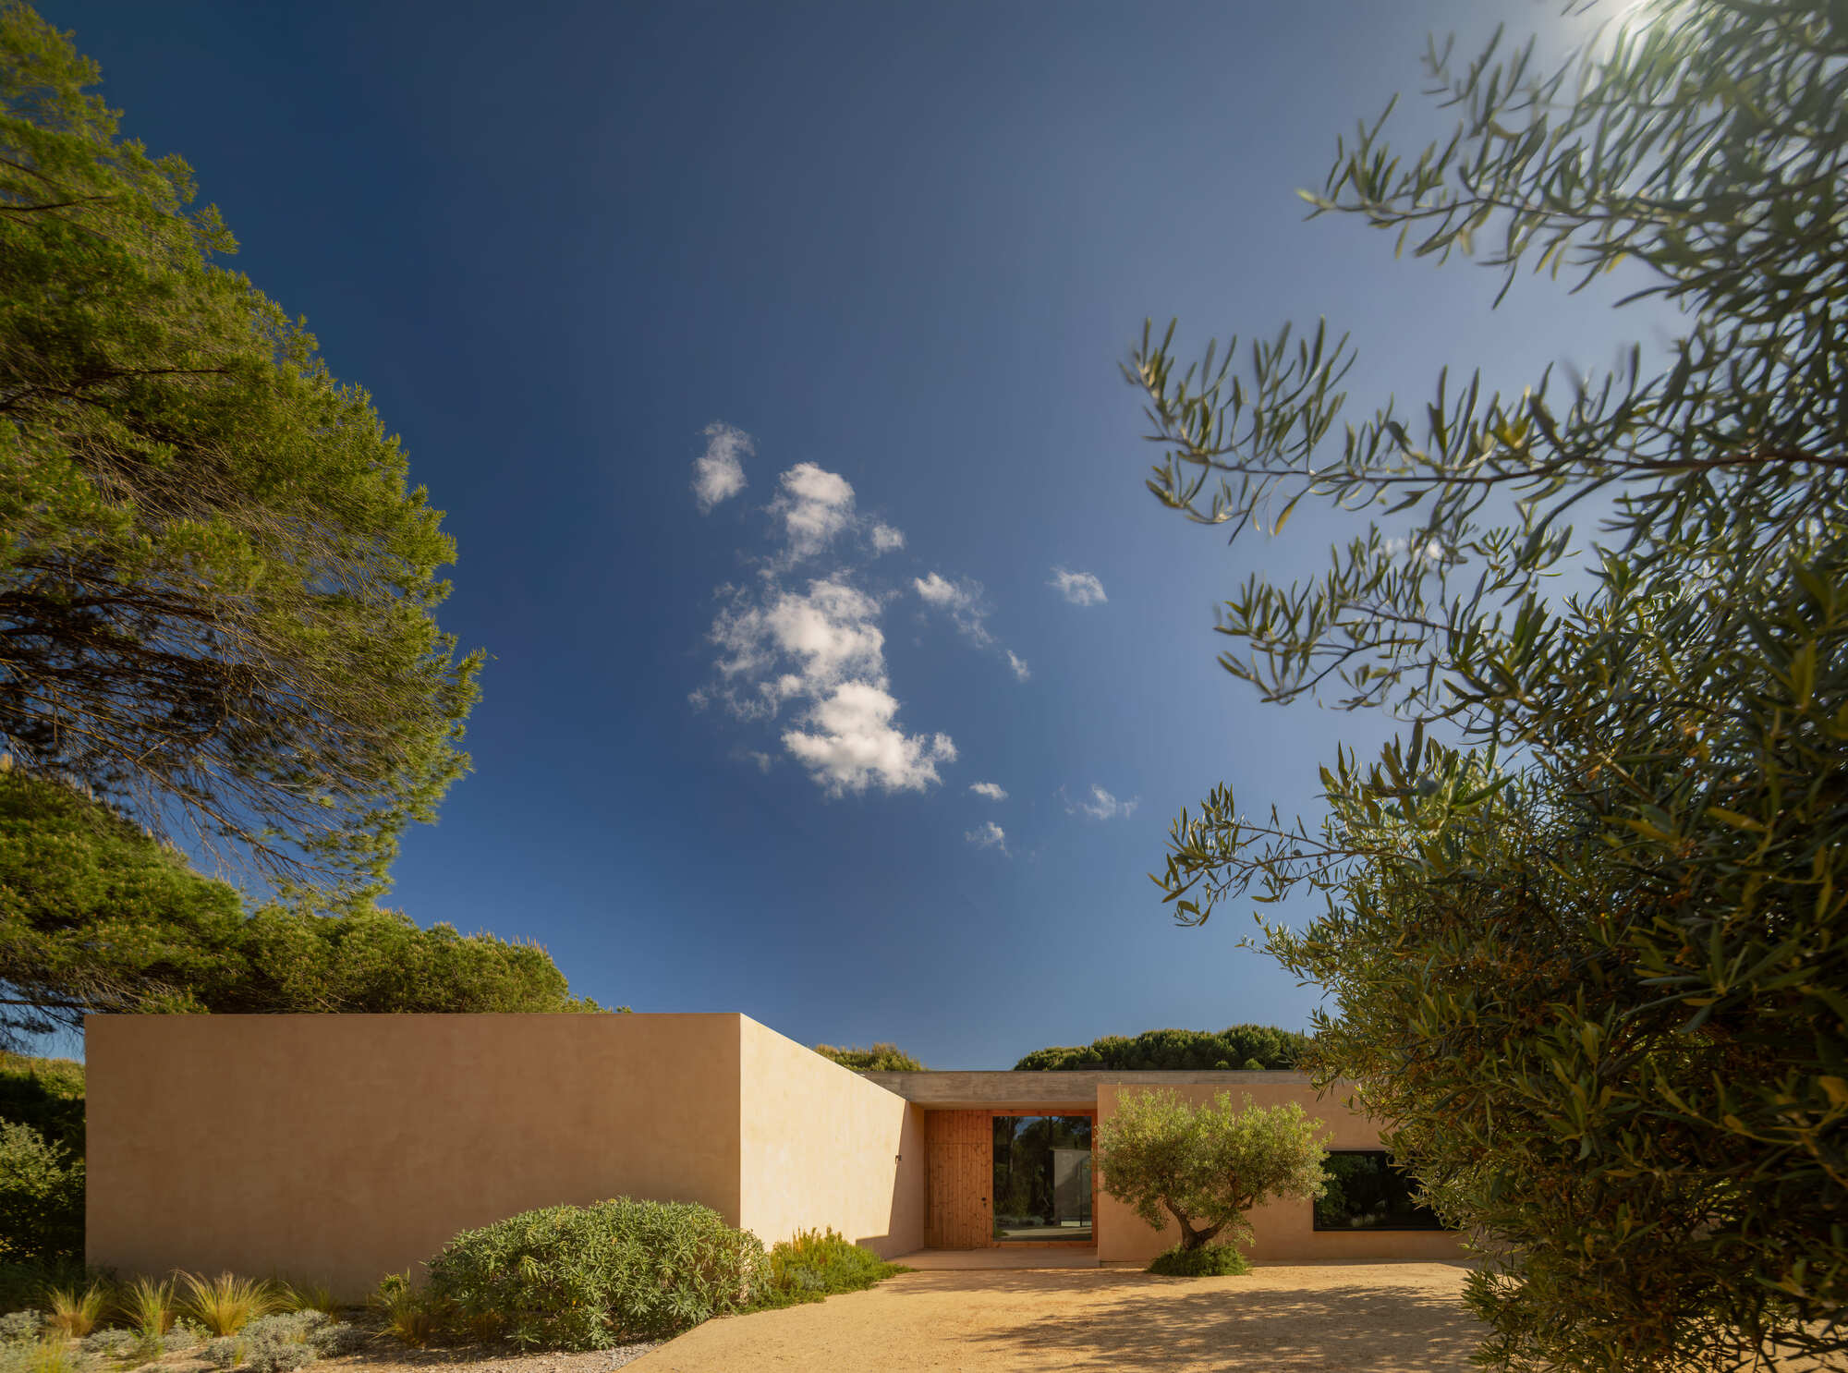
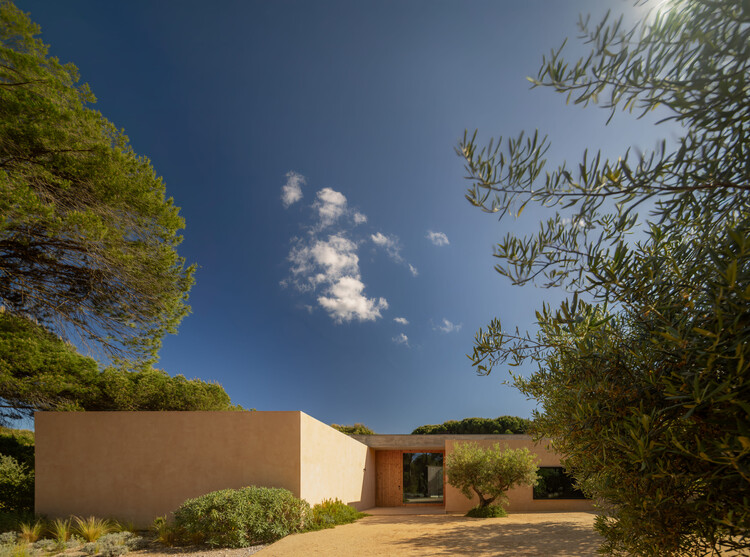
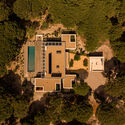
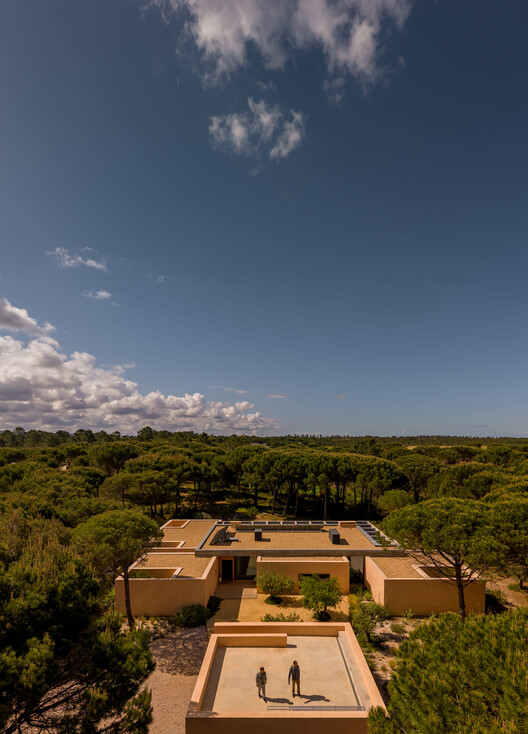
Nestled within the serene, sun-drenched landscape of Grândola, Portugal, Casa Muda L13 stands as a compelling testament to modern architectural restraint and deep contextual sensitivity. Designed by the renowned studio Pereira Miguel Arquitectos and captured through the lens of celebrated architectural photographer Fernando Guerra, this residential project redefines the boundaries between built form and raw nature.
Grândola, historically celebrated for its rolling cork oak forests, sandy terrain, and horizon-blending topography, presents both a canvas and a challenge for contemporary designers. Casa Muda L13 rises to this challenge by anchoring itself securely into the site’s unique contours. The architectural concept pivots on a profound respect for the surrounding ecology, capitalizing on the dramatic topography to frame sweeping vistas across an intimate, verdant valley.
Beyond its visual poetry, the project is a masterclass in environmental responsiveness. By strategically orienting the structure to capture optimal southern and western light, the architects have engineered a dwelling that breathes with the rhythms of the Portuguese sun. Natural illumination floods the interior spaces throughout the day, while carefully designed shading elements and deep roof overhangs protect the living zones from excessive heat during peak summer months.
Casa Muda L13 is more than a private home; it is a profound exploration of how contemporary design can inhabit a rural sanctuary without disrupting its intrinsic harmony. This comprehensive review examines the genesis, spatial choreography, technical innovations, and broader architectural significance of one of Portugal’s most striking recent residential achievements.
Detailed Chronology
The realization of Casa Muda L13 followed a meticulous, multi-phase trajectory that balanced rigorous planning with responsive, site-specific execution.
Phase 1: Conceptualization and Site Analysis (Early Planning)
The journey began with an exhaustive topographical and environmental assessment of the Grândola plot. Pereira Miguel Arquitectos recognized early on that the property’s defining feature was its gentle slope toward a quiet valley. Rather than altering the terrain through aggressive earthmoving, the design team chose to work with the land.
Initial sketches focused on positioning the primary volumes to optimize natural solar paths while maintaining absolute privacy from adjacent parcels. The architectural language was distilled to its essence during this phase: clean lines, durable organic materials, and a fluid indoor-outdoor connection.
Phase 2: Permitting, Engineering, and Structural Design
Navigating local regulatory frameworks in Grândola requires strict adherence to environmental preservation laws, particularly concerning native flora such as cork oaks (Quercus suber) and umbrella pines. The engineering phase prioritized low-impact foundation systems to preserve root networks and natural water runoff patterns. During this period, the material palette was locked in, emphasizing local timber, regional stone, and high-performance glazing systems tailored to the Alentejo climate.
Phase 3: Construction and Material Assembly
Construction commenced with a focus on craftsmanship and structural integrity. The building process integrated local construction techniques with advanced building science. Structural elements were erected to frame specific sightlines, turning every window into a deliberate lens focusing on the valley below. Interior partitions, custom millwork, and exterior decking were sequentially integrated to ensure a seamless transition between threshold zones.
Phase 4: Interior Styling and Completion
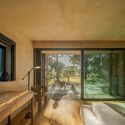
As the structural framework was finalized, interior styling emphasized minimalism and tactile warmth. Unprocessed wood surfaces, neutral plaster tones, and minimalist hardware allowed the shifting play of sunlight—captured so vividly by Fernando Guerra’s photography—to become the primary decorative element. The final completion marked the birth of a home that feels as though it has evolved organically from the soil it occupies.
Supporting Context & Metrics
To fully appreciate the architectural weight of Casa Muda L13, it is essential to examine the geographical, climatic, and design metrics that shaped its realization.
The Alentejo Context
Grândola sits within the expansive Alentejo region of Portugal, a territory characterized by vast agricultural plains, Mediterranean scrublands, and an unforgiving summer sun that demands thoughtful architectural countermeasures. Traditional Alentejo architecture relies on thick whitewashed walls, small apertures to block heat, and shaded courtyards. Pereira Miguel Arquitectos reinterprets these vernacular strategies for the 21st century, replacing heavy masonry walls with expansive, high-performance glass panes shielded by deep structural eaves and wooden brise-soleils.
Key Project Specifications
Project Metric
Detail
Project Name
Casa Muda L13
Architectural Firm
Pereira Miguel Arquitectos
Location
Grândola, Portugal
Curator
Susanna Moreira
Photography
Fernando Guerra | FG+SG
Primary Orientation
South and West
Key Materials
Local timber, regional stone, architectural concrete, high-performance glazing
Typology
Single-Family Residential
Environmental Performance Metrics
Solar Gain Optimization: By prioritizing southern and west-facing orientations, the home harnesses passive solar heating during mild Alentejo winters, significantly reducing mechanical heating loads.
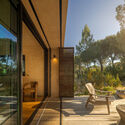
Microclimate Regulation: Exterior wooden decks and shaded pergolas create transitional thermal buffers, lowering the ambient temperature immediately surrounding the building envelope during peak summer afternoons.
Site Disturbance Footprint: Less than 5% of the native vegetation on the immediate plot was displaced during construction, preserving the natural watershed and indigenous biodiversity.
Official Statements & Architectural Philosophy
While architectural critique often relies on external interpretation, the core philosophy of Pereira Miguel Arquitectos is rooted in listening to the site. In design statements accompanying the release of Casa Muda L13, the studio emphasizes that architecture in natural landscapes must act as a frame rather than a monument.
"When building in a landscape as charged with history and natural beauty as Grândola, the architect’s ego must step back," notes the design team at Pereira Miguel Arquitectos. "Our goal with Casa Muda L13 was not to impose a foreign object onto the terrain, but rather to construct a platform from which the inhabitants can experience the shifting light, the texture of the valley, and the quiet rhythm of the Alentejo countryside."
Curator Susanna Moreira further contextualizes the project within contemporary Portuguese design discourse, highlighting how the studio manages to balance rigorous geometric order with organic fluidity. The curation emphasizes that the house functions as an optical instrument—every corridor, courtyard, and living space is engineered to capture a specific aspect of the natural topography, ensuring that the interior experience is perpetually dynamic as the sun traces its arc across the sky.
Future Outlook
As residential architecture increasingly pivots toward sustainability, resilience, and psychological well-being, projects like Casa Muda L13 offer a clear blueprint for the future. The global shift away from hyper-urbanization has sparked renewed interest in rural dwellings that offer sanctuary without sacrificing modern comforts or aesthetic sophistication.
Pereira Miguel Arquitectos has demonstrated that sustainable design does not necessitate a sacrifice of luxury or architectural ambition. By embracing the microclimate of Grândola, utilizing regional materials, and respecting the native topography, Casa Muda L13 sets a high benchmark for future rural interventions across the Iberian Peninsula and beyond.
Looking ahead, the methodologies deployed in Casa Muda L13—passive solar optimization, minimal site disruption, and the seamless blurring of indoor and outdoor boundaries—will likely influence a new generation of architects grappling with the realities of climate change and ecological preservation. This residence is not merely a momentary snapshot of contemporary design trends; it is a timeless refuge designed to age gracefully alongside the ancient oak trees that guard its perimeter.