

Executive Overview
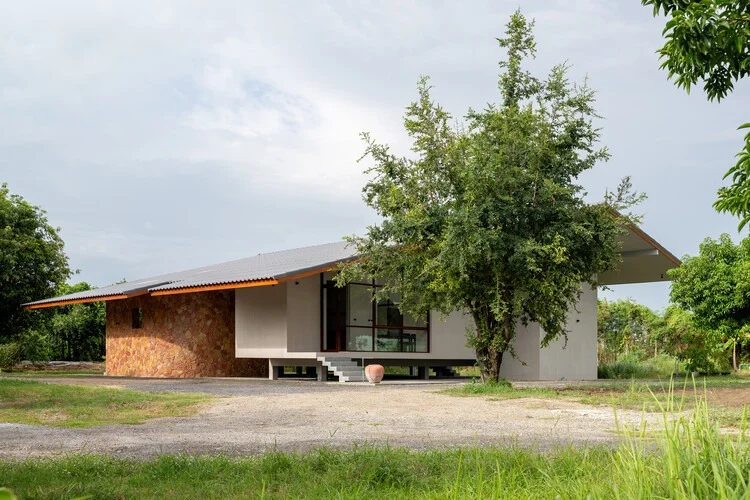
In an era increasingly dominated by vertical sprawl, complex urban density, and hyper-technological architectural interventions, the true luxury of contemporary residential design often lies in the art of subtraction. Enter Baan Rim Bua—translated from Thai as "the house beside the lotus pond"—a masterclass in minimalist restraint and programmatic clarity designed by VYN Studio. Completed in late 2026, this single-story residential marvel re-imagines the traditional relationship between dwelling, domestic routine, and nature.
Commissioned by a client seeking a radical simplification of daily life, Baan Rim Bua abandons the pretense of sprawling opulence in favor of profound spatial intimacy. At its core, the architectural concept was driven by three fundamental directives: a low-maintenance single-story layout, a contemplative terrace designed specifically for the tactile pleasure of sitting with one’s legs dangling over the water’s edge, and a traditional semi-outdoor Thai kitchen tailored to accommodate vibrant family gatherings and culinary traditions. Through precise volumetric massing, seamless indoor-outdoor transitions, and an unyielding commitment to vernacular integration, VYN Studio has crafted a sanctuary that honors both the past and the present.
Detailed Chronology: From Concept to Completion
The genesis of Baan Rim Bua reflects a meticulous, iterative design process rooted in deep collaboration between VYN Studio and the homeowner.
Phase I: Conceptualization and Site Analysis (Early Development)
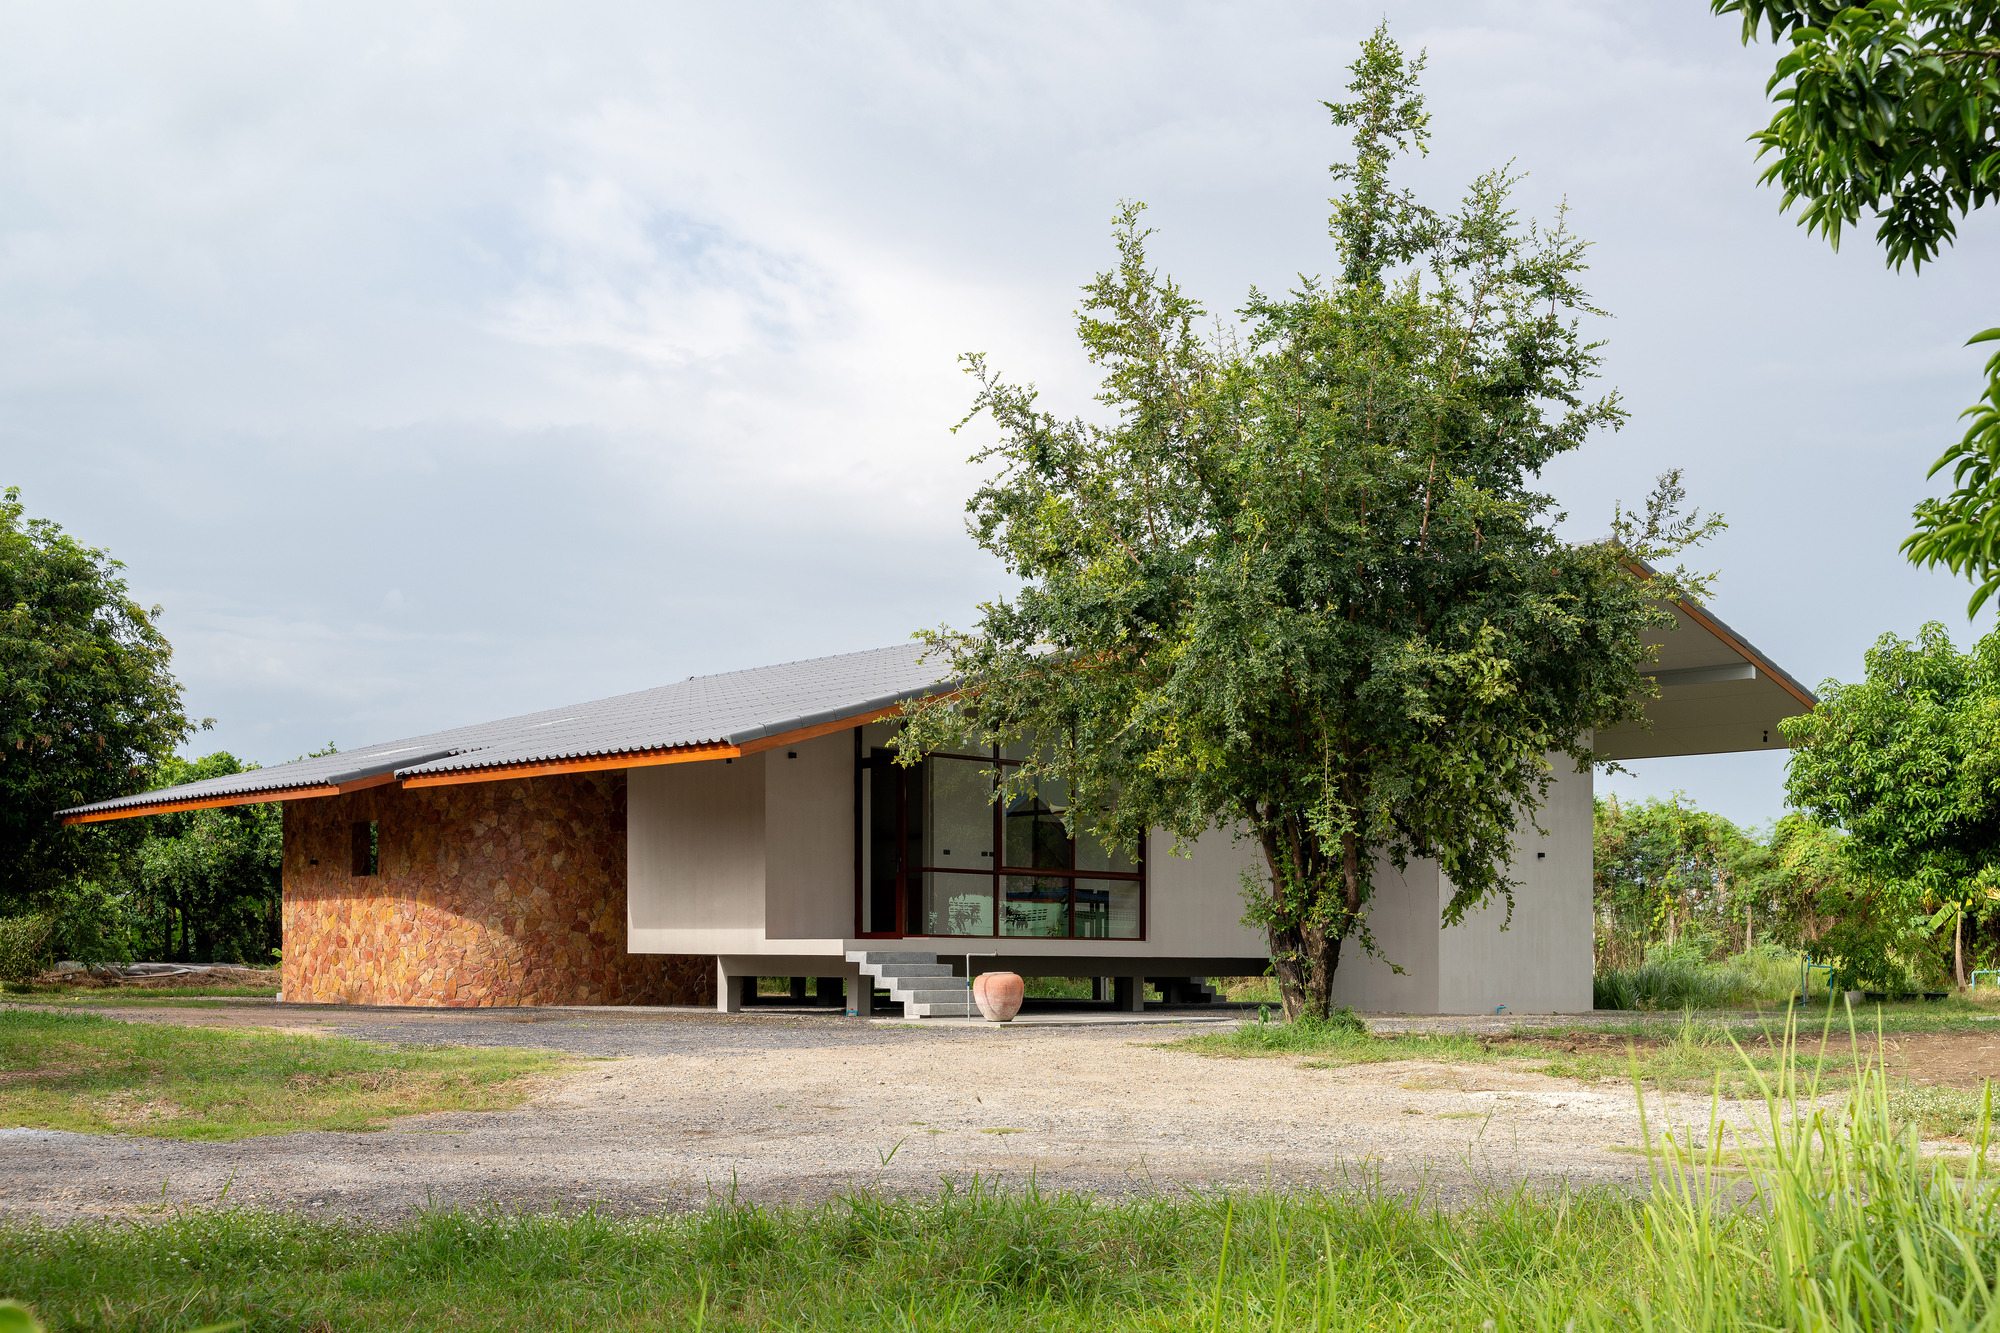
The project began with a distinct site advantage: a sprawling, tranquil plot defined by a pre-existing, vibrant lotus pond. Rather than disrupting this natural ecosystem or positioning the main structure at a distance from the water, VYN Studio made the bold decision to anchor the architecture directly to the edge of the pond. The primary design challenge was twofold: how to maximize uninterrupted visual and physical access to the water while ensuring structural longevity in a humid, moisture-rich environment.
During the initial conceptual workshops, the architects established a strict spatial hierarchy. The footprint was deliberately kept to a single story to reduce vertical barriers, enhance accessibility, and establish a horizontal dialogue with the flat plane of the water. The design team focused on creating a low-slung silhouette that would recede gracefully into the landscape, allowing the surrounding flora and the mirror-like surface of the lotus pond to remain the primary focal points.
Phase II: Architectural Programming and Engineering
As the blueprint evolved, VYN Studio divided the programmatic requirements into distinct yet fluid zones. The private living quarters were oriented to capture morning light and peaceful garden views, while the communal areas—the living room, dining space, and the specialized semi-outdoor Thai kitchen—were positioned to command panoramic vistas of the lotus pond.
A critical milestone during this phase was the engineering of the cantilevered waterside terrace. To achieve the desired effect of floating effortlessly above the water, the structural team utilized advanced framing techniques and corrosion-resistant materials. This ensured that residents could sit safely at the edge, fostering a visceral, multisensory connection with the aquatic ecosystem below—the rustle of lotus leaves, the play of dappled sunlight, and the cooling breeze sweeping across the water.
Phase III: Construction and Materiality
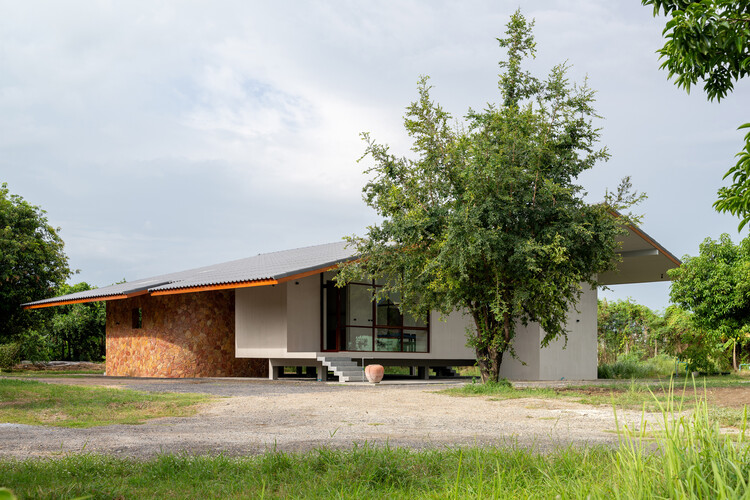
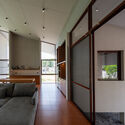
Construction of Baan Rim Bua prioritized honesty in materials and local craftsmanship. VYN Studio specified an understated palette dominated by exposed concrete, warm timber accents, and expansive floor-to-ceiling glass panels. These materials were chosen not only for their aesthetic synergy with the natural surroundings but also for their durability and low-maintenance profile—a core requirement of the client.
The integration of the semi-outdoor Thai kitchen presented a unique architectural opportunity. Rather than relegating food preparation to an enclosed, air-conditioned box, the architects designed a ventilated, semi-covered pavilion that bridges indoor domesticity with the open-air environment. This space honors the social centrality of cooking in Thai culture, allowing family members to gather, converse, and participate in culinary traditions amid natural cross-ventilation.
Phase IV: Finalization and Handover (Late 2026)
By October 2026, Baan Rim Bua reached completion, captured brilliantly through the lens of architectural photographer Beer Singnoi. The final built work stood as a testament to VYN Studio’s ethos: a harmonious synthesis of client aspiration, environmental sensitivity, and architectural rigor.
Supporting Context & Metrics
To fully appreciate the significance of Baan Rim Bua, it is essential to examine its broader architectural context within contemporary Southeast Asian residential design.
+-------------------------------------------------------------------------+
|                        BAAN RIM BUA: AT A GLANCE                        |
+---------------------------+---------------------------------------------+
| Architectural Firm        | VYN Studio                                  |
| Project Type              | Single-Story Residential / Villa            |
| Primary Feature           | Direct integration with a natural lotus pond|
| Key Programmatic Elements | Waterside cantilevered terrace, semi-outdoor|
|                           | Thai kitchen, minimalist living spaces      |
| Structural Philosophy     | Low-maintenance, horizontal integration     |
| Completion Year           | 2026                                        |
| Photography               | Beer Singnoi                                |
+---------------------------+---------------------------------------------+
The Evolution of Single-Story Living in Southeast Asia
In recent decades, rapid urbanization across Southeast Asia has often encouraged high-rise developments or multi-story suburban mansions that maximize square footage at the expense of human scale. Baan Rim Bua serves as a refreshing counter-narrative. By opting for a single-story footprint, VYN Studio champions accessibility, intergenerational inclusivity, and an unbroken connection to the earth.
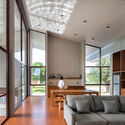
The spatial organization eliminates the psychological and physical disconnect often introduced by staircases. Every room in Baan Rim Bua maintains an intimate, tactile relationship with the landscape. The large glass expanses dissolve the boundary between interior and exterior, allowing daylight to penetrate deep into the core of the house while offering shifting panoramas of the lotus pond throughout the day.
Climate-Responsive Design and Vernacular Integration
Designing for a tropical climate requires a delicate balance between thermal comfort and environmental openness. Baan Rim Bua achieves this through passive design strategies:
- Strategic Orientation: The building’s orientation harnesses prevailing seasonal winds, creating natural cross-ventilation that significantly reduces reliance on mechanical air conditioning.
- Deep Overhangs: Generous roof eaves shade the expansive glass walls from the harsh tropical sun, mitigating solar heat gain while protecting interior spaces from sudden monsoonal downpours.
- The Semi-Outdoor Kitchen: By treating the kitchen as a semi-outdoor pavilion, VYN Studio addresses the intense heat, smoke, and aromatic intensity associated with traditional Thai cooking, ensuring that these activities enhance rather than encumber the living environment.
Official Statements and Design Philosophy
In reflections shared by VYN Studio, the firm emphasized that the primary success of Baan Rim Bua lies in its emotional resonance rather than formal extravagance.
"Architecture should not impose upon nature; rather, it should act as a quiet frame through which we experience the natural world more deeply," notes the design team at VYN Studio. "With Baan Rim Bua, every spatial decision—from the height of the floorboards above the water to the porosity of the kitchen walls—was calibrated to evoke a sense of calm. The client did not ask for a monument; they asked for a place to breathe, to sit by the water, and to gather with family. Our job was simply to make that desire an architectural reality."
The minimalist aesthetic was likewise intentional. By stripping away extraneous ornamentation, VYN Studio allowed the shifting textures of the lotus pond, the play of shadows cast by surrounding foliage, and the warm patina of natural timber to serve as the home’s primary decoration. This minimalist framework fosters an environment of mindfulness, where the frantic pace of the modern world feels miles away.
Future Outlook
As the architectural community continues to grapple with the demands of sustainability, wellness, and spatial efficiency, projects like Baan Rim Bua offer a compelling blueprint for the future.
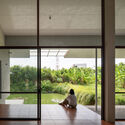
The dwelling challenges the conventional metric of luxury—which has long been equated with sheer size and material excess—and redefines it around qualitative measures: clean air, uninterrupted views of nature, low operational maintenance, and spaces designed specifically for human connection. The integration of traditional cultural typologies, such as the semi-outdoor Thai kitchen, within a sleek, contemporary architectural language also signals a promising direction for regional modernism.
Looking ahead, VYN Studio’s work on Baan Rim Bua is expected to influence a growing segment of homeowners and designers seeking refuge from dense urban environments. By demonstrating that simplicity and luxury are not mutually exclusive, the studio has set a high benchmark for thoughtful, site-specific residential architecture across the region. Baan Rim Bua stands not merely as a house beside a lotus pond, but as a timeless meditation on how we might live more harmoniously with our surroundings.



