

Executive Overview
In an era characterized by relentless urbanization, digital hyper-connectivity, and the daily grind of modern metropolitan life, the architectural paradigm of the "weekend home" has undergone a profound metamorphosis. No longer viewed simply as a secondary shelter or a rudimentary holiday cabin, the contemporary rural retreat is increasingly conceptualized as a vital sanctuary for psychological decompression, familial reconnection, and ecological harmony.
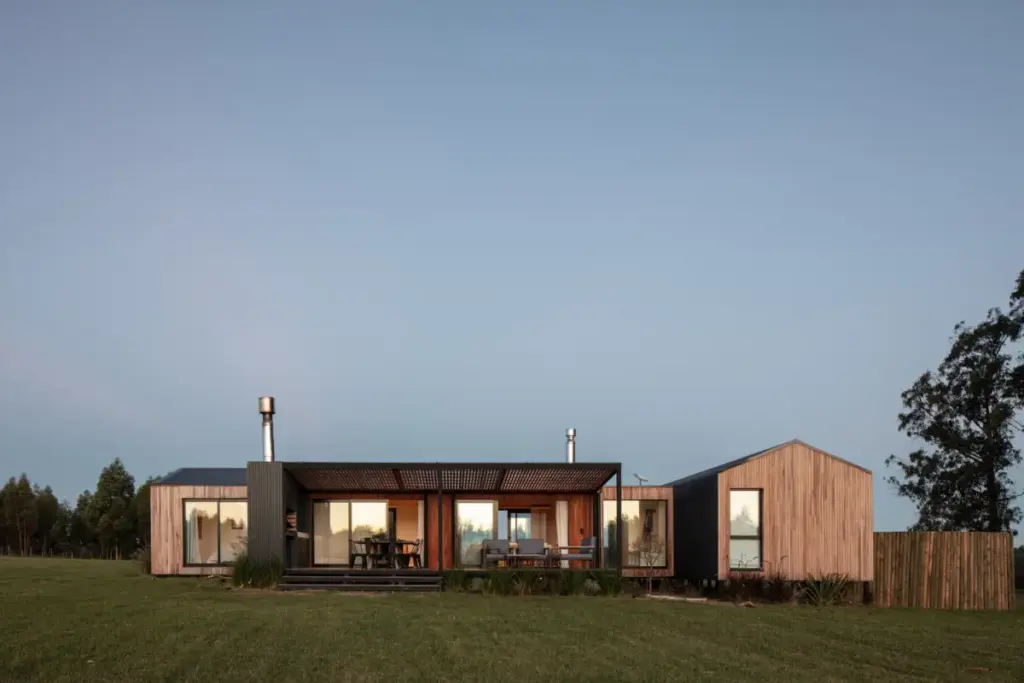
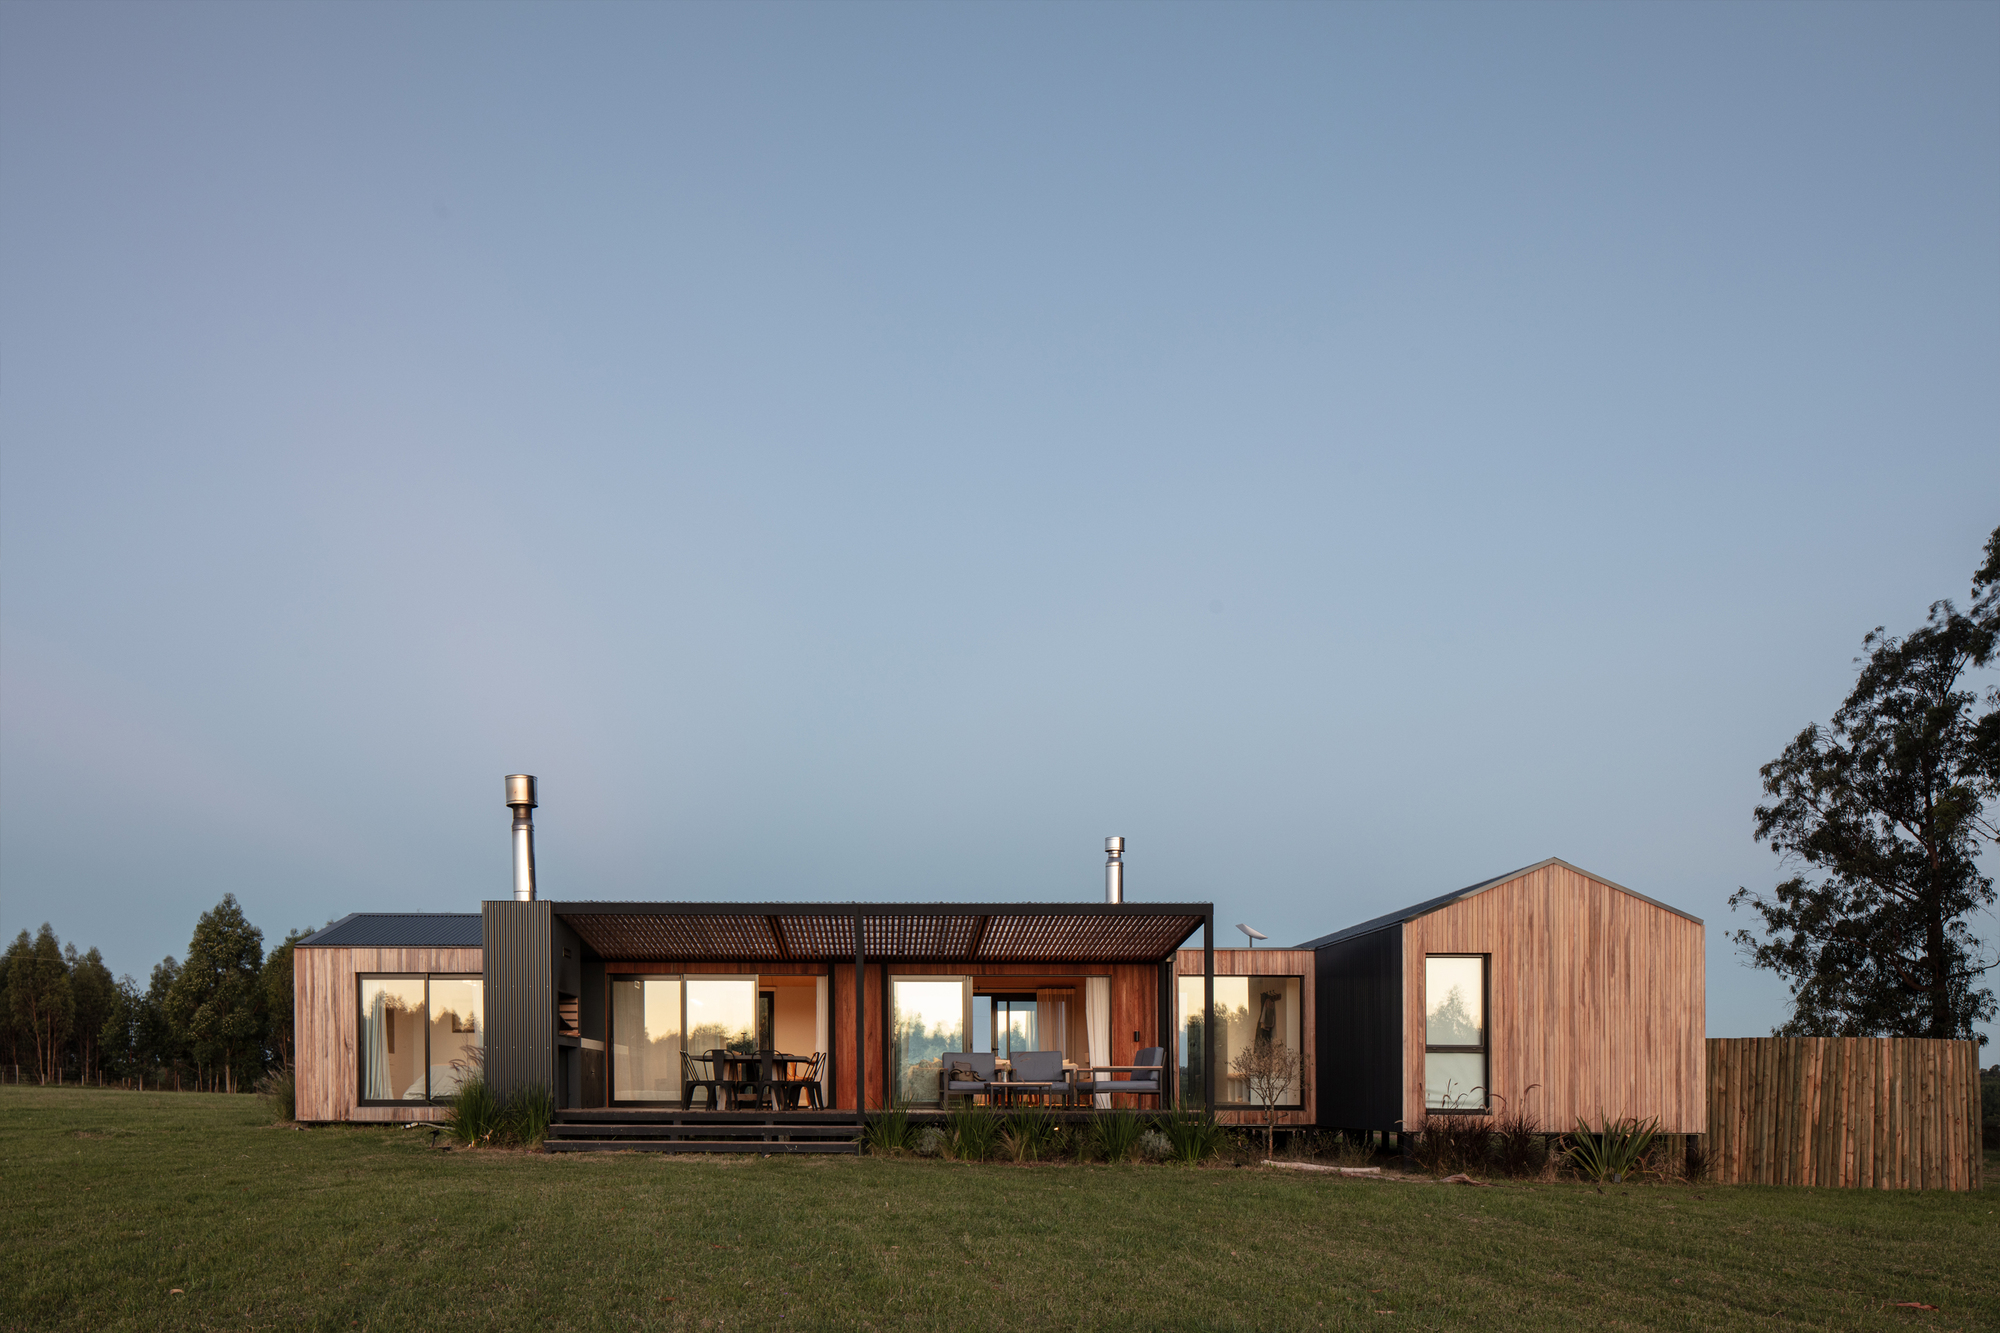
Entering this dynamic landscape is Casa Solís 21, a striking temporary residence meticulously designed by iHouse Estudio and captured through the lens of architectural photographer Aldo Lanzi. Situated within the tranquil, agrarian expanse of Soca, in the Department of Canelones, Uruguay, this architectural project serves as a masterclass in contextual design. Commissioned by a family seeking a reliable, restorative haven within comfortable driving distance of Montevideo, Casa Solís 21 bridges the gap between raw nature and refined modern living.
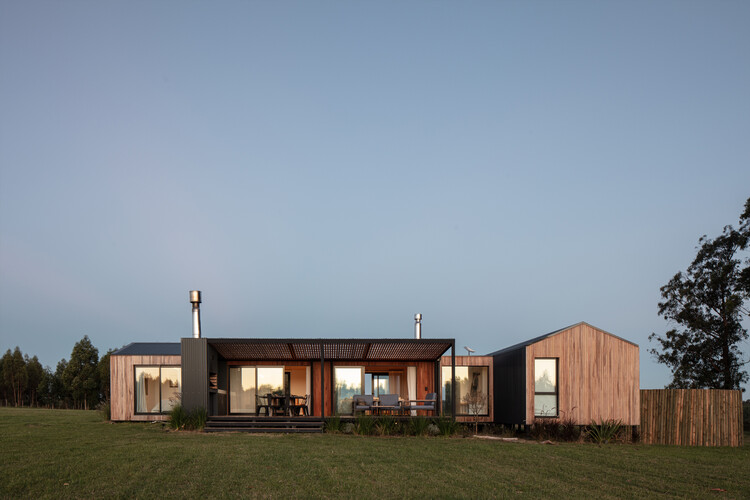
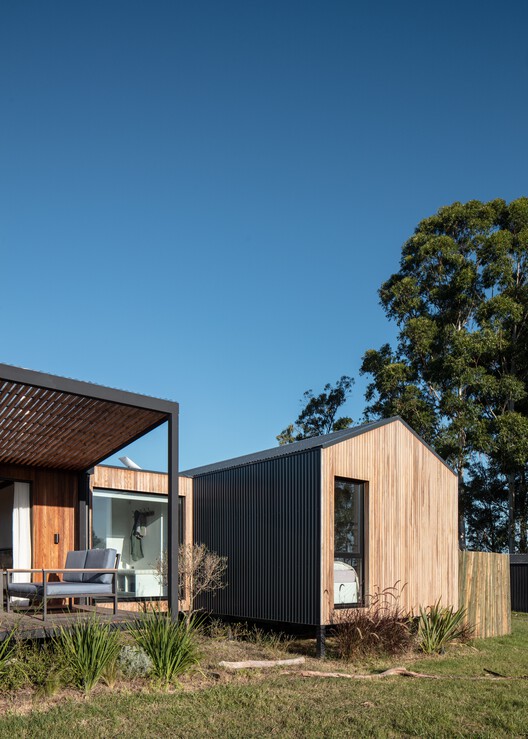
The project curates an intimate dialogue with its rural surroundings. Rather than imposing an alien urban geometry onto the pastoral landscape, iHouse Estudio has engineered a dwelling that respects, reflects, and integrates into the topography of Canelones. Through a thoughtful curation of materials—predominantly warm woods, expansive glazing, and tactile exterior finishes—the home establishes a seamless visual and physical continuum between the interior domestic sphere and the open expanses of the Uruguayan countryside.
This architectural chronicle explores the genesis, spatial choreography, material philosophy, and broader cultural significance of Casa Solís 21, charting its evolution from a client’s simple brief to a fully realized architectural landmark.
Detailed Chronology: From Concept to Completion
Phase I: The Brief and Site Selection
The journey of Casa Solís 21 began when a Montevideo-based family approached iHouse Estudio with a clear yet demanding vision. They required a temporary residence—primarily utilized on weekends and holidays—that could serve dual purposes: functioning as an active, communal hub for family gatherings, while simultaneously offering quiet zones for solitude and rest.
The clients emphasized that the design must not replicate the frantic pace of the city. Instead, it needed to act as a therapeutic counterweight to urban life. Crucially, the location had to be within easy reach of Uruguay’s capital, making Soca an ideal candidate. Known for its rolling landscapes, agricultural heritage, and serene atmosphere, Soca provided the expansive canvas iHouse Estudio needed to execute their vision.
During the initial site analysis, the architects studied the parcel’s orientation, prevailing wind patterns, natural solar arc, and existing vegetation. Rather than leveling the terrain, the design team opted to work with the topography, ensuring that the footprint of Casa Solís 21 lightly touched the earth, preserving the natural drainage and ecological integrity of the site.
Phase II: Design Iterations and Spatial Strategy
With the site parameters established, iHouse Estudio embarked on a rigorous design phase. The primary architectural challenge lay in balancing openness with intimacy. The family needed large, communal areas where multiple generations could cook, dine, and converse freely, alongside independent resting zones that offered privacy.
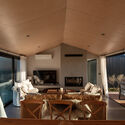
The spatial strategy evolved around a central axis of social interaction. The architects deployed an open-plan living, dining, and kitchen area that forms the literal and metaphorical heart of the home. Flanked by floor-to-ceiling glass panels, this central pavilion dissolves the boundaries between inside and out. Occupants sitting in the living room are visually thrust into the surrounding greenery, effectively blurring the line where the architecture ends and the landscape begins.
Circulation paths were carefully mapped to promote intuitive movement. Private quarters—including bedrooms and quiet reading nooks—were positioned to capture specific lighting conditions throughout the day, ensuring that morning sun warms the waking spaces, while deep eaves and strategic shading protect the home from the harsh midday South American sun.
Phase III: Construction, Materialization, and Craftsmanship
The construction phase of Casa Solís 21 highlighted iHouse Estudio’s commitment to sustainable building practices and local craftsmanship. Given the rural context, logistics required meticulous planning. The structural approach favored a blend of durable structural elements and warm, tactile finishes that would weather gracefully over time.
Wood plays a starring role in the narrative of Casa Solís 21. Used structurally and aesthetically, timber infuses the interior with a sense of domestic warmth and acoustic softness. Decks extend outward from the main indoor volumes, creating intermediate transitional zones—verandas where the family can transition from the conditioned interior climate to the crisp, open air of Canelones.
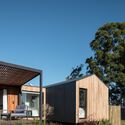
The detailing of window frames, roof overhangs, and joinery reflects a high level of artisanal precision. Every joint and threshold was considered to maximize thermal efficiency, cross-ventilation, and natural daylighting, minimizing the home’s reliance on mechanical climate control systems.
Phase IV: Post-Occupancy and Inauguration
Upon its completion and subsequent curation by architectural writer Valentina Díaz, Casa Solís 21 immediately drew praise within the regional architectural community. The family moved into a fully realized sanctuary that matched—and in many ways exceeded—their initial expectations. The transition from urban hustle to rural tranquility was rendered instantaneous through the home’s immersive spatial design.
Supporting Context & Metrics
To fully appreciate the architectural achievement of Casa Solís 21, it is essential to contextualize the project within the broader framework of contemporary Uruguayan residential architecture and geographical realities.
Geographic and Environmental Context: Canelones, Uruguay
Soca is located in the Canelones department, a region historically recognized for its agricultural productivity, undulating fields, and proximity to major urban centers like Montevideo and coastal resorts. The climate is temperate, featuring warm summers and cool, occasionally damp winters.
Designing for this environment demands a nuanced understanding of solar radiation and wind exposure. iHouse Estudio addressed these climatic factors through passive design principles:
- Orientation: The primary longitudinal facades are oriented to maximize winter solar gain while utilizing deep roof overhangs and wooden decking to block high-angle summer sun.
- Ventilation: Strategic placement of operable windows on opposing walls facilitates cross-ventilation, purging heat during warm summer evenings without relying on artificial air conditioning.
- Material Life Cycle: The heavy reliance on sustainably sourced timber and locally available aggregate materials significantly reduces the embodied carbon footprint of the construction process.
Project Fact Sheet & Specifications
| Project Parameter | Details |
|---|---|
| Project Name | Casa Solís 21 |
| Architectural Firm | iHouse Estudio |
| Project Type | Temporary Residence / Weekend Home |
| Location | Soca, Canelones, Department of Canelones, Uruguay |
| Curator | Valentina Díaz |
| Photographer | Aldo Lanzi |
| Primary Structural Material | Timber / Wood Frame / Mixed Construction |
| Primary Finishes | Exposed Wood, Glass, External Decking |
| Target User | Multi-generational family seeking urban escape |
| Completion Year | 2026 |
Official Statements and Design Philosophy
While architectural drawings and photography convey the spatial poetry of Casa Solís 21, the philosophical underpinnings of the project are best understood through the lens of its creators.
In their design statement, the architects at iHouse Estudio elaborate on the core mission driving the project:
"Casa Solís 21 was conceived not merely as a physical structure, but as an atmospheric apparatus designed to decelerate time. In designing for a family rooted in the urban rhythm of Montevideo, our primary objective was to construct a spatial buffer—a threshold where the noise of the city dissolves into the rustle of the rural landscape of Soca. Every architectural decision, from the expansive transparency of the social areas to the protective cocoon of the private rooms, serves a singular purpose: to reconnect human habitation with the natural cycles of light, shadow, earth, and sky."
This philosophy aligns seamlessly with current global architectural discourse, which increasingly prioritizes biophilic design—the practice of incorporating natural elements into built environments to enhance human well-being. By prioritizing tactile materials, unobstructed sightlines to the outdoors, and spaces designed specifically for collective gathering and solitary reflection, iHouse Estudio has elevated Casa Solís 21 beyond a standard weekend getaway into a profound exercise in domestic wellness.
Future Outlook: The Evolution of the Modern Rural Retreat
As remote work models stabilize and urban populations continue to grapple with the psychological tolls of dense city living, the demand for thoughtfully designed rural residences like Casa Solís 21 is projected to surge. Projects of this scale and sensitivity offer a vital blueprint for future residential architecture, demonstrating that luxury in the 21st century is no longer defined by square footage or ornamental excess, but by spatial quality, environmental integration, and emotional resonance.
Looking forward, iHouse Estudio’s work in Soca sets a high benchmark for regional vernacular architecture. It proves that contemporary design languages can coexist harmoniously with traditional agrarian landscapes without resorting to mimicry or pastiche. Casa Solís 21 stands as a testament to the power of architecture to heal, center, and inspire—a quiet sentinel in the fields of Canelones offering enduring lessons in balance, materiality, and the art of dwelling.



