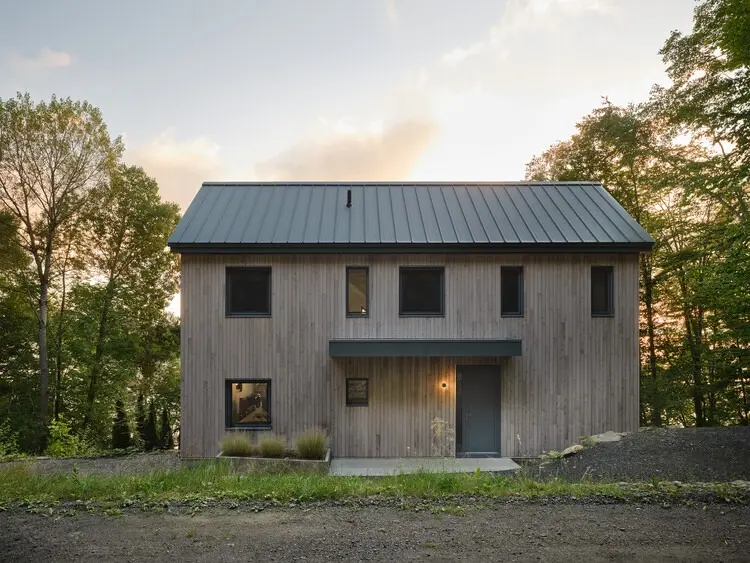
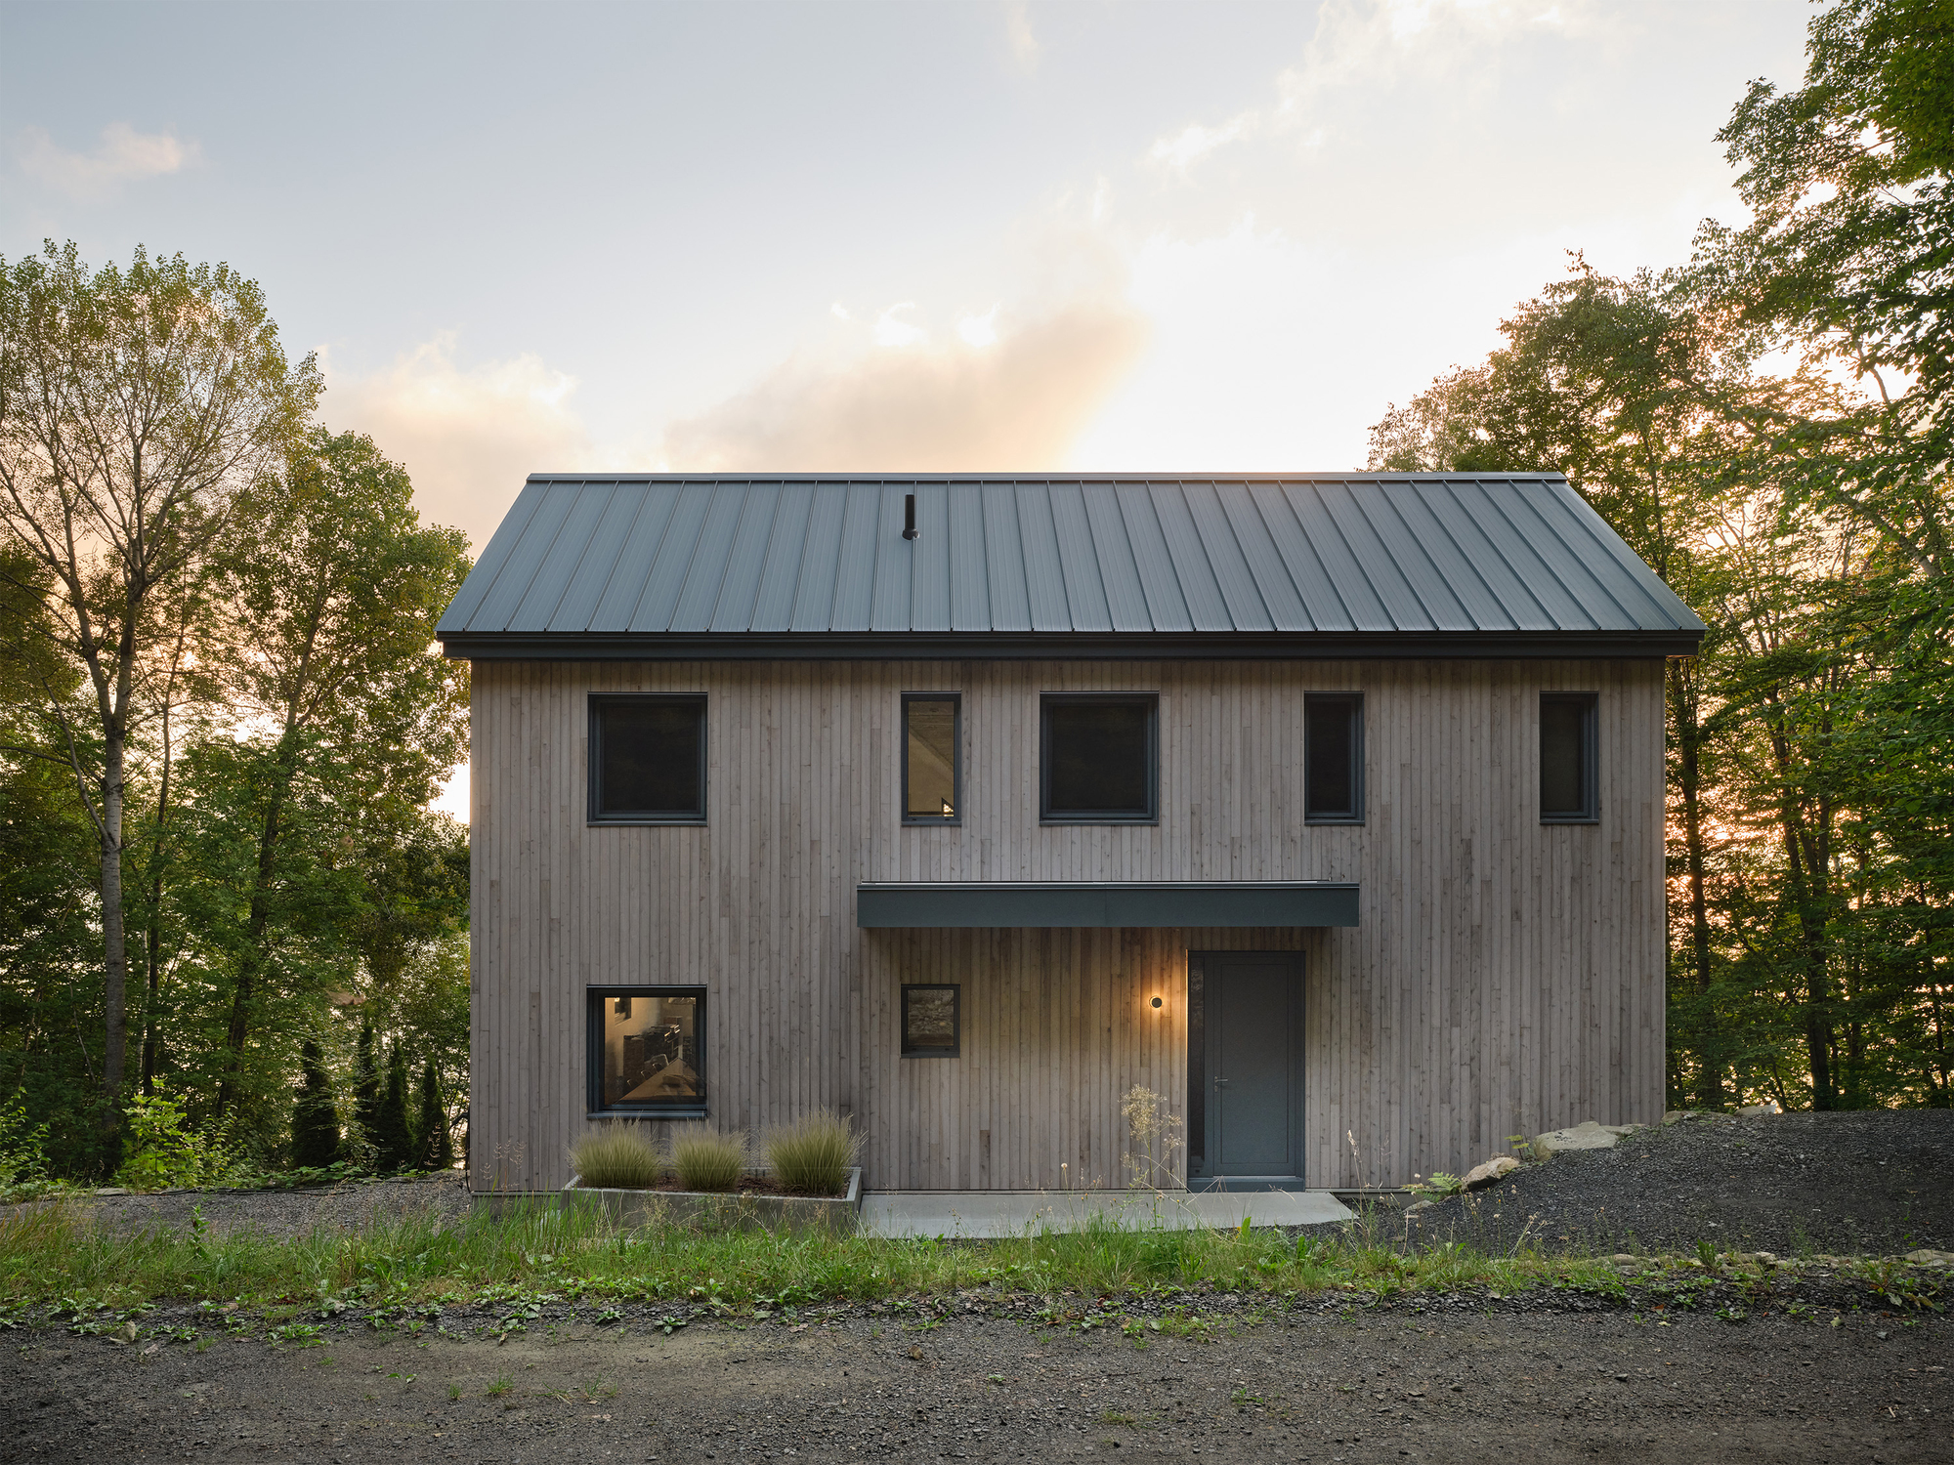
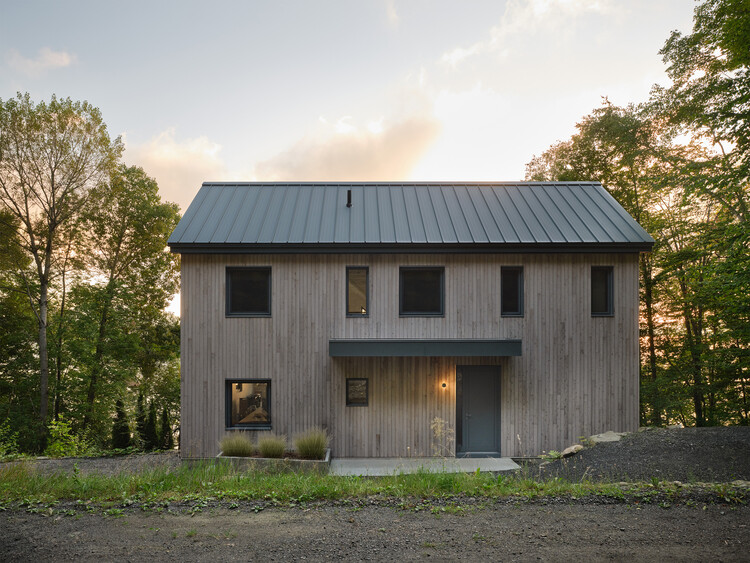
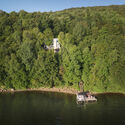
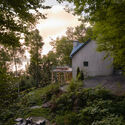
In an era dominated by architectural excess—where sprawling expansions and carbon-heavy tear-downs often supersede thoughtful intervention—Atelier MAa architecture + has charted a refreshing, sustainable alternative. Perched dramatically above the glittering expanses of Lake Memphremagog, the newly completed Chalet des Huarts stands as a masterclass in adaptive reuse, architectural restraint, and poetic spatial transformation.
Curated for maximum environmental sensitivity and profound spatial efficiency, the project eschews the conventional impulse to expand. Instead, the design team chose to work entirely within the strict constraints of an existing 105-square-meter footprint. By honoring the structural lineage of a modest, inherited seasonal retreat, Atelier MAa has successfully breathed contemporary life into a historic framework. The result is a resilient modern sanctuary that marries the intimate scale of a traditional cabin with the sleek, luminous aesthetic of contemporary residential design.
Photographed expertly by Phil Bernard, the chalet captures the essence of quiet luxury, framing the rugged landscapes of its natural context while offering an intimate study in how architecture can endure, adapt, and respect the narratives of the past.
Detailed Chronology: From Seasonal Cabin to Modern Sanctuary
The Genesis of the Intervention
The story of the Chalet des Huarts begins long before the first contemporary timber was cut. For decades, the site held a modest, weather-worn seasonal structure—a classic lakeside cabin designed for fleeting summer getaways rather than year-round living. Over time, changing family dynamics, coupled with a desire to connect more deeply with the dramatic topography of the Lake Memphremagog region, prompted the current owners to rethink the property’s potential.
Rather than succumbing to the contemporary temptation of demolition—a process fraught with embodied carbon waste and environmental disruption—the owners turned to Atelier MAa architecture +. The directive was as challenging as it was noble: preserve the soul and physical boundaries of the original structure, yet radically upgrade its spatial efficiency, thermal performance, and visual connection to the surrounding landscape.
Phase One: Assessment and Structural Autopsy
The early months of the project involved a meticulous forensic analysis of the existing 105 m² building. Architects had to determine which elements of the aging structure could be salvaged and reinforced, and which required careful surgical removal.
Rather than viewing the tight footprint as a limitation, Atelier MAa embraced the spatial bounds as a strict design parameter that would drive creativity. The layout was carefully re-engineered to eliminate dark, compartmentalized corridors and underutilized corners. By stripping away redundant interior partitions, the design team unlocked an open-plan living ecosystem where light, air, and movement could flow seamlessly.
Phase Two: Materiality and Craftsmanship
With the structural skeleton stabilized and optimized, the construction phase focused heavily on tactile authenticity. Wood plays a starring role in the transformation, serving as both a structural nod to regional vernacular architecture and a modern finish material.
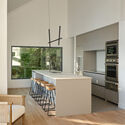
The interior spaces—featuring warm wood countertops, refined lighting fixtures, and carefully positioned sightlines—create an atmosphere of hushed serenity. Every square meter was calibrated to perform multiple functions, ensuring that the compact footprint never felt constrained. Large-scale glazing was strategically introduced to pull the outside in, framing panoramic vistas of Lake Memphremagog and ensuring that the changing seasons become an active, living component of the interior decor.
Supporting Context & Metrics: Architecture by the Numbers
To truly appreciate the engineering and design triumphs of the Chalet des Huarts, one must examine the precise metrics that define the project:
Location: Overlooking Lake Memphremagog, Quebec, Canada.
Architectural Firm: Atelier MAa architecture +.
Original Footprint: Exactly 105 square meters (m²), maintained entirely without spatial expansion.
Primary Material Palette: Locally sourced timber, glass, high-performance insulation, and minimalist metal accents.
Curatorial Oversight: Susanna Moreira.
Publication Date: October 2, 2026.
The Sustainability Metrics of Adaptive Reuse
In the broader landscape of modern architecture, the carbon footprint of construction remains one of the industry’s most pressing challenges. Studies consistently show that retaining an existing building structure—even when requiring deep energy retrofits—drastically reduces embodied carbon compared to new construction.
By refusing to expand the 105 m² footprint, Atelier MAa achieved several critical ecological victories:
Zero Net Land Disturbance: The surrounding delicate lakeside ecosystem, root systems, and natural topography of the site remained undisturbed by heavy excavation equipment.
Embodied Carbon Savings: Preserving the core foundations and structural frames saved tons of concrete and framing materials from entering the waste stream.
Thermal Envelope Optimization: The exterior upgrades introduced cutting-edge insulation and high-performance windows, transforming a drafty seasonal cabin into a highly energy-efficient structure capable of withstanding harsh Canadian winters without excessive energy consumption.
Official Statements and Design Philosophy
While architectural projects are frequently measured by their physical dimensions, visionary offices like Atelier MAa measure success through experiential resonance and philosophical alignment with the land.
In their official design notes, the architects elaborate on the core ethos driving the Chalet des Huarts:
"Overlooking Lake Memphremagog, the Chalet des Huarts explores the capacity of architecture to endure and adapt, revealing what an inherited structure can still hold and offer. Rather than demolish or expand, the intervention focuses on the potential of the existing 105 m² footprint, transforming a modest seasonal retreat into a contemporary residence while preserving its intimate scale."
This philosophy represents a vital counter-movement against McMansion culture and the constant push for scaling up. Atelier MAa demonstrates that true luxury in the 21st century is not about square footage; it is about precision, craftsmanship, and emotional connection to place. The chalet acknowledges that buildings possess memories and histories, and that the most sustainable building is often the one that already exists.
Future Outlook: The Trend Toward Micro-Scale Adaptive Heritage
As architectural discourse shifts firmly toward circular economies, carbon neutrality, and context-sensitive design, projects like the Chalet des Huarts are poised to become the gold standard for residential remodeling.
The Shift Away from Suburban Sprawl
For decades, lakeside properties in regions like Quebec’s Eastern Townships have faced intense pressure from developers tearing down historic cottages to erect oversized, glass-and-steel monoliths that disrupt the natural shoreline. These aggressive developments frequently compromise privacy, overwhelm local infrastructure, and destroy the unique character that drew people to the region in the first place.
Atelier MAa’s intervention serves as a powerful proof-of-concept that clients do not need to supersize their living quarters to achieve modern comfort. By prioritizing smart zoning, multi-functional joinery, and breathtaking visual framing over sheer volume, the firm has proven that a 105 m² footprint can deliver a luxurious, sophisticated lifestyle.
What’s Next for Atelier MAa?
Following the international attention garnered by the Chalet des Huarts, Atelier MAa architecture + is expanding its research into compact, low-impact rural interventions. The firm aims to apply the lessons learned from Lake Memphremagog to other fragile landscapes—coastal zones, dense forests, and mountainous terrain—where environmental sensitivity is paramount.
As clients increasingly seek out architectural partners who can honor their family legacies while delivering cutting-edge performance, the model established by Chalet des Huarts offers a clear roadmap for the future: honor the past, respect the land, and let intelligent design unlock the hidden potential within.