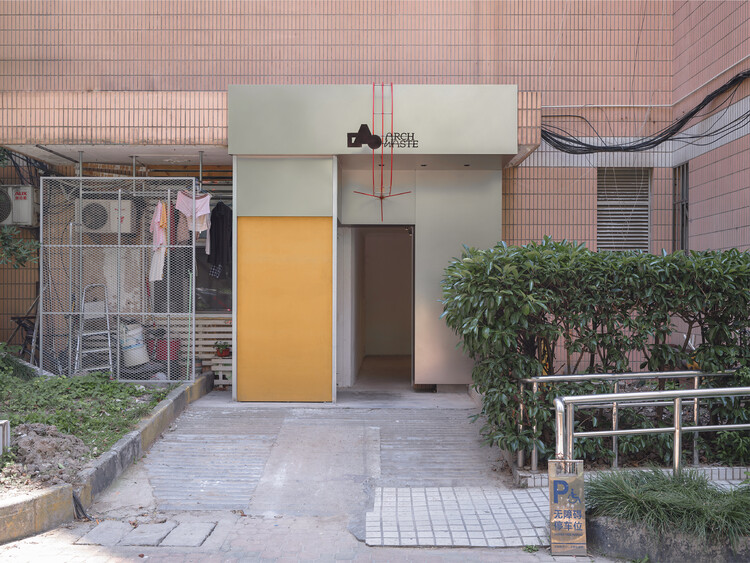
In the sprawling, hyper-dense urban fabric of Shanghai, where real estate is often characterized by immaculate finishes, rapid commercial turnovers, and pristine corporate aesthetics, a radical departure has emerged. Curated by Han Shuang and brought to life through the visionary lens of design studio ARCHWASTE, the Semi-construction Site Office challenges conventional notions of interior architecture. Located within an irregular ground-floor commercial unit nestled inside a residential compound, this unorthodox workplace rejects the urge to mask its imperfections. Instead, it embraces them.
Rather than hiding the structural bones, raw materials, and transient nature of building, ARCHWASTE has intentionally preserved the traces of construction. The office functions as a living laboratory—a space where everyday professional routines coexist with exposed steel, unfinished surfaces, and a shifting spatial identity. Approaching the office requires navigating a deliberate maze of two consecutive, narrow corridors that distance visitors from the immediate street life. By refusing to iron out these structural quirks, the designers have turned a spatial constraint into an immersive, experiential journey. This project is much more than a functional workspace; it is a profound philosophical statement on the value of raw material, sustainable preservation, and the inherent beauty of architectural transition.
Detailed Chronology: The Evolution of an Unconventional Office
Phase 1: Identifying the Anomaly
The project began with a distinct spatial challenge: an awkward, irregular ground-floor commercial footprint wedged deep within a Shanghai residential compound. Standard commercial thinking would dictate leveling the walls, squaring off the angles, and applying layers of drywall and plaster to create a generic, easily marketable office box. ARCHWASTE chose the opposite path. Recognizing the rich potential of the site’s hidden location—shielded from the direct chaos of the street yet intimately connected to the neighborhood—the design team mapped out a strategy that worked with the anomalies rather than against them.
Phase 2: The Maze-Like Approach and Spatial Transition
A critical element of the design lies in the journey of arrival. In typical urban offices, entry is immediate, transactional, and frictionless—a glass door opening directly from a sidewalk or a sterile corporate lobby. ARCHWASTE deliberately inverted this expectation. To reach the Semi-construction Site Office, visitors must traverse two successive narrow corridors.
This circuitous path acts as an intentional psychological filter. The transition from the bustling Shanghai neighborhood through the dim, compressed corridors slows down the visitor’s perception of time and space. By the time one reaches the interior threshold, the chaotic exterior world has faded, replaced by an atmosphere of quiet, industrial introspection. This maze-like arrival sequence establishes the conceptual foundation of the project: architecture as an unfolding narrative rather than an instant visual fix.
Phase 3: Embracing the "Semi-Construction" Aesthetic
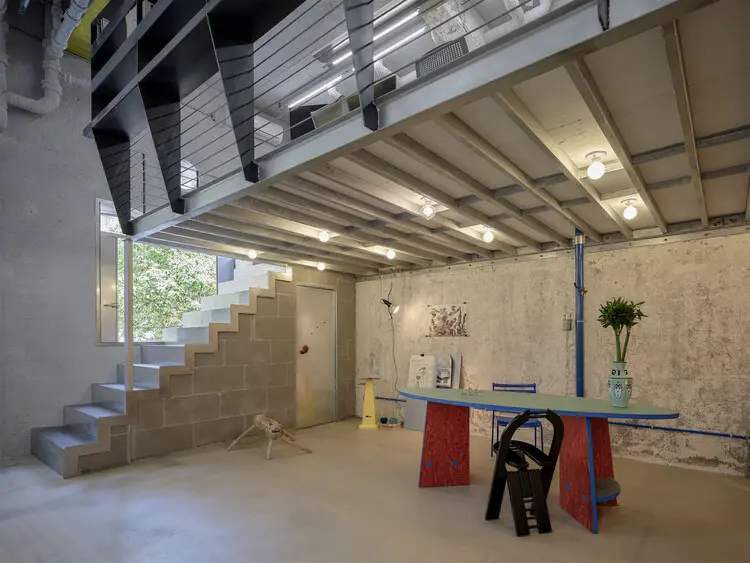
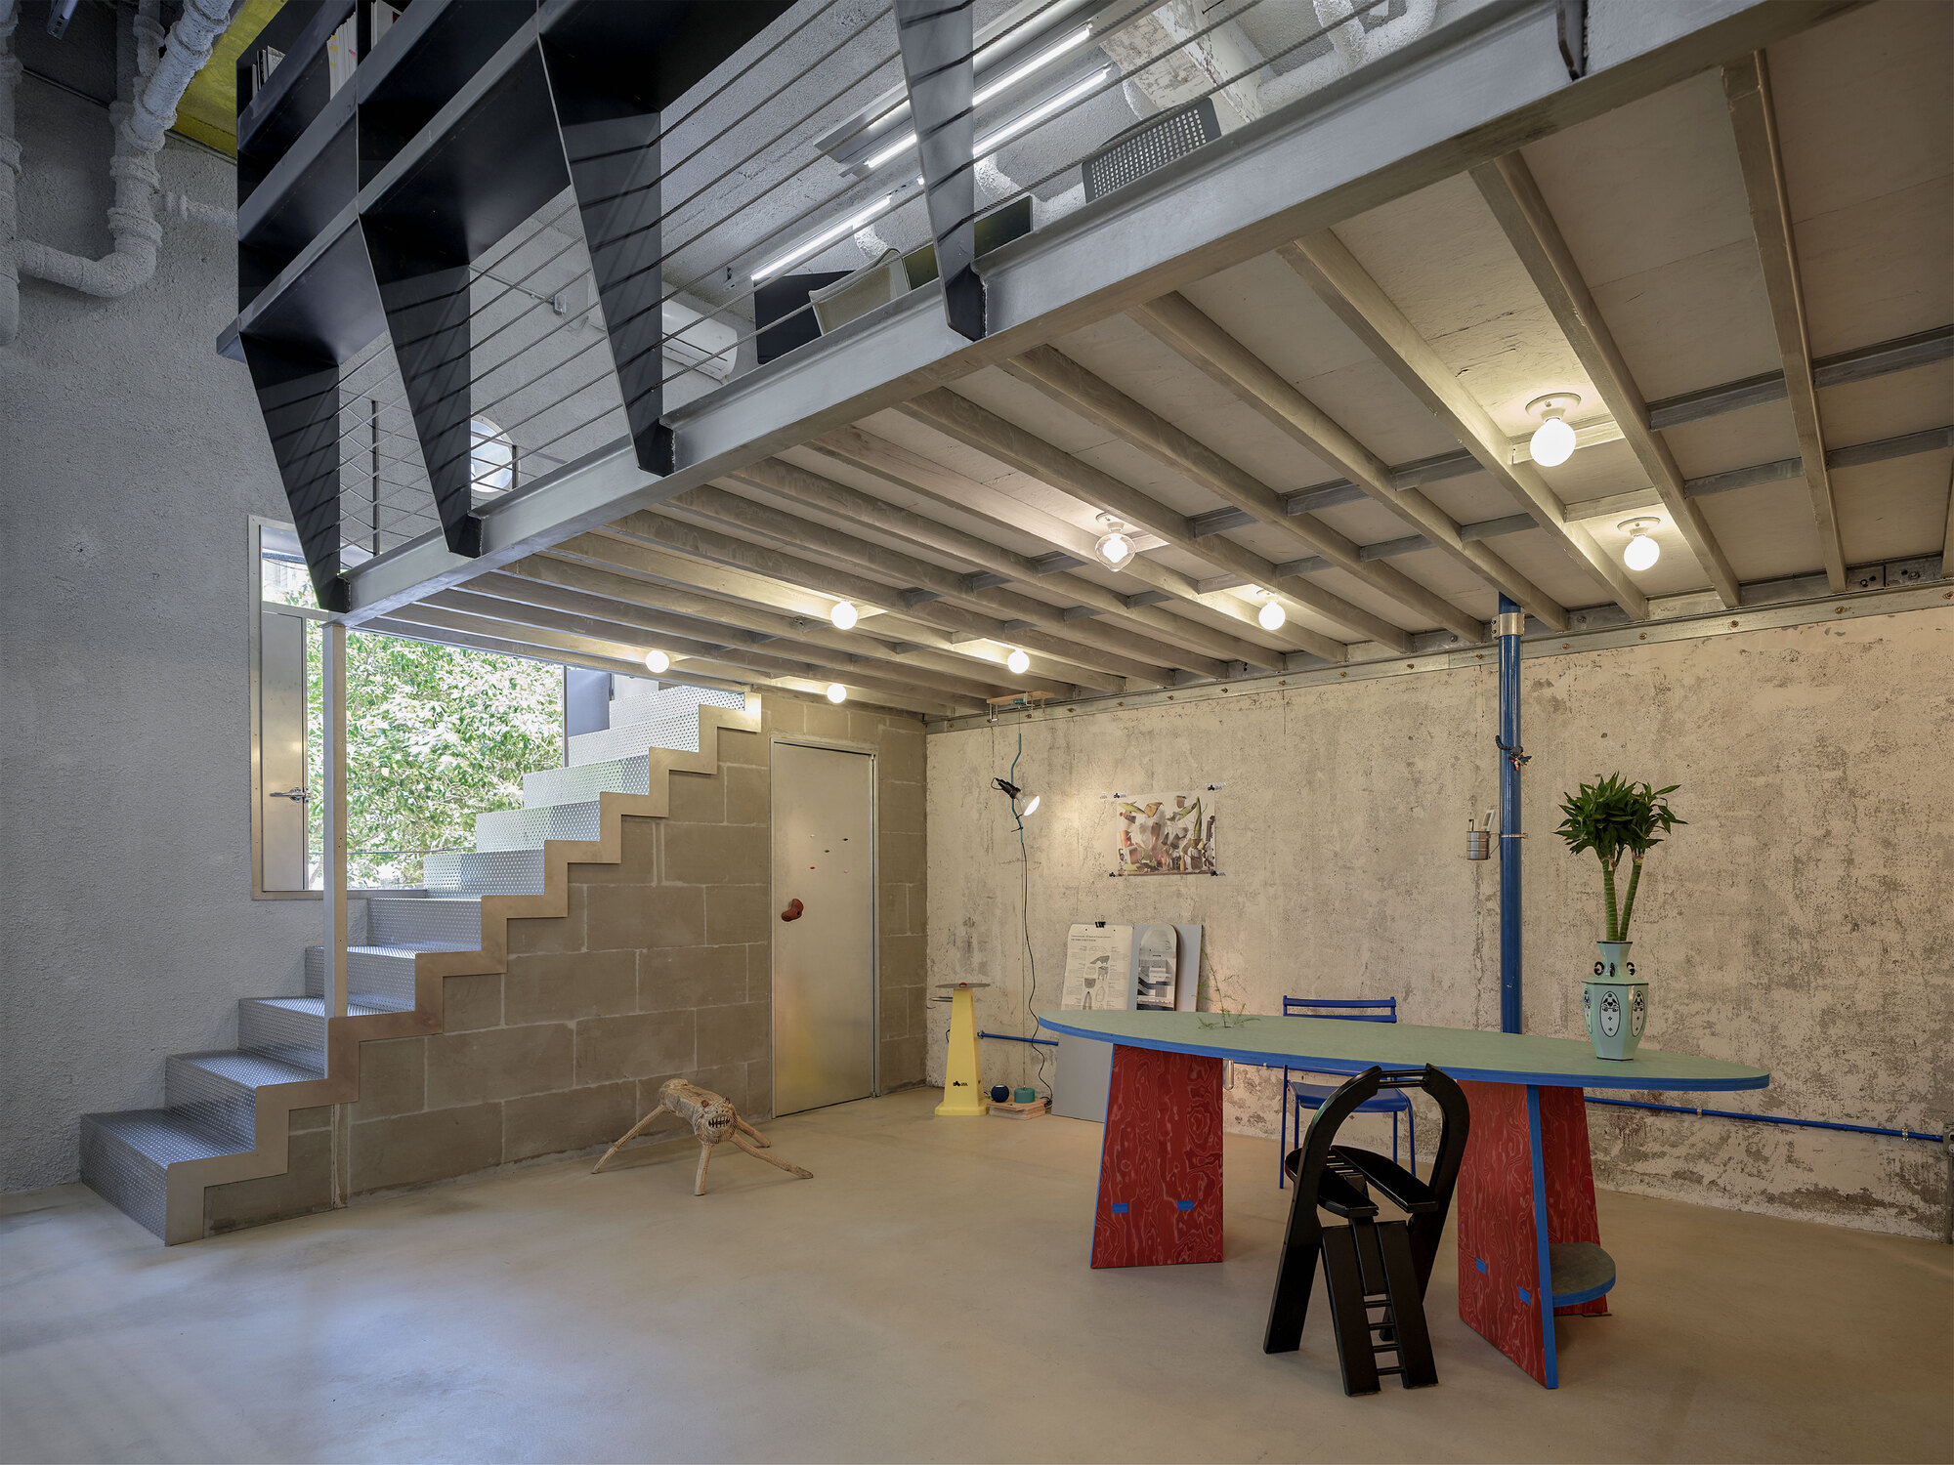
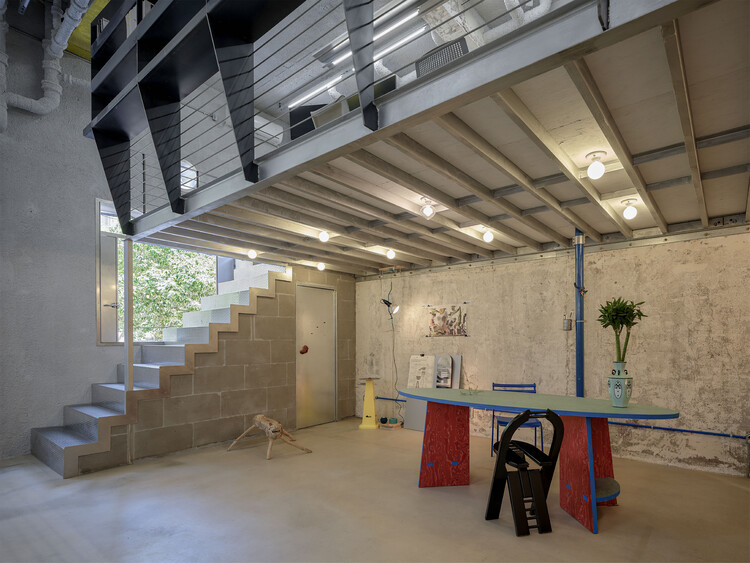
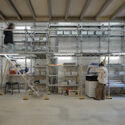
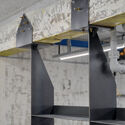
Inside the unit, ARCHWASTE deliberately halted the traditional finishing process. In conventional construction, raw elements like steel framing, concrete pours, rough wiring, and utility pipes are systematically concealed behind decorative layers. Here, those elements are brought to the forefront.
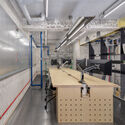
The interior design highlights structural honesty. Steel staircases, exposed handrails, raw partitioning, and functional kitchenettes are integrated seamlessly into the unfinished envelope. Lighting is thoughtfully calibrated to wash over unpainted walls and raw metal fixtures, casting dynamic shadows that shift throughout the day. By leaving portions of the space in a perpetual state of "semi-construction," ARCHWASTE ensures the office is never truly "finished"—it continues to evolve alongside the work and people housed within it.
Supporting Context & Metrics: Shanghai’s Micro-Urbanism and Sustainable Design
To fully appreciate the significance of the ARCHWASTE project, one must examine the broader socio-architectural landscape of Shanghai.
Project Metric / Attribute
Specification
Project Name
Semi-construction Site Office
Architectural Firm
ARCHWASTE
Curator
HAN Shuang (韩双)
Location
Shanghai, China
Building Typology
Ground-Floor Commercial Unit within a Residential Compound
Primary Design Concept
Adaptive reuse, raw material preservation, spatial narrative
Key Visual Elements
Exposed steel, industrial staircases, raw structural joints, integrated lighting
Photographer
Cheng Dai
Publication Date
August 29, 2026
The Micro-Urban Context of Shanghai
Shanghai’s urban morphology is a fascinating tapestry of high-rise commercial mega-structures and tightly packed, historic residential lanes (longtang). Ground-floor commercial spaces nestled inside residential compounds often suffer from structural compromises: irregular geometries, limited natural light access, and complex servicing paths. While developers typically view these spaces as problematic, architectural practices like ARCHWASTE are increasingly recognizing them as prime testing grounds for micro-urban interventions.
Sustainability Through Non-Intervention
In an era where the construction industry faces mounting scrutiny over its carbon footprint, material waste, and the environmental cost of constant interior renovations, ARCHWASTE’s approach offers a compelling alternative. By minimizing the use of superfluous finishing materials—such as gypsum board, synthetic veneers, and chemical paints—the project drastically reduces its embodied carbon. The philosophy is simple: what is not built does not need to be manufactured, transported, or eventually thrown away. This minimalist, anti-excess ethos positions the Semi-construction Site Office as a quiet pioneer in sustainable interior design, proving that aesthetic sophistication can stem from material restraint.
Official Insights & Architectural Philosophy
While the built form speaks volumes, the conceptual framework provided by the design team sheds light on the deeper motivations behind the project. According to the designers, the Semi-construction Site Office was conceived as a direct critique of the polished, homogenous corporate environments that dominate modern metropolitan centers.
"We live in an era obsessed with absolute finish—surfaces that are aggressively smoothed over, imperfections that are erased, and temporary conditions that are hidden away," notes the curatorial team behind the project. "With ARCHWASTE, we wanted to ask: What happens when we stop hiding the process? What happens when a workspace remains honest about its structural reality, its industrial origins, and its spatial quirks?"
Furthermore, the integration of the office into a residential compound highlights a symbiotic relationship between private work and public community life. The office does not impose an alien corporate monolith onto the neighborhood; instead, it burrows quietly into the fabric of the community, drawing inspiration from the compressed scales, hidden pathways, and organic growth patterns of Shanghai’s urban villages and older quarters. The transition from public street to private-yet-raw office environment acts as a bridge between the collective energy of the city and the focused concentration of the creative studio.
Future Outlook: The Legacy of "Semi-Construction" in Modern Architecture
As metropolitan areas across the globe grapple with densification, spatial scarcity, and environmental sustainability, projects like the Semi-construction Site Office point toward an alternative future for interior architecture and urban design.
1. The Death of the Generic Corporate Fit-Out
For decades, office design has been dominated by cycles of expensive, wasteful fit-outs that are stripped out and replaced every few years. The ARCHWASTE project demonstrates that workplaces can possess a durable, timeless character precisely because they incorporate raw, industrial, and unfinished elements. As tenants and corporations look for ways to lower overhead costs while boosting authentic brand identity, the "semi-construction" aesthetic offers a compelling, cost-effective blueprint.
2. Spatial Storytelling and Human Experience
In an age increasingly dominated by digital interactions and remote work, physical offices must justify their existence by offering experiences that screens cannot replicate. The journey through the maze-like corridors into ARCHWASTE’s raw, sculptural interior emphasizes the sensory dimension of architecture. Future workplaces will likely lean further into this philosophy—prioritizing atmospheric depth, tactile materiality, and spatial narrative over generic square footage.
3. Expanding the Boundaries of Adaptive Reuse
While adaptive reuse has traditionally focused on large industrial conversions (such as old warehouses turning into art galleries or loft apartments), ARCHWASTE demonstrates that micro-scale adaptive reuse is equally vital. Transforming an awkward, forgotten ground-floor commercial unit into an inspiring architectural office proves that no space is truly "unusable."
Ultimately, the Semi-construction Site Office by ARCHWASTE is a testament to the power of architectural vision over standardized formulas. By embracing irregularity, celebrating raw construction traces, and slowing down the choreography of arrival, the project transcends its modest square footage to become a landmark experiment in contemporary spatial design.