

Executive Overview
In the vibrant coastal metropolis of Salvador, Brazil, a new benchmark for contemporary residential architecture has quietly taken root. Completed in December 2024, Casa Mogno (Mahogany House) stands as a profound physical manifestation of architectural introspection. Designed by architect Roberta Barral, the principal of the acclaimed studio RB Arquitetura, this 510-square-meter (5,490-square-foot) sanctuary serves a dual purpose: it is both a meticulously engineered family home and a deeply personal canvas reflecting Barral’s decades of spatial philosophy.
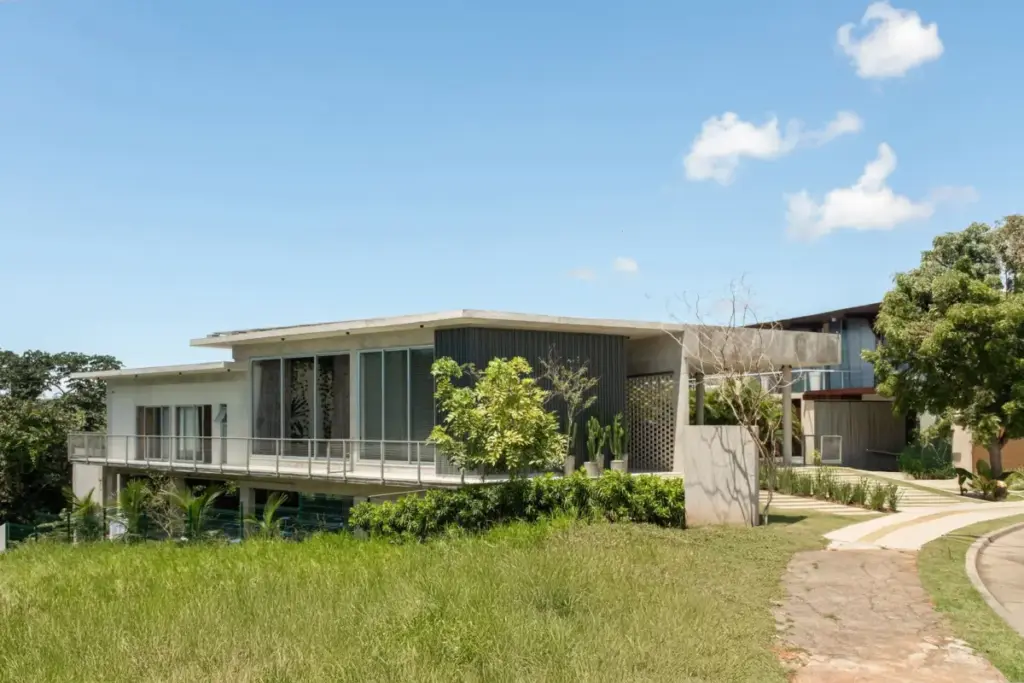
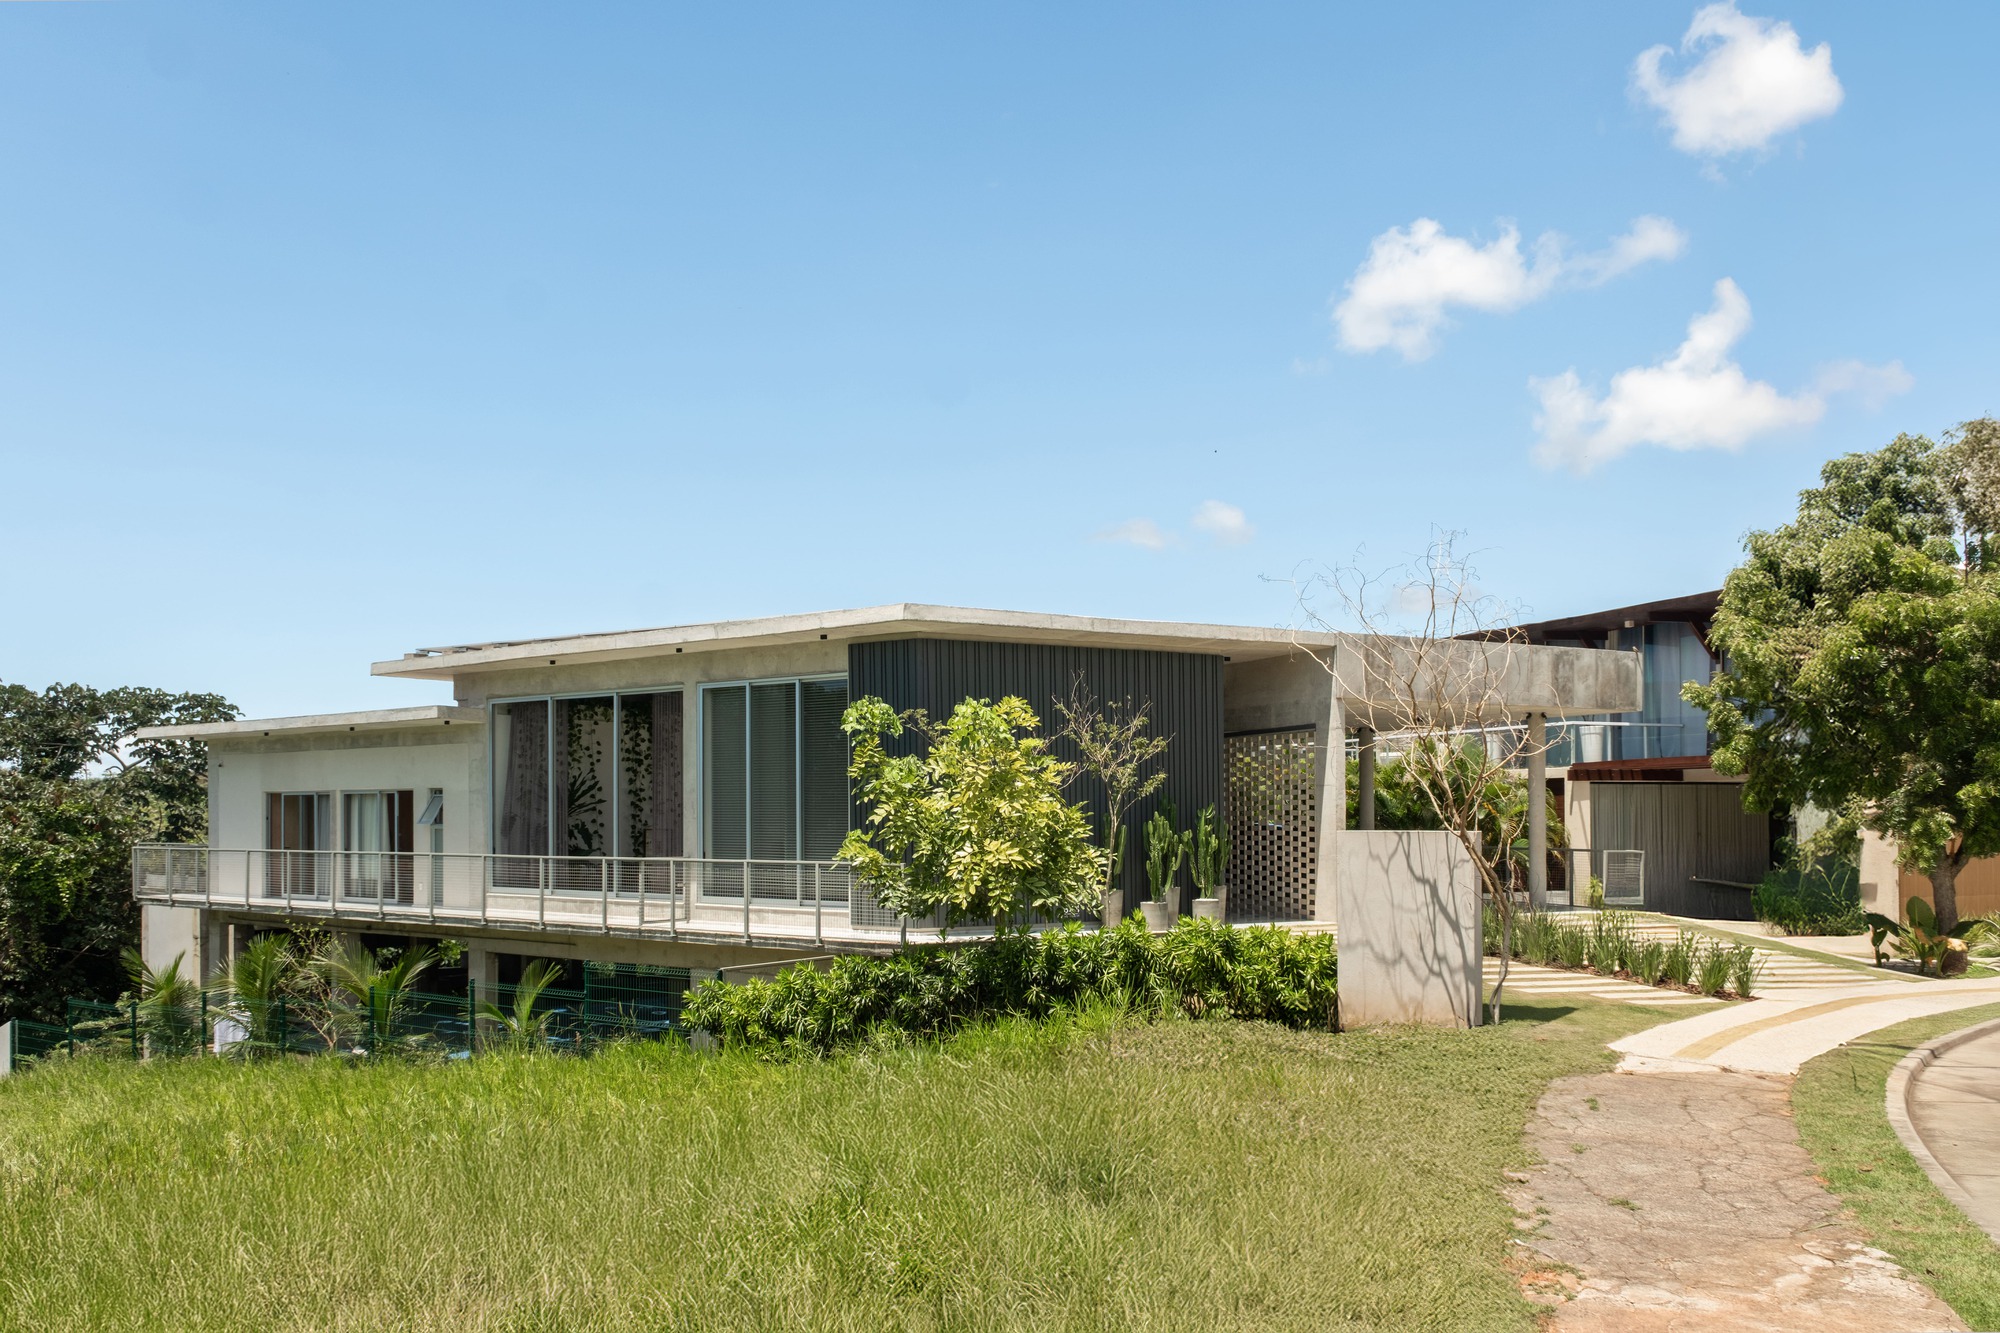
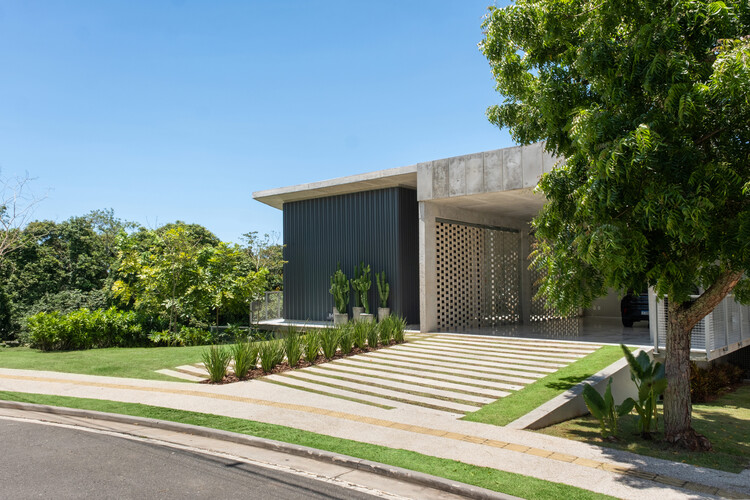
Spanning an expansive footprint, the residence seamlessly bridges the gap between raw, brutalist industrial elements and the lush, verdant exuberance of Brazil’s tropical climate. Casa Mogno rejects the notion of architecture as a sealed, climate-controlled box. Instead, it champions an open-air dialogue with its environment, utilizing board-formed concrete, warm timber accents, expansive glass, and fluid transitions between interior living areas and exterior gardens. Captured through the lens of Oka Fotografia, the home has quickly garnered critical attention for its masterful manipulation of light, shadow, scale, and materiality.
Detailed Chronology: The Evolution of Casa Mogno
The realization of Casa Mogno was not a hurried endeavor; rather, it was a deliberate, highly calculated process of design refinement and meticulous execution that spanned nearly three and a half years from conception to completion.
Phase I: The Ideation and Design Period (December 2022 – December 2024)
The journey of Casa Mogno began long before ground was broken. For two years, Roberta Barral engaged in an exhaustive design phase. Because the client was also the architect, the iterative process was simultaneously liberating and intensely demanding. Every spatial junction, material transition, and sightline was scrutinized to ensure that the home would not only meet the functional demands of daily domestic life but also serve as a living laboratory for Barral’s architectural ideology.
During this extensive planning window, the structural grid was finalized to maximize passive ventilation—a critical requirement for Salvador’s humid tropical climate. The floor plans were arranged to optimize cross-breezes, while overhangs and deep balconies were engineered to shield the interior spaces from the harsh equatorial sun without sacrificing natural daylight.
Phase II: Construction and Craftsmanship (Mid-2023 – December 2024)
Breaking ground marked the transition from theoretical space to tectonic reality. Over an intensive 18-month construction period, the project team navigated the complexities of executing high-end architectural concrete work and precision timber framing.
The structural skeleton relies heavily on board-formed concrete—a technique that leaves the rich, tactile grain of wooden formwork permanently etched into the stone-like surfaces. This brutalist foundation was painstakingly balanced with warmer elements, most notably the rich wood finishes that give Casa Mogno its namesake warmth. Carpenters and masons worked in tandem to align structural beams, columns, and ceiling heights, ensuring a seamless visual continuity throughout the 510-square-meter floor plate. By December 2024, the structural shell and interior fit-outs were finalized, welcoming its inhabitants into a finished environment defined by quiet luxury and material honesty.
Supporting Context & Metrics: Architecture and Materiality
Casa Mogno does not merely sit upon its site in Salvador; it engages in a symbiotic relationship with it. To fully understand the architectural weight of the project, one must examine its core quantitative metrics and qualitative design strategies.
Project Data at a Glance
- Project Name: Casa Mogno (Mahogany House)
- Location: Salvador, Bahia, Brazil
- Architecture Firm: RB Arquitetura
- Lead Architect: Roberta Barral
- Built Area: 510 m² (approx. 5,490 sq ft)
- Design Phase Duration: 2 years (Dec 2022 – Dec 2024)
- Construction Duration: 18 months
- Completion Date: December 2024
- Photography: Oka Fotografia
- Curator: Susanna Moreira
Material Palettes and Tectonic Strategies
The material vocabulary of Casa Mogno is anchored by a triad of primary elements: concrete, wood, and glass.
- Exposed Concrete: Serving as the structural backbone, the concrete used in Casa Mogno is celebrated for its raw imperfections. The board-formed texture introduces a human scale and organic rhythm to otherwise monolithic structural walls.
- Warm Timber Detailing: Counterbalancing the industrial weight of the concrete, rich woods are integrated throughout the interior and exterior thresholds. These elements soften the architectural impact, creating cozy, tactile zones within the expansive social spaces.
- Glass and Transparency: Floor-to-ceiling glass fenestrations dissolve the physical boundaries between indoor living zones and the surrounding tropical landscaping. These transparent planes capture the ever-changing shadows of the garden, bringing the exterior environment directly into the daily life of the home.
Official Statements and Design Philosophy
While architectural drawings and finished photographs convey a project’s spatial layout, the underlying ethos of Casa Mogno is best understood through the perspective of its creator. Roberta Barral’s approach to the residence centers on authenticity, emotional resonance, and spatial fluidity.
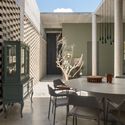
"Designing one’s own home is the ultimate professional and personal challenge," notes the design rationale provided by RB Arquitetura. "Casa Mogno was conceived as an architecture of shelter and openness—a place where brutalist materiality meets the gentle, restorative rhythms of tropical living. Every line, threshold, and material choice was filtered through the desire to create a sanctuary of calm within a bustling coastal city."
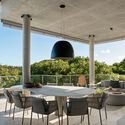
The firm emphasizes that the home’s layout was intentionally designed to adapt to the changing needs of family life. By prioritizing communal areas—such as the expansive living and dining rooms that flow effortlessly into shaded outdoor balconies—Casa Mogno fosters a sense of togetherness while offering secluded, private retreats for quiet reflection.
Future Outlook: The Legacy of Casa Mogno in Contemporary Brazilian Design
As contemporary residential architecture increasingly leans toward hyper-minimalism or fleeting aesthetic trends, Casa Mogno anchors itself in timeless principles of materiality, climate responsiveness, and structural integrity.
By successfully blending the uncompromising geometry of brutalism with the tactile warmth of wood and the organic fluidity of Brazilian landscaping, Roberta Barral and RB Arquitetura have established a new benchmark for tropical modernism in Northeast Brazil. The residence demonstrates that sustainable, climate-adapted architecture does not require the sacrifice of luxury or aesthetic ambition; rather, when handled with spatial intelligence, climate becomes the primary design collaborator.
Looking forward, Casa Mogno is poised to serve as an enduring reference point for architects navigating the delicate balance between urban density and natural sanctuary. Its completion in late 2024 marks not the end of a design journey, but the beginning of a living architecture—one that will weather, age, and mature alongside the tropical flora that envelops it, continually redefining what it means to dwell gracefully in the modern world.



