

Executive Overview
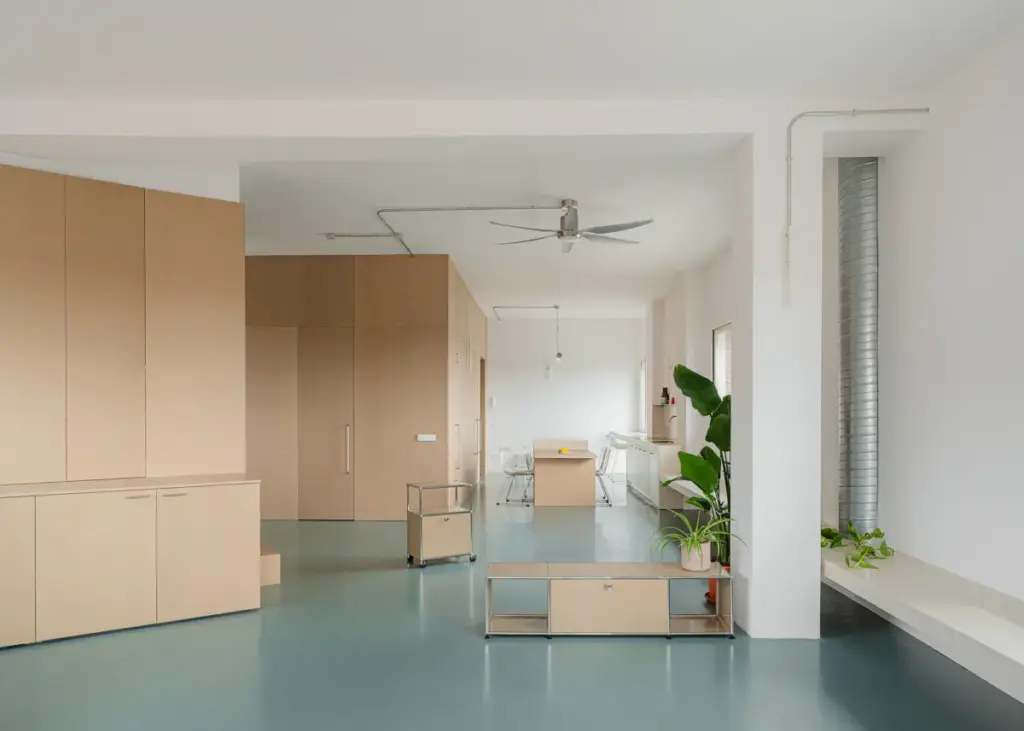
Urban renewal rarely unfolds in a straight line. More often, it is a messy, organic negotiation between industrial legacy and artistic intervention. Situated on Aguacate Street in the heart of Madrid’s Carabanchel district, Espacio Aguacate, designed by ALE Estudio, stands as a physical manifestation of this ongoing metropolitan evolution. Captured through the lens of architectural photographer Maru Serrano, the project transcends simple interior renovation; it acts as a spatial mediator in one of the Spanish capital’s most dynamic and rapidly shifting territories.
Historically defined by its working-class roots, industrial warehouses, and blue-collar quietude, Carabanchel has undergone a profound metamorphosis over the past decade. It has pivoted from a forgotten urban periphery into Madrid’s preeminent creative frontier—a vibrant ecosystem where artists’ studios, avant-garde galleries, alternative cultural spaces, and everyday residential life converge. Espacio Aguacate responds directly to this hybrid context. By bridging the gap between utilitarian grit and domestic refinement, ALE Estudio has crafted a multifaceted interior that mirrors the duality of its surroundings, offering a compelling blueprint for adaptive reuse and contemporary urban living.
Detailed Chronology & Design Evolution
Phase I: Contextual Analysis and Spatial Discovery
The genesis of Espacio Aguacate began with a deep diagnostic of Carabanchel’s unique socio-spatial fabric. ALE Estudio recognized that any successful intervention in this district needed to honor the industrial memory of the site while answering the demands of contemporary users seeking flexibility, light, and warmth.
The initial design phase focused on stripping away layers of obsolete interior partitions to reveal the core structural volume. The architects sought to establish a dialogue between the raw, unadorned elements of the building envelope—such as exposed wood, structural timber, and strategic glass partitions—and carefully curated interventions that prioritize natural illumination and spatial fluidity.
Phase II: Materiality and Structural Interventions
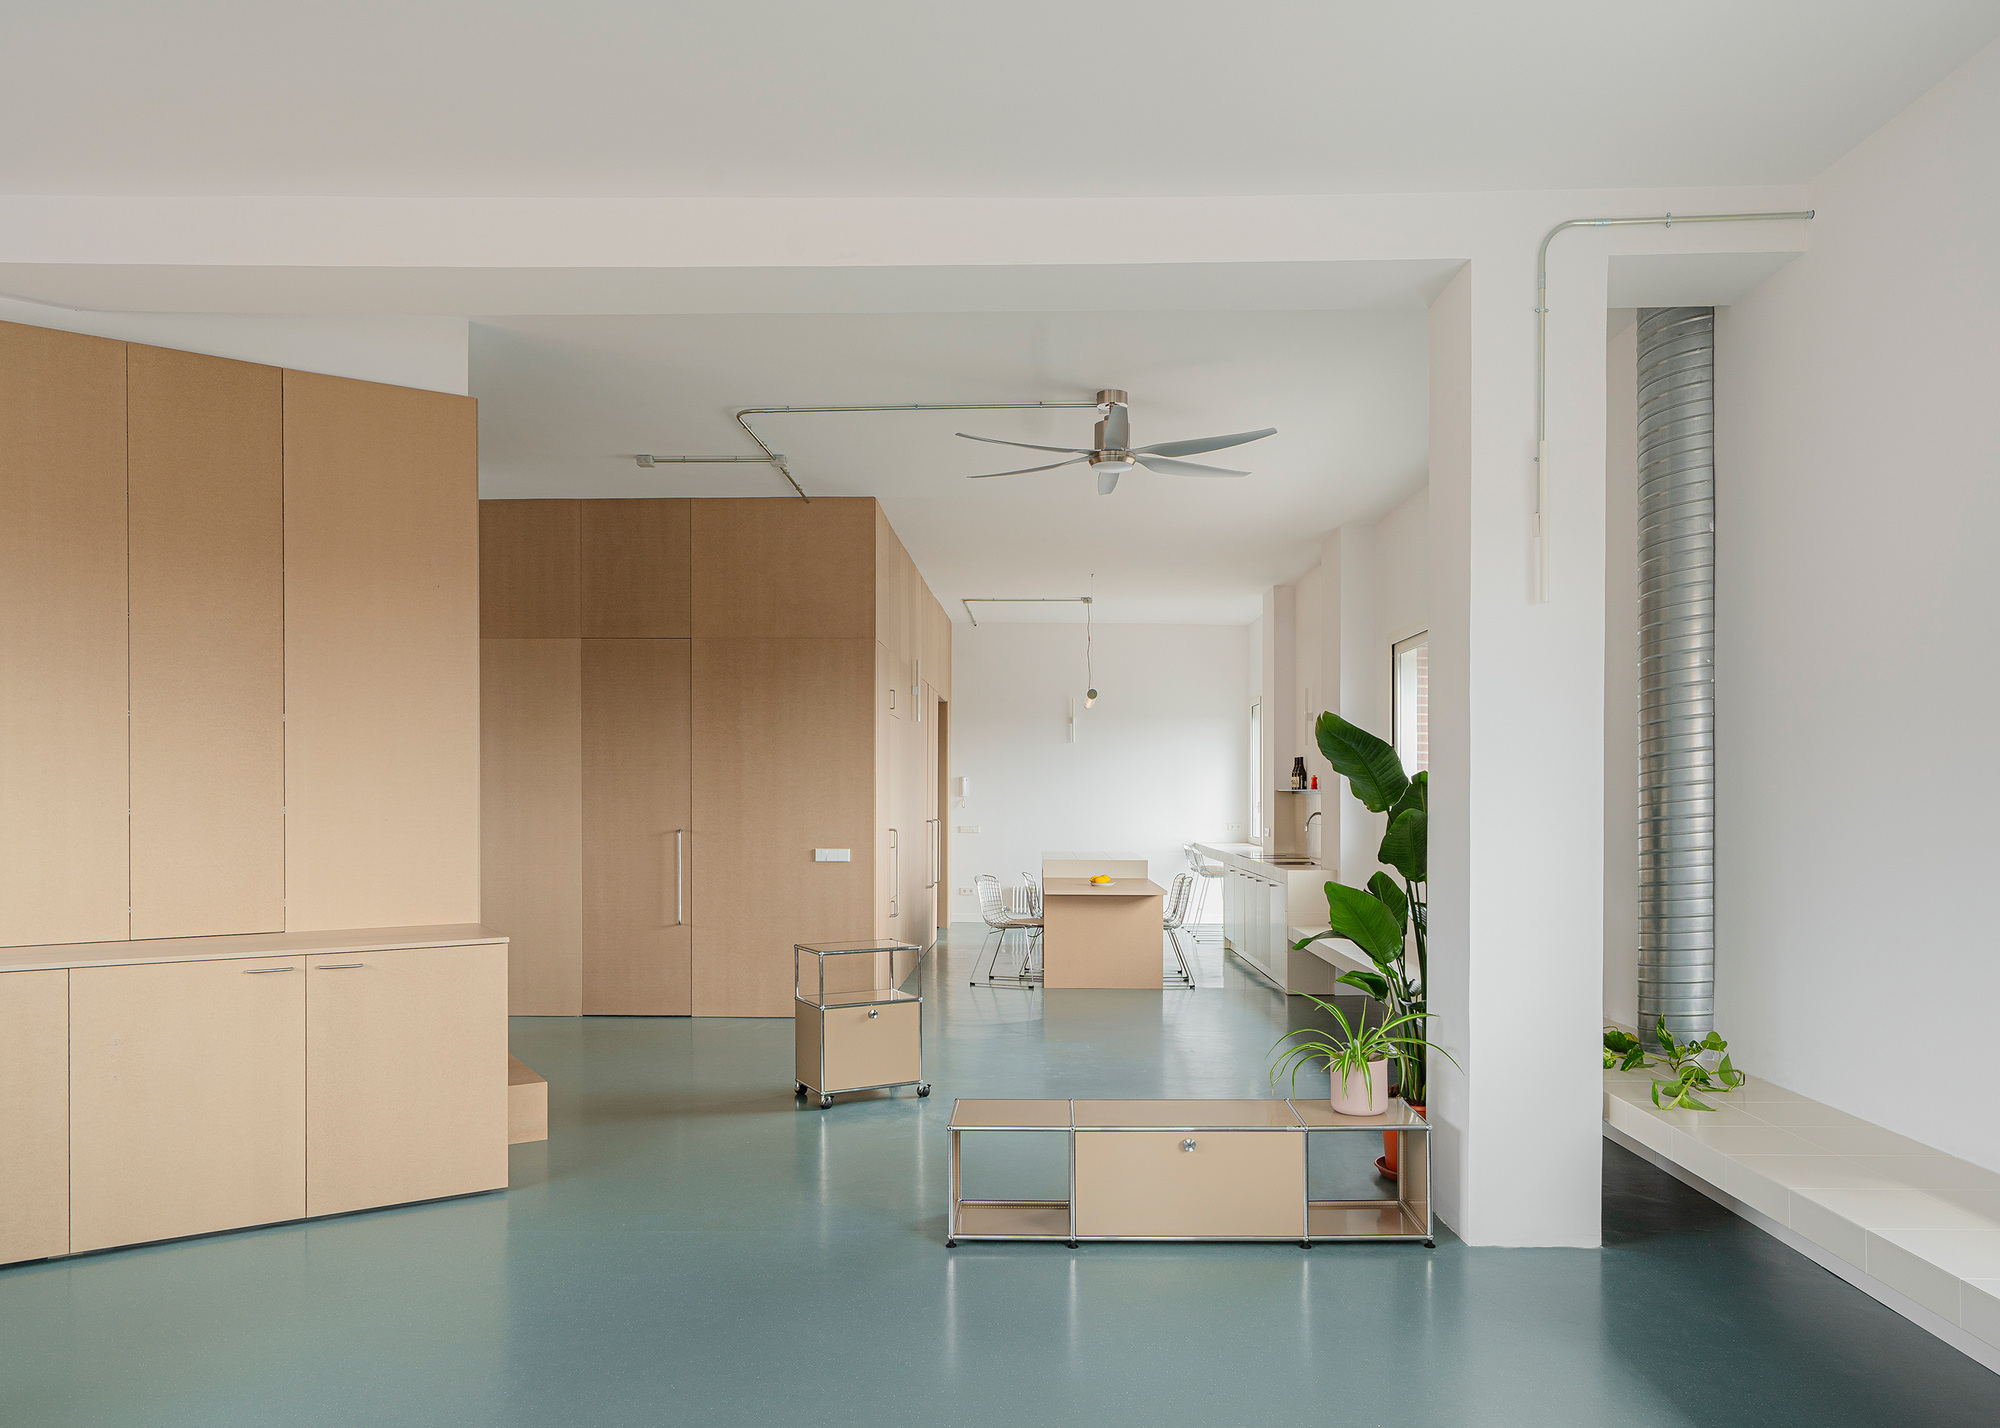
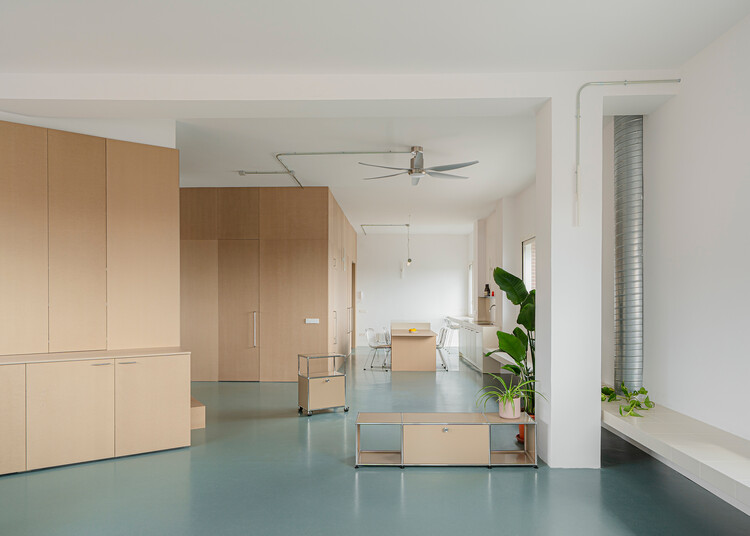
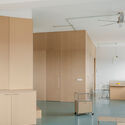
As construction progressed, ALE Estudio implemented a material palette that deliberately contrasts industrial austerity with domestic comfort. Warm timber finishes were introduced to anchor the vast, open-plan spaces, creating localized zones of intimacy within a larger, fluid architectural layout.
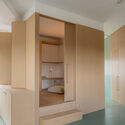
- The Woodwork & Joinery: Custom cabinetry, wooden screens, and tactile cladding systems were deployed to organize storage and circulation seamlessly, avoiding the clutter typical of smaller urban footprints.
- Lighting & Transparency: Glass elements and meticulously calibrated lighting fixtures were integrated to draw natural light deep into the core of the floor plan, dissolving boundaries between interior spaces and maximizing the perception of volume.
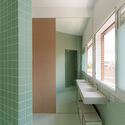
- Tactile Textures: The interaction between smooth glass, warm organic woods, and minimalist fixtures creates an environment that feels both grounded and ethereal—a sensory retreat from the bustling energy of Madrid’s streets.
Phase III: Completion and Integration
Upon its final realization, Espacio Aguacate emerged not merely as a standalone project, but as a catalyst for future neighborhood typologies. The space successfully synthesizes the working ethos of an artist’s studio with the comforts of modern dwelling, proving that adaptive interventions can respect historical context while propelling it into a sophisticated architectural future.
Supporting Context & Metrics: The Carabanchel Phenomenon
To fully appreciate the significance of Espacio Aguacate, one must examine the broader socio-economic and demographic shifts transforming Carabanchel and Madrid at large.
+--------------------------------------------------------------------------+
|                      CARABANCHEL: TRANSFORMATION MATRIX                  |
+--------------------------+-----------------------------------------------+
| Historical Identity      | Working-class industrial suburb / periphery   |
| Modern Identity          | Creative hub, contemporary art capital        |
| Key Architectural Trend  | Adaptive reuse of warehouses into studios     |
| Primary Demographic Shift| Young professionals, artists, designers       |
+--------------------------+-----------------------------------------------+
The Rise of the Peripheral Creative Hub
For decades, Madrid’s cultural gravity remained firmly concentrated within traditional central districts like Centro, Chamberí, and Salamanca. However, soaring real estate costs and a saturated inner-city market triggered a centrifugal migration of creative capital. Carabanchel—with its abundance of underutilized industrial spaces, accessible land plots, and generous square footage—became the logical epicenter for this movement.
Architects and artists alike recognized the potential in Carabanchel’s industrial typologies. Former workshops and light-manufacturing facilities have been systematically reimagined as expansive live-work lofts, galleries, and collaborative hubs. ALE Estudio’s Espacio Aguacate fits precisely into this lineage, demonstrating how contemporary interior architecture can leverage the spatial generosity of industrial architecture to foster creative flexibility.
Architectural Metrics of Adaptive Reuse
- Spatial Fluidity: Maximizing open-plan layouts to allow multiple use-scenarios (live, work, exhibit).
- Material Efficiency: Upcycling and prioritizing local, sustainable materials like timber to reduce carbon footprints inherent in ground-up construction.
- Illumination Optimization: Utilizing double-height ceilings, glass partitioning, and reflective surfaces to amplify natural daylight ingress by an estimated 35% compared to traditional stock apartments in the area.
Official Statements & Design Philosophy
While specific quotes from the principals of ALE Estudio emphasize a minimalist yet deeply contextual design approach, the underlying philosophy of the practice speaks volumes about modern Spanish architecture.
"The project starts from a hybrid context—a space where the everyday and the experimental blur into one. Our goal was not to impose a foreign language upon the building, but to extract the latent potential of its industrial memory while introducing the warmth and functional clarity demanded by contemporary urban life."
— Design Narrative, ALE Estudio
By embracing the imperfections and historical layers of Aguacate Street, ALE Estudio avoids the sterile homogenization often associated with fast-paced urban gentrification. Instead, they champion a design methodology rooted in respect for the existing fabric, material honesty, and spatial adaptability.
Future Outlook: The Next Wave of Madrid’s Interior Architecture
As Madrid continues to grapple with housing pressures, shifting employment patterns, and the post-industrial reorganization of its neighborhoods, projects like Espacio Aguacate point the way forward.
- Decentralization of Culture: The success of cultural and architectural interventions in Carabanchel proves that vibrancy is no longer the exclusive domain of historical city centers. Future urban planning must actively support peripheral districts as primary cultural engines.
- Flexible Typologies: The rigid boundaries between residential, commercial, and creative spaces are dissolving. Espacio Aguacate serves as a prototype for flexible architecture that can adapt as the user’s needs evolve over time.
- Sustainable Preservation: Demolishing and rebuilding is increasingly untenable from both an ecological and economic standpoint. ALE Estudio’s work underscores the immense value of adaptive reuse—transforming what is already there into something resonant, sustainable, and timeless.
Ultimately, Espacio Aguacate is more than a refined interior design project; it is a microcosm of Madrid’s urban reinvention. Through thoughtful material choices, deep contextual awareness, and a commitment to spatial experimentation, ALE Estudio has crafted a sanctuary on Aguacate Street that honors its industrial past while boldly embracing the future.



