

Executive Overview
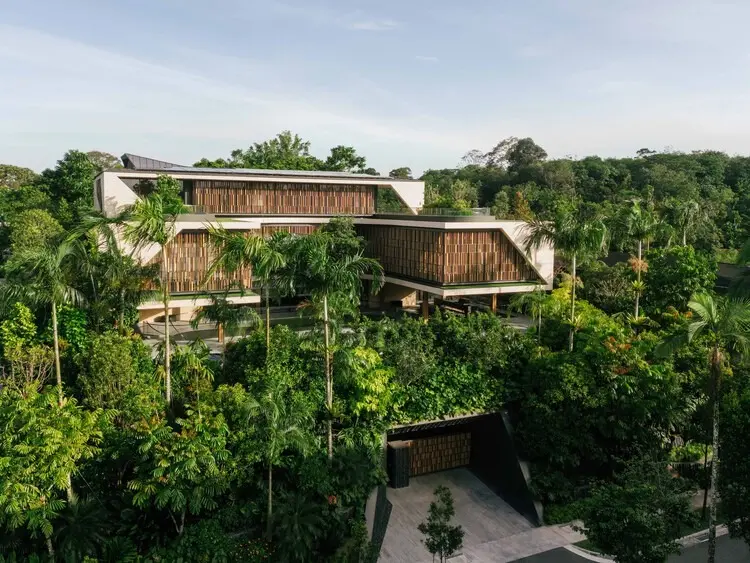
In an era defined by rapid urbanization and the relentless expansion of dense concrete jungles, the intersection of nature and domestic architecture has become one of the most compelling frontiers for contemporary design. Situated atop a prominent hill in Singapore—precisely at the volatile frontier where the urban grid dissolves into the wild—lies a masterwork of residential architecture: the "House Above The Trees," conceived and executed by the visionary team at Wallflower Architecture + Design.
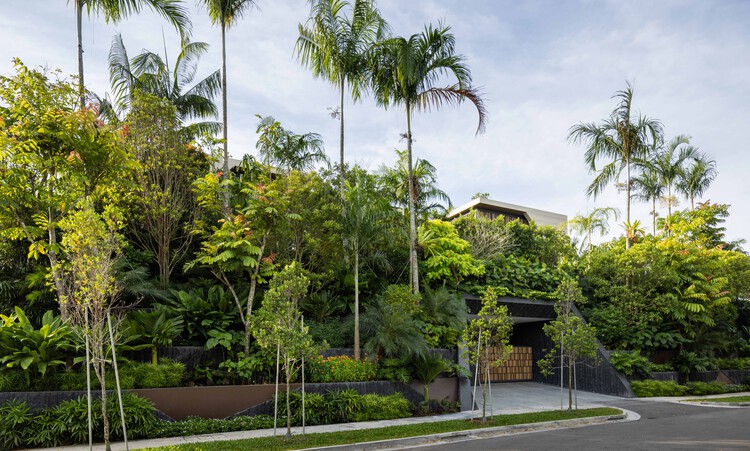
Captured brilliantly through the lens of architectural photographer Finbarr Fallon, this project addresses a quintessential modern dilemma: how to live fully immersed in a pristine natural ecosystem while maintaining absolute domestic privacy in a densely populated tropical metropolis. The site immediately abuts Singapore’s Central Nature Catchment Reserve, one of the island-state’s most expansive, biologically diverse, and cherished natural landscapes. For the prospective homeowners, the plot offered an intoxicating premise—the rare opportunity to raise a family within the pulsing heart of a lush forest without severing ties to the conveniences of city life.
Yet, as is so often the case in high-end architectural interventions, the site’s greatest asset was intrinsically tied to its greatest design challenge. At the baseline elevation where family life naturally unfolds—the ground plane and primary living tiers—neighboring developments heavily encroached upon the perimeter. These surrounding structures threatened to compromise the domestic realm, exposing private family moments to outside gazes and visual clutter. Conversely, retreating inward behind high walls or opaque facades to guarantee privacy would effectively defeat the entire purpose of acquiring a plot bordering a magnificent rainforest; it would sever the visual and psychological connection to the canopy that made the property exceptional in the first place.
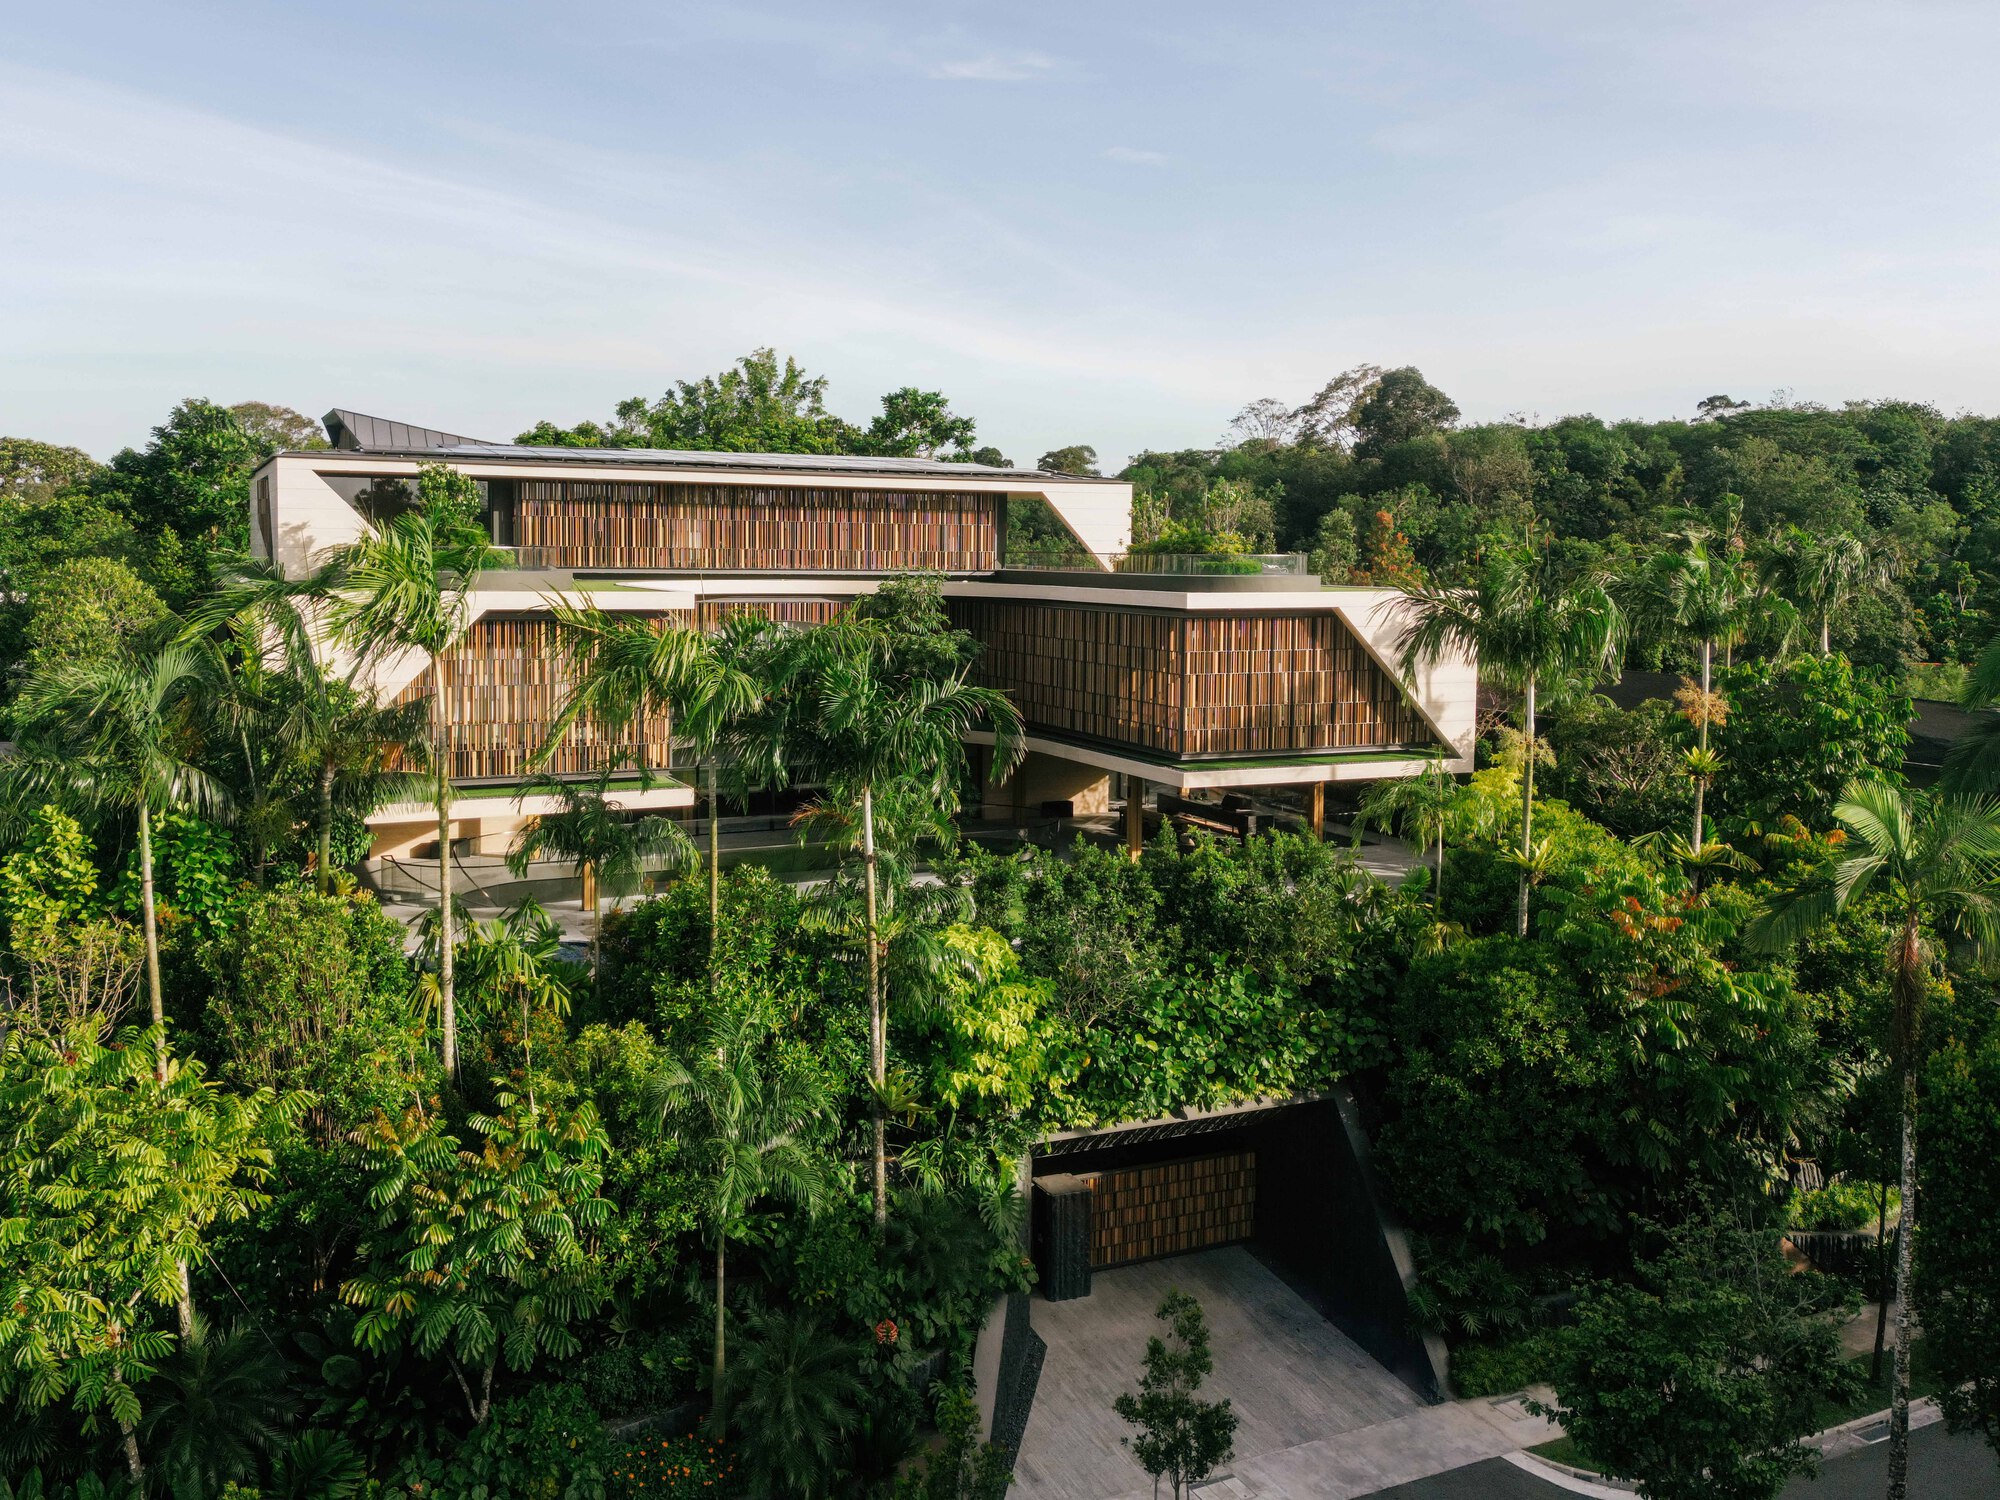
Wallflower Architecture + Design navigated this spatial paradox not by choosing between isolation and exposure, but by reimagining verticality, threshold transitions, and visual filtering. The resulting residence lifts the primary living experiences upward, floating them literally and metaphorically above the fray to commune directly with the forest canopy. This comprehensive architectural report explores the genesis, spatial mechanics, structural innovations, and broader environmental significance of the "House Above The Trees."
Detailed Chronology: From Conception to Canopy
The realization of a residential project adjacent to a protected environmental zone in Singapore demands a deeply methodical, multidisciplinary approach. The timeline of the "House Above The Trees" reflects years of careful site analysis, regulatory navigation, structural engineering breakthroughs, and meticulous construction detailing.
Phase 1: Site Acquisition and Environmental Assessment
Long before the first foundation stone was poured, the design team at Wallflower Architecture + Design spent months studying the topography and microclimate of the hilltop plot. Positioned at the literal threshold of the Central Nature Catchment Reserve, the land is subject to strict environmental controls and zoning laws designed to protect local flora and fauna.
Architects mapped the solar paths, prevailing wind directions, and seasonal monsoonal patterns. Crucially, they conducted extensive sightline studies from various elevations across the property. These studies confirmed the initial diagnostic fear: standard, single-level or conventionally stacked suburban floor plans would leave the occupants entirely exposed to adjacent properties, forcing them to draw blinds and live in artificial enclosure despite the billion-dollar natural vista sitting just beyond their windows.
Phase 2: Conceptualization and Spatial Stratification
To resolve the privacy-versus-view dilemma, Wallflower Architecture + Design developed a vertical stratification strategy. Rather than distributing the family’s programmatic needs across a sprawling footprint that would require cutting down mature trees and flattening the natural topography, the design team opted to tier the home vertically.
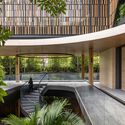
The ground and lower subterranean-adjacent levels were designated for services, parking, guest accommodations, and semi-private recreational zones, anchoring the structure securely into the hillside. Meanwhile, the core communal spaces—the living room, dining pavilion, and primary kitchen—along with the private family quarters, were elevated onto upper storeys. By doing so, the architects effectively bypassed the immediate ring of neighboring obstructions, elevating the main living horizon directly into the upper stratum of the forest canopy.
Phase 3: Engineering, Material Sourcing, and Construction
Building on a sloping hilltop adjacent to an ecological reserve requires extreme sensitivity to soil stability and stormwater run-off. The engineering phase involved deep-earth foundation work designed to anchor the structure without destabilizing the hillside or disrupting the root systems of neighboring mature trees.
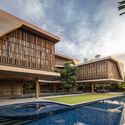
Material selection was governed by a dual mandate: durability in Singapore’s harsh, high-humidity tropical climate and a tactile palette that harmonizes with the surrounding greenery. The architects specified a sophisticated blend of board-formed concrete, structural steel elements, and warm, sustainably sourced tropical hardwoods. Operable timber louvers, expansive floor-to-ceiling Low-E glazing, and perforated screen panels were engineered to allow cross-ventilation while providing adjustable layers of privacy and sun shading.
Phase 4: Interior Integration and Landscape Completion
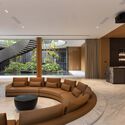
As the structural skeleton took shape, the interior architecture was tailored to amplify the continuous dialogue between indoor and outdoor spaces. Sightlines were rigorously curated so that every turn within the house frames a specific vignette of the forest reserve. The final phase involved landscape integration, where native planting was restored right up to the building envelope, blurring the boundaries between the constructed architecture and the untamed wilderness of the Central Nature Catchment Reserve.
Supporting Context & Architectural Metrics
To fully appreciate the scale and ambition of the "House Above The Trees," it is essential to examine the project through concrete architectural parameters, geographic context, and spatial metrics.
Project Specifications & Data Profile
- Project Name: House Above The Trees
- Architecture & Design Firm: Wallflower Architecture + Design
- Location: Singapore (Edge of the Central Nature Catchment Reserve)
- Photographer: Finbarr Fallon
- Primary Structural Systems: Board-formed reinforced concrete, structural steel framing, composite timber floor plates.
- Cladding & Fenestration: High-performance architectural glass, operable timber louvers, vertical vertical green-screen elements.
- Typology: Single-family detached residential architecture / Tropical modernism.
The Geography of Singapore’s Green Corridors
Singapore is globally recognized as a pioneer of the "City in a Garden" concept, yet its extreme population density—exceeding 8,000 people per square kilometer—makes land an intensely contested commodity. The Central Nature Catchment Reserve represents the green lung of the island, encompassing roughly 3,000 hectares of secondary and primary rainforest, reservoirs, and rich biodiversity.
Properties bordering this protected ecological zone are exceptionally rare. They represent the pinnacle of luxury real estate in Singapore, but they also carry a profound ecological responsibility. Wallflower Architecture + Design responded to this context by ensuring that the building footprint minimized soil disruption, preserved existing hydrological pathways, and created an architectural micro-habitat that coexists peacefully with local fauna, including resident bird species, macaques, and arboreal insects.
Spatial Organization and Circulation Mechanics
The architectural layout of the house relies on a deliberate choreography of movement:
- Arrival Sequence: Visitors enter through a subterranean or semi-sunken ground-level porte-cochère, immediately detaching themselves from the bustling city streets. The transition feels earthy, grounded, and cool, buffered by stone walls and shaded planting.
- The Vertical Ascent: Circulation cores—comprising sculptural staircases and a discreet residential elevator—pull the inhabitants upward. The journey is designed as a transitional compression and release; as one ascends, the heavy walls give way to panoramic sheets of glass and open-air terraces.
- The Canopy Level: Upon reaching the main living spaces, the spatial experience explodes outward. Horizontal planes extend into cantilevered balconies that hover directly over the treetops. Here, the boundary between interior air-conditioned comfort and the humid, rustling canopy of the forest dissolves completely.
Official Statements & Design Philosophy
The design ethos of Wallflower Architecture + Design is deeply rooted in contextual responsiveness, tropical regionalism, and spatial storytelling. While specific design briefs for private clients remain confidential, the firm’s overarching philosophy regarding tropical urban housing sheds immense light on the motivations behind the "House Above The Trees."
In past reflections on tropical architecture, the studio has consistently emphasized that building in Southeast Asia requires an active engagement with climate rather than a retreat from it. Modern air conditioning has often tempted architects to seal residential buildings inside glass boxes, relying entirely on mechanical climate control. Wallflower rejects this paradigm in favor of climatic synergy.
"A tropical home should breathe," design critics and architectural theorists note when evaluating the studio’s body of work. "When you build at the edge of a magnificent natural reserve like Singapore’s Central Catchment, sealing the inhabitants away from the environment is an architectural failure. The true challenge lies in curating the interface between human habitation and wild nature—managing privacy, solar heat gain, and security without sacrificing the visceral, therapeutic benefits of living among trees."
By elevating the primary living zones, the architects achieved a brilliant psychological maneuver. They bypassed the human-scaled intrusions of neighboring properties—fences, cars, and domestic clutter—and locked the residents’ primary field of view onto the uninterrupted, undulating canopy of the rainforest and the expansive sky above. This effectively edits out the city, creating an illusion of total isolation within a vast wilderness, even while remaining minutes away from Singapore’s urban core.
Future Outlook: The Evolution of Tropical Urbanism
The "House Above The Trees" arrives at a critical juncture in global architectural discourse. As global cities densify and climate change intensifies urban heat island effects, the demand for biophilic design—architecture that actively integrates nature into the built environment—is skyrocketing.
Projects like Wallflower Architecture + Design’s hilltop masterpiece point the way toward a sustainable future for tropical metropolises. They demonstrate that high-density urban living does not necessitate the total eradication of natural ecosystems. Instead, through intelligent vertical zoning, sensitive structural engineering, and a profound respect for local ecology, homes can be designed to hover above the landscape, preserving the ground plane while offering inhabitants an intimate, daily communion with the natural world.
As architectural photographers like Finbarr Fallon document these pioneering structures, they capture more than just striking aesthetics; they record a paradigm shift in how humanity chooses to inhabit the fragile boundaries between the city and the wild. The "House Above The Trees" stands not merely as a luxurious family residence, but as a manifesto for future tropical architecture—proving that with ingenuity, respect, and design rigor, we can build our homes high enough to touch the canopy without losing our connection to the earth.



