

Executive Overview
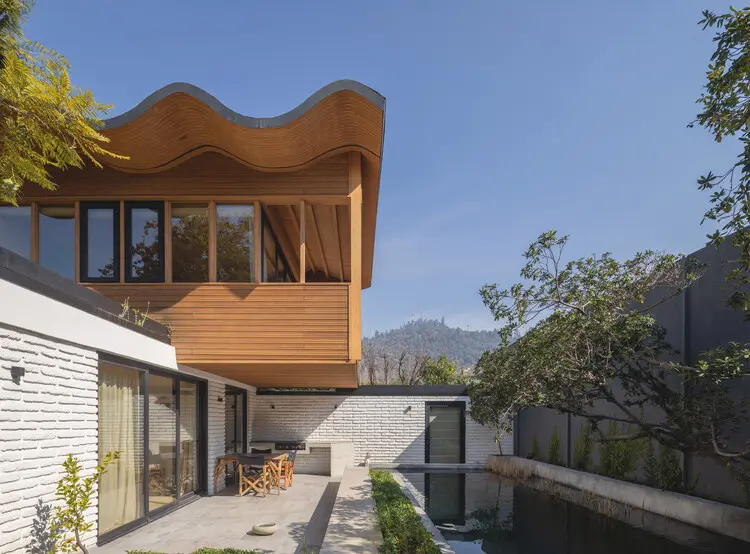
Architecture often functions as an ongoing dialogue between past aspirations and contemporary imperatives. In the heart of Pedro de Valdivia Norte—a tranquil, deeply established residential neighborhood in Santiago, Chile—architects María Catalina Picón Meleda and Alberto Browne Cruz have undertaken a masterclass in this architectural dialogue. Their project, Los Navegantes House, is the meticulous expansion and comprehensive renovation of a residential structure originally erected in 1963.
Set against the dramatic, mountainous backdrop of San Cristóbal Hill, the original mid-century dwelling was defined by its unique geographic context: lush neighborhood vegetation, mature private gardens, and the distinct microclimate shaped by the hill’s imposing presence. However, decades after its initial construction, the property faced severe spatial and environmental limitations. The original north-south orientation, combined with the permanent shadow cast by the neighboring hill, left interior living spaces starved of natural light. Furthermore, the changing lifestyles of modern occupants demanded a functional reconfiguration that could bridge the gap between mid-century spatial compartmentalization and contemporary demands for open, luminous, and fluid living areas.
Picón Meleda and Browne Cruz approached these challenges not through demolition, but through a surgical, highly sensitive intervention. Their design strategy prioritized the preservation of the site’s delicate ecological footprint—specifically safeguarding existing mature trees and the intimate relationship between interior spaces and private courtyards—while radically transforming the building’s thermal, visual, and spatial performance. Captured through the lens of renowned architectural photographer Pablo Casals Aguirre, Los Navegantes House stands today as a testament to adaptive reuse, proving that historic residential fabrics can be successfully updated to meet twenty-first-century standards of comfort without sacrificing their original character.
Detailed Chronology: From 1963 Roots to Contemporary Vision
The genesis of Los Navegantes House is rooted in the post-war expansion of Santiago’s urban fabric. Understanding the trajectory of this architectural intervention requires examining the distinct historical phases that shaped the property from its inception to its recent completion.
Phase I: The 1963 Blueprint and Contextual Genesis
When the original house was constructed in 1963, Pedro de Valdivia Norte was rapidly evolving into one of Santiago’s most sought-after garden suburbs. Characterized by low-density housing, winding streets, and a seamless integration with the verdant slopes of San Cristóbal Hill, the neighborhood favored a vernacular influenced by modernism adapted to local materials and climatic conditions.
The original 1960s structure embodied the architectural values of its era: distinct structural bays, masonry bearing walls, and a layout that prioritized privacy from the street over passive solar performance. While charming, the floor plan was compartmentalized, isolating rooms into narrow zones that struggled to capture sunlight. Because the property sits precisely within the geographical shadow of San Cristóbal Hill, solar access was historically restricted, particularly during the autumn and winter months. For decades, the house functioned as a closed, introverted shelter, turning its back on the evolving climatic and lifestyle needs of modern inhabitants.
Phase II: The Diagnostic and Conceptual Phase
When María Catalina Picón Meleda and Alberto Browne Cruz were commissioned to renovate and expand the residence, their initial task was diagnostic. They had to evaluate which elements of the 1963 structure could be preserved and which required systemic intervention.
The core constraints were clear yet formidable:
- Solar Deprivation: Overcoming the permanent shadow of San Cristóbal Hill to flood the dark interiors with natural daylight.
- Environmental Integration: Preserving the established garden ecosystems and mature vegetation that had taken half a century to mature.
- Privacy vs. Openness: Balancing the need for visual connection to the courtyards with the privacy requirements of an urban residential context.
- Spatial Fluidity: Transforming a rigid, compartmentalized layout into a cohesive spatial continuum suitable for contemporary family life.
The architects formulated a dual strategy: preserve the structural skeleton where structurally sound, and insert transparent, light-filtering architectural volumes that redefine the threshold between indoor and outdoor spaces.
Phase III: The Intervention and Execution
The construction phase demanded precision engineering and careful craftsmanship. Because the project involved working within an established urban fabric, heavy machinery was limited, placing a high premium on hand-finished wood construction, delicate steel framing insertions, and careful masonry restoration.
The expansion focused on recalibrating the home’s orientation. By carving out new visual corridors, strategic skylights, and floor-to-ceiling glass apertures, Picón Meleda and Browne Cruz redirected daylight deep into the floor plate. The material palette was carefully curated to honor the original mid-century timber and masonry aesthetics while introducing modern insulation, high-performance glazing, and contemporary spatial transitions. The final execution successfully bridged a 60-year gap in architectural history, resulting in a cohesive unified whole that feels both timeless and aggressively modern.
Supporting Context & Metrics: Environmental Challenges and Design Solutions
Redesigning a home in Pedro de Valdivia Norte requires navigating a complex set of environmental, zoning, and microclimatic parameters. Los Navegantes House operates within a tightly defined architectural ecosystem.
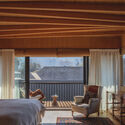
Microclimatic Realities of San Cristóbal Hill
San Cristóbal Hill is more than just a scenic backdrop for Santiago; it is a major environmental actor. Rising sharply above the northeastern quadrant of the city, the hill creates localized wind patterns, moisture retention zones, and significant diurnal temperature fluctuations. Most importantly for residential architecture, it casts extensive shadow profiles that drastically reduce the direct solar radiation hitting properties situated at its base.
To combat this, the design team utilized advanced daylight modeling to track sun paths across different seasons. The architectural interventions—such as strategically placed double-height volumes, clerestory windows, and internal light wells—were mathematically positioned to capture the low-angle winter sun while preventing overheating during Santiago’s intense summer months.
Materiality and Craftsmanship
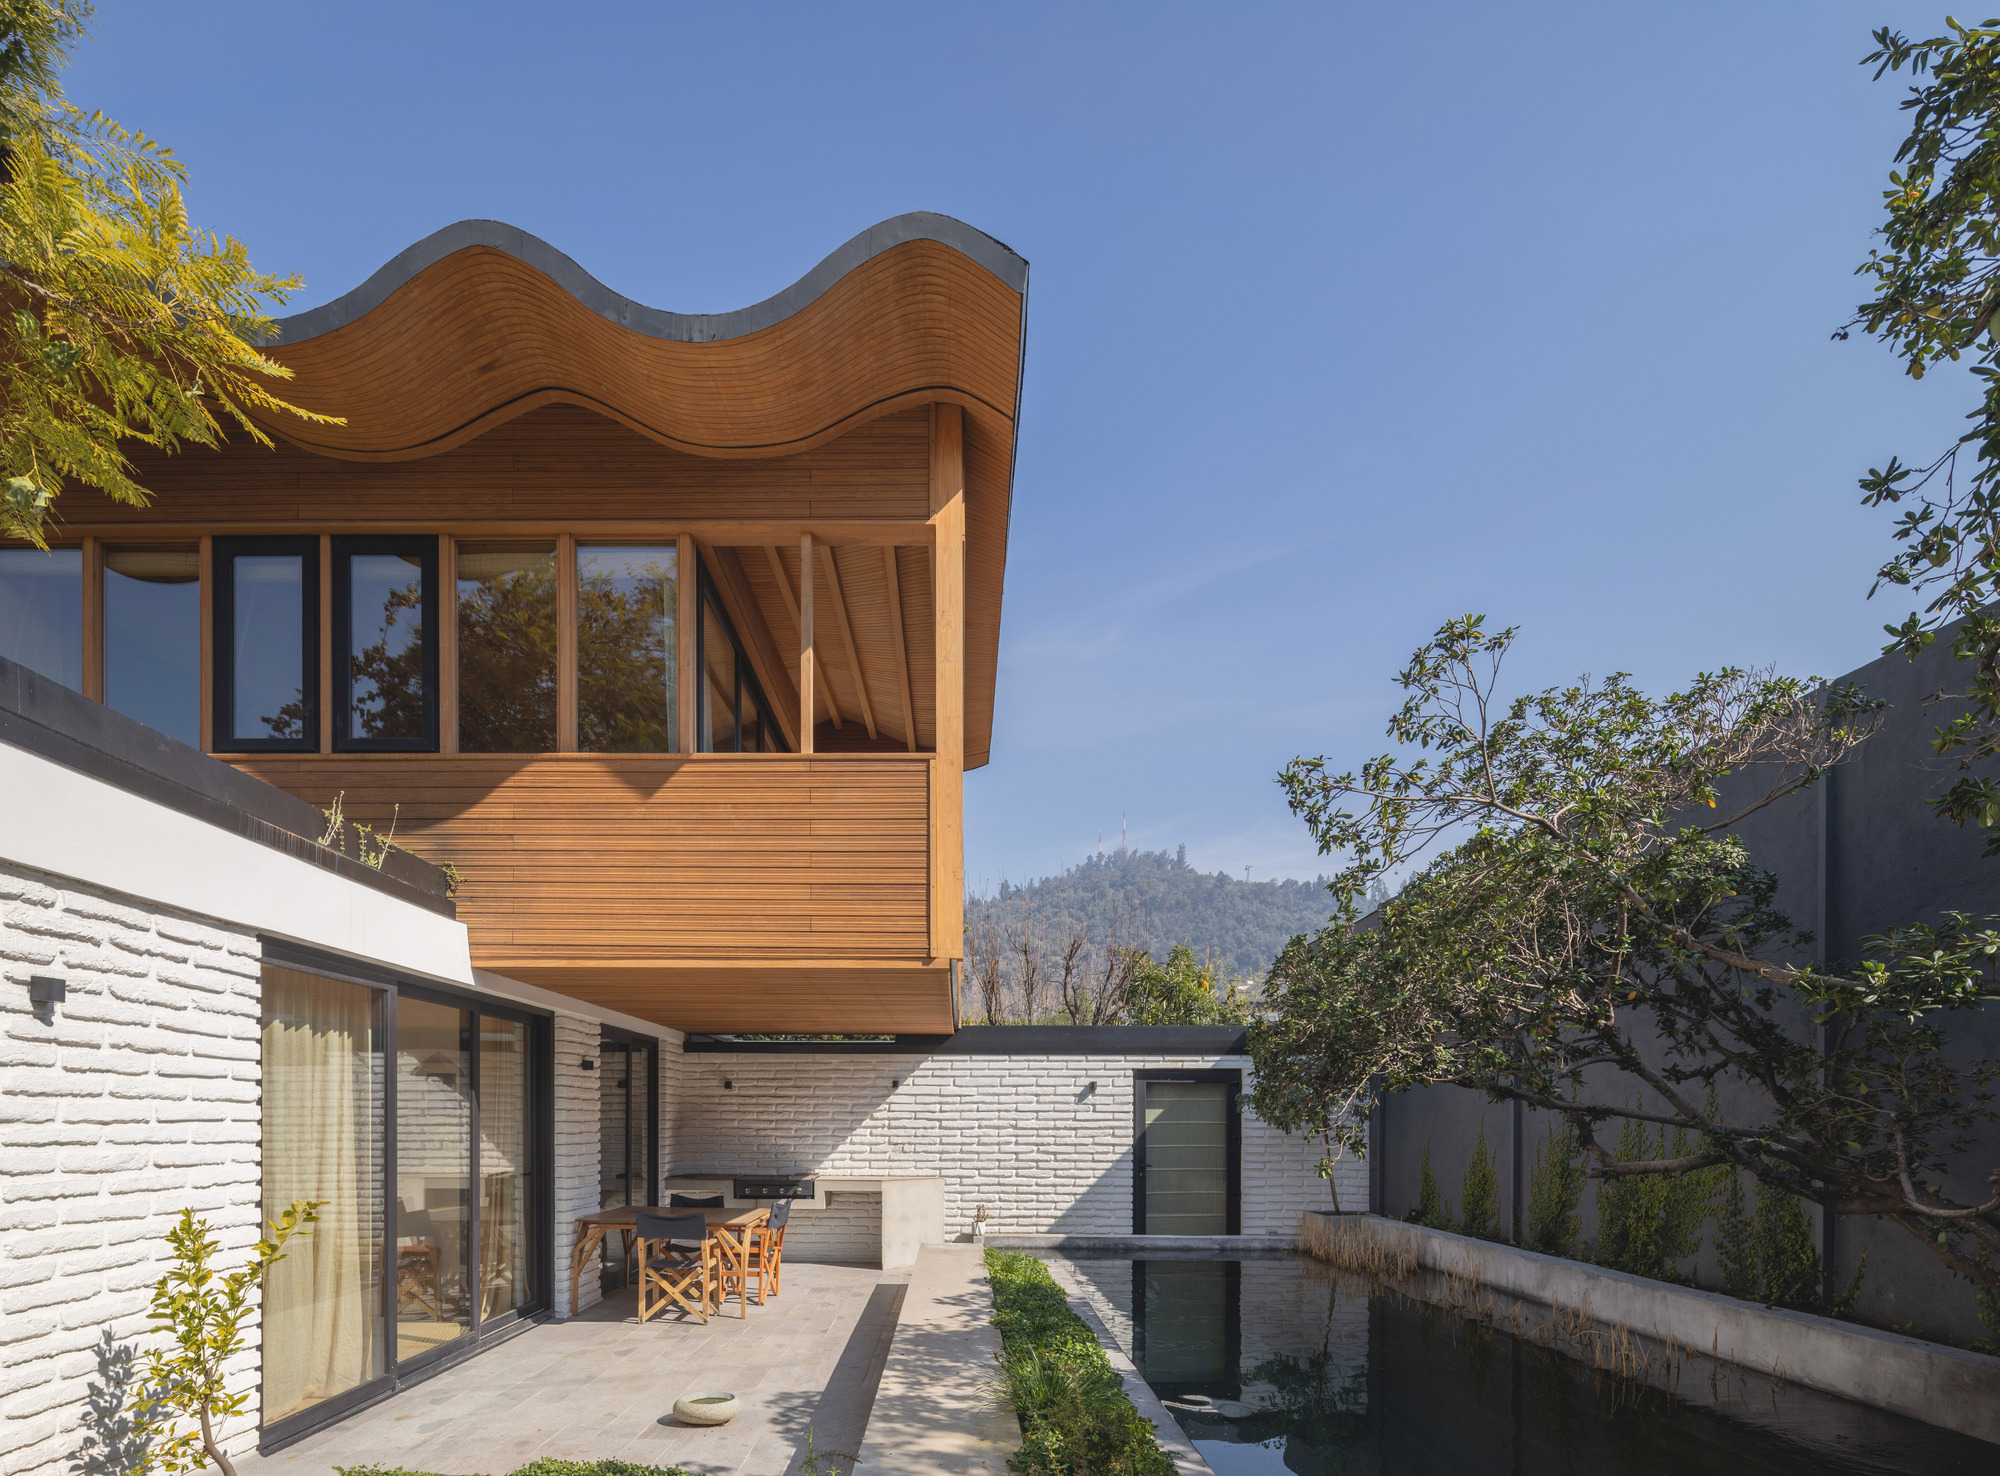
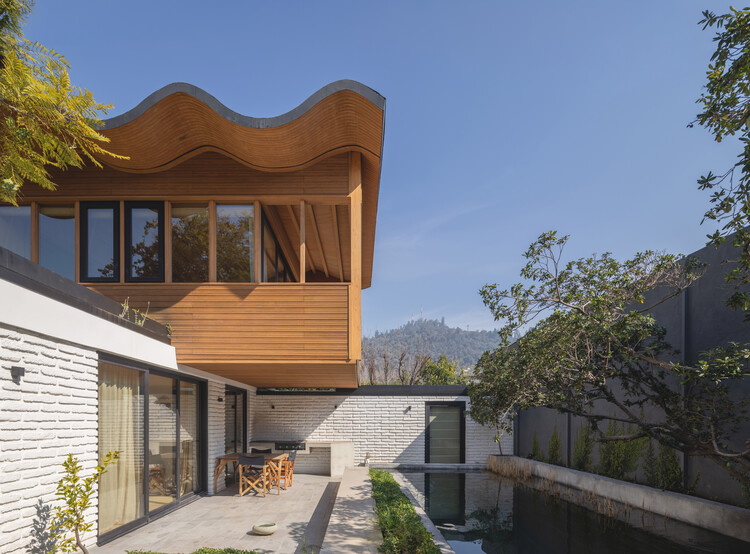
Wood serves as the emotional and structural protagonist of Los Navegantes House. In both the exterior cladding and interior finishes, warm timber tones establish a continuous dialogue with the surrounding garden vegetation.
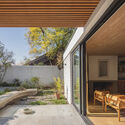
- Structural Timber: Used extensively to frame the new expansion areas, providing both structural integrity and biophilic psychological benefits to the occupants.
- Acoustical and Thermal Performance: High-performance insulation layers were retrofitted into the 1963 structure, vastly improving the building’s thermal envelope and reducing energy consumption for heating and cooling.
- Glazing Systems: Low-emissivity (Low-E) glass panels were integrated into oversized timber frames, dissolving the barrier between the interior living spaces and the exterior courtyards.
Spatial Metrics & Layout Reconfiguration
- Original Footprint: A modest mid-century single-story structure optimized for compartmentalized, traditional living.
- Expansion Scale: A carefully calculated horizontal and vertical extension that increases usable gross floor area without overwhelming the original garden proportion or exceeding strict neighborhood height regulations.
- Courtyard Integration: The floor plan wraps around multiple landscaped courtyards, ensuring that 100% of primary living spaces maintain a dual or triple aspect view of greenery.
Official Statements & Architectural Philosophy
The design philosophy driving Los Navegantes House centers on respect for memory combined with an uncompromising commitment to functional optimization. While architectural curation by Valentina Díaz and official documentation by photographer Pablo Casals Aguirre have brought the project to global prominence via platforms like ArchDaily, the conceptual core remains rooted in the voices of the creators.
Reflecting on the challenges of updating mid-century architecture in Santiago, the design team emphasized that renovation is an act of listening. “A house built in 1963 carries the DNA of its time—its spatial expectations, its material constraints, and its relationship to the city,” notes the project narrative provided by the architects. “Our goal with Los Navegantes was not to erase that history or overwrite it with a flashy, foreign contemporary vocabulary. Instead, we sought to extract its hidden potentials—its structural rhythms, its hidden garden views—and amplify them using modern spatial strategies.”
The integration of nature was treated as a non-negotiable parameter. Pedro de Valdivia Norte is prized precisely because of its arboreal canopy and microclimate. “The vegetation of San Cristóbal Hill is an active participant in the architecture,” the architects explain. “Every design decision, from the placement of a new window aperture to the layout of the timber-clad extension, was tested against how it would impact the existing trees, the play of shadows across the courtyard walls, and the diffusion of natural light into the deeper recesses of the house.”
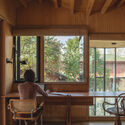
This philosophy aligns with a broader contemporary architectural movement in South America, where sustainable preservation takes precedence over demolition culture. By retaining the embodied carbon of the 1963 structure and upgrading its thermal performance, Los Navegantes House serves as a regional case study in sustainable urban renewal.
Future Outlook: The Legacy of Adaptive Reuse in Santiago
As Latin American cities grapple with urban densification, suburban sprawl, and the urgent need for sustainable building practices, projects like Los Navegantes House point the way forward. The pressure to demolish aging mid-century neighborhoods in favor of high-density apartment complexes threatens the historical identity and ecological health of residential enclaves like Pedro de Valdivia Norte.
Picón Meleda and Browne Cruz demonstrate that alternative futures are possible. By investing in thoughtful, high-design adaptive reuse, homeowners and architects can preserve the human scale, historical memory, and urban biodiversity of Santiago’s historic garden suburbs.
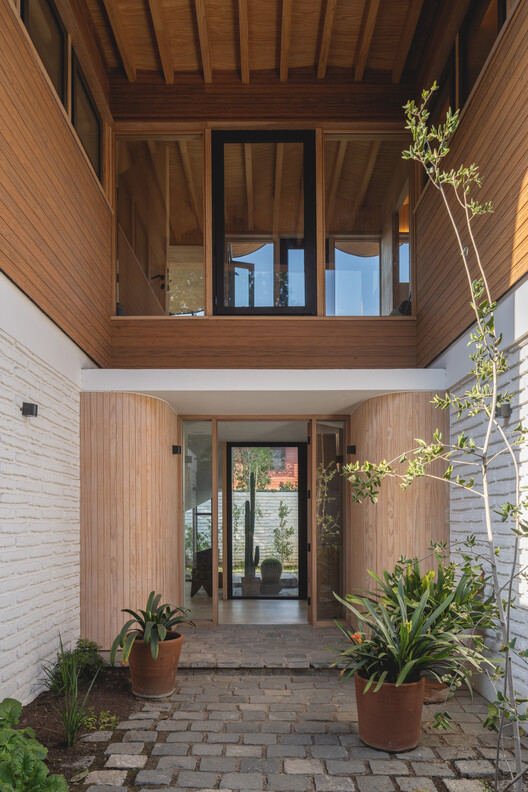
Looking ahead, Los Navegantes House is expected to influence a new generation of Chilean architects tackling the intersection of historic preservation and bioclimatic design. As climate change intensifies urban heat island effects and energy costs rise, retrofitting mid-century housing stock for optimal daylighting and thermal efficiency will transition from a design choice to an absolute necessity.
Ultimately, Los Navegantes House transcends its physical boundaries. It is a spatial narrative about time, light, and material resilience—proving that when architecture listens to its past, it can successfully navigate the uncertainties of the future.



