

Executive Overview
Urban regeneration along historic waterfronts requires a delicate balance between honoring a city’s architectural past and introducing modern, sustainable living standards. Nowhere is this dynamic more visible than in Lisbon, Portugal, where industrial heritage meets contemporary urban design. A prime example of this ongoing urban evolution is the recently completed Junqueira 307 Apartments, a residential conversion project designed by the architecture firm Fragmentos and commissioned by developer Groom Invest.
Located on the historic Rua da Junqueira—a prominent thoroughfare nestled between the dynamic neighborhoods of Alcântara and Belém—this project breathes new life into a long-abandoned industrial site. Once home to a plastics shop and warehouse known locally as Mitera, the sprawling property sat vacant for years, a relic of a bygone industrial era in a district now transitioning into a vibrant residential and cultural hub.
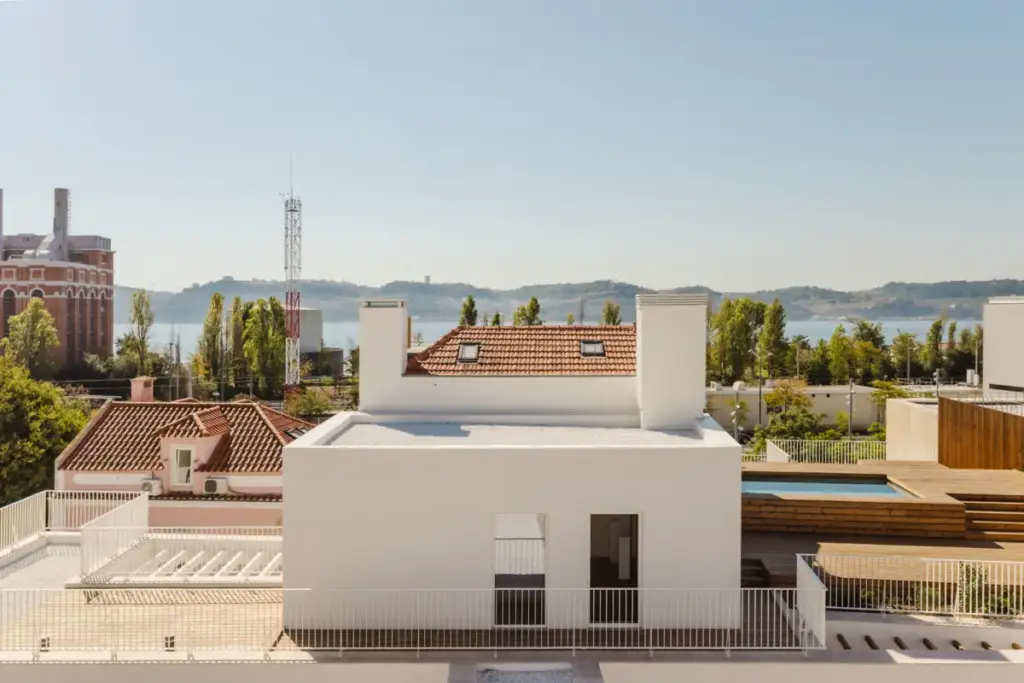
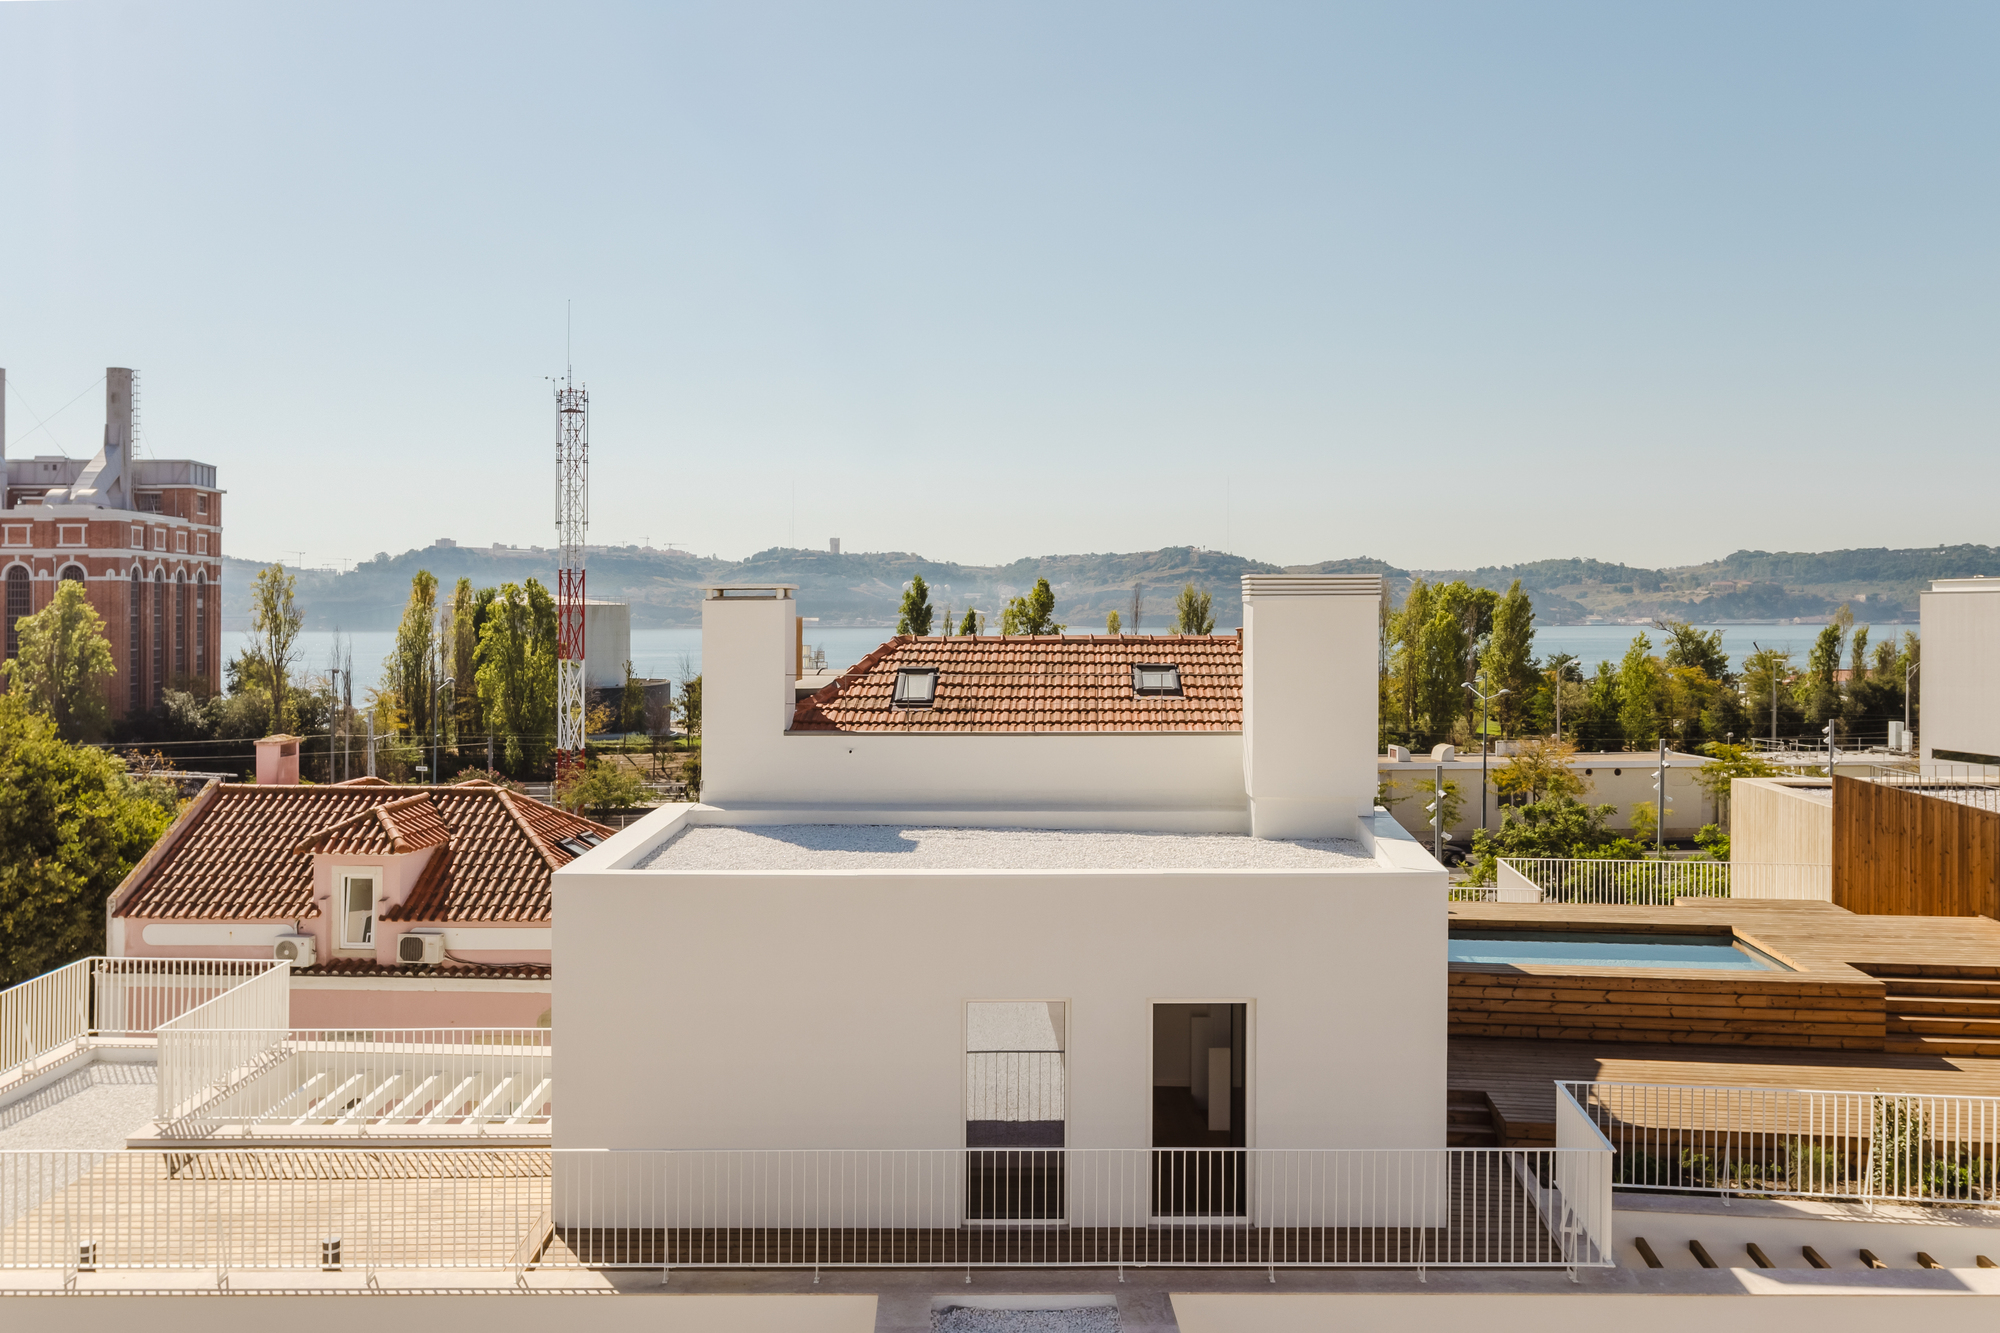
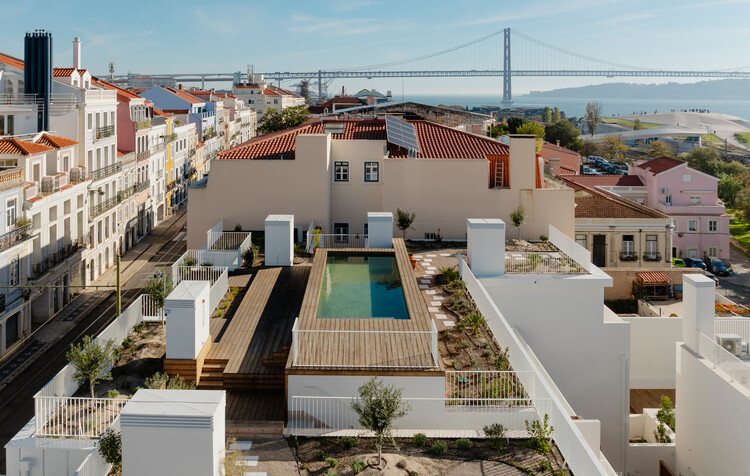
Curated by Susanna Moreira and captured through the lens of architectural photographer Tiago Sales, Junqueira 307 redefines the potential of adaptive reuse in historic urban settings. By transforming a derelict industrial footprint into a refined residential complex organized around private courtyards, sunlit terraces, and a shared rooftop pool, Fragmentos has crafted a sanctuary that respects its neighborhood’s historical fabric while offering luxurious, modern amenities. This project not only adds high-end residential stock to Lisbon’s competitive real estate market but also reinforces the city’s broader strategy of waterfront revitalization.
Detailed Chronology
The realization of Junqueira 307 is the result of a multi-year effort involving careful planning, archaeological considerations, structural rehabilitation, and design innovation.
Phase 1: Industrial Vacancy and Urban Context (Pre-2020)
For decades, the plot at Rua da Junqueira operated as a light industrial and commercial site, housing the Mitera plastics warehouse. However, as Lisbon’s industrial core shifted away from the waterfront toward suburban logistics hubs, the building was abandoned. It fell into a state of structural neglect, standing as an inert block along a historic corridor characterized by palaces, convents, and 18th-century vernacular architecture.
During the late 2010s, urban planners and private developers began turning their attention back to the Alcântara-Belém stretch, recognizing its untapped potential. Situated immediately adjacent to Quake – Museu do Terramoto (an immersive earthquake museum also designed by Fragmentos), the Mitera site represented a unique opportunity to create a symbiotic relationship between cultural tourism and residential living.
Phase 2: Commission and Conceptualization (2020–2021)
Recognizing the site’s strategic location near the Tagus River, developer Groom Invest acquired the property and commissioned Fragmentos to spearhead its master planning and architectural design. The challenge laid out for the design team was twofold:
- Preserve and honor the industrial memory of the site, maintaining the street-facing scale and rhythm of Rua da Junqueira.
- Introduce a high-density residential program that prioritized natural light, outdoor connectivity, and acoustic comfort in a bustling urban environment.
Fragmentos approached the commission by breaking down the monolithic warehouse typology into smaller, fragmented volumes—hence the firm’s philosophy and name. This strategy allowed the architects to weave a network of interior courtyards and lightwells through the deep parcel, ensuring that every apartment would enjoy cross-ventilation and multiple exposures to daylight.
Phase 3: Construction and Structural Transformation (2021–2025)
The construction phase demanded precise engineering and delicate intervention. Because Rua da Junqueira is a narrow, historically sensitive street, heavy logistics had to be meticulously managed to minimize disruption to the neighborhood.
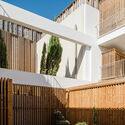
The structural overhaul involved stripping the dilapidated interior of the old warehouse while preserving key structural elements and exterior massing where appropriate. Engineers reinforced the foundations to support vertical extensions, integrating modern steel framing with historic masonry techniques. During this period, the shared amenities—including the subterranean infrastructure, courtyard landscaping, and the crowning rooftop pool—were systematically integrated into the complex layout.
Phase 4: Completion and Public Reveal (September 2026)
Following final interior finishes, rigorous quality inspections, and the integration of sustainable building systems, Junqueira 307 officially opened its doors. Published to architectural acclaim in September 2026, the project immediately drew praise for its sophisticated material palette, spatial sequencing, and seamless integration into the historic urban fabric of western Lisbon.
Supporting Context & Metrics
Urban regeneration projects in Lisbon are judged not only by their aesthetic appeal but also by how they address the city’s housing demands, zoning laws, and environmental pressures.
Architectural Typology and Urban Integration
Rua da Junqueira runs parallel to the Tagus River, sitting just a short distance from major cultural landmarks such as the Jerónimos Monastery and the MAAT (Museum of Art, Architecture and Technology). Historically, this corridor served as a royal and aristocratic pathway connecting downtown Lisbon to Belém. Over the centuries, it evolved to accommodate maritime industries, warehouses, and factories.
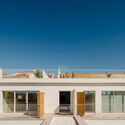
Junqueira 307 embraces this layered history. Rather than erasing the industrial past, Fragmentos utilized adaptive reuse to celebrate it. The building’s exterior respects the street wall, maintaining the rhythmic fenestration and height limits dictated by Lisbon’s municipal heritage guidelines. Behind this unassuming street façade, however, the complex unfolds into a sequence of private outdoor spaces, landscaped courtyards, and terraces that insulate residents from urban noise.
Key Project Metrics & Specifications
- Project Name: Junqueira 307 Apartments
- Architectural Firm: Fragmentos
- Developer: Groom Invest
- Curator: Susanna Moreira
- Location: Rua da Junqueira, Alcântara-Belém corridor, Lisbon, Portugal
- Primary Typology: Adaptive Reuse / Residential Conversion
- Key Amenities: Private courtyards, individual apartment terraces, shared rooftop pool
- Notable Neighbor: Quake – Museu do Terramoto (also designed by Fragmentos)
- Official Publication Date: September 1, 2026
- Photography: Tiago Sales
Official Statements
While specific commentary from lead design principals highlights the philosophical underpinnings of the project, the underlying design ethos of Fragmentos has always centered on contextual responsiveness and human-centric spaces.
In descriptive notes provided by the architectural team, the studio emphasizes the transition from a closed, impermeable industrial footprint to a porous, community-oriented residential enclave:
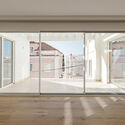
"On Rua da Junqueira, in the historic waterfront stretch of Lisbon between Alcântara and Belém, a former warehouse and plastics shop known as Mitera has been rehabilitated and extended into a residential complex organized around courtyards, terraces and a shared rooftop pool. The building had stood empty and industrial for years before Fragmentos was commissioned by developer Groom Invest to convert it into housing, on a site immediately next to Quake – Museu do Terramoto, another project by Fragmentos."
Urban analysts have further noted that the collaboration between Groom Invest and Fragmentos sets a benchmark for private developers operating in historic districts. By steering away from generic glass-and-steel developments and instead opting for nuanced industrial conversion, the stakeholders have demonstrated that modern luxury living and architectural heritage preservation can coexist harmoniously.
Future Outlook
The completion of Junqueira 307 Apartments arrives at a critical juncture for Lisbon’s real estate and urban planning sectors. As the city grapples with housing affordability, historic preservation mandates, and climate resilience along its riverfront, projects like Junqueira 307 offer a compelling blueprint for future developments.
Implications for Lisbon’s Waterfront
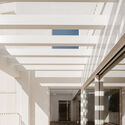
The Alcântara and Belém districts are undergoing a profound transformation. With former industrial zones, docks, and rail yards being systematically converted into cultural hubs, parks, and residential neighborhoods, the demand for adaptive reuse architecture is skyrocketing. Junqueira 307 proves that deep urban parcels—often considered difficult to develop due to lack of natural light and ventilation—can be successfully unlocked through creative courtyard typologies and strategic massing.
Sustainability and Long-Term Value
Adaptive reuse is inherently sustainable. By retaining existing structural foundations and masonry walls, the project significantly reduces the embodied carbon footprint compared to complete demolition and new construction. Furthermore, the inclusion of passive cooling strategies, cross-ventilation through internal courtyards, and high-performance insulation ensures that these historic structures meet modern energy efficiency standards.
The Road Ahead for Fragmentos
Following the consecutive successes of the Quake museum and the Junqueira 307 residential complex, Fragmentos has solidified its reputation as a leading voice in Lisbon’s architectural renaissance. As the firm looks toward future commissions, the methodologies perfected along Rua da Junqueira—balancing historical sensitivity, spatial porosity, and contemporary lifestyle demands—will undoubtedly influence urban renewal projects across Portugal and beyond.
Ultimately, Junqueira 307 stands as a testament to the power of thoughtful design. It transforms a forgotten industrial relic into a vibrant, living community, proving that Lisbon’s architectural future is inextricably linked to the imaginative preservation of its past.



