

Executive Overview
Urban renewal has long been synonymous with large-scale demolition, high-density clearing, and the rapid erection of gleaming, homogenized skyscrapers. However, a quiet revolution is taking place in the historic alleyways and bustling avenues of Shanghai. Moving away from the disruptive trends of the past, the city is increasingly embracing "micro-regeneration"—a sensitive, surgical approach to urban planning that treats the city not as a blank slate, but as a living, breathing organism requiring delicate care.
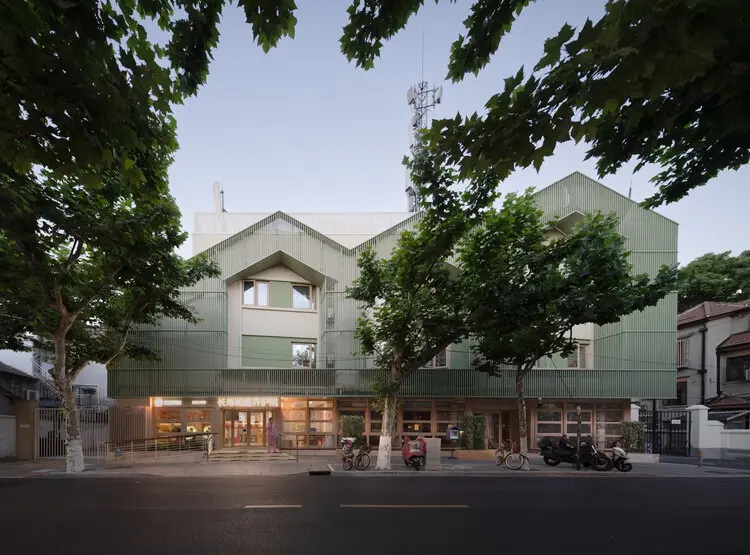
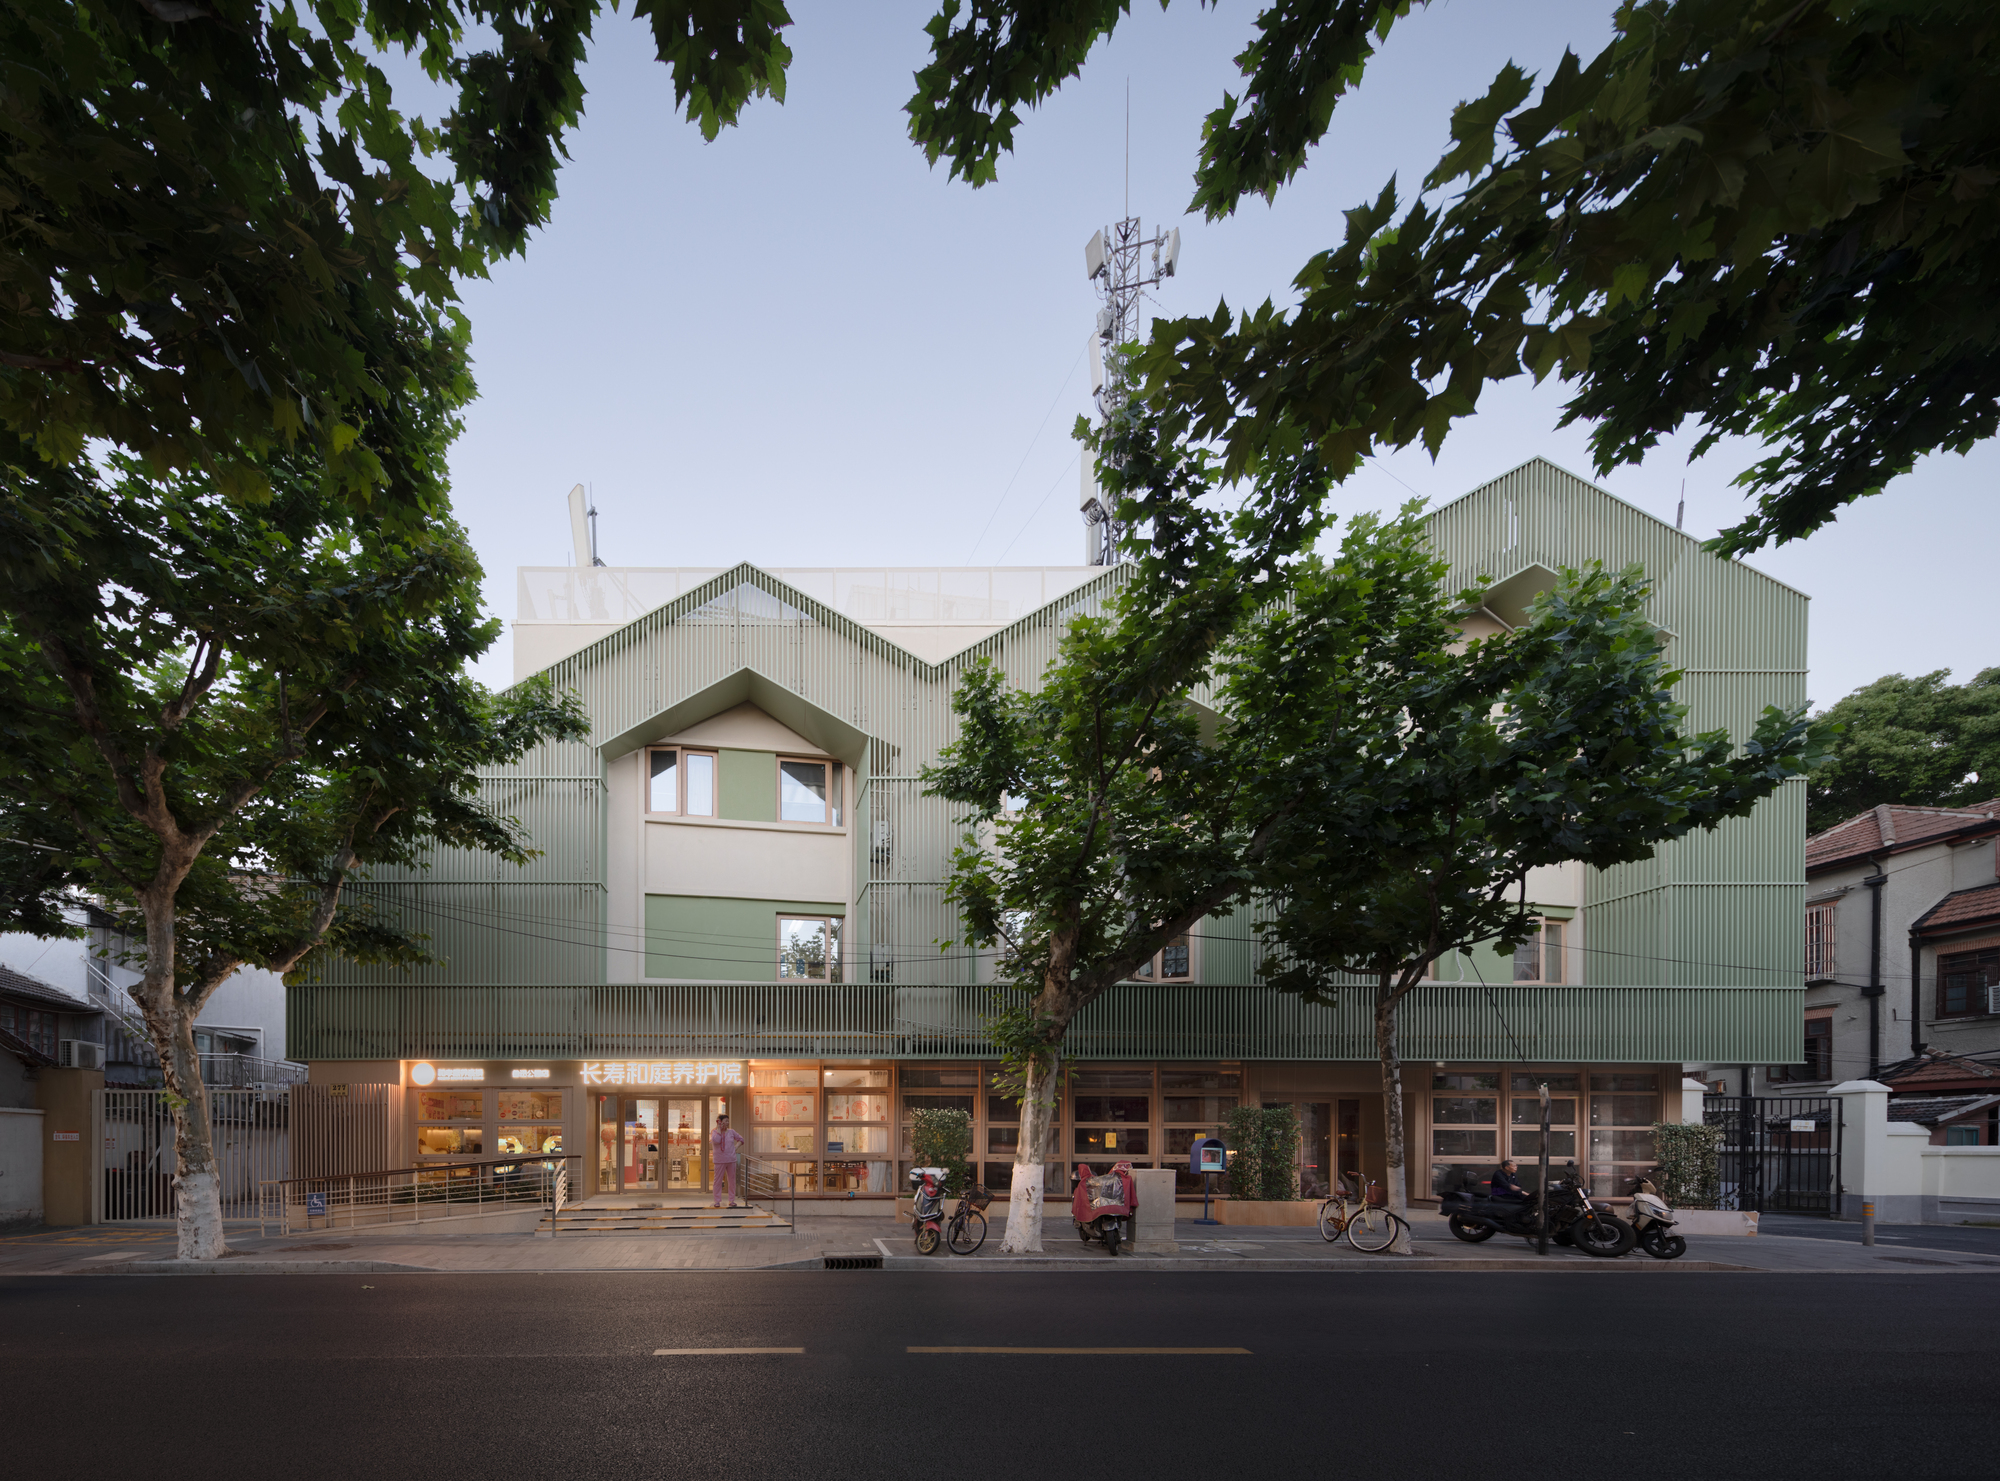
At the vanguard of this movement is the comprehensive district-wide renewal of Ouyang Road, spearheaded by the Ouyang Road Sub-district Office in collaboration with a multidisciplinary powerhouse of designers, planners, and architects. The project’s territorial planning and Engineering, Procurement, and Construction (EPC) general contracting were led by the Shanghai Municipal Engineering Design Institute (Group) Co., Ltd. (SMEDI), which wove targeted cultural and commercial curation directly into the master plan. Meanwhile, the renowned Scenic Architecture Office acted as urban and architectural townscape consultants, taking the reins on the detailed design of three vital micro-renovation nodes: the Changshou Nursing Home, the Oh-yeah Pocket Park, and the Wild Grass Hut.
Rather than resorting to heavy-handed transformations, this collaborative initiative adopted three core tenets: mending, daily life, and symbiosis. By meticulously repairing urban gaps, reorganizing neighborhood circulation, and revitalizing underutilized public spaces, the project team has successfully awakened the dormant vitality and inherent human warmth of a historic quarter. Photographed expertly by Shan Liang, the completed interventions stand as a masterclass in modern placemaking, proving that small-scale urban acupuncture can yield profound community-wide impacts.
Detailed Chronology of the Ouyang Road Renewal
The transformation of Ouyang Road did not happen overnight; it is the result of a carefully orchestrated, phased timeline that prioritized thorough community research, collaborative design, and precise execution.
Phase I: Research, Curation, and Community Engagement (Initial Planning)
Long before the first brick was laid or a single rendering was drawn, the project team engaged in extensive neighborhood surveys. Recognizing that urban regeneration must serve the people who inhabit the space, the Ouyang Road Sub-district Office, alongside SMEDI and Scenic Architecture Office, conducted exhaustive interviews and observational studies.
The focus of this initial phase was to identify the pain points of the neighborhood: fragmented pedestrian circulation, a lack of green spaces for an aging demographic, and disused urban pockets that created visual and physical blight. By integrating cultural and commercial curation into this preliminary stage, the team ensured that the physical interventions would align seamlessly with the economic and social fabric of the quarter. This laid the foundation for the core guiding principles of mending the urban fabric, honoring daily life, and fostering symbiosis between residents, visitors, and the environment.
Phase II: Master Planning and Territorial Coordination
With research data in hand, SMEDI stepped in to lead the overall territorial planning and EPC framework. Coordinating a complex project within a densely populated historic district requires balancing municipal infrastructure requirements with fine-grained aesthetic sensibilities.
SMEDI’s master plan focused on establishing a cohesive circulatory network that connected isolated pockets of the neighborhood. By streamlining traffic flows and designating pedestrian-friendly zones, the plan created a continuous ribbon of accessibility. Crucially, the engineering strategy was tailored to avoid major structural disruptions, opting instead to preserve the neighborhood’s existing scale and character while upgrading its underlying functional capacity.
Phase III: Architectural Acupuncture and Node Execution
The most visible manifestation of the Ouyang Road renewal lies in the detailed design work executed by Scenic Architecture Office across three pivotal micro-nodes. These interventions serve as acupuncture points—small interventions strategically placed to stimulate the health of the surrounding urban body.
-
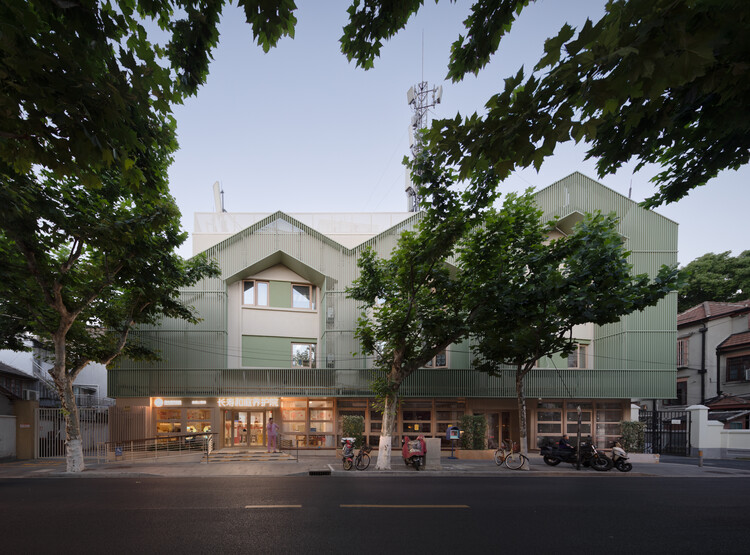
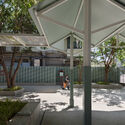
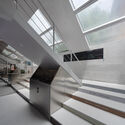
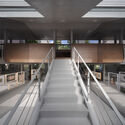
Changshou Nursing Home: Recognizing the needs of the district’s aging demographic, this facility was reimagined not merely as a care center, but as an integrated, dignity-affirming community asset. The architectural intervention focused on opening up interior-exterior thresholds, flooding communal spaces with natural light, and providing safe, verdant outdoor connections that encourage mobility and social interaction among residents.
-
Oh-yeah Pocket Park: Transforming a neglected, leftover urban void into a vibrant pocket park, this node injected much-needed greenery and recreational space into the streetscape. The design utilizes tactile materials, human-scaled seating arrangements, and thoughtful landscaping to create an inviting pause-point for passersby, transforming a mundane commute into an engaging spatial experience.
-
Wild Grass Hut: A poetic exploration of nature within the dense urban grid, this micro-structure celebrates the beauty of spontaneity and ecological resilience. By incorporating indigenous plantings and raw, honest architectural materials, the Wild Grass Hut serves as an educational and contemplative pavilion, offering urban dwellers a quiet retreat from the relentless pace of Shanghai life.
Supporting Context & Metrics
Urban regeneration in a metropolis like Shanghai presents unique challenges. High land values, dense populations, and complex historical layers demand metrics of success that go beyond sheer square footage or construction speed.
The Philosophy of "Urban Acupuncture"
Coined by urban theorist Jaime Lerner, urban acupuncture suggests that localized interventions can relieve stress in the urban system and create positive, cascading ripples throughout the broader community. On Ouyang Road, this philosophy manifested through three primary vectors:
- Spatial Mending: Addressing neglected urban gaps, dilapidated alleyways, and dead zones by stitching them back into the active pedestrian network.
- Everyday Integration: Prioritizing the mundane, daily routines of residents—such as walking to the market, strolling with grandchildren, or resting on a bench—over monumental, spectacle-driven architecture.
- Symbiotic Ecology: Blurring the boundaries between architecture, landscape, and community life, ensuring that new interventions support local biodiversity and human well-being simultaneously.
Project Stakeholders and Collaborative Framework
The success of the Ouyang Road micro-regeneration hinged on an integrated governance and design model:
- Government Leadership: Ouyang Road Sub-district Office (Coordinated district-wide renewal and policy alignment).
- Engineering & Master Planning: Shanghai Municipal Engineering Design Institute (Group) Co., Ltd. / SMEDI (Led territorial planning, EPC contracting, and infrastructure integration).
- Architectural & Urban Consultancy: Scenic Architecture Office (Provided townscape advisory and detailed architectural design for key nodes).
- Visual Documentation: Shan Liang (Captured the architectural and atmospheric essence of the completed spaces).
Official Statements & Design Intentions
According to the design team at Scenic Architecture Office, the overarching goal was to shift the paradigm of urban renewal from "destruction and construction" to "repair and care."
"Through thorough positioning and curation as well as meticulous community research, the collaborative project team jointly established the core renewal principles of mending, daily life, and symbiosis," the architects noted in their design statement. "By reorganizing neighborhood circulation and public spaces, we replaced rough-and-ready demolition and alteration with acupuncture-like interventions—gradually repairing urban gaps to awaken the dormant vitality and human warmth of the quarter."
This sentiment reflects a broader maturation in Chinese architectural discourse. Architects and municipal leaders are increasingly recognizing that the soul of a city lies in its patina, its community bonds, and its historic continuity. By working with the existing urban fabric rather than bulldozing it, projects like Ouyang Road demonstrate that modern urbanism can be both progressive and profoundly respectful of the past.
Future Outlook: The Blueprint for Modern Urban Regeneration
As Shanghai and other megacities across the globe grapple with the challenges of densification, aging infrastructure, and the loss of local identity, the Ouyang Road micro-regeneration offers a compelling blueprint for the future.
The project proves that significant urban revitalization does not require massive capital destruction or the displacement of local communities. Instead, by employing multi-disciplinary teams—combining municipal engineering, architectural expertise, and sociological research—cities can execute targeted, low-impact interventions that yield outsized social dividends.
Moving forward, municipal planners are looking at the Ouyang Road model as a scalable framework for other sub-districts in Shanghai. As pocket parks multiply, nursing homes become more integrated into neighborhood life, and neglected alleyways find new purpose, Shanghai is proving that the future of the metropolis lies not in perpetual reinvention, but in continuous, compassionate care.



