

Executive Overview
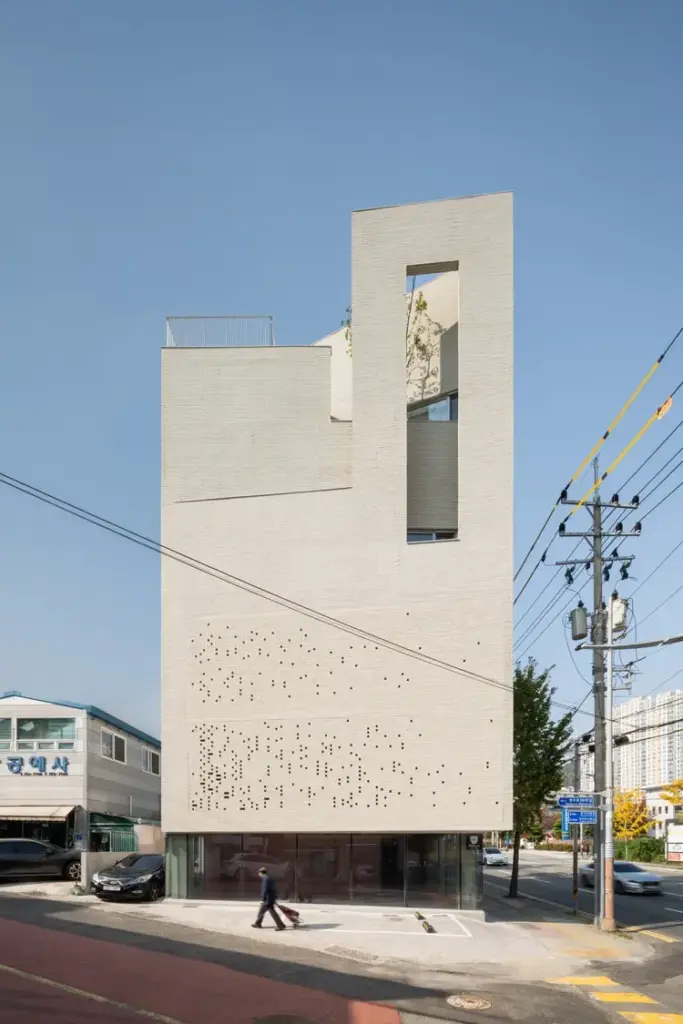
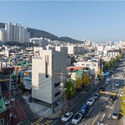
In the heart of Busan, South Korea, where the relentless pulse of modern urbanization converges with the enduring textures of neighborhood history, a new architectural milestone has emerged. Designed by the visionary minds at U.GA Architects, the JH Gwangan Mixed-Use Building in Mangmi-dong stands as a masterclass in contemporary urban design. Occupying a sharp, acute-angled site where a bustling, high-traffic arterial road leading toward the famed Haeundae district collides with a quaint, winding residential alleyway rich with antique shops, the building manages a notoriously difficult spatial paradox.
Rather than succumbing to the pressures of its hyper-visible location—or conversely, retreating into an aggressive, defensive bunker—U.GA Architects conceptualized the structure as a "permeable filter." This dynamic architectural membrane actively engages the surrounding cityscape and its intense sunlight while simultaneously carving out a serene, protected sanctuary for its residential inhabitants. Blending high-density commercial vitality with private domestic comfort, the JH Gwangan project redefines how mixed-use developments can negotiate the friction between public exposure and private retreat in high-density Asian metropolises.
Detailed Chronology: From Concept to Realization
The realization of the JH Gwangan Mixed-Use Building was not a conventional linear design process; it was an exercise in rigorous contextual negotiation that evolved across several distinct phases.
Phase One: Site Analysis and Urban Friction (Early Planning)
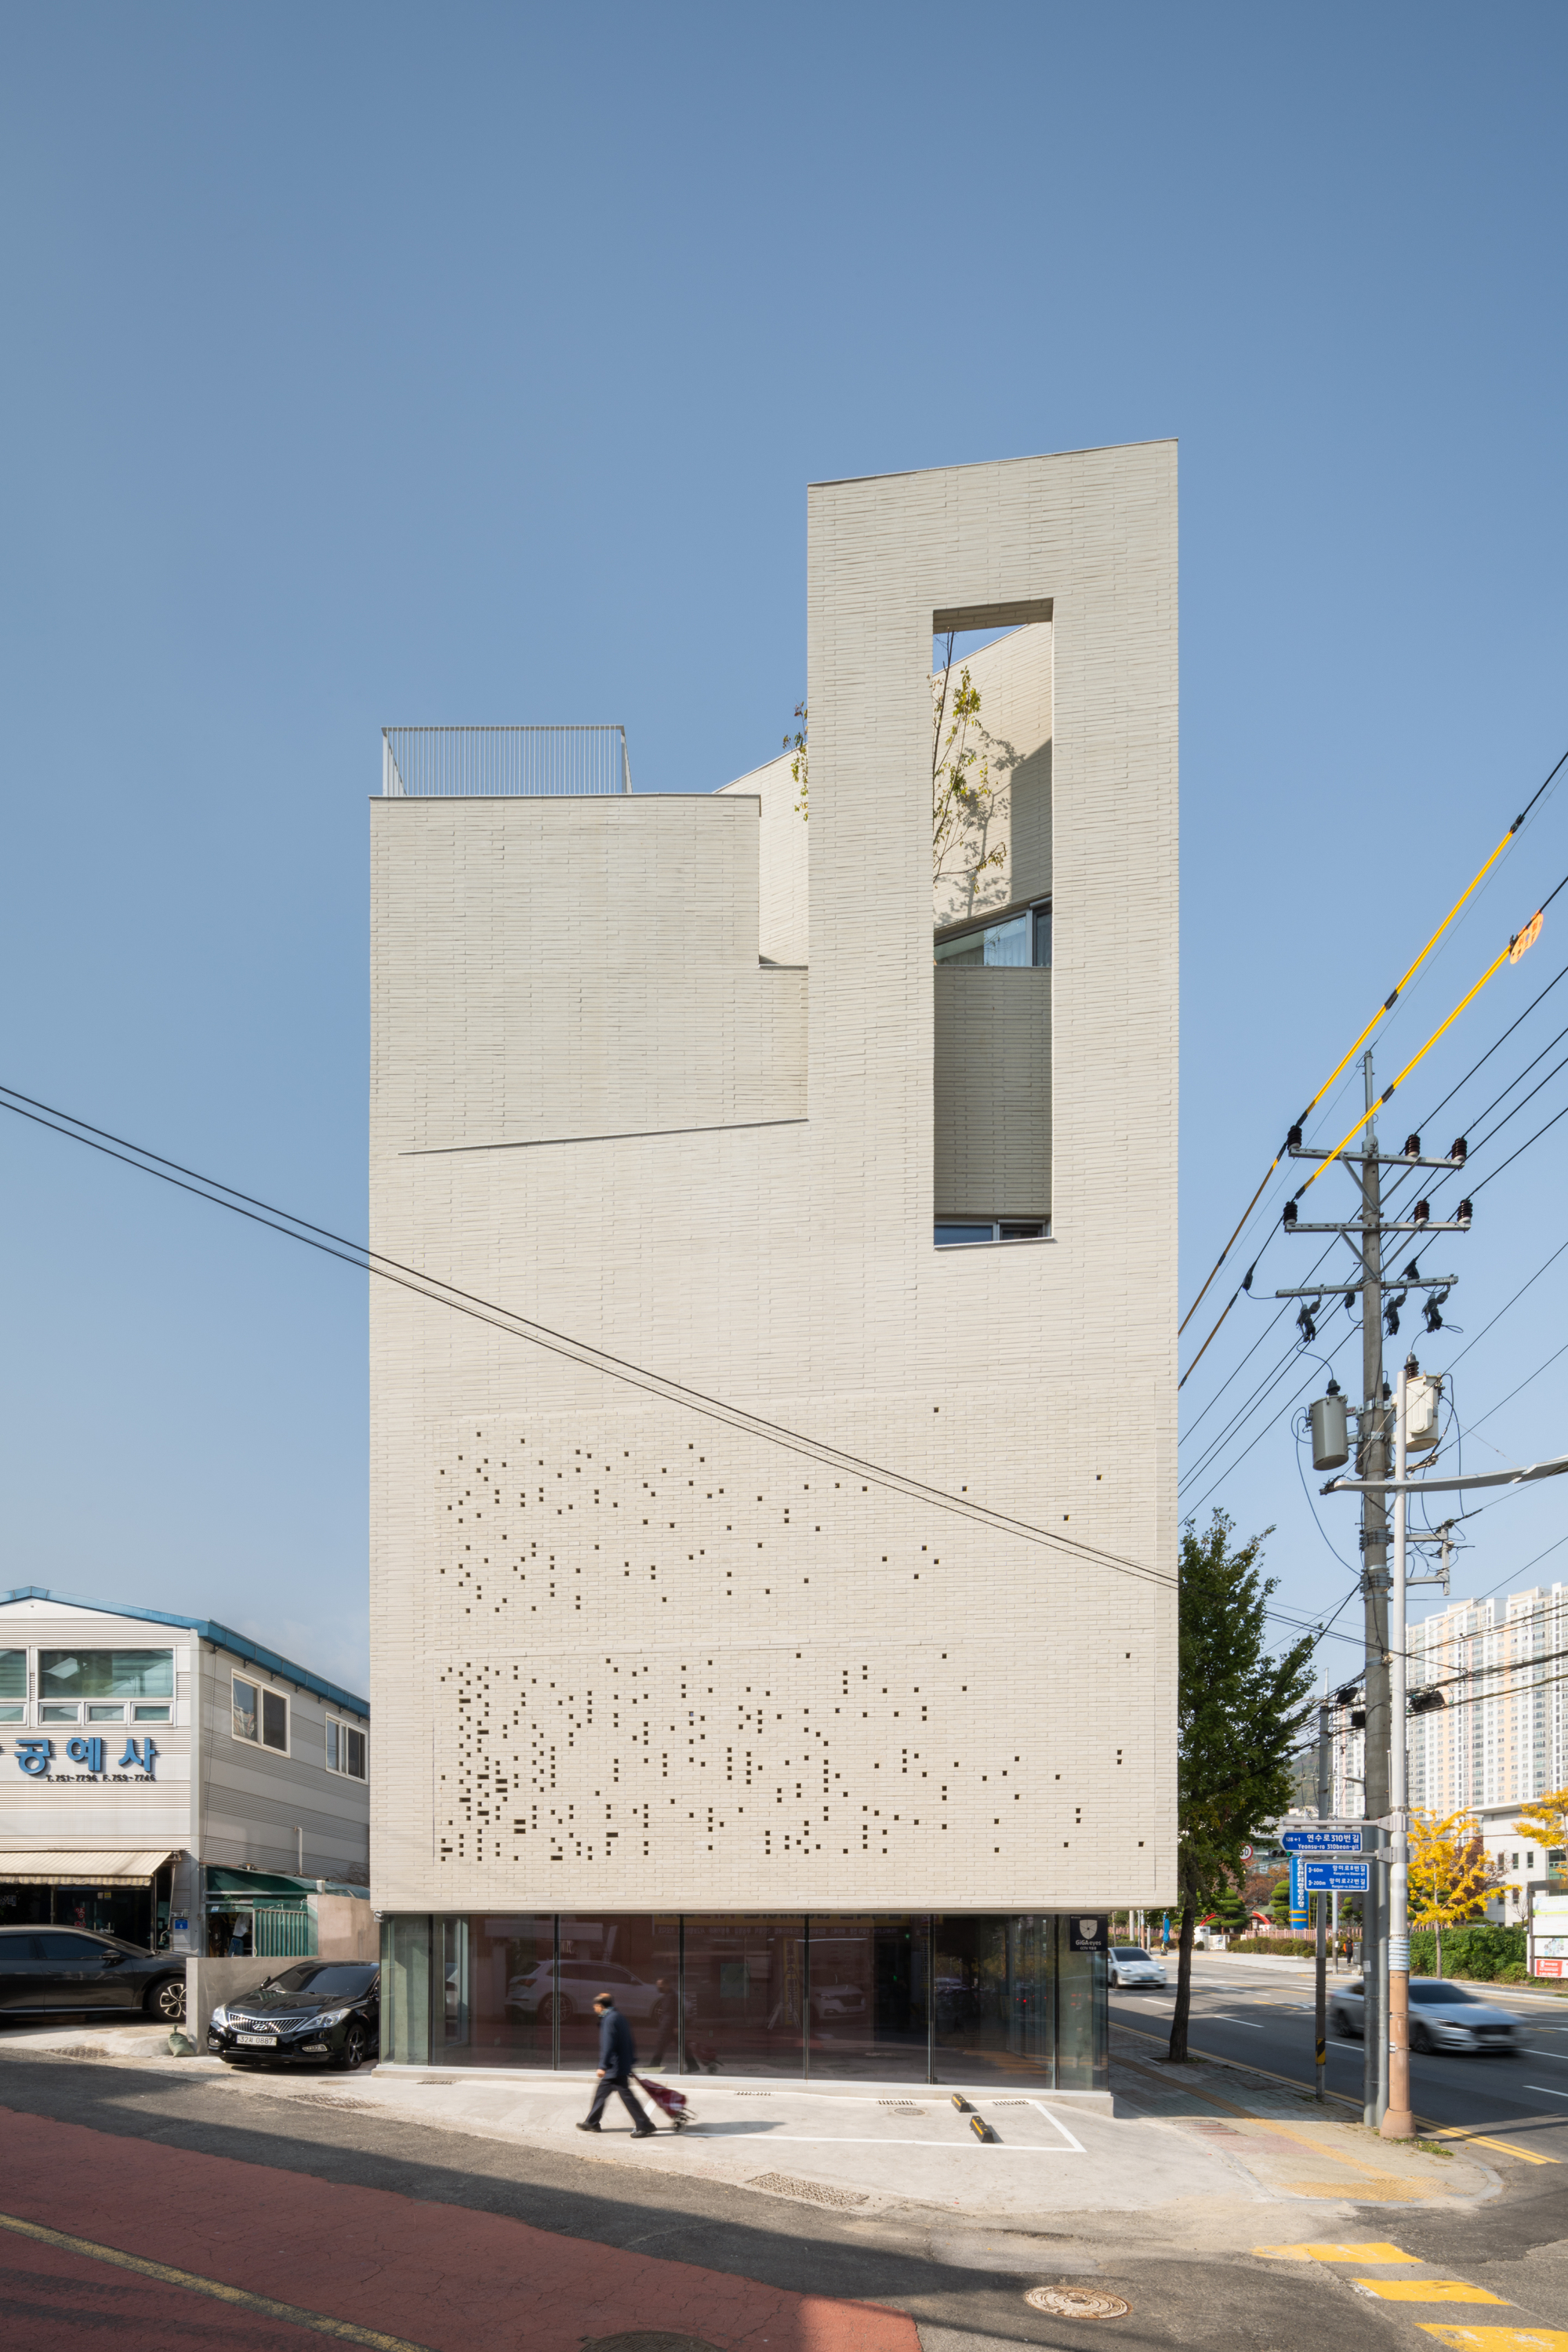
The project’s genesis lay in the inherent contradictions of its geographic footprint. Located in Mangmi-dong, the plot presented U.GA Architects with a challenging acute angle. On one side, a major vehicular artery acts as a high-speed conduit to Haeundae, generating constant noise, heavy air pollution, and high-intensity visual stimuli. On the other side, a quiet, human-scaled residential alleyway—punctuated by local antique shops—retains an intimate, slow-paced character.
The design team realized early on that a standard glass-box commercial tower would alienate the human scale of the alley, while a traditional low-rise residential approach would fail to maximize the commercial viability of the high-traffic frontage. The challenge demanded an architecture capable of dual citizenship: aggressive and eye-catching on the commercial boulevard, yet soft and respectful on the residential alley.
Phase Two: Massing and Spatial Strategy (Design Development)
During the conceptualization of the massing, U.GA Architects focused on how to distribute programmatic needs across a constrained footprint. The lower floors were optimized for commercial visibility, capturing the gaze of motorists and pedestrians sweeping down the arterial corridor.
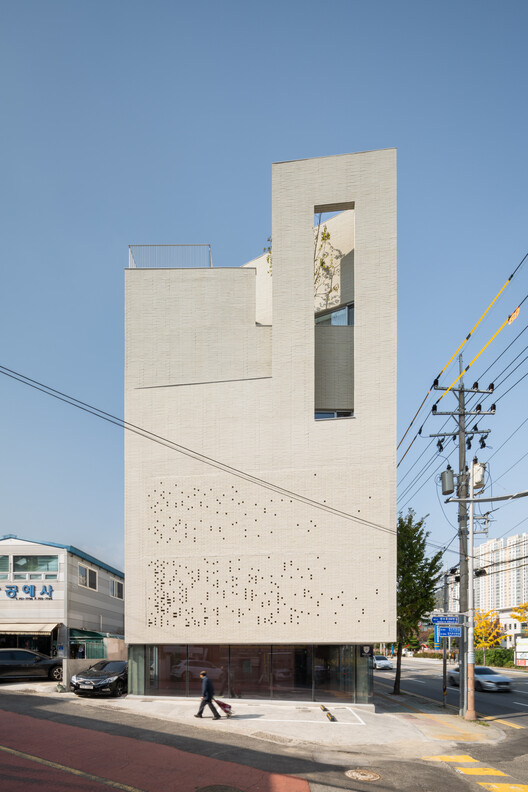
As the building rises toward the residential volumes, the spatial strategy shifts dramatically. Recognizing the defensive burden imposed by the bustling surroundings—specifically the need to shield inhabitants from relentless urban noise and intrusive gazes—the architects stepped back from constructing a sealed concrete fortress. Instead, they engineered a multi-layered facade system that acts as a physical and visual filter. This strategy allowed the building to breathe, admitting controlled natural light and ventilation while filtering out the chaotic urban friction of the street level.
Phase Three: Construction and Materiality (Execution)
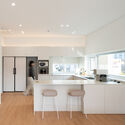
The construction phase tested the precision of the design team. Integrating structural stability on an acute-angled lot required innovative engineering solutions. Material selection played a pivotal role in bridging the gap between the building’s commercial base and its residential upper tiers. Warm wood elements, precise lighting, and tactile surfaces were introduced to soften the monolithic potential of a mixed-use structure, ensuring that the interiors offered a warm, domestic counterweight to the hard, concrete-and-asphalt exterior of the Busan cityscape.
Phase Four: Completion and Public Debut (September 2026)
Officially completed and revealed to the architectural community in September 2026, the JH Gwangan Mixed-Use Building quickly drew critical acclaim for its nuanced approach to urban infill. Photographed extensively by Rawwrks, the building’s striking exterior and meticulously crafted interiors demonstrated how thoughtful architectural intervention can elevate a neglected, awkward urban remnant into a vibrant community anchor.
Supporting Context & Metrics
To fully appreciate the architectural achievement of U.GA Architects, one must examine the broader socio-spatial context of Busan and the technical parameters governing high-density mixed-use developments in South Korea.
Urban Context: Busan’s Architectural Evolution
Busan, South Korea’s second-largest city and primary port, is undergoing a rapid architectural transformation. Characterized by steep topography, dense coastal developments, and an aggressive mix of high-rise commercial corridors and legacy residential neighborhoods, Busan presents unique planning hurdles.
Mangmi-dong specifically represents a fascinating transitional zone. While adjacent districts like Haeundae symbolize hyper-modern development, high-end tourism, and gleaming skyscrapers, Mangmi-dong retains pockets of traditional, low-rise urban fabric. The JH Gwangan site sits directly on this cultural and spatial fault line. By bridging the gap between a high-speed vehicular corridor and a pedestrian-friendly antique alley, the building serves as a mediator between Busan’s past and its hyper-accelerated future.
Architectural Metrics and Specifications
| Project Metric / Specification | Detail |
|---|---|
| Project Name | JH Gwangan Mixed-Use Building |
| Architectural Firm | U.GA Architects |
| Location | Mangmi-dong, Busan, South Korea |
| Property Typology | Mixed-Use (Commercial and Residential) |
| Site Condition | Acute-angled corner lot facing a high-traffic arterial road and a residential alleyway |
| Photographer | Rawwrks |
| Completion Date | September 2026 |
| Design Concept | The "Permeable Filter" |
Spatial Performance Metrics
- Acoustic Mitigation: The multi-layered facade reduces street-level decibel penetration into residential units by an estimated 35–40%, transforming highway-adjacent living into a peaceful domestic environment.
- Solar Optimization: Angled louvers and screening elements maximize passive solar gain during winter months while deflecting harsh summer afternoon glare from the southern and eastern exposures.
- Visual Privacy: Strategic screening prevents direct line-of-sight from passing motorists and pedestrians into private balconies and living areas, solving the "fishbowl effect" common in acute-corner urban properties.
Official Statements and Design Philosophy
The philosophical foundation of the JH Gwangan Mixed-Use Building is rooted in U.GA Architects’ commitment to human-centric urbanism. In official design descriptions provided by the firm, the architects elaborate on the core motivation behind the project:
"Situated in Mangmi-dong, Busan, the site occupies a sharp, acute-angled corner where a dynamic, high-traffic arterial road heading towards Haeundae collides with the quaint charm of an old residential alleyway and antique shops. While this prominent location offers ideal commercial visibility, it simultaneously imposes a defensive burden on the residential volumes above: shielding the inhabitants from relentless urban noise and intrusive gazes."
Elaborating on their unique tactical response, the architects reject the binary choice of total openness versus total isolation:
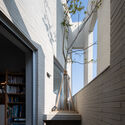
"In response, the architecture does not retreat into a closed, defensive fortress; rather, it manifests as a ‘permeable filter’ that embraces the cityscape and its intense sunlight while safely cradling its residents."
This philosophy challenges the conventional wisdom of commercial real estate development in South Korea, which frequently prioritizes maximum floor-area-ratio (FAR) extraction over psychological comfort and contextual harmony. U.GA Architects demonstrate that high-density commercial viability and high-quality residential sanctuary are not mutually exclusive; rather, they can be synthesized through sophisticated facade engineering and volumetric choreography.
Future Outlook: Implications for Urban Infill Architecture
As Asian metropolises continue to densify, awkwardly shaped leftover parcels—such as acute-angled corner lots created by historical street alignments—will become increasingly common. The JH Gwangan Mixed-Use Building establishes a vital precedent for how architects can successfully intervene in these difficult spatial conditions.
1. Redefining the Mixed-Use Typology
Historically, mixed-use buildings have often suffered from programmatic disconnect: retail spaces on the ground floor feel entirely divorced from the apartments or offices stacked above them. U.GA Architects have proven that a cohesive architectural language can tie these disparate functions together. The transition from the public, high-energy commercial base to the private, filtered residential upper floors is managed through a continuous material and spatial dialogue.
2. The Rise of the "Permeable Filter" Facade
In an era plagued by urban noise pollution, heat island effects, and a lack of privacy in dense neighborhoods, the concept of the "permeable filter" offers a sustainable alternative to heavy-handed air-conditioned isolation. By utilizing dynamic screening, operable layering, and strategic massing, future urban developments can maintain a metabolic connection to the city without sacrificing the psychological health and acoustic comfort of their occupants.
3. Catalyzing Neighborhood Regeneration in Mangmi-dong
Beyond its immediate property lines, JH Gwangan acts as a catalyst for its surrounding neighborhood. By respecting the human scale of the antique alleyway while elevating the commercial potential of the arterial frontage, the building demonstrates how modern development can respect historical urban fabrics rather than obliterating them. As Mangmi-dong continues to evolve, projects like JH Gwangan will serve as benchmarks for balancing commercial modernization with community preservation.
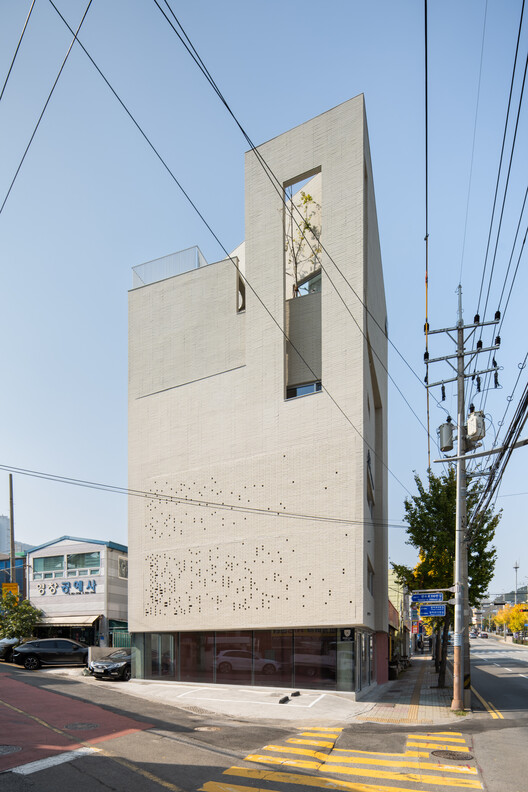
In sum, U.GA Architects have delivered more than just a functional mixed-use building. They have crafted an urban filter—a sophisticated architectural apparatus that listens to the city’s chaotic rhythm, filters out its harshness, and translates it into a quiet, dignified space for living and working in modern Busan.



