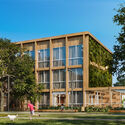
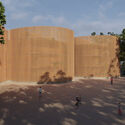
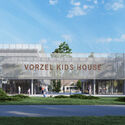
As contemporary urban landscapes undergo rapid and often turbulent transformations, our collective expectations of the built environment are shifting in tandem. The modern city is no longer judged solely by its economic output, infrastructure efficiency, or skyline density. Increasingly, citizens are demanding an "architecture of care"—public realms and institutional spaces intentionally designed to be inclusive across all ages and genders, to integrate nature into the daily lives of every social stratum, and to actively foster social cohesion.
Few design typologies encapsulate these compassionate imperatives quite like spaces dedicated to childhood. Early childhood environments, schools, libraries, youth centers, and alternative models for care facilities are uniquely positioned to shape human development, emotional well-being, and community resilience.
A compelling window into this emerging design paradigm is offered by a recent curated showcase from the ArchDaily community, published in October 2026. Titled "Architecture of Care: 6 Unbuilt Spaces for Childhood," the feature highlights a series of conceptual proposals submitted by global architects and designers. Though unbuilt, these six visionary projects—stemming from diverse geographical and cultural contexts including Senegal, Brazil, Vietnam, India, Italy, and Ukraine—explore radical new approaches to learning, play, encounter, and safety.
United by a common thread of biophilic design, these unbuilt interventions utilize curved earthen and brick structures, colorful playscapes, light-filled interiors, and deep integrations with plant life. They serve as profound meditations on how spatial design can nurture future generations, offering a critical blueprint for how architects globally can prioritize emotional safety, ecological immersion, and intergenerational empathy.
Detailed Chronology and Project Typologies
To understand the scope of the "Architecture of Care" initiative, one must examine the trajectory of how childhood spaces have evolved in architectural discourse. For decades, institutional design for youth was dominated by utilitarian, hyper-functional paradigms—sterile classrooms, segregated playgrounds, and correctional-style layouts prioritizing surveillance over psychological comfort.
By the mid-2020s, a post-pandemic re-evaluation of urban life accelerated a counter-movement. Architects began questioning the alienation inherent in modern developments, leading to grassroots and community-driven submissions that form the basis of the ArchDaily curation. Spanning conceptual design phases throughout 2025 and culminating in the public presentation of these unbuilt prototypes in October 2026, the timeline reflects a global awakening toward empathetic spatial planning.
The six highlighted projects each target a distinct facet of childhood development and community need:
The Live Learning Lab (Designer: Artem Agekyan): Serving as a conceptual anchor for the entire collection, this project explores the intersection of kinetic learning and spatial adaptability. It envisions an environment where education breaks free from rigid walls, utilizing flexible indoor-outdoor thresholds that respond directly to the natural rhythms of day and night, weather, and seasonal changes.
La BIBLIOTHÈQUE Children’s Library (Designer: GF Design Group Singapore): Moving beyond the traditional, silent archive, this proposal reimagines the library as an immersive literary landscape. It prioritizes sensory engagement, offering varied spatial scales—from intimate, cavernous reading nooks that provide psychological safety to expansive, open zones that encourage collaborative storytelling.
Instituto CMPC – Casa das Crianças (Designer: Moove Arquitetos, Brazil): Situated within a cultural and social framework unique to Brazil, this "House of Children" acts as a refuge and community anchor. Moove Arquitetos emphasizes communal gathering spaces and earthy, tactile materials that ground the children in local building traditions while maintaining a playful, protective atmosphere.
Ellipses School in Wankaner (Designer: Amrita Lakhani Design Studio, India): Utilizing geometry as an educational tool, this Indian school proposal breaks away from the conventional linear hallway. By employing organic, curved volumes and continuous loops (ellipses), the design encourages continuous movement, eliminating dead ends and fostering a fluid, non-hierarchical learning environment.
Children’s Rehabilitation Hub in Vorzel (Designer: AVG Group of Companies, Ukraine): Addressing the profound psychological and physical trauma experienced by youth in conflict zones, this Ukrainian project represents an architecture of healing. The design prioritizes tranquility, acoustic dampening, therapeutic gardens, and secure, light-filled therapeutic spaces tailored to recovery and emotional restoration.
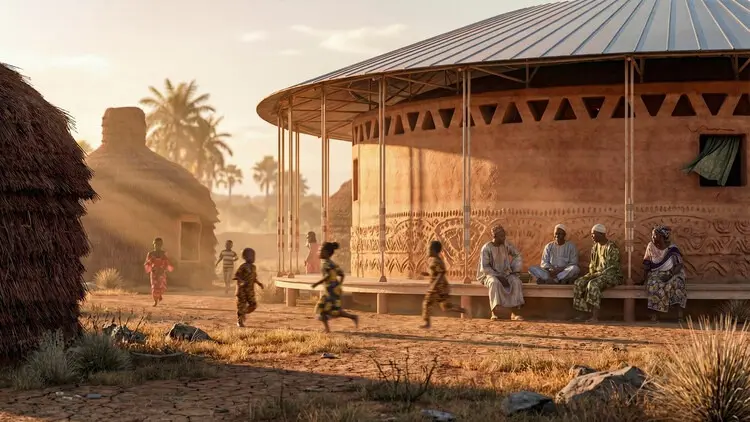
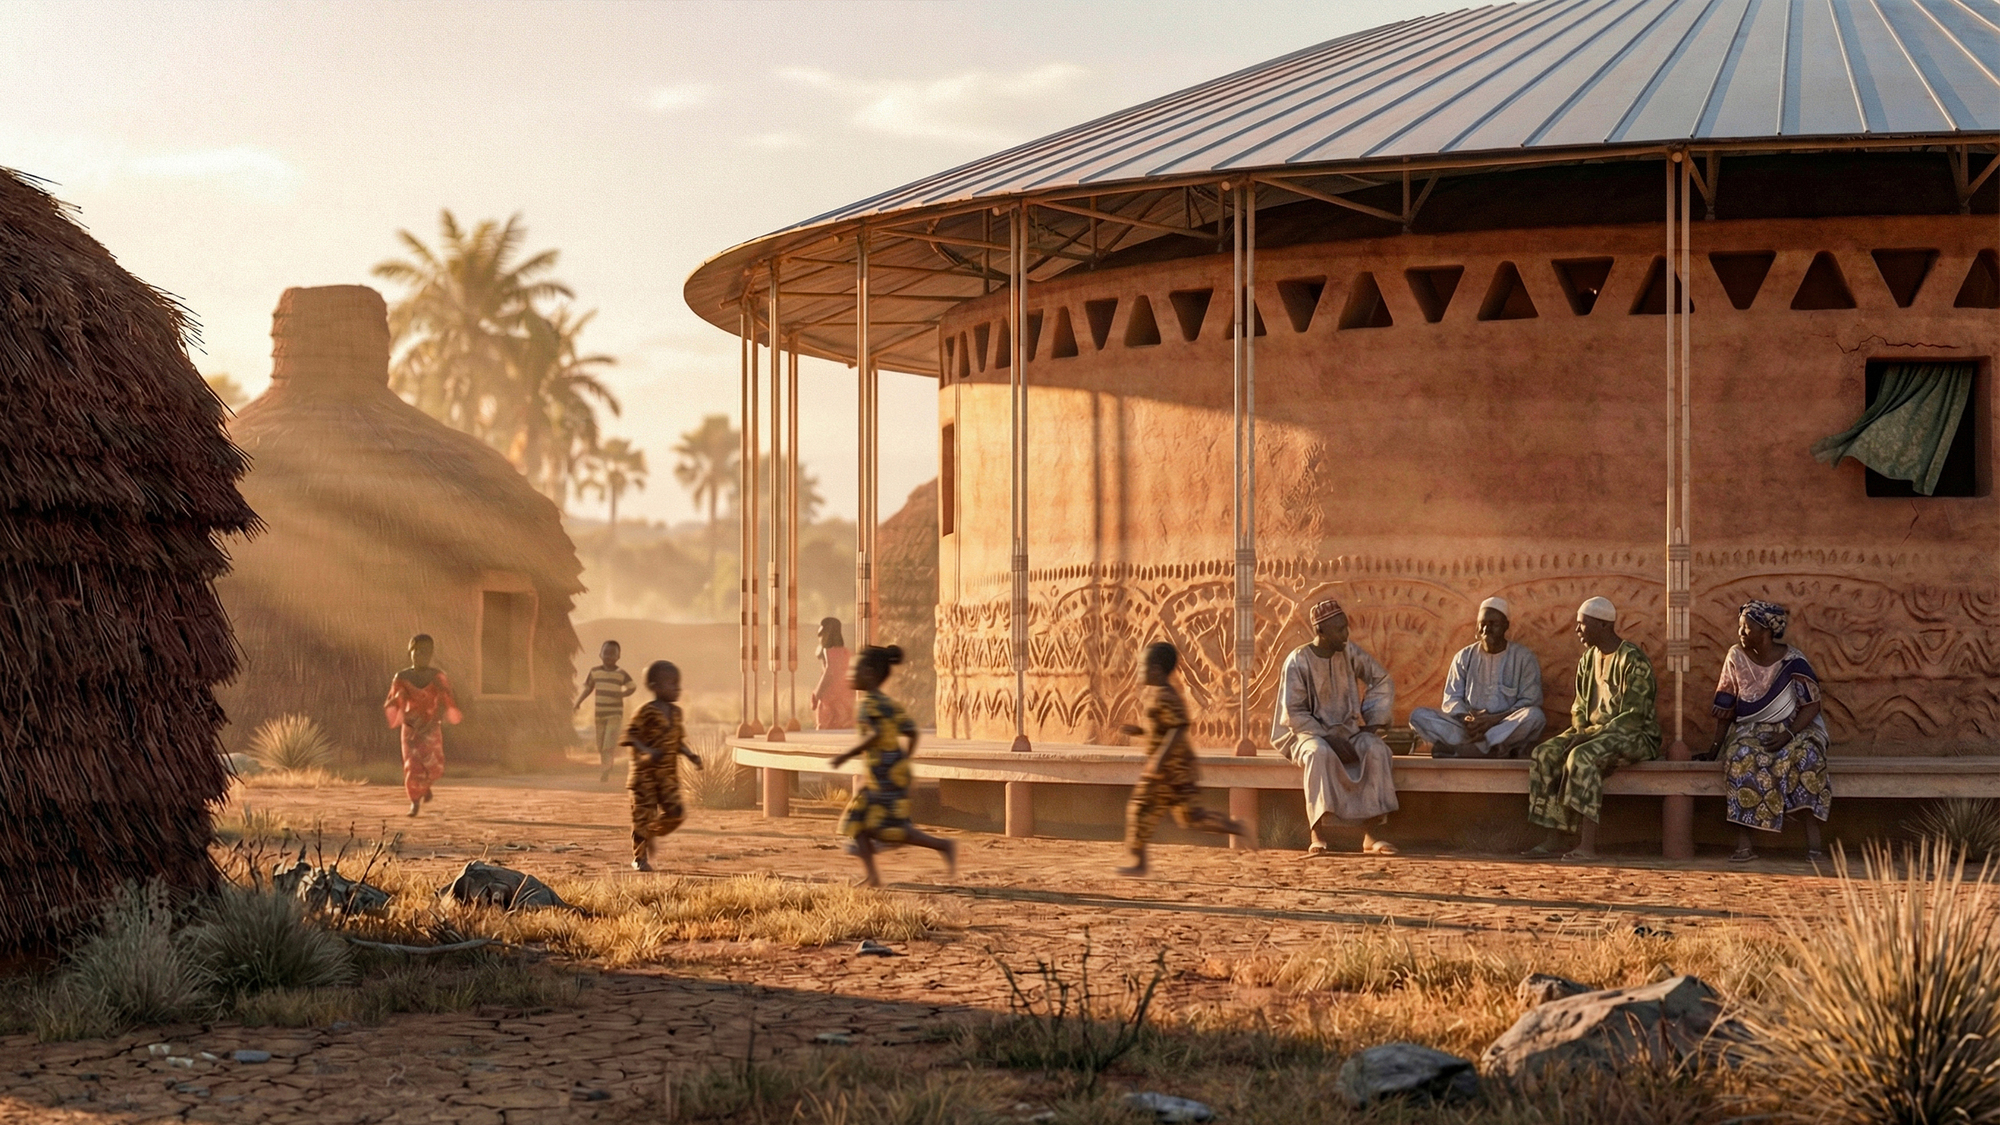
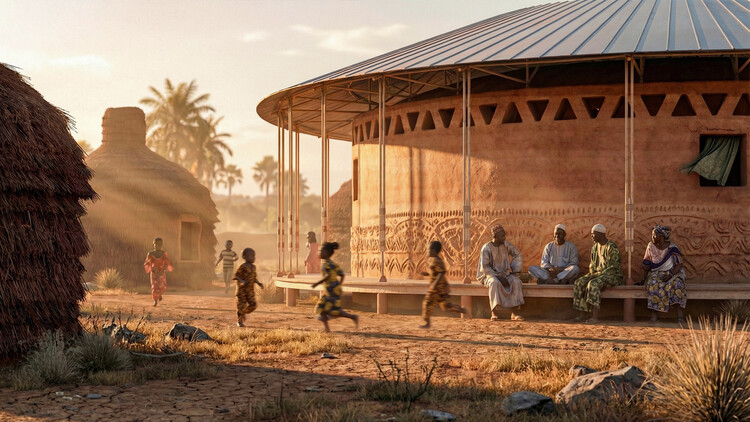
Complementary Global Explorations (Italy and Senegal): Rounding out the collection, contextual proposals from Italy and Senegal demonstrate how local materials—ranging from rammed earth in West African micro-climates to warm, terracotta-toned masonry in Southern Europe—can dictate sustainable, thermally comfortable environments that speak directly to regional identities.
Supporting Context & Spatial Metrics
The theoretical foundation underpinning these six unbuilt projects rests heavily on biophilic design—the innate human tendency to seek connections with nature and other forms of life. In the context of childhood architecture, biophilia is not merely an aesthetic preference; it is a physiological and psychological necessity.
The Metrics of Care: Why Nature Matters in Childhood Spaces
Extensive environmental psychology and neuro-architectural research highlights the measurable benefits of nature-integrated design for developing minds:
Cognitive Enhancement: Studies indicate that children with direct visual and physical access to green spaces exhibit a 15–20% improvement in attention restoration, working memory, and cognitive test scores compared to peers in concrete-locked environments.
Stress Reduction (Cortisol Regulation): Natural light, organic geometries, and biophilic materials significantly lower cortisol (stress hormone) levels in children, mitigating the impacts of urban sensory overload and trauma.
Motor Skills and Spatial Awareness: Irregular, nature-infused playscapes encourage risk assessment, balance, and spatial negotiation, contributing to healthier physical development than standardized rubber-mat playgrounds.
Materiality and Geometry
Across all six proposals, rectilinear aggression is systematically replaced by fluid geometries. The prevalence of curves, arches, and circular gathering points draws on evolutionary psychology: humans—and children in particular—are instinctively drawn to curved lines, which are subconsciously perceived as safe and non-threatening, unlike sharp angles and fortress-like facades. Furthermore, the reliance on local, sustainable materials—compressed earth blocks, regional bricks, and untreated timber—ensures that these unbuilt structures possess a minimal carbon footprint while rooting the children in their specific cultural landscape.
Official Perspectives and Critical Discourse
The discourse surrounding the ArchDaily feature underscores a broader professional pivot within the global architectural community. Architects are increasingly shedding the mantle of monumental ego-building in favor of facilitator roles that prioritize the vulnerable populations of our cities.
"When thinking about children’s areas, colors, playful volumes, daylight, and open air come to mind," notes architectural writer Antonia Piñeiro in her October 2026 coverage. "Whether out of nostalgia, experience or a protective instinct, an enduring connection to nature, or an idea of it, emerges as a common thread in the design of these proposals. They are presented as lived spaces, and their differences reflect the stages of childhood through the integration of movement, atmosphere and the opportunities they offer for the collective care of multiple generations."
Urban planners and child psychologists frequently point out that spaces designed for children are, by extension, ideal spaces for humanity as a whole. An environment that accommodates a toddler learning to navigate a ramp, a child recovering from trauma in a quiet alcove, or teenagers collaborating in an open-air pavilion is inherently accessible, empathetic, and resilient.
Critics of unbuilt conceptual architecture sometimes question the utility of visionary blueprints that lack immediate funding or municipal backing. However, community curators and design advocates argue that these unbuilt spaces act as vital catalysts. They push municipal leaders, private developers, and educational boards to expand their imaginations beyond the constraints of standard building codes and tight real estate budgets, proving that safety and stimulation do not require excessive capital—only deep intentionality.
Future Outlook: The Road Ahead for Child-Centric Urbanism
As we look toward the latter half of the 2020s and beyond, the concepts showcased in “Architecture of Care: 6 Unbuilt Spaces for Childhood” point toward a transformative future in urban design. Several key trajectories are poised to shape how these unbuilt dreams transition into physical reality:
Policy Integration and Child-Friendly City Frameworks: Municipalities across Europe, the Americas, and parts of Asia are beginning to adopt "Child-Friendly City" charters. These policies mandate that new urban developments must incorporate children’s input and guarantee accessible nature within a five-minute walk of every residential block.
Post-Conflict and Trauma-Informed Reconstruction: Projects like the Children’s Rehabilitation Hub in Vorzel highlight an urgent, sobering reality of the 21st century: the need for rapid-deployment, trauma-informed architecture in post-conflict and disaster-stricken zones. Architects are developing modular, earthen construction kits that can be quickly assembled to provide immediate psychological sanctuaries for displaced children.
Advanced Biophilic Technologies: Future iterations of these designs will likely leverage living building materials—such as self-healing bio-concrete, integrated vertical gardens, and dynamic shading systems that mimic forest canopies—to blur the boundary between indoor learning and outdoor wilderness.
Intergenerational Co-Housing and Shared Infrastructure: The most progressive models are moving away from isolated schools and daycare centers toward integrated community hubs. By housing elderly care facilities, public libraries, and children’s workshops under one roof—or within unified, flowing landscapes—these designs foster intergenerational empathy, combating the epidemic of loneliness plaguing modern urban centers.
Conclusion
The unbuilt spaces curated from the ArchDaily community are far more than academic exercises or stylistic experiments. They are moral statements rendered in spatial terms. By prioritizing biophilic immersion, emotional safety, tactile materiality, and inclusive play, these six proposals challenge architects worldwide to rethink the fundamental purpose of the built environment. In doing so, they remind us that the true measure of a city’s success is not found in the height of its commercial towers, but in the care, joy, and safety it affords to its most vulnerable inhabitants.