

By the Architectural Journal Investigative Desk
Published August 31, 2026
Executive Overview
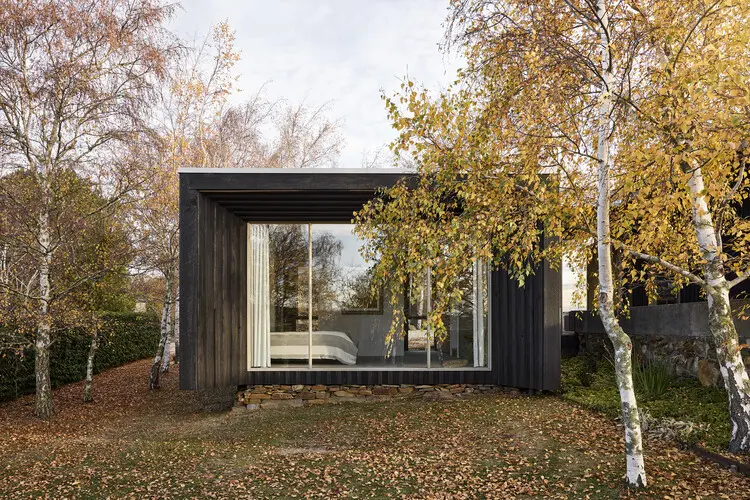
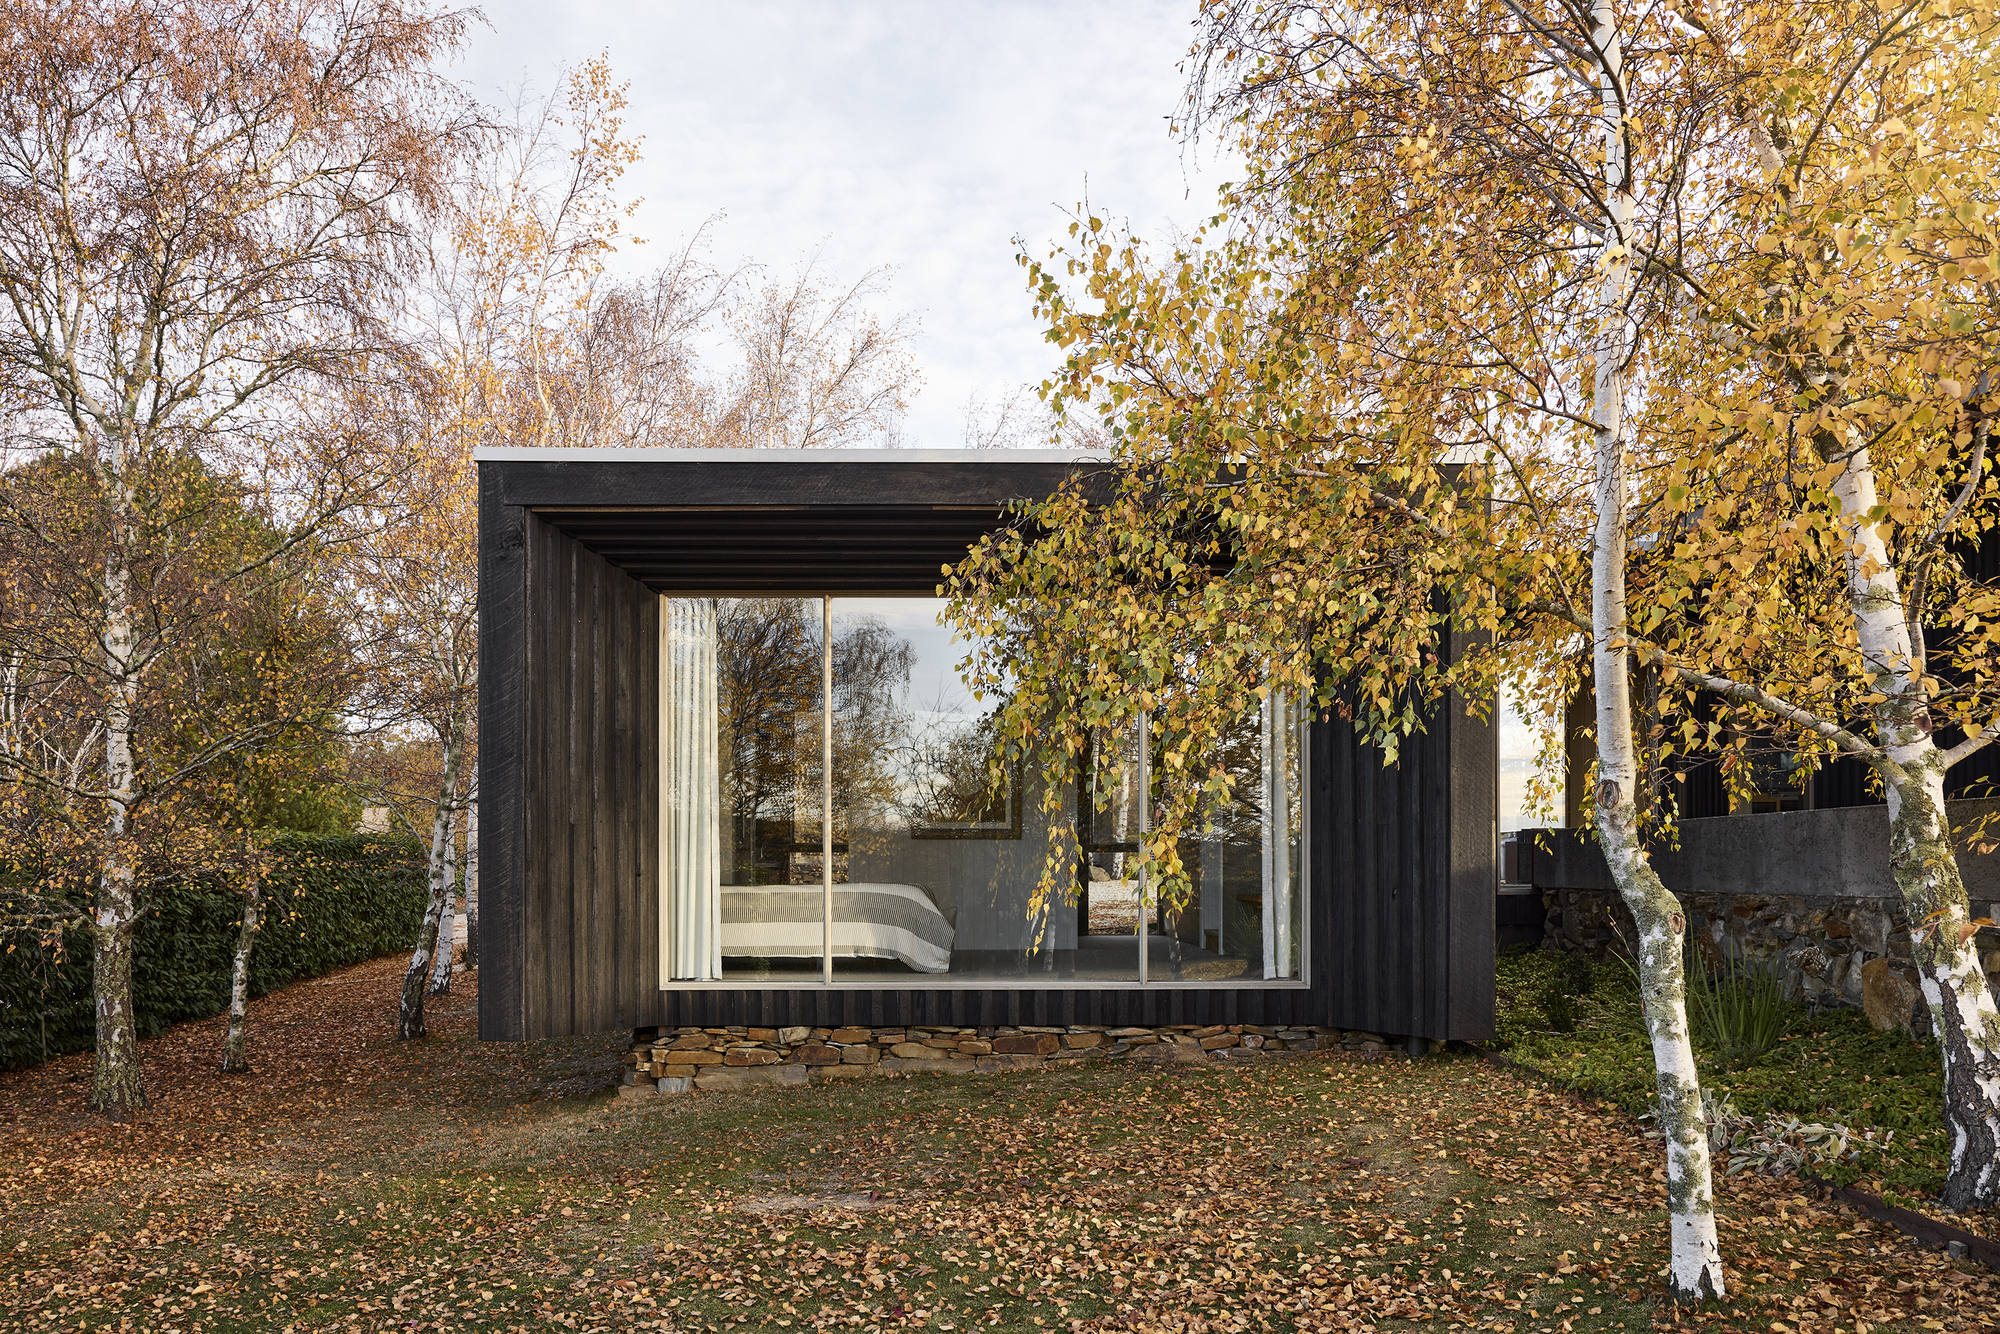
In the picturesque, undulating landscape of Langdons Hill—situated just south of the historic township of Daylesford—architecture often acts as a quiet mediator between the built environment and raw, untamed nature. It is within this serene, bucolic setting that Luke Stanley Architects has finalized its multi-decade design narrative. The Plinth House 2, captured masterfully through the lens of architectural photographer Tess Kelly, represents the culminating chapter of an ambitious architectural triptych.
Spanning more than a decade of thoughtful, site-responsive interventions, this final installment builds upon a legacy that began with the modest, award-winning renovation of the main residence in 2014, followed by the clever deployment of the Guest Pod in 2017. The Plinth House 2 is not merely an isolated residential addition; it is the definitive synthesis of a holistic spatial philosophy. By balancing tactile natural materials, elevated foundations, and a profound respect for the sweeping regional topography, Luke Stanley Architects has delivered a masterclass in rural Australian residential design. This piece explores the chronological evolution of the Langdons Hill project, dissects the technical and structural metrics of the final build, analyzes the design ethos championed by the firm, and evaluates the broader implications of this triptych on contemporary regional architecture.
Detailed Chronology: A Decade-Long Architectural Journey
To understand the architectural significance of The Plinth House 2, one must trace the trajectory of the entire Langdons Hill property. Over twelve years, Luke Stanley Architects engaged in a slow-burn, highly methodical architectural dialogue with the landscape, punctuated by three distinct phases of development.
[2014: Phase I] Main House Renovation (Focus on views & compact spatial efficiency)
       │
       ▼
[2017: Phase II] The Guest Pod (Integration of flexible workspace & sleeping quarters)
       │
       ▼
[2026: Phase III] The Plinth House 2 (The definitive structural and spatial synthesis)
Phase I: The 2014 Main House Renovation
The journey commenced in 2014 when Luke Stanley Architects was approached to breathe new life into the primary dwelling on the Langdons Hill site. Rather than opting for a destructive, large-scale teardown, the firm chose a path of restrained intervention. The initial brief called for a compact yet deeply considered renovation that would optimize the home’s interior layout while establishing a visceral connection to the surrounding vistas.
By strategically reconfiguring openings, recalibrating the interior program, and focusing on spatial efficiency, the 2014 renovation delivered a celebrated, award-winning view corridor. This first phase established a crucial precedent for the studio’s future work on the property: architectural value would be measured not by sheer square footage, but by the quality of the framing, light, and landscape integration.
Phase II: The 2017 Guest Pod
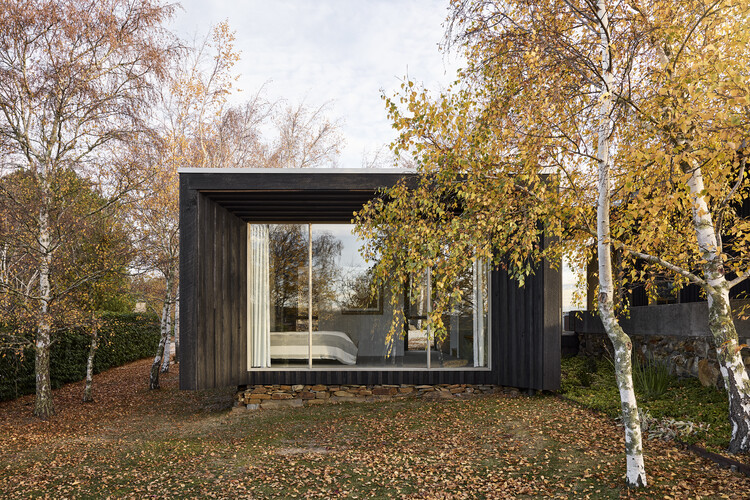
Following the success of the main house, the property’s evolving spatial needs prompted a second phase of development in 2017. The introduction of the Guest Pod expanded the utility of the rural estate without disrupting its environmental equilibrium. Conceived as a hybrid architectural typology, the pod served a dual purpose: a quiet, light-filled studio for creative work and a comfortable, self-contained sleeping space for visiting friends and family.
The Guest Pod demonstrated the firm’s mastery of modular, human-scale design. It sat lightly on the terrain, utilizing timber detailing and precise massing to echo the vernacular of rural outbuildings while maintaining a distinctly modern interior aesthetic. It served as the structural bridge between the renovated historic core and the ambitious vision yet to come.
Phase III: The 2026 Arrival of The Plinth House 2
Culminating a twelve-year design study, The Plinth House 2 stands as the definitive climax of the Langdons Hill triptych. Completed and unveiled in late August 2026, this final structure synthesizes the lessons learned from both the main house and the guest pod. It elevates the concept of elevated foundations—the "plinth"—to create a dramatic yet harmonious living space that engages directly with the undulating contours of the Daylesford countryside.
Through meticulous planning and deep collaboration between the architects, engineers, and craftspeople, The Plinth House 2 anchors the eastern edge of the property, providing a counterweight to the earlier interventions while asserting its own distinct architectural identity.
Supporting Context & Metrics
The architectural merit of The Plinth House 2 is anchored in its rigorous attention to site metrics, material selection, and environmental responsiveness. Below is a detailed breakdown of the project’s foundational data and design specifications.
Project Data & Specifications
| Project Attribute | Architectural Detail / Metric |
|---|---|
| Project Title | The Plinth House 2 |
| Architectural Firm | Luke Stanley Architects |
| Location | Langdons Hill, South of Daylesford, Victoria, Australia |
| Completion Year | 2026 (Finalizing a triptych initiated in 2014) |
| Primary Photography | Tess Kelly Photography |
| Structural Typology | Elevated Plinth Construction / Timber-Framed Residential |
| Primary Materials | Local Hardwoods, Insulated Glazing, Concrete Plinth Foundations |
| Design Intent | Landscape integration, spatial continuity, thermal performance |
Materiality and Craftsmanship
A defining characteristic of The Plinth House 2 is its uncompromising material palette. Luke Stanley Architects prioritized natural, tactile materials that weather gracefully under the harsh Australian sun and cool regional winters.
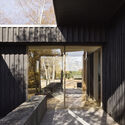
- The Concrete Plinth: Acting as the architectural anchor, the heavy concrete plinth raises the living quarters above ground level. This not only protects the interior from seasonal moisture fluctuations and uneven terrain but also creates a deliberate threshold—a physical transition from the raw earth to the refined interior sanctuary.
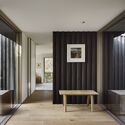
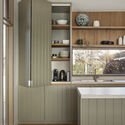
- Warm Timber Cladding and Interiors: Timber plays a dominant role throughout the structure. Sourced with sustainability and local vernacular in mind, the wood elements provide acoustic warmth and visual continuity with the surrounding eucalyptus canopy. The interplay of natural grain finishes on doors, cabinetry, and structural framing creates an intimate, grounded atmosphere.
- Strategic Glazing: Expansive, high-performance glazing units dissolve the boundary between indoors and outdoors. Framed views of the rolling hills act as living artwork, shifting dynamically with the changing weather patterns of the Daylesford region.
Official Statements and Design Philosophy
While Luke Stanley Architects approaches their work with a quiet confidence that often lets the built form speak for itself, the studio’s overarching philosophy is deeply rooted in contextual sensitivity.
"Architecture in a landscape as historically rich and visually commanding as Langdons Hill cannot afford to be arrogant," notes the design team’s project narrative. "Every line drawn, every material chosen, and every elevation established must enter into a respectful negotiation with the topography, the climate, and the history of the site."
The triptych model employed across the 2014, 2017, and 2026 interventions reflects a modern understanding of rural placemaking. Rather than imposing a monolithic mega-structure onto a pastoral site, Luke Stanley Architects chose a fragmented, episodic approach. This allows the built environment to scale organically with the life of the inhabitants, minimizing ecological disruption while maximizing experiential diversity across the acreage.
Architectural photographer Tess Kelly, whose imagery documented the final chapter of the triptych, highlighted the unique spatial qualities of The Plinth House 2:
"There is a profound rhythmic quality to moving through this house. The way light cascades across the timber surfaces in the morning, contrasted with the heavy, grounding presence of the plinth structure, creates spaces that feel both monumental and deeply intimate."
Future Outlook: The Legacy of Langdons Hill
As the architectural community digests the completion of The Plinth House 2, the project is already being cited as a benchmark for regional residential design in Victoria. The triptych format offers a compelling blueprint for how architects and homeowners can approach rural estates: through patience, incremental adaptation, and an unwavering commitment to site-specific craftsmanship.
Key Takeaways for Contemporary Architecture:
- Incremental Masterplanning: The success of the Langdons Hill triptych proves that masterplans do not need to be executed in a single, disruptive phase. Allowing a property to evolve over a decade can yield richer, more responsive outcomes.
- Elevated Topographical Integration: Utilizing plinth structures allows modern homes to negotiate challenging rural terrains without resorting to environmentally destructive earthmoving or leveling.
- Tactile Durability: Prioritizing genuine, weathering materials (such as local timbers and exposed concrete) ensures that buildings age gracefully, embedding themselves more deeply into the natural landscape over time.
The Plinth House 2 stands not just as the conclusion of a twelve-year design journey for Luke Stanley Architects, but as an enduring testament to thoughtful, context-driven architecture. As Daylesford and its surrounding hills continue to attract design-conscious residents, the Langdons Hill triptych will undoubtedly remain a shining example of how human habitation and natural topography can exist in perfect, sublime equilibrium.



