As the United Kingdom encounters what is rapidly shaping up to be its hottest summer on record, marked by a punishing succession of heatwaves, millions of residents face an increasingly familiar and distressing dilemma: how to keep cool indoors without triggering exorbitant energy bills or relying on carbon-heavy air conditioning units. The architectural reality of the UK housing market leaves much of the population exposed. According to the Climate Change Committee (CCC), more than half of all homes in the country are already at severe risk of overheating. Under current trajectories of climate change, that alarming figure is projected to skyrocket to 92% by 2050 if widespread national adaptation measures are not aggressively implemented.
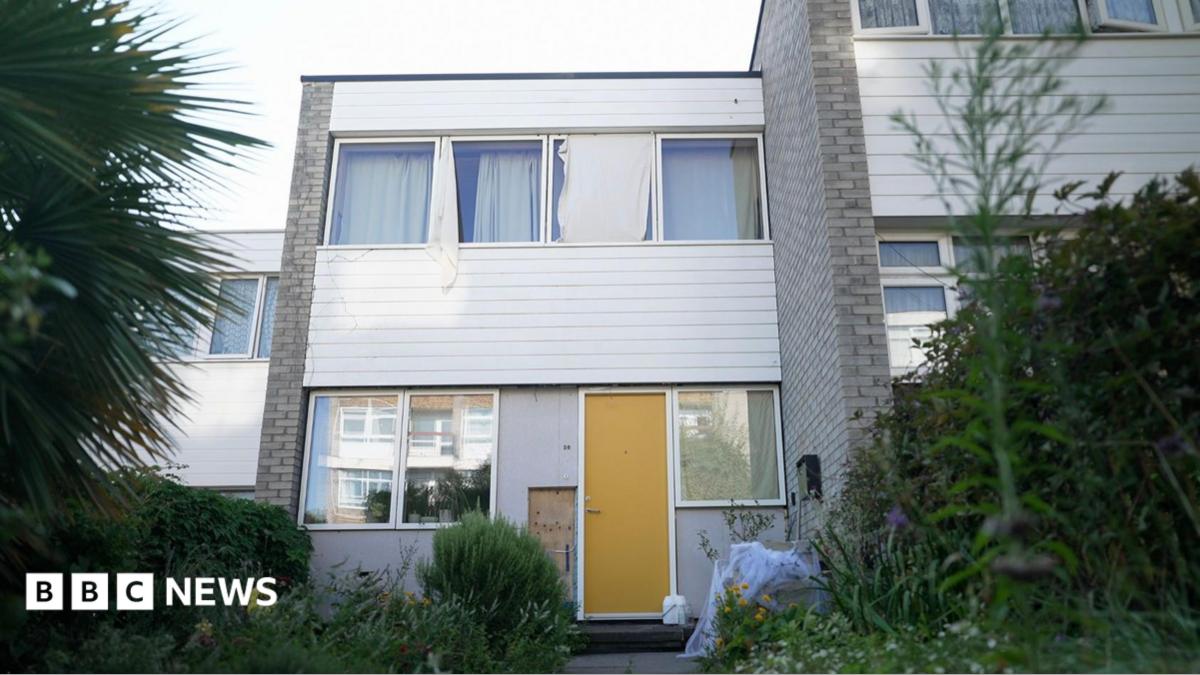
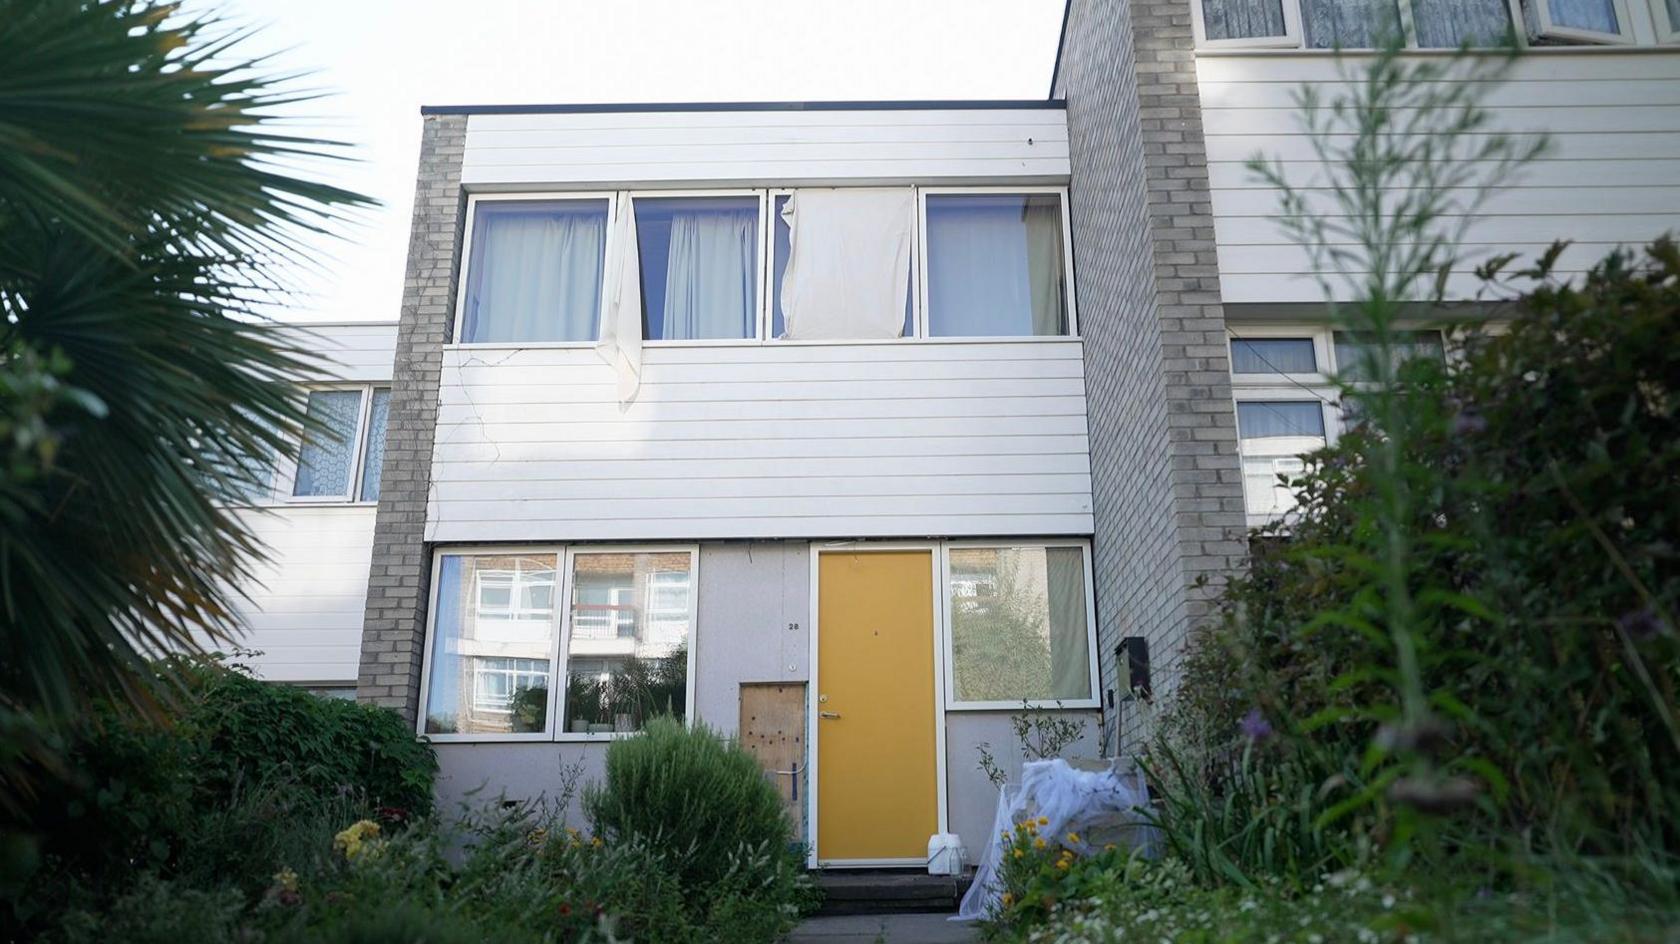
Yet, amid a brutal 35°C afternoon in south London, one striking exception challenges this impending crisis. A 1960s ex-council terraced house—completely devoid of traditional air conditioning—is maintaining an indoor climate a remarkable 10°C cooler than the searing tarmac outside.
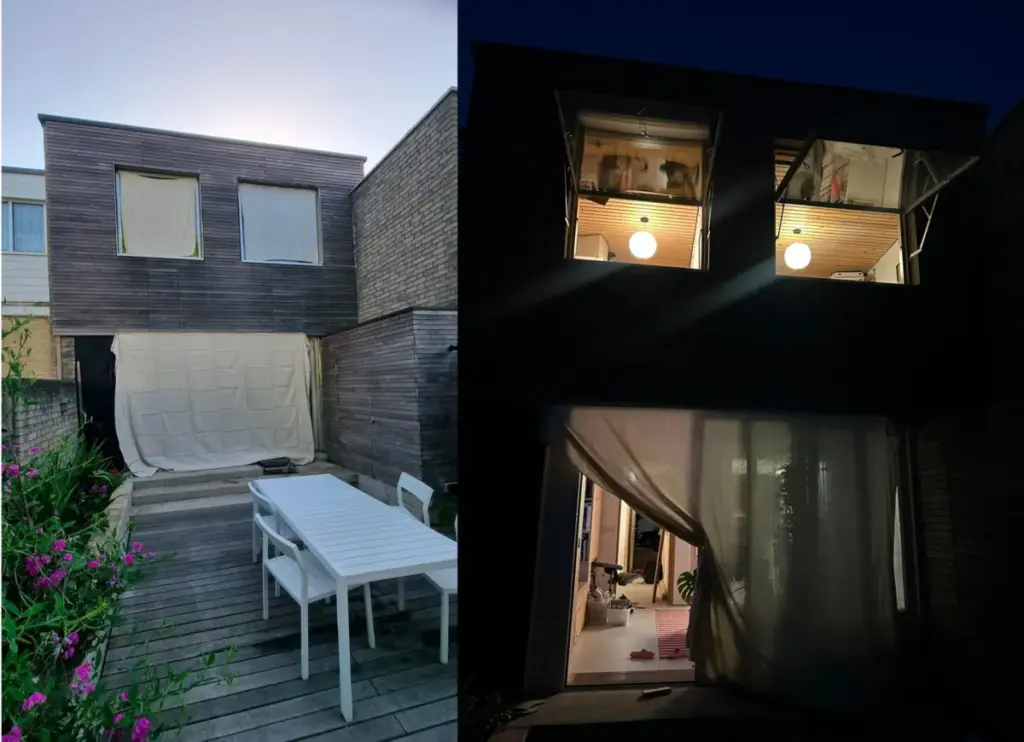
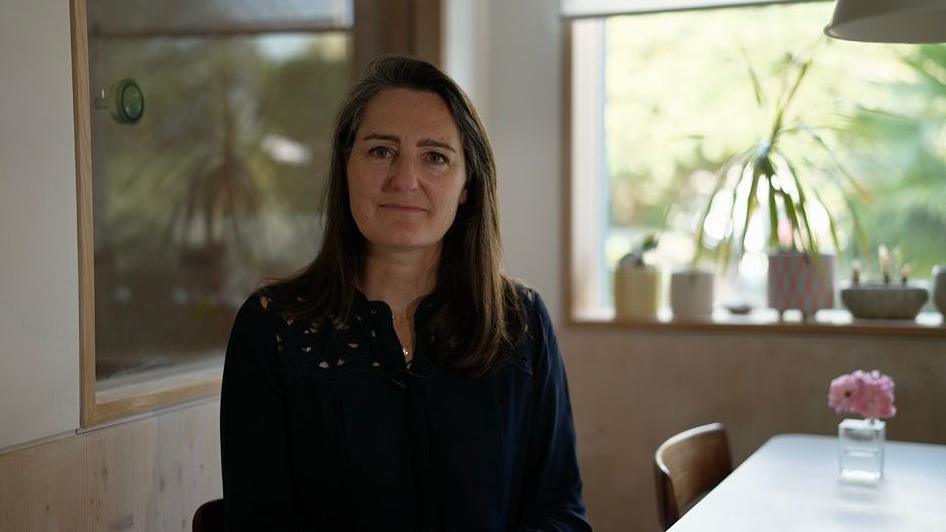
The secret behind this thermal oasis lies in a rigorous application of the Passivhaus standard. Spearheaded by homeowner and architect Marion Baeli, this ordinary post-war dwelling has undergone a meticulous, decade-long transformation. By treating the building envelope much like an insulated vacuum flask, Baeli’s home proves that existing British housing stock can be successfully retrofitted to withstand the intensifying extremes of a changing climate. As the UK government prepares to tighten building regulations through the upcoming Future Homes Standard, this south London property offers a compelling blueprint for how millions of older homes might be retrofitted to survive the summers of tomorrow.
Detailed Chronology: A Decade-Long Evolution
The journey of transforming a draughty, thermally inefficient 1960s council house into a state-of-the-art energy-efficient haven was neither quick nor simple. When Marion Baeli and her family moved into the property a decade ago, the house suffered from systemic flaws typical of its era. Fitted with aging, draughty PVC double-glazed windows and minimal insulation, the building failed in both directions: it leaked precious heat during bitterly cold winters and trapped solar radiation during the summer months, creating an uncomfortable greenhouse effect.
Recognizing the need for a comprehensive overhaul, Baeli adopted a phased retrofitting strategy designed to spread the substantial financial burden and minimize living disruptions.
Phase One: The Thermal Envelope and Air-Tightness
The initial phase targeted the most disruptive structural work. Baeli focused heavily on establishing an unbroken thermal envelope. This involved insulating shared party walls, upgrading floor insulation, and overhauling the roof structure.
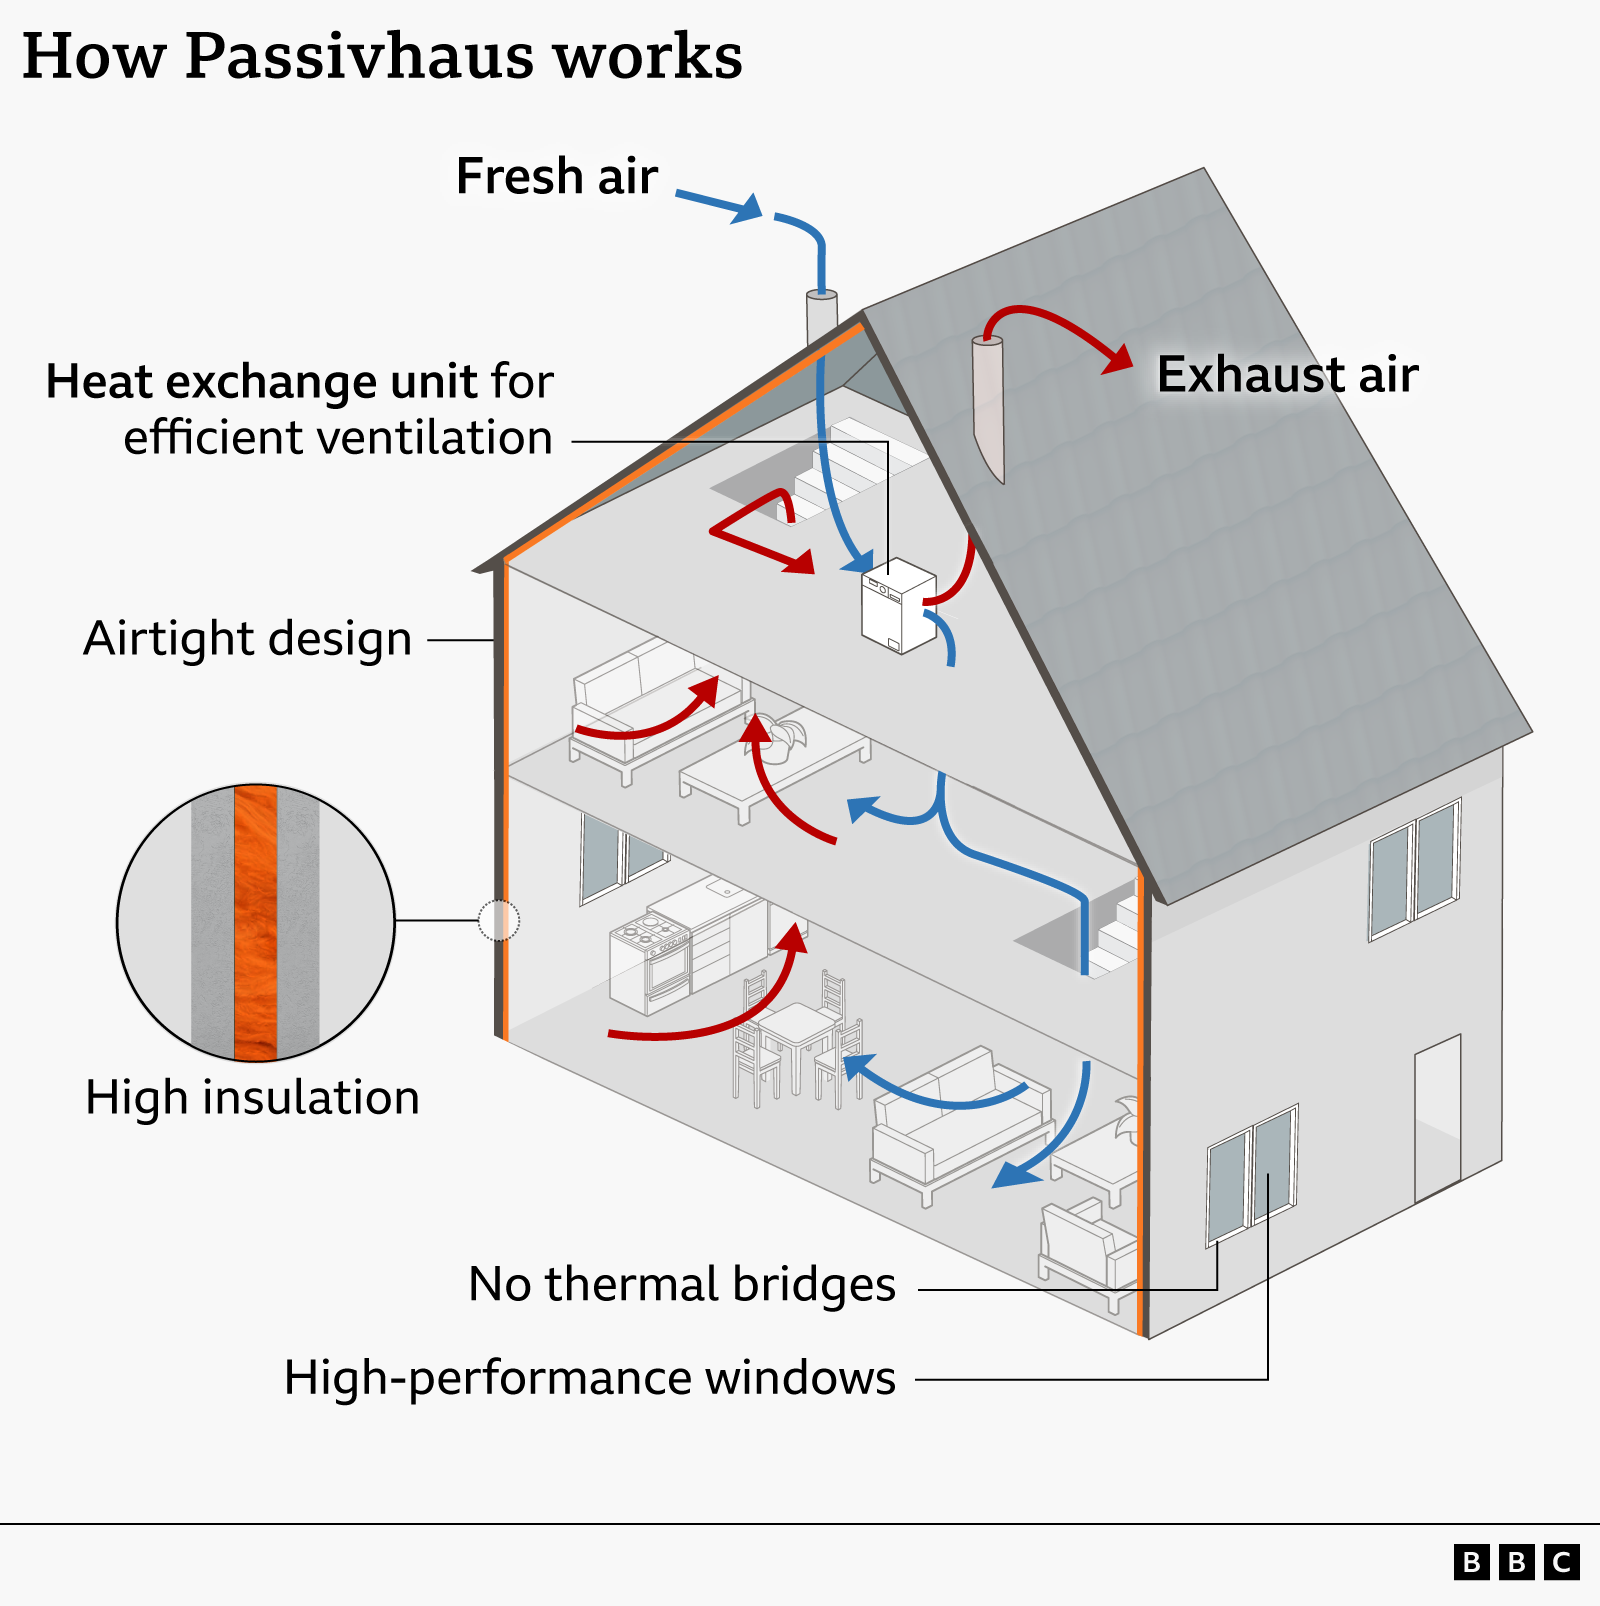
Crucially, the early stages prioritized the elimination of "thermal bridges"—architectural weak points where heat escapes or enters rapidly, such as the junctions between roof rafters where insulation is traditionally broken. Alongside heavy insulation, the house was meticulously made airtight. To counteract the sealing of the building and ensure healthy indoor air quality, a mechanical ventilation system with heat recovery was installed, continuously refreshing the internal air without sacrificing thermal stability.
Phase Two: Walls, Windows, and the "Flask" Effect
Two years into the project, the second phase commenced. This involved replacing conventional cavity brick walls with thinner, far more advanced super-insulated timber-framed structures.
The crown jewel of this phase, however, was the installation of high-performance triple-glazed windows. Designed to drastically slow down the transfer of radiant solar heat from the outside world, these windows act as the primary barrier against external temperature spikes.
Reflecting on the overarching design philosophy, Baeli compares her home to a vacuum flask: "You wouldn’t put holes in your flask if you wanted to keep the ice in. You’d close the cap and make sure it is firmly twisted on. It’s the same in this house."
Today, this multi-phase engineering feat means that during winter, a single radiator is sufficient to heat the entire four-bedroom, three-story home because thermal energy has nowhere to escape. Conversely, during peak summer heatwaves, the thermal mass and airtight barriers prevent external heat from migrating inward.
Supporting Context & Metrics: The Passivhaus Standard
Originating in Germany approximately 35 years ago, the Passivhaus (Passive House) standard is an international design framework centered on a remarkably straightforward premise: construct or retrofit buildings to maintain a near-constant internal temperature year-round by sealing them against the elements and optimizing internal heat gains.
Key Performance Metrics:
Energy Reduction: Passivhaus buildings consume up to 90% less heating and cooling energy than conventional buildings.
Baeli Residence Savings: Baeli estimates that her home’s overall energy demand has plummeted by an incredible 88%, resulting in direct annual savings of nearly £750 on utility bills.
National Overheating Risk: More than 50% of current UK homes overheat during standard summer conditions; this figure is projected to hit 92% by mid-century without systematic adaptation.
Retrofit Costs: The total capital expenditure for Baeli’s comprehensive retrofit reached approximately £80,000, excluding architectural fees. The single most expensive outlay was the £30,000 window installation, while achieving complete structural air-tightness cost roughly £5,000.
New-Build Cost Premiums: According to the Passivhaus Trust, integrating Passivhaus specifications during initial new-build construction adds a modest 2% extra cost for apartment blocks up to 5% for semi-detached houses.
Despite its undeniable efficacy, the Passivhaus model is not entirely infallible under extreme, prolonged meteorological anomalies. During a severe June heatwave, nighttime temperatures stubbornly remained at a tropical 27°C, preventing the surrounding environment from cooling down. As a result, the internal temperature of Baeli’s house mirrored that reading—the highest ever recorded inside. Baeli notes that if such "tropical nights" become a regular fixture of the British summer, supplemental, short-term air conditioning may occasionally be required to reset baseline indoor temperatures, which the passive envelope can then maintain.
Official Statements and Industry Insights
The financial and logistical hurdles of scaling energy-efficient retrofits remain a central debate among policymakers, architects, and industry leaders.
Marion Baeli, serving in a non-executive director capacity for the Passivhaus Trust, readily admits that achieving this gold standard of building performance is expensive. Because paying for an exhaustive £80,000 overhaul upfront is an impossibility for the average homeowner, she advocates for a phased approach. By tackling high-impact measures incrementally over a decade, households can spread costs while steadily improving their living standards.
The broader housing industry is beginning to take note. Major developers are launching pioneering projects to future-proof their portfolios against rising regulatory demands. Oliver Novakovic, technical and innovation director at major housebuilder Barratt Redrow, discusses the company’s ongoing 900-apartment development at Bollo Lane in west London. Built to Passivhaus specifications and equipped with heat pumps for both heating and cooling, the project serves as an experimental benchmark. Novakovic explains that the higher initial construction costs are a necessary investment to stay ahead of "continually increasing" regulatory standards.
Regulatory shifts are indeed underway. In March, the UK government’s Future Homes Standard will take effect, imposing significantly stricter energy and carbon performance requirements for new-build properties across England, bringing regulations closer to passive principles. Meanwhile, in Scotland, ongoing consultations for updated building regulations aim to establish a legal framework equivalent to the Passivhaus standard, with official guidelines slated for publication late next year.
However, scaling these solutions faces practical bottlenecks. In April, the City of York Council faced severe difficulties attracting construction firms willing to tender for a 315-home Passivhaus development, hampered by volatile market conditions and the rigorous technical complexity of the specifications.
For existing homeowners priced out of deep retrofits, experts emphasize that incremental changes still yield massive benefits. Jay Morton, incoming President-Elect of the Royal Institute of British Architects (RIBA), speaking on BBC Radio 4’s Rare Earth programme, highlighted that cost should not deter action:
"You won’t necessarily be able to insulate every single wall, but even doing the 50% best is actually massive in terms of energy bills."
Future Outlook: The 2050 Challenge
The ultimate challenge facing the UK property sector extends far beyond new-build developments. Industry models estimate that roughly 80% of the housing stock that will exist in 2050 has already been built. Consequently, millions of older, thermally inefficient properties must undergo deep retrofitting if the nation hopes to avert a public health crisis driven by indoor heat stress.
Government-backed financial support schemes designed to help low-income households install insulation and efficiency measures have experienced mixed fortunes. Persistent reports of substandard workmanship have led to the scheduled closure of the current support scheme later this year, with uncertainty looming regarding the exact launch date of its successor framework.
Until systemic national retrofitting programs are adequately funded and stabilized, individual resilience remains key. Marion Baeli offers a final, low-cost piece of pragmatic advice for anyone battling the summer heat without air conditioning:
"It doesn’t need to be sophisticated. Whatever you can do, just absolutely shade your windows and you will definitely feel the difference in the summer months."
By keeping curtains and blinds drawn during peak sunlight hours to thwart the greenhouse effect—and utilizing simple external shading devices like dust sheets—households can immediately mitigate thermal gain. As the UK confronts an increasingly volatile climate future, blending low-tech behavioral adjustments with high-performance architectural standards will be paramount in keeping British homes safe, comfortable, and liveable for decades to come.