In the realm of contemporary residential architecture, the ultimate challenge rarely lies in the mastery of expansive, blank-canvas terrain. Rather, the true test of an architect’s philosophy surfaces when confronted with the constraints, irregularities, and fragile ecosystems of complex topography.
House 258, conceived and executed by the visionary team at Cornetta Arquitetura, stands as a masterclass in site-responsive design. Perched delicately on a steeply sloped lot, this striking residence is not merely built upon the land; it is woven into the very fabric of its environment.
Curated by Susanna Moreira and captured through the lens of architectural photographer João Paulo Soares, House 258 embodies a delicate dialogue between built form and raw nature. The project’s foundational ethos revolves around minimal intervention: occupying the sloping landscape with subtlety, honoring the existing typography, and—above all—preserving the dense grove of native trees that commands the property.
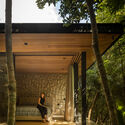
At once a warm refuge and an open-air viewing platform, House 258 bridges two distinct worlds. On one flank, it engages in an expansive conversation with the open sky, capturing the dramatic hues of the setting sun and framing sweeping vistas of the valley below. On the other, it retreats inward, plunging deep into the shaded, hushed embrace of the forest, where light is filtered through a dense canopy of leaves. This comprehensive feature explores the design principles, spatial sequencing, structural strategies, and environmental philosophy that define Cornetta Arquitetura’s latest triumph.
Detailed Chronology: From Concept to Completion
Phase I: Site Analysis and Topographical Constraints
Every architectural project begins with an interrogation of the land, but for Cornetta Arquitetura, House 258 demanded an unusually intimate understanding of a severely inclined topography. Steeply sloped lots present distinct engineering and aesthetic hurdles. Standard earth-moving practices—often reliant on mass grading and the wholesale clearing of vegetation—were summarily dismissed by the design team.
Instead, the architects deployed a strategy of careful topography mapping. Every significant tree, elevation shift, and natural drainage path was cataloged. This pre-design phase established a strict boundary: the architecture had to adapt to the land, rather than forcing the land to conform to a preconceived floor plan. The resulting concept centered on a multi-tiered structural footprint that touches the earth lightly, minimizing excavation while maximizing spatial efficacy.
Phase II: Structural Conceptualization and Materiality
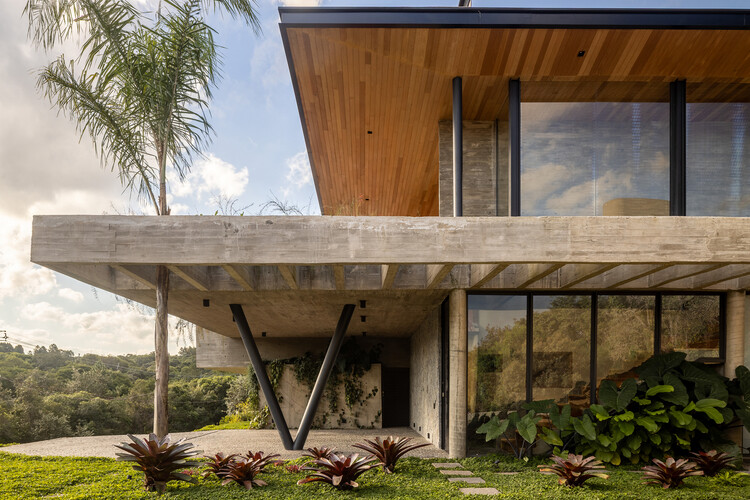
With the topographical strategy locked in place, the team turned their attention to structural logic and material expression. Given the steep drop of the site, a hybrid structural system was devised. Concrete provides the essential retaining and foundational strength required to anchor the home securely into the hillside, while refined timber detailing introduces warmth, lightness, and a tactile connection to the surrounding woodland.
During this phase, the building’s dual orientation was established. The architects recognized that the site offered two contrasting experiences:
The Western Exposure: Open, exposed to the elements, and oriented toward the valley floor, making it an ideal canvas for capturing sunset illumination.
The Eastern/Northern Forest Edge: Protected, shaded, and intimate, enveloped by the deep silence of the grove.
The structural grid was thus optimized to create wide spans on the valley-facing side—maximizing glass and viewing corridors—while maintaining solid, grounding anchors on the forest-facing side.
Phase III: Construction, Spatial Articulation, and Detailing
The construction phase of House 258 was characterized by precision and restraint. Heavy machinery routes were carefully mapped to protect the root systems of the existing grove. As the concrete framework began to rise, the building’s distinct personality emerged.
The exterior concrete elements were poured with careful attention to aggregate mix and formwork texture, ensuring that as sunlight hits the western facade in the late afternoon, the material radiates a distinct golden hue. This warm, earthy tone visually anchors the structure, allowing it to converse naturally with the reddish-brown soils and amber evening light of its setting.
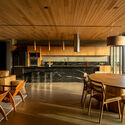
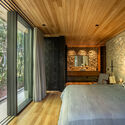
Inside, the spatial sequence was organized to guide inhabitants through a deliberate emotional journey. Moving from the sheltered, shaded entry points tucked near the forest floor, users are gradually drawn toward the expansive, light-filled living pavilions that cantilever or open outward toward the valley view. The bedrooms and private sanctuaries, conversely, are tucked into quieter zones of the plan, benefiting from the dappled, restorative shade of the overhead tree canopy.
Supporting Context & Metrics: Architecture in Numbers and Elements
To fully appreciate the scale and technical ambition of House 258, it is helpful to examine the quantifiable parameters and design metrics that shaped its realization:
Project Name: House 258 (Casa 258)
Architectural Firm: Cornetta Arquitetura
Curator: Susanna Moreira
Principal Photographer: João Paulo Soares
Completion Year: 2026 (Published October 2026)
Primary Structural Materials: Exposed Architectural Concrete and Sustainable Timber
Topographical Condition: Steeply sloped hillside lot with mature native forest vegetation
Primary Environmental Strategies: Minimal grading, preservation of existing tree canopy, cross-ventilation, and thermal mass optimization via concrete construction.
The Duality of the Facade
The architectural identity of House 258 relies heavily on its split personality. On the valley-facing facade, the deployment of large-format glass panels and warm concrete framing acts as a solar collector during the twilight hours. The thermal mass of the concrete absorbs heat throughout the day and releases it slowly, stabilizing interior temperatures while casting rich, golden reflections across the living spaces.
Conversely, the forest-facing facade acts as an acoustic and visual buffer. Here, the building interacts directly with the microclimate of the understory. Operable louvers and timber screens allow filtered breezes to sweep through the rooms, naturally cooling the interior without heavy reliance on mechanical HVAC systems. The light that enters through this side is soft, green-tinted, and ever-changing as the sun shifts through the upper branches.
Official Statements and Design Philosophy
While Cornetta Arquitetura has built a reputation for context-driven residential design, House 258 represents a refined distillation of their core philosophies regarding human habitation and natural preservation.
In their official design statement, the architects emphasize the moral and aesthetic imperative of building within sensitive landscapes:
"Built on a steeply sloped lot, House 258 arises from the principle of designing appropriately for the place, occupying the land and landscape with subtlety and respect while preserving the existing grove on the property."
This philosophy moves beyond mere ecological tokenism; it dictates the spatial and sensory experience of the home. By refusing to flatten the site, the architects ensured that every room maintains a unique relationship with the ground plane. Some spaces float above the slope on slender columns, while others are hugged tightly by retaining walls of textured concrete.
Furthermore, the firm highlights the dynamic sensory shifts experienced within the home throughout the diurnal cycle:
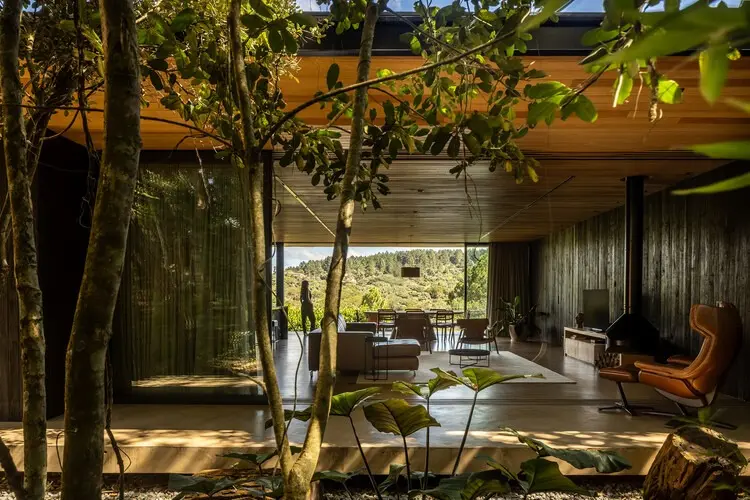
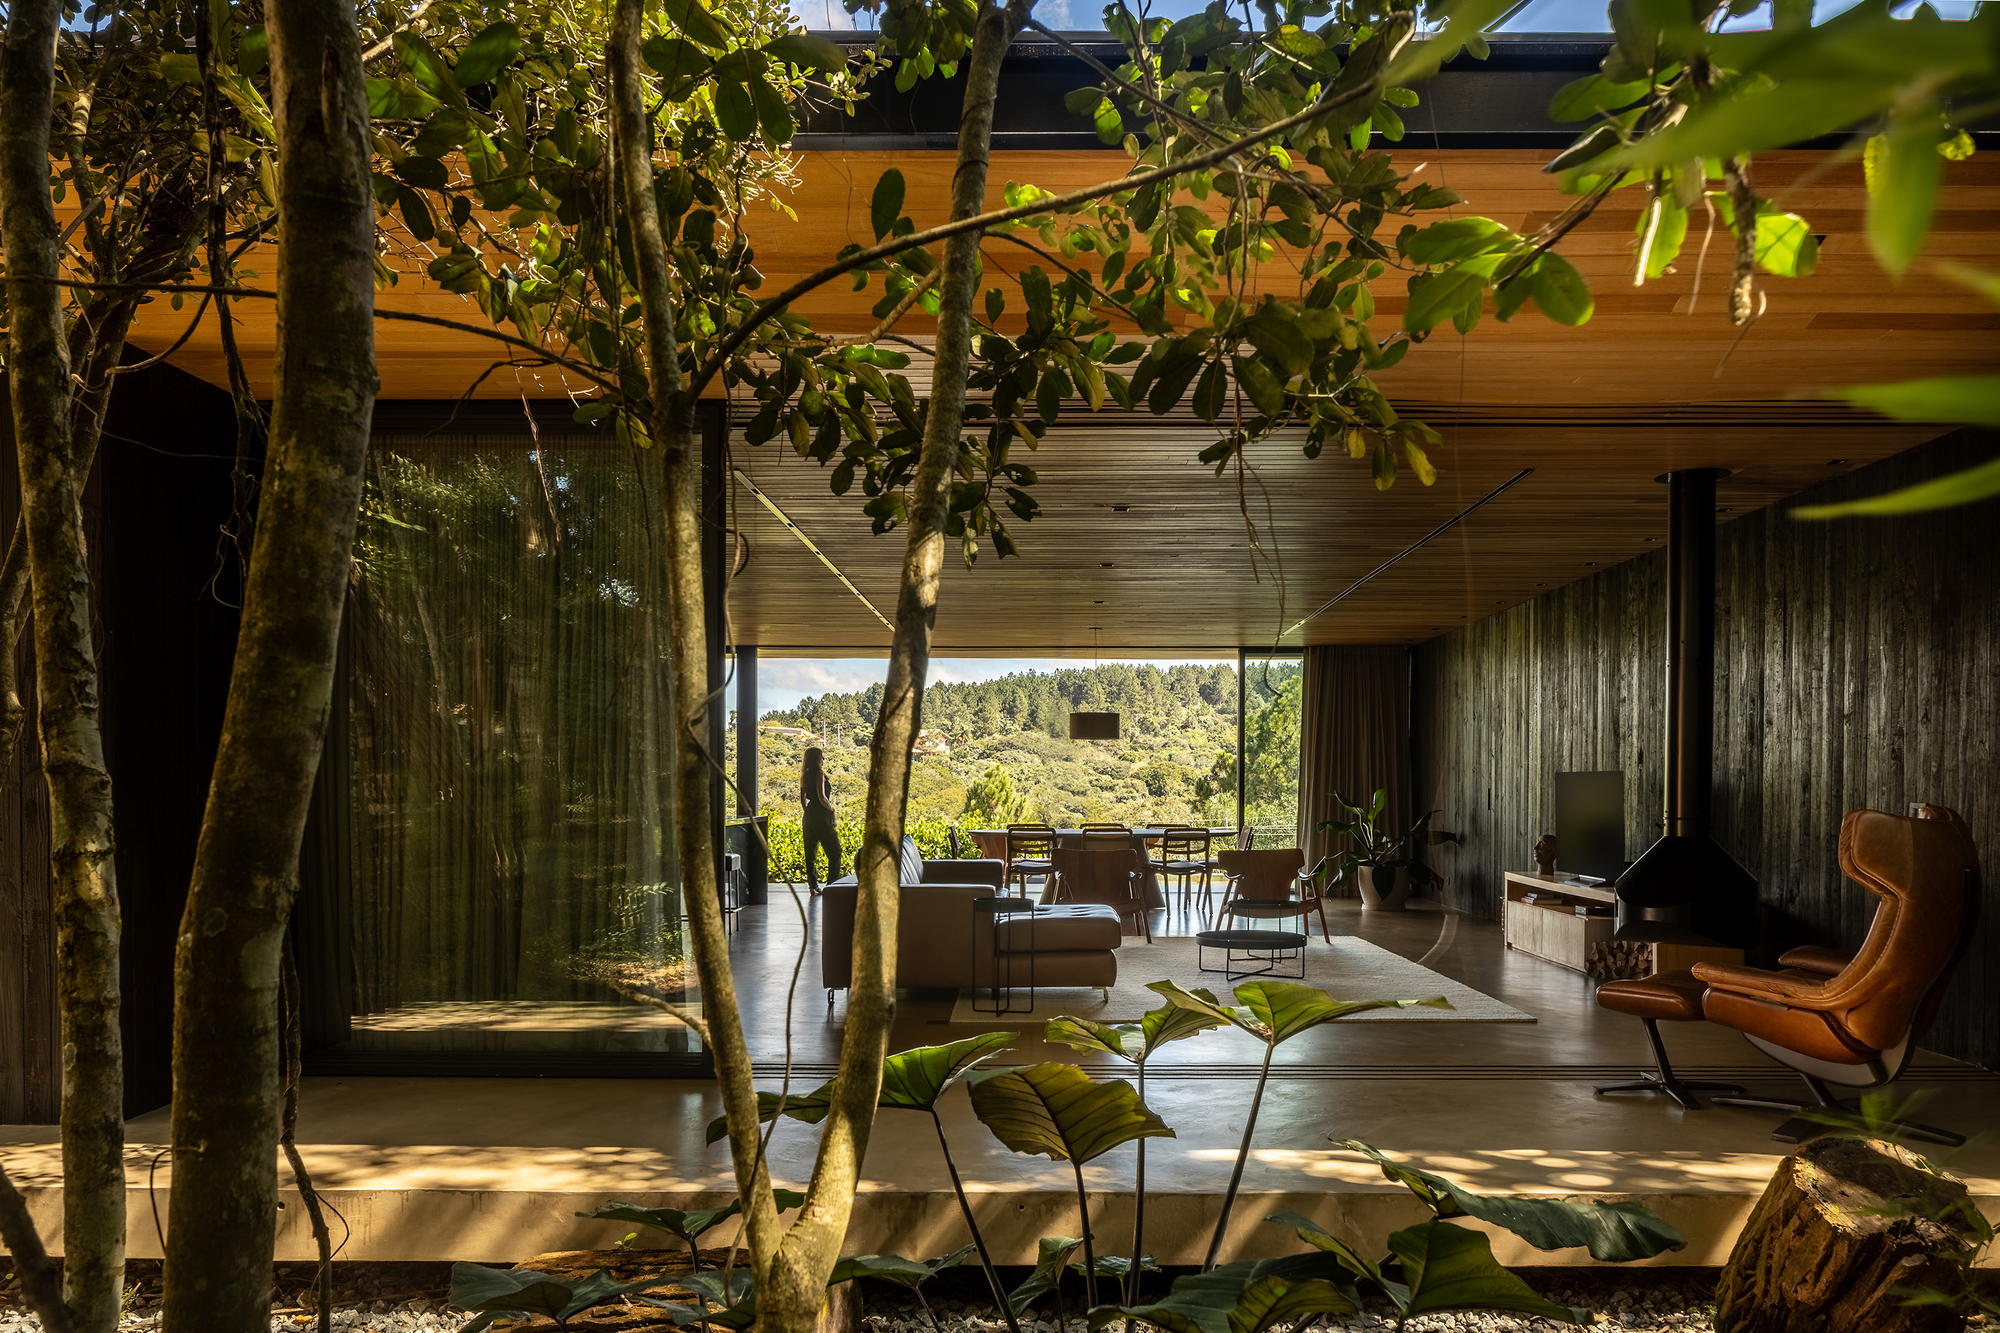
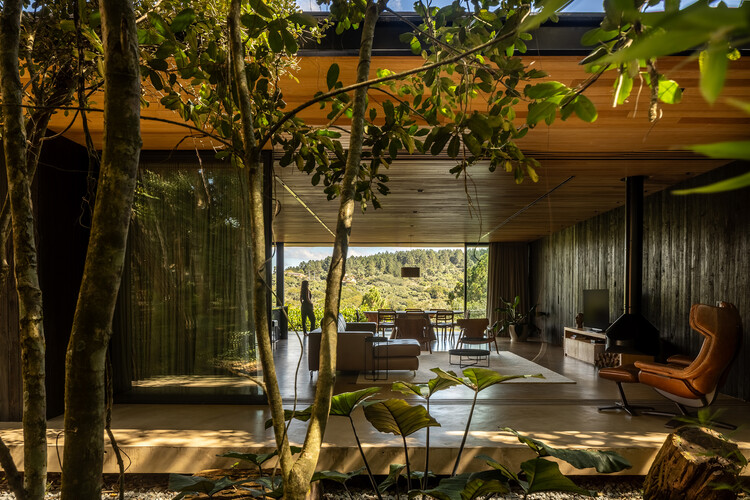
"The result is an architecture that, on one side, opens up to the sunset and the surrounding valley, with its facade marked by the golden tones of concrete under the evening light, and on the other, immerses itself in the shaded and silent forest, illuminated by the filtered light of the treetops."
This dual condition prevents the home from becoming a static viewing box. Instead, House 258 functions as an active meteorological and ecological instrument, registering the passage of time through shifting shadows, thermal transitions, and the changing colors of the valley skies.
Future Outlook and Legacy in Residential Design
As urban sprawl continues to push residential developments into increasingly fragile, rugged, and topographically challenging landscapes, the methodologies demonstrated in House 258 offer a vital blueprint for the future of sustainable architecture.
Cornetta Arquitetura has proven that luxury residential design does not require the domestication of nature. By resisting the urge to clear-cut and flatten, the firm has created a home that derives its primary value not from imported finishes or ostentatious scale, but from its profound, unmediated connection to its surroundings.
The legacy of House 258 will likely be measured by its contribution to the discourse on hillside preservation and sensitive material expression. As climate considerations force architects to reevaluate energy consumption, thermal performance, and site disturbance, projects like House 258 point the way forward: buildings that honor their topography, protect their local ecosystems, and offer their inhabitants an elevated, deeply grounding experience of the natural world.