

Executive Overview
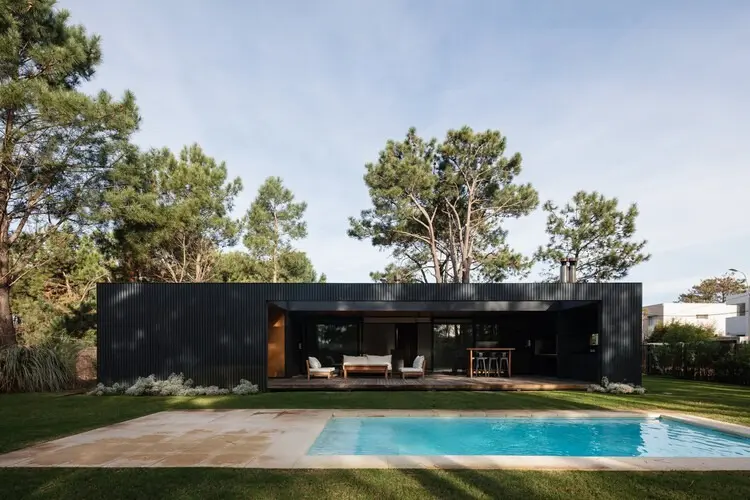
Nestled within the serene, pine-scented coastal landscape of El Pinar in Canelones, Uruguay, Cella House stands as a sophisticated paradigm of contemporary residential architecture tailored for leisure, hospitality, and seamless indoor-outdoor living. Designed by the innovative team at iHouse estudio and exquisitely captured through the lens of architectural photographer Aldo Lanzi, this weekend retreat redefines how a dwelling can interact with its natural coastal environment.
Located just a short distance from the dynamic shoreline of the Río de la Plata estuary, Cella House was conceived primarily as an experiential platform. The architectural narrative is driven by the clients’ desire for a home that facilitates effortless entertaining, accommodating a steady stream of friends, family, and social gatherings while simultaneously providing a peaceful sanctuary from urban life.
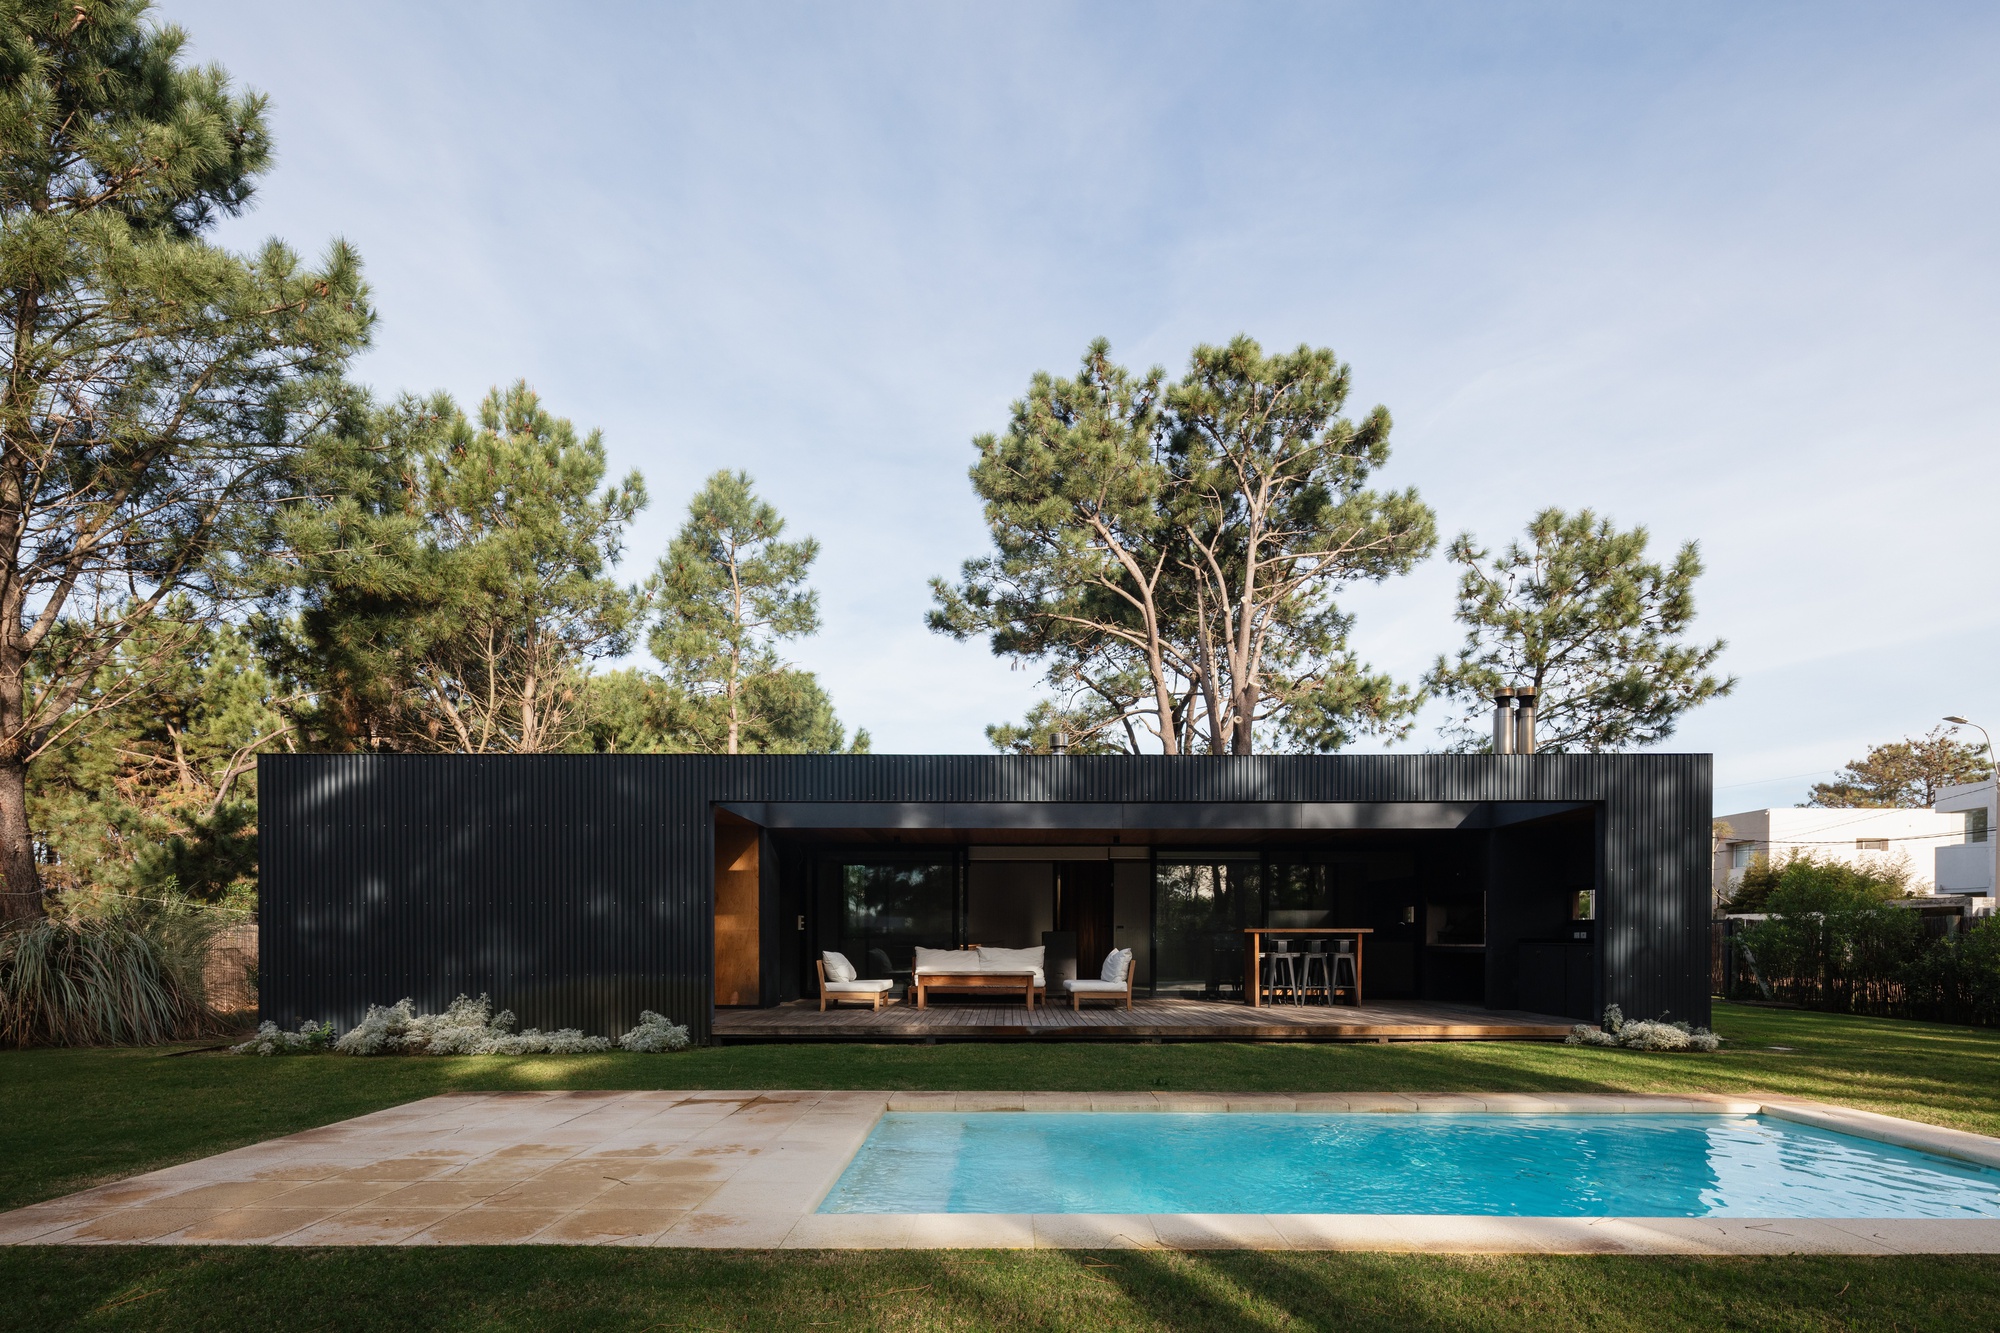
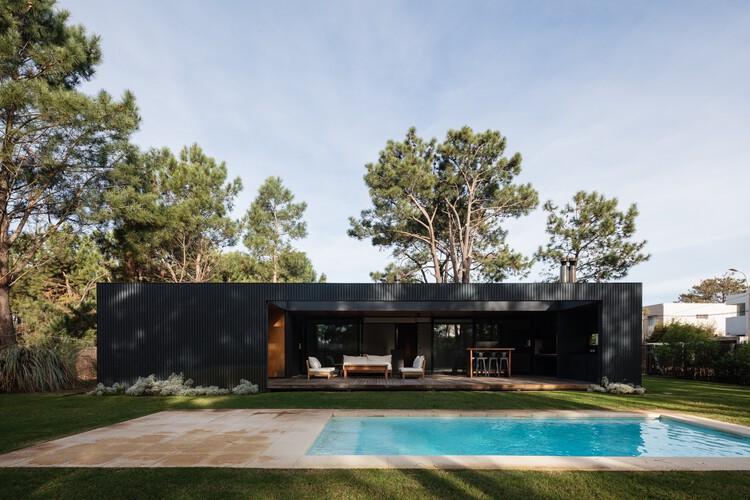
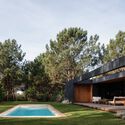
By prioritizing transparency, structural warmth, and a fluid spatial layout, iHouse estudio has blurred the conventional boundaries dividing built form from landscape. The house acts less as a static shelter and more as a dynamic pavilion that opens up entirely toward a central outdoor oasis featuring a generous deck, a bespoke barbecue area (parrillero), and a sparkling swimming pool. This comprehensive profile explores the design ethos, spatial sequencing, material palette, and regional impact of Cella House, offering an authoritative look at modern Uruguayan residential design.
Detailed Chronology and Project Evolution
The realization of Cella House followed a rigorous, multi-stage architectural process typical of high-end custom residential design in South America’s coastal regions.
Phase 1: Briefing and Site Analysis (Early Conception)
The project began when a family approached iHouse estudio with a distinct yet familiar brief: they required a weekend retreat in El Pinar that could effortlessly transition from a quiet family getaway to a vibrant social hub. The site itself presented unique opportunities and challenges. Situated in a neighborhood characterized by sandy soils, native vegetation, and mature pine trees, the plot demanded an architectural approach that respected the local ecosystem while maximizing sunlight and prevailing breezes.
iHouse estudio conducted exhaustive site studies to map out solar orientation, wind patterns, and existing flora. Rather than clearing the land, the studio integrated the footprint of Cella House delicately into the topography, ensuring that mature trees were preserved to provide natural shading and privacy from neighboring properties.
Phase 2: Conceptualization and Spatial Planning
During the design development phase, the architects focused on the core concept of the "open platform." To achieve the client’s vision of hosting and outdoor living, the spatial layout was organized around visual and physical permeability.
- The social zones—comprising the living room, dining area, and kitchen—were consolidated into a singular, expansive open-plan core.
- Large floor-to-ceiling glass panels were engineered to slide away entirely, effectively erasing the threshold between the interior living spaces and the exterior wooden deck.
- Private quarters, including bedrooms and service areas, were strategically nested to the rear or flanks of the main pavilion, ensuring acoustic comfort and privacy without sacrificing a connection to nature.
Phase 3: Construction and Material Procurement
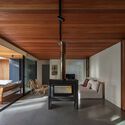
Constructing a coastal home requires careful consideration of local climatic conditions, including high humidity, salt-laden winds, and intense seasonal temperature fluctuations. iHouse estudio curated a robust structural and material palette. The construction phase leveraged a hybrid system combining durable concrete foundations, robust structural framing, and warm timber finishes. The use of exposed beams and rich wooden accents creates a dialogue with the surrounding pine forest, grounding the sleek, modern architecture in organic textures.
Phase 4: Completion, Landscaping, and Handover
The final phase involved the careful integration of the hardscape and softscape elements. The transition from the indoor living areas leads directly onto a expansive wooden pool deck, which anchors the exterior social zone. The inclusion of an integrated parrillero—a cornerstone of Uruguayan culinary and social culture—cements the home’s identity as a place for gathering. Upon its completion and subsequent documentation by photographer Aldo Lanzi, Cella House received widespread acclaim for its clarity of purpose and material honesty.
Supporting Context & Architectural Metrics
To fully appreciate the architectural achievement of Cella House, it is essential to examine the broader context of El Pinar’s real estate and design landscape, alongside the technical metrics that govern the project.
The Context of El Pinar, Canelones
El Pinar is a rapidly evolving suburb within the Canelones Department, historically known as a weekend and summer getaway for residents of Montevideo. In recent decades, the area has transitioned from a collection of rustic beach shacks to a sophisticated enclave of modern architectural experimentation. Architects working in this region must contend with strict environmental regulations aimed at preserving coastal dunes and native flora. iHouse estudio’s design for Cella House exemplifies a respectful response to these regulations, utilizing elevated platforms and light-touch foundations that minimize environmental disturbance.
Spatial and Technical Breakdown
- Project Name: Cella House (Casa Cella)
- Architectural Practice: iHouse estudio
- Curator: Valentina Díaz
- Photographer: Aldo Lanzi
- Location: El Pinar, Canelones, Uruguay
- Typology: Residential Architecture / Weekend Retreat
- Key Programmatic Elements: Open-plan social living space, integrated kitchen, multiple bedrooms, expansive wooden deck, outdoor barbecue area (parrillero), swimming pool, and landscaped garden.
- Materiality: Structural timber, exposed beams, expansive structural glazing, composite/natural wood decking, and reinforced concrete foundations.
The Philosophy of the "Open Platform"
At the heart of Cella House’s metric success is its spatial efficiency. By minimizing dead corridors and consolidating circulation spaces into the primary living zones, the architects maximized the functional footprint of the home. The integration of indoor and outdoor square footage creates a psychological expansion of space; when the glass panels are retracted, the living room expands exponentially to encompass the deck and pool area. This strategy is particularly effective in coastal climates, where the climate allows for outdoor living for a significant portion of the year.
Official Statements and Design Intent
While architectural discourse often centers on formal aesthetics, the true measure of a home lies in how it serves its inhabitants. The design philosophy of iHouse estudio for Cella House is rooted in functional poetry—combining rigorous structural planning with an emotive sensory experience.
"Casa Cella is conceived as an open platform facing the garden, the barbecue area, and the pool, establishing a fluid relationship between the interior spaces and the landscape," notes the architectural team behind the project.
This statement encapsulates the firm’s core design pillar: architecture as a facilitator of human connection. By stripping away unnecessary architectural barriers, iHouse estudio designed a home that encourages a slower, more deliberate pace of life. The kitchen and dining areas flow directly outward, ensuring that the host is never isolated from guests lounging by the pool or enjoying a meal on the deck.
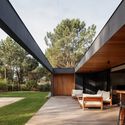
Furthermore, the integration of natural light and ventilation plays a pivotal role in the home’s daily operation. The strategic placement of windows and sliding doors harnesses the cooling breezes coming off the Río de la Plata, reducing the reliance on mechanical air conditioning during warmer months. The use of warm wood throughout the interior and exterior ceilings diffuses harsh sunlight, casting soft, dappled shadows that mimic the effect of sitting beneath the canopy of El Pinar’s native pine trees.
Future Outlook: The Evolution of Coastal Living
As contemporary lifestyles increasingly prioritize flexibility, wellness, and a return to nature, projects like Cella House point the way forward for residential architecture. The pandemic and the subsequent rise of remote work have fundamentally altered how people view secondary homes; they are no longer merely places to spend a weekend, but viable alternative workspaces and long-term sanctuaries.
iHouse estudio’s work on Cella House highlights several key trends that will likely influence future coastal developments:
- Environmental Sensitivity: The demand for low-impact architecture that preserves existing landscapes, rather than subduing them through heavy earthmoving, will continue to grow. Cella House demonstrates that modern comfort can coexist harmoniously with fragile coastal ecosystems.
- Hybrid Indoor-Outdoor Spaces: The traditional compartmentalization of rooms is rapidly being replaced by multi-functional, fluid zones. The success of Cella House’s open-platform model proves that clients value spatial versatility over rigid functional segregation.
- Material Authenticity: The resurgence of timber, exposed structural elements, and tactile surfaces reflects a collective desire for warmth and grounding in an increasingly digital world.
In conclusion, Cella House by iHouse estudio is much more than a weekend retreat; it is a masterclass in contextual architecture. By successfully marrying the social aspirations of its owners with the natural poetry of the Canelones coastline, the project secures its place as a notable milestone in contemporary Uruguayan design, offering an enduring blueprint for how we might live, gather, and unwind in harmony with our natural surroundings.



