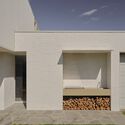
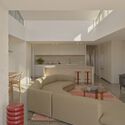
In an era defined by rapid urban densification and a homogenized approach to residential suburban development, the intersection of historic preservation and contemporary architectural intervention remains one of the design industry’s most delicate balancing acts. Studio Ceravolo has risen to this challenge with masterclass precision in their latest residential triumph: the Maribyrnong I House. Situated in the heart of Melbourne’s evolving architectural landscape, this ambitious alterations and additions project breathes new life into a traditional Californian bungalow. Rather than adhering to predictable preservation constraints or succumbing to sterile modernism, Studio Ceravolo has sculpted a domestic environment that acts as a living instrument—one intricately attuned to the rhythms of the sun, the passage of time, and the dynamic needs of a growing young family.
At its core, the Maribyrnong I House transcends the conventional definition of a house extension. It is a thoughtful exploration of spatial fluidity, material honesty, and light modulation. Through an investigative lens, this project reveals how historic vernaculars can be respectfully subverted to serve contemporary lifestyles. The design prioritizes the choreography of natural light, transforming static architectural surfaces into dynamic canvases that track the sun’s trajectory from dawn to dusk. Captured through the lens of architectural photographer Sean Fennessy, the project showcases an understated yet profoundly sophisticated dialogue between old and new, raw concrete and warm timber, and introspective sanctuary and outward-looking domesticity. This feature-length analysis examines the genesis, execution, spatial choreography, and broader architectural implications of the Maribyrnong I House.
Detailed Chronology: From Concept to Completion
Phase I: The Brief and Pre-Existing Conditions
The genesis of the Maribyrnong I House began with a familiar architectural conundrum: how to adapt a classic, inward-looking Californian bungalow—historically characterized by compartmentalized floor plans, low-slung roofs, and dimly lit interior corridors—for a modern family that values spatial connectivity, environmental responsiveness, and abundant daylight.
The clients approached Studio Ceravolo with a multifaceted brief. They required an expansion that would accommodate the evolving dynamics of a young family without erasing the heritage charm of the original streetscape fronting the property. Crucially, the homeowners rejected formal expectations and rigid typological boundaries. They did not want a predictable rear pavilion bolted onto a historic structure; instead, they desired a cohesive continuum where the historic and the contemporary could coexist in architectural tension and harmony.
Studio Ceravolo’s initial site analysis revealed structural constraints typical of the bungalow typology: heavy masonry, dark internal zones, and a disconnected relationship with the deep backyard. The design team recognized that any meaningful intervention required a strategic dismantling of the home’s rear envelope while carefully preserving and restoring the street-facing heritage zones. This set the stage for a layered spatial journey, transitioning from the dark, intimate, and introspective rooms of the original bungalow into light-drenched, expansive volumes at the rear.
Phase II: Design Iterations and Spatial Reimagining
The design phase spanned months of meticulous prototyping and spatial testing. Studio Ceravolo’s methodology centered on challenging traditional room categorizations. Rather than prescribing fixed functions to every square meter, the architects developed a flexible framework that allows spaces to adapt over time.
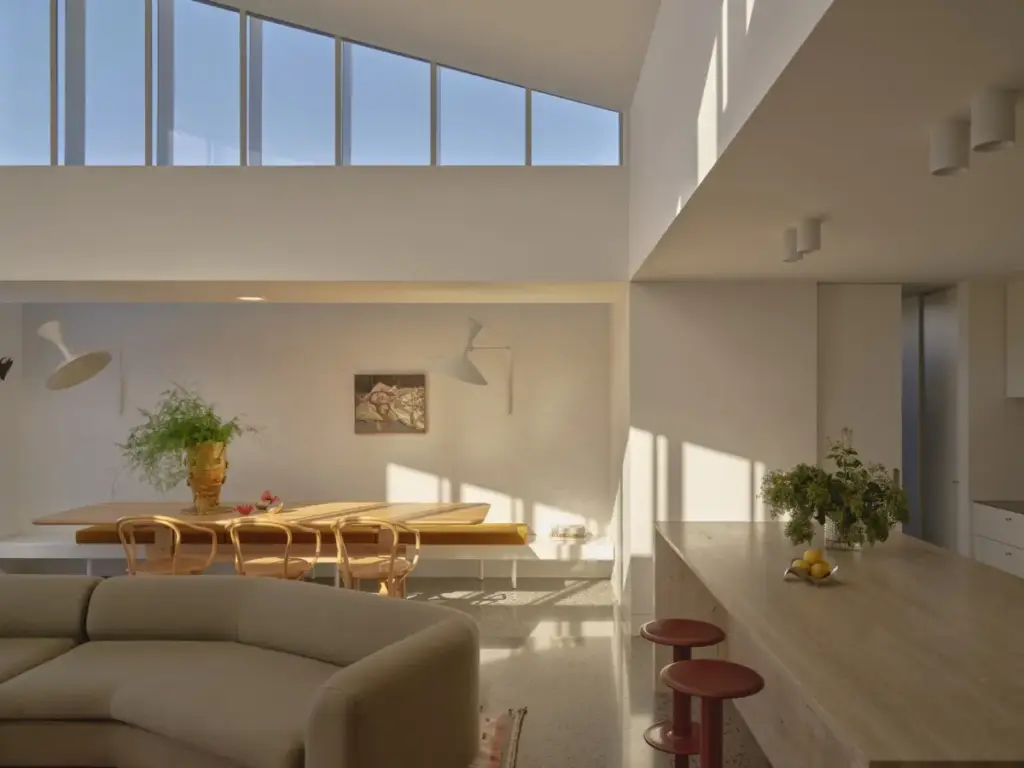
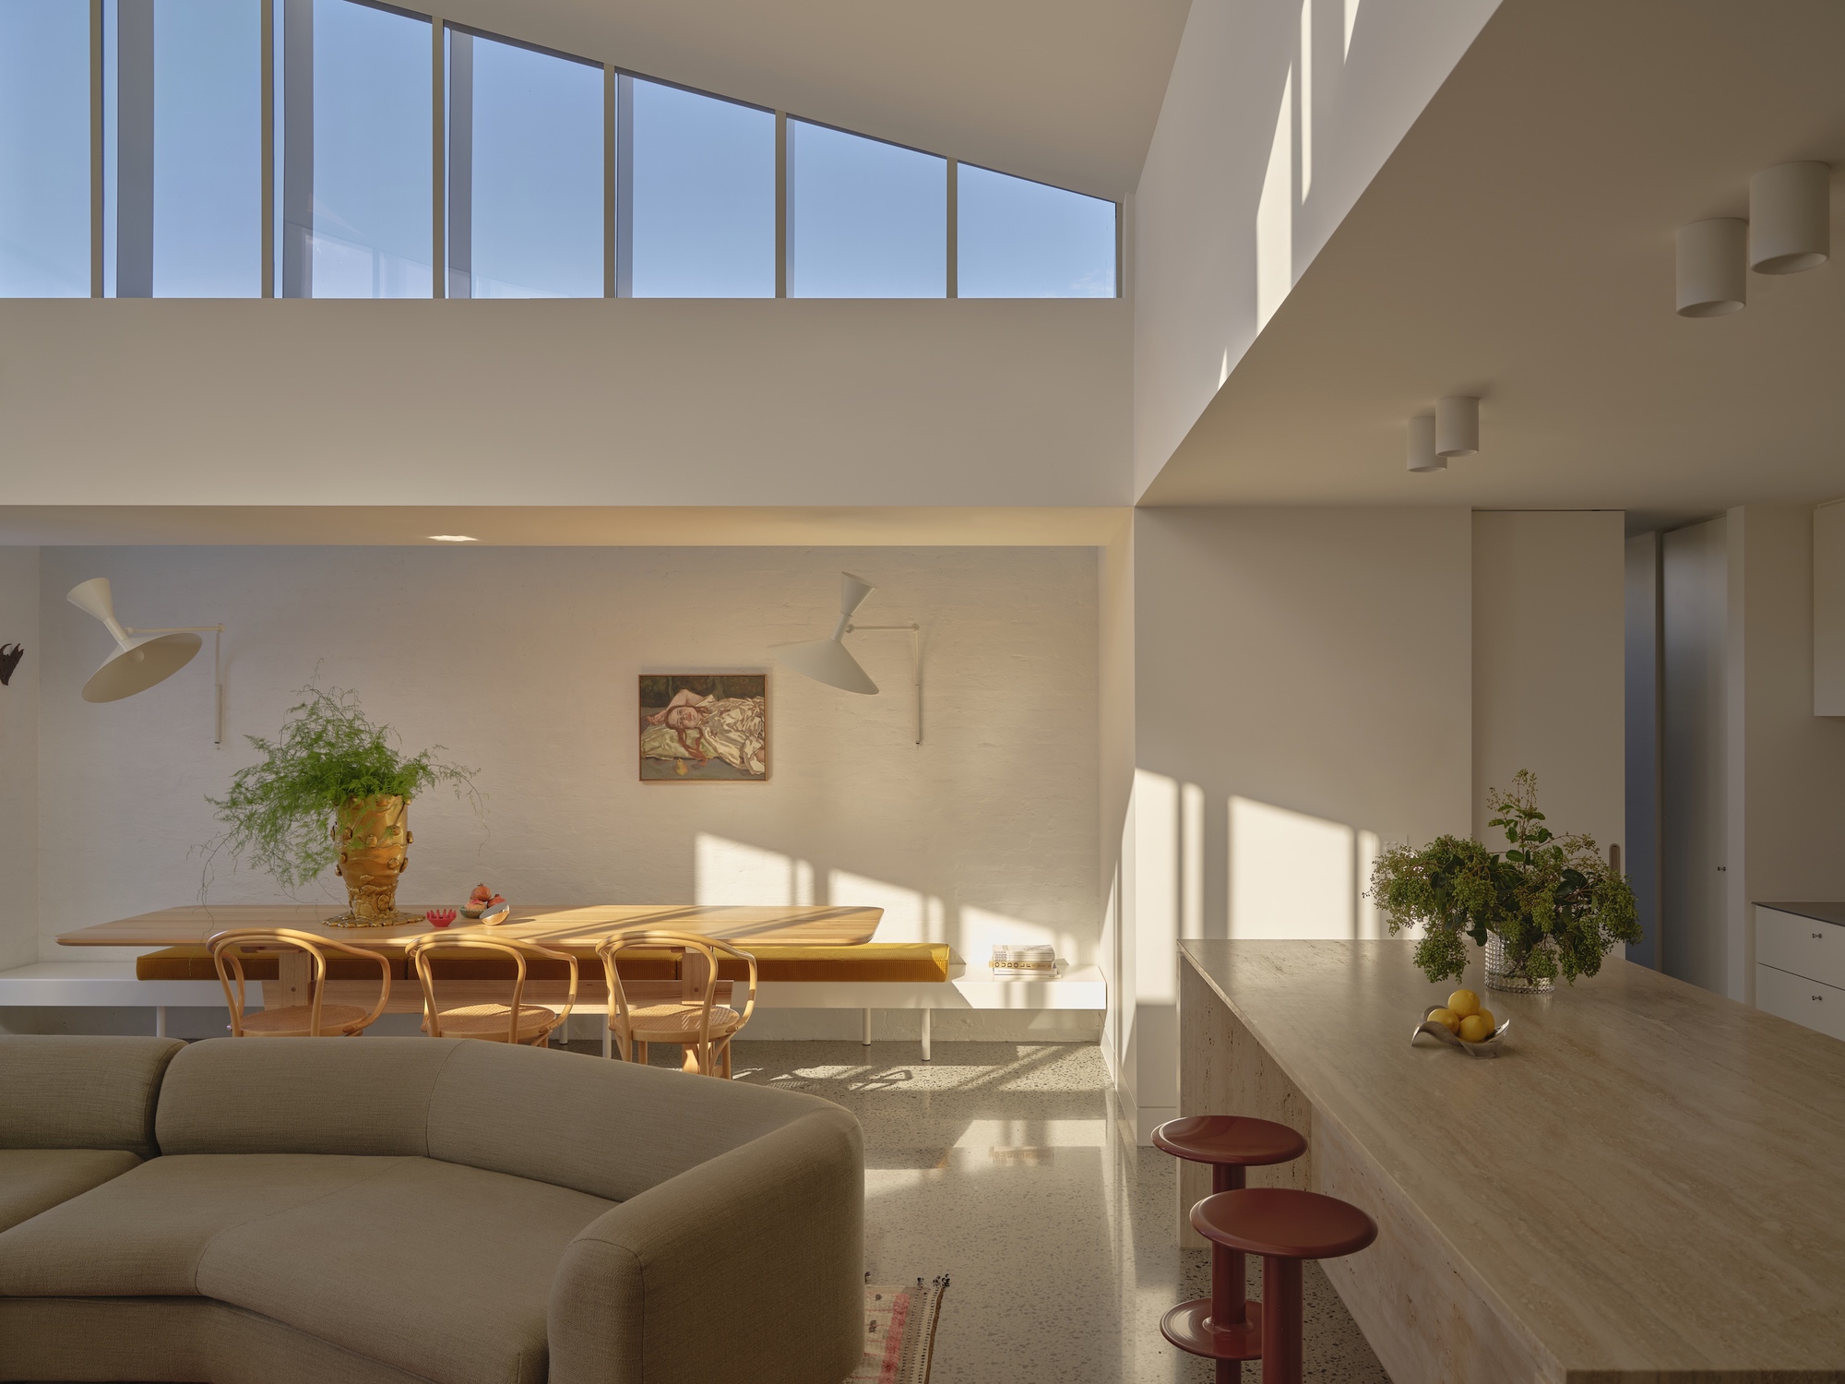
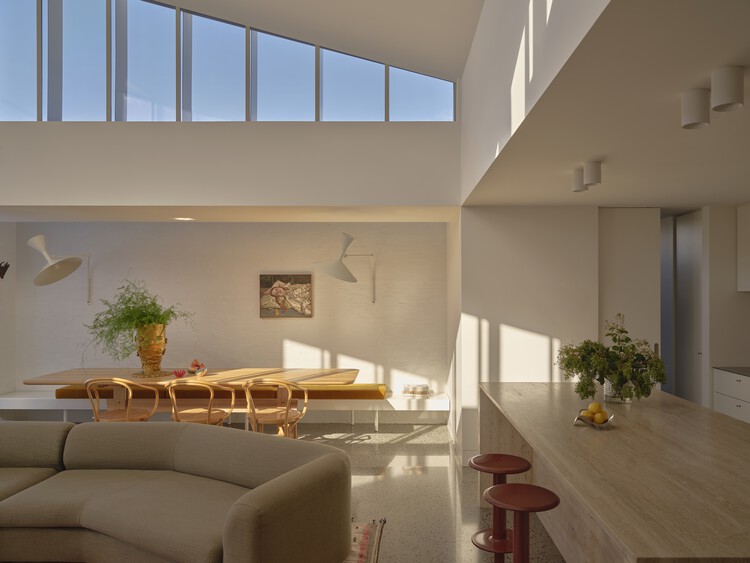
A critical breakthrough in the design process was the re-engineering of the home’s rooflines and ceiling heights. By introducing strategic double-height voids and carefully angled clerestory windows, the architects bypassed the traditional shadow-casting limitations of adjacent boundary walls. This allowed deep penetration of natural light into the core of the dwelling—an area that was previously a perennial dark spot in the original bungalow footprint.
Material selection was approached with equal rigor. Studio Ceravolo curated a palette that speaks to both tactile warmth and structural longevity. Exposed board-formed concrete anchors the addition to the earth, providing a thermal mass and a brutalist counterpoint to the delicate, weathered timbers of the historic structure. Interior joinery was treated as architectural furniture, seamlessly integrated into the structural walls to maximize usable floor area while maintaining an uncluttered, minimalist aesthetic.
Phase III: Construction and Artisanal Execution
Executing the transition from heritage brickwork to contemporary concrete and glass demanded exceptional craftsmanship. The construction phase of the Maribyrnong I House highlighted the collaboration between Studio Ceravolo, specialized structural engineers, and elite local tradespeople.
The pouring of the board-formed concrete walls required meticulous formwork setup to achieve the desired wood-grain texture, marrying the industrial nature of concrete with the organic warmth of timber. Concurrently, the restoration of the front Californian bungalow required delicate stabilization work, tuck-pointing of heritage brickwork, and the careful overhaul of original timber joinery to ensure thermal performance without compromising historical authenticity.
As the structure topped out and the expansive glazing panels were craned into place, the true kinetic nature of the design became apparent. The framing was purposefully calibrated to capture specific sightlines toward the garden and the sky, turning windows not merely into apertures for light, but into active framing devices for the shifting shadows of the surrounding foliage.
Supporting Context & Metrics
Architectural Context: The Evolution of the Melbourne Bungalow
The Californian bungalow style, imported from North America in the early 20th century, became a dominant residential typology across Melbourne’s inner and middle-ring suburbs, including Maribyrnong. These homes are typically characterized by prominent front verandahs, low-pitched gabled roofs, and dark timber detailing. While charming, their original layouts—featuring small, closed-off kitchens, formal parlors, and long, narrow hallways—are fundamentally misaligned with contemporary ideals of open-plan living, indoor-outdoor connectivity, and passive solar design.
Studio Ceravolo’s intervention sits within a broader architectural movement in Australian residential design: the sensitive rear extension. However, what sets the Maribyrnong I House apart is its refusal to treat the heritage shell as a mere museum piece or a decorative facade. By creating a profound spatial threshold between the old and new, the studio demonstrates how historic urban fabrics can be densified and upgraded to meet modern energy-efficiency standards while preserving neighborhood character.
Technical Metrics and Spatial Breakdown
Project Name: Maribyrnong I House
Architectural Practice: Studio Ceravolo
Location: Maribyrnong, Melbourne, Australia
Photographer: Sean Fennessy
Primary Structural Materials: Board-formed concrete, recycled and sustainable timber, structural steel, and high-performance double glazing.
Typology: Residential Alterations and Additions / Californian Bungalow Renovation
Key Sustainable Strategies: Passive solar orientation, thermal mass integration via exposed concrete, cross-ventilation pathways, and high-performance insulation retrofitted into the heritage envelope.
Official Statements and Design Philosophy
In articulating the theoretical framework behind the Maribyrnong I House, Studio Ceravolo emphasized a design ethos rooted in the phenomenology of space and time:
"This alterations and additions project to a Californian bungalow welcomes an abundance of natural light and celebrates the passage of time throughout the day. Briefed with renovating and extending a Californian bungalow, we opted to move away from formal expectations and create a project attuned to the present and to the needs of a young family."
Elaborating on this vision, the design team noted that contemporary residential architecture must resist the urge to deliver static, highly curated architectural backdrops. Instead, a home should be an active participant in the daily lives of its inhabitants. By orchestrating how light cuts across a concrete hearth in the mid-afternoon, or how morning sun warms the timber floorboards of the kitchen, the architecture becomes a living calendar.
The studio’s approach challenges the standard metric of domestic success—often measured purely in square footage—and re-centers the conversation on volumetric quality, spatial transitions, and sensory engagement. The juxtaposition of the heavy, grounding concrete elements with floating timber staircases and ethereal light wells creates a tactile hierarchy that engages all the senses, ensuring the house feels grounded yet weightless, intimate yet expansive.
Future Outlook: Implications for Suburban Renewal
The completion of the Maribyrnong I House marks a significant milestone in Studio Ceravolo’s growing portfolio of residential masterworks, signaling a refined design language that bridges the gap between historical reverence and radical contemporary functionality. As Melbourne continues to grapple with housing affordability, urban sprawl, and the necessity for sustainable suburban densification, projects of this caliber offer a vital blueprint for future residential interventions.
By demonstrating that historic typologies do not need to be demolished to accommodate modern life, Studio Ceravolo champions an ethos of adaptive reuse and architectural longevity. The Maribyrnong I House proves that thoughtful, site-specific design can reconcile the seemingly contradictory demands of heritage conservation and modern living.
Looking forward, the methodologies pioneered in this project—particularly the use of thermal mass, precision daylight harvesting, and fluid programmatic zoning—are expected to influence forthcoming residential commissions across Australia. For the young family currently inhabiting its light-filled rooms, the Maribyrnong I House is more than a successful architectural renovation; it is a dynamic, evolving sanctuary designed to grow, adapt, and weather gracefully alongside them for decades to come.