

Executive Overview
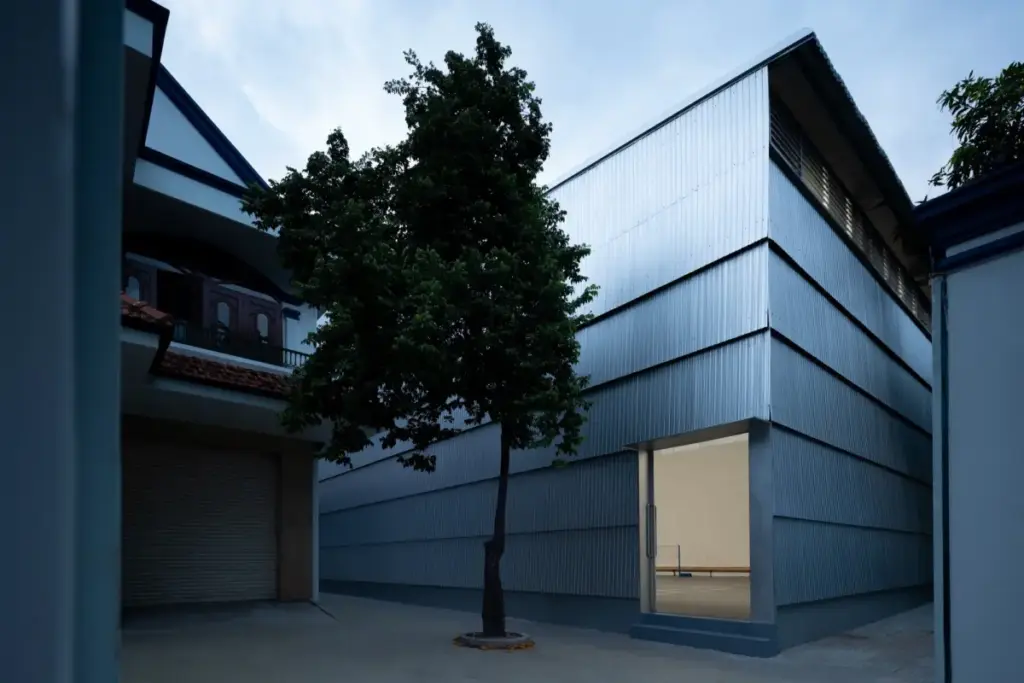
In the modern urban landscape, educational architecture is undergoing a quiet revolution. Schools are no longer viewed merely as isolated islands of academic instruction, gated off from the realities of the cities that surround them. Instead, forward-thinking institutions are reimagining their campuses as porous, multi-functional civic assets. A prime manifestation of this paradigm shift is the newly unveiled Phan Chau Trinh Sports Hall, designed by the innovative architecture studio scale50.
Captured through the lens of architectural photographer Tai Ngo, this striking new facility represents far more than just a gymnasium. It is the physical centerpiece of an ongoing, multi-phased master plan by the Phan Chau Trinh Interlevel School to renew its institutional infrastructure. The overarching objective? To gracefully upgrade an existing, constrained campus to serve a rapidly expanding student body while simultaneously extending a welcoming hand to the adjacent residential neighborhood.
By blending robust structural concrete with thoughtful spatial porosity, scale50 has crafted a building that bridges the gap between educational necessity and civic generosity. The Phan Chau Trinh Sports Hall stands as a testament to how contemporary design can reconcile high-density urban environments with the human need for active, communal, and light-filled spaces.
Detailed Chronology: From Concept to Completion
The realization of the Phan Chau Trinh Sports Hall was far from a straightforward design-and-build assignment. It required a delicate, methodical choreography of master-planning, structural engineering, and phased construction designed to minimize disruption to an active, functioning school campus.
Phase 1: Institutional Assessment and Visioning
The journey began years prior to construction, when the leadership of the Phan Chau Trinh Interlevel School recognized a critical bottleneck. Like many educational facilities in growing urban centers, the school was grappling with a surge in enrollment that quickly outpaced its legacy facilities. Outdoor athletic spaces were shrinking, physical education classes were competing for limited yards, and the existing infrastructure lacked indoor climate-controlled spaces capable of supporting diverse athletic programs regardless of weather conditions.
School administrators partnered with scale50 to draft a comprehensive master plan. Rather than proposing a wholesale demolition—which would have been financially prohibitive and disruptive—the architects proposed a surgical intervention. They analyzed campus circulation, sunlight patterns, and spatial inefficiencies to identify strategic zones where new vertical and horizontal interventions could yield maximum impact. The sports hall was designated as the anchor project for this campus renewal.
Phase 2: Design Evolution and Community Integration
With the site selected, scale50 engaged in an intensive design phase. A primary challenge was scale: how to insert a large-span sports hall into a tight urban fabric without overwhelming the human scale of the surrounding school buildings and residential alleyways.
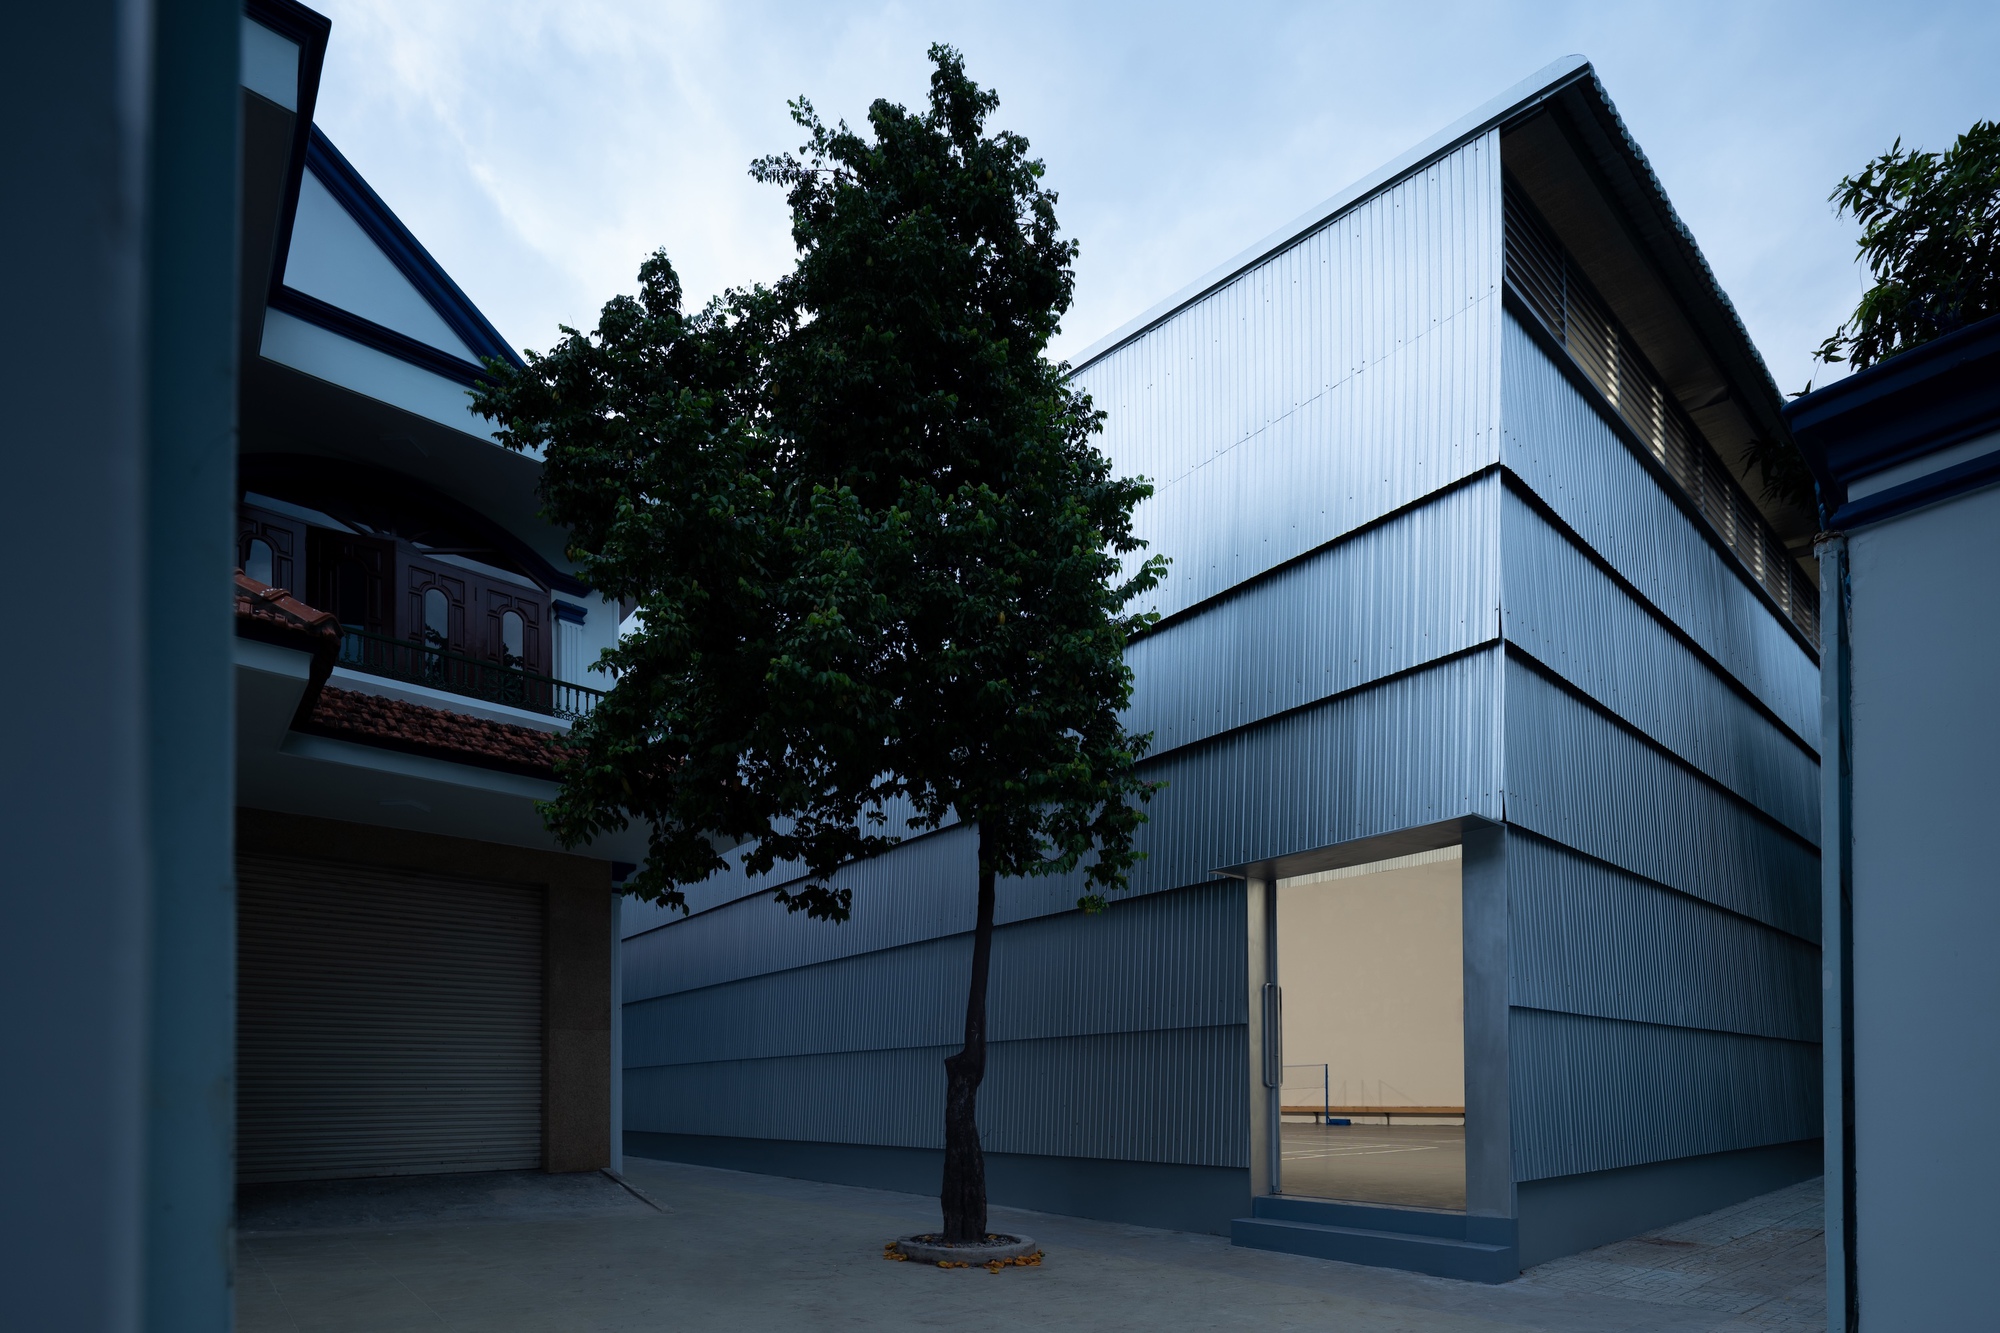
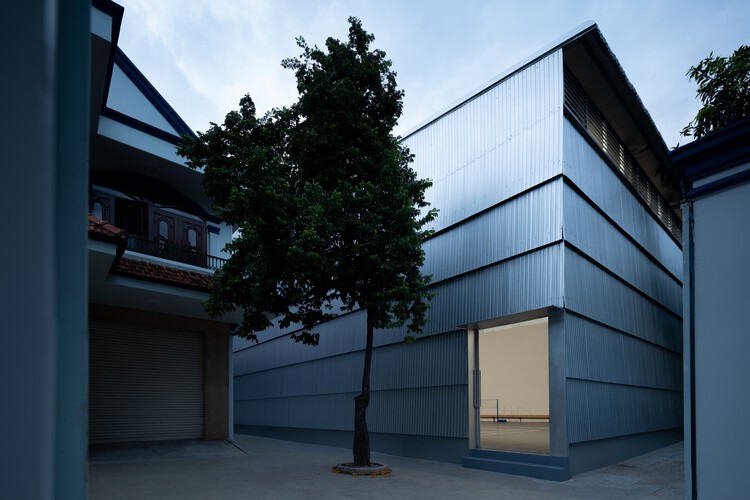
The design team utilized massing studies, digital modeling, and physical scale models to refine the building’s footprint. They prioritized visual and physical permeability. Instead of a monolithic box that turns its back on the city, the sports hall was conceived as an open pavilion. Ground-level transparency and strategic sightlines invite passersby to catch glimpses of activity within, breaking down the traditional barriers between the school grounds and the public realm.
Phase 3: Construction and Engineering Feasibility
Breaking ground marked the commencement of a complex construction phase carried out under strict logistical constraints. Because the site was embedded within an operating school campus, heavy machinery operations, material deliveries, and noise mitigation had to be carefully coordinated around academic calendars and examination periods.
The structural grid was optimized for efficiency, relying heavily on cast-in-place concrete to achieve the large clear spans required for an unobstructed indoor sports arena. This material choice was not purely functional; the raw, board-formed concrete provides a timeless aesthetic that requires minimal long-term maintenance—a crucial factor for heavily utilized institutional facilities.
Phase 4: Commissioning and Inauguration
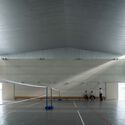
As interior finishes were completed and sports flooring, lighting systems, and acoustic paneling were installed, the building underwent rigorous safety and environmental testing. The successful commissioning of the hall cleared the way for its official opening. Today, the facility hosts volleyball, basketball, badminton, and school assemblies by day, while transitioning into a community recreation hub during evening hours and weekends.
Supporting Context & Metrics: Architectural and Urban Parameters
To truly understand the significance of the Phan Chau Trinh Sports Hall, one must examine the specific design strategies and contextual metrics that governed its realization.

Urban Density and Spatial Optimization
Urban schools in developing metropolitan areas often face extreme spatial scarcity. The footprint allocated for the sports hall was tightly bound by existing classroom blocks and boundary walls. To maximize utility within these tight confines, scale50 employed a compact vertical strategy.
- Footprint Efficiency: The building maximizes its ground-level footprint while maintaining generous interior ceiling heights necessary for official-regulation court sports.
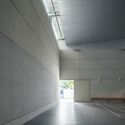
- Circulation Cores: Exterior walkways and transitional thresholds act as thermal buffers while doubling as spectator viewing galleries, effectively doubling the functional capacity of the circulation spaces.
- Acoustic Mitigation: Large open-volume sports halls notoriously suffer from reverberation issues. The design integrates specialized perforated cladding and acoustic baffling systems, ensuring that high-decibel athletic events do not disrupt surrounding classrooms.
Materiality and Sustainability
The material palette of the Phan Chau Trinh Sports Hall is defined by brutalist honesty paired with tropical sensibility.
- Exposed Concrete: Serves as the primary structural skeleton, offering high thermal mass that helps moderate internal temperatures during sweltering seasonal shifts.
- Natural Ventilation: Deep overhangs, louvered facade panels, and strategic high-level operable windows harness prevailing breezes, drastically reducing reliance on mechanical air conditioning during milder months.
- Daylighting: Expansive vertical glazing bands diffuse natural daylight deep into the playing arena, minimizing daytime artificial lighting consumption while establishing a constant visual connection to the outdoor environment.
| Project Metric / Parameter | Specification |
|---|---|
| Project Name | Phan Chau Trinh Sports Hall |
| Architectural Firm | scale50 |
| Location | Integrated within the Phan Chau Trinh Interlevel School campus |
| Primary Structural System | Cast-in-place reinforced concrete |
| Key Materials | Exposed concrete, steel framing, acoustic panels, high-impact sports flooring |
| Primary Uses | Multi-sport athletic training, physical education, school assemblies, community events |
| Photographer | Tai Ngo |
Official Statements and Design Philosophy
The design philosophy behind scale50’s work on the Phan Chau Trinh campus centers on the democratization of space. In interviews and project briefs, the design team has consistently emphasized that architecture in dense cities must serve a dual purpose.
"An institutional building can no longer afford to be introverted," notes the lead design team at scale50. "When we approached the Phan Chau Trinh Sports Hall, our mandate was to create a space that empowers the students to excel physically, but also acts as an urban living room for the neighborhood. By softening the edges of the campus and integrating transparent, porous thresholds, we invite the community to share in the life of the school."
School administration officials have echoed these sentiments, highlighting how the new hall has transformed school culture. Physical education is no longer weather-dependent, and the ability to host inter-school tournaments has elevated the institution’s profile within the regional educational network. Furthermore, opening the facilities to local sports clubs during off-hours has fostered unprecedented goodwill between the school management and local residents, turning a historical flashpoint of parking and congestion disputes into a shared civic asset.
Future Outlook: The Next Phase of Campus Evolution
The completion of the Phan Chau Trinh Sports Hall marks a major milestone, but it is by no means the final chapter in the school’s master plan. As urban demographics continue to shift and educational methodologies evolve toward more experiential and community-integrated learning models, scale50’s ongoing framework provides a scalable blueprint for future interventions.
Future phases of the campus renewal are expected to target outdated administrative wings and vertical extensions to existing science and arts laboratories. The success of the sports hall has proven that high-quality, architecturally ambitious interventions are entirely feasible within existing institutional constraints.
By demonstrating that public-private and school-community boundaries can be successfully dissolved through smart design, the Phan Chau Trinh Sports Hall sets a high benchmark for educational architecture across the region. It proves that when architecture listens to its context, it can do more than just house activities—it can enrich lives, build community cohesion, and inspire the next generation of students who walk through its doors.



