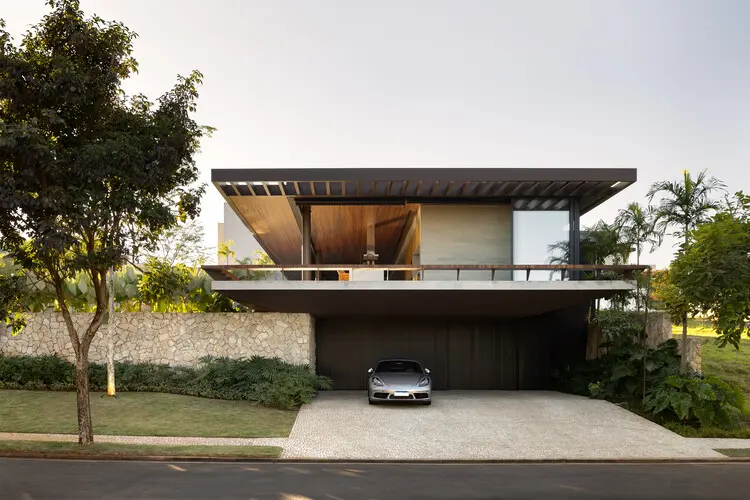
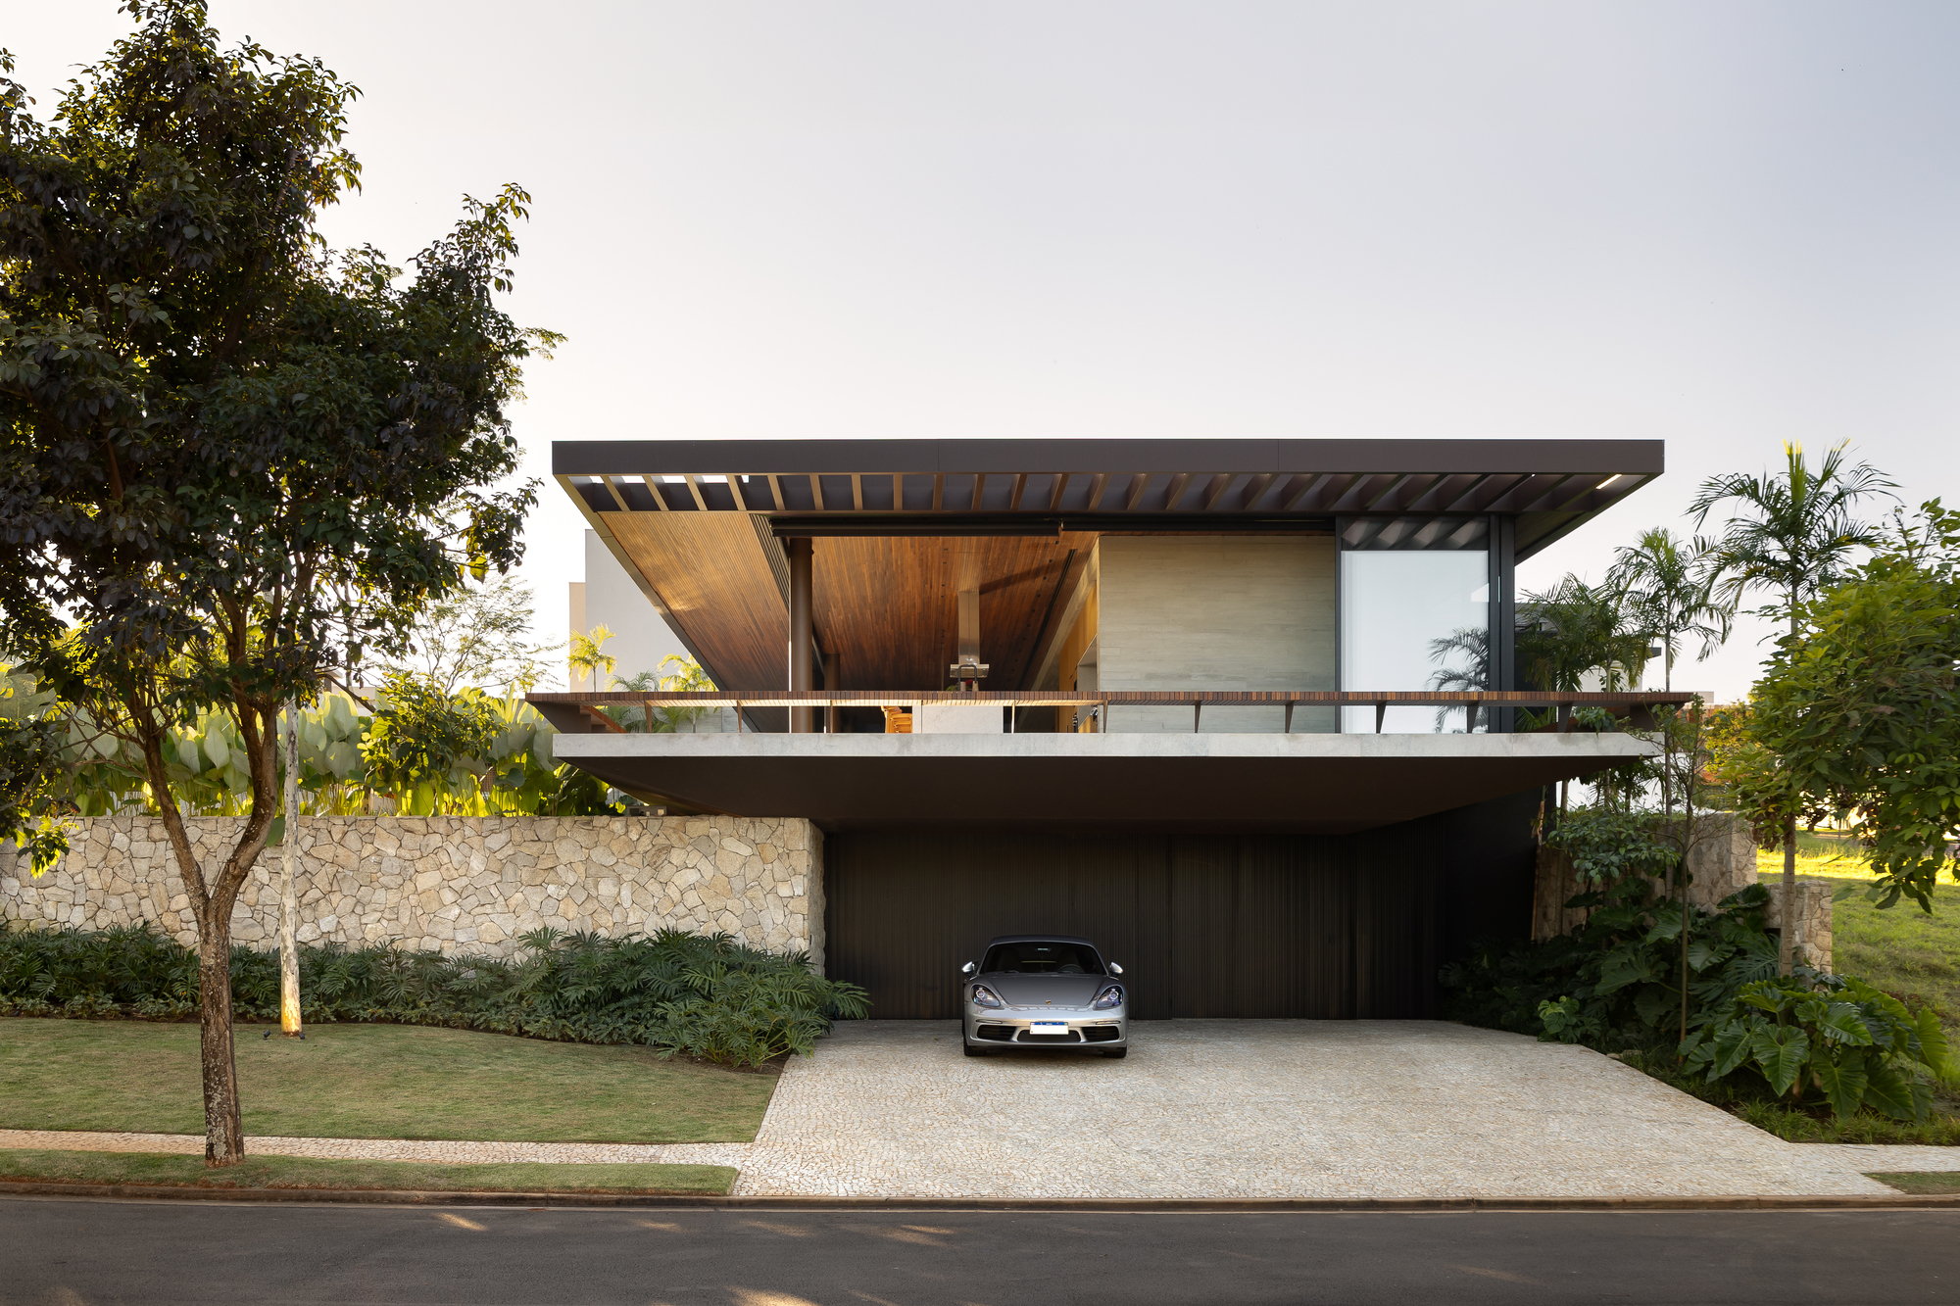
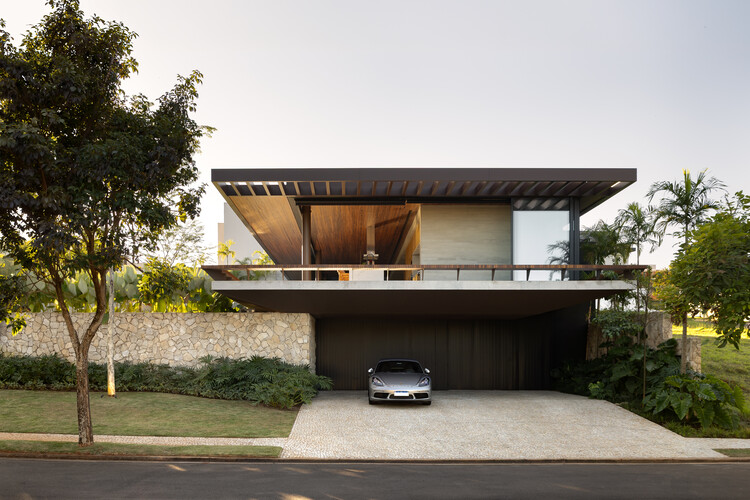
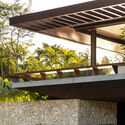
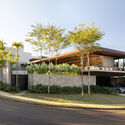
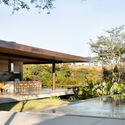
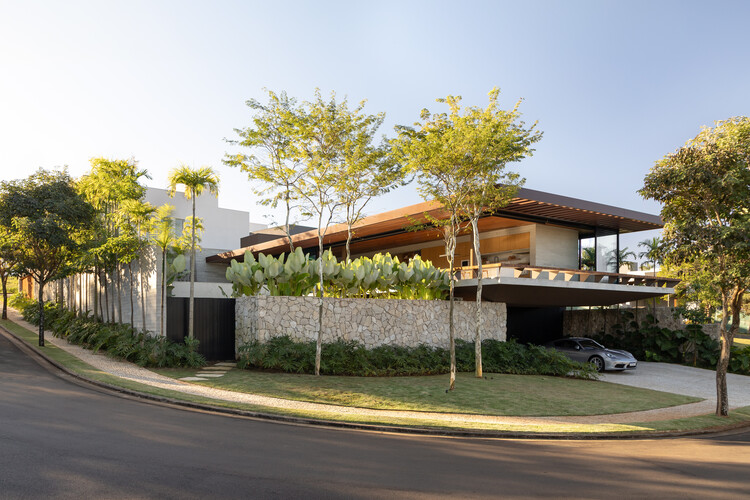
In an era defined by rapid urbanization, concrete expanses, and the relentless hum of digital connectivity, the longing for a return to organic tranquility has become a powerful driving force in contemporary residential architecture. Completed in Franca, São Paulo, Brazil, the Forest House (Casa da Mata), designed by the visionary practice Lucas Gonçalves Arquitetura and curated by Susanna Moreira, serves as a masterclass in biophilic design.
Captured expertly through the lens of architectural photographer Keniche Santos, Casa da Mata is much more than a private dwelling; it is a meticulously orchestrated spatial manifesto dedicated to a family whose core values center on a peaceful lifestyle, mental restoration, and an unmediated daily communion with the natural world.
Situated amidst a lush, verdant context, the project challenges the traditional boundaries between the built environment and the great outdoors. By prioritizing structural lightness, material honesty, and fluid spatial transitions, Lucas Gonçalves Arquitetura has crafted a sanctuary where the surrounding forest acts not merely as a view, but as an active, living participant in the home’s daily rhythm. This comprehensive architectural review explores the genesis, programmatic evolution, material philosophy, and broader cultural impact of one of Brazil’s most compelling recent residential achievements.
Detailed Chronology: From Concept to Completion
The realization of Casa da Mata was a deliberate, multi-phase undertaking that required deep site analysis, sensitive master-planning, and precise construction execution. While the final delivery was celebrated in August 2026, the project’s roots extend far deeper into the collaborative design processes championed by Lucas Gonçalves Arquitetura.
Phase One: Site Immersion and Contextual Analysis
Long before the first foundation was poured, the architectural team spent months studying the topography, microclimate, and ecology of the plot in Franca, São Paulo. Rather than imposing a rigid geometric footprint onto the land—a common pitfall in modern residential design—the architects chose to read the landscape. Every significant tree, grade change, and prevailing wind vector was mapped. This meticulous pre-design phase ensured that the architectural intervention would minimize site disturbance, preserving the delicate ecological balance of the forest floor and minimizing the need for heavy earthmoving equipment.
Phase Two: Conceptualization and Programmatic Zoning
During the conceptualization stage, the programmatic requirements of the client family were mapped against the opportunities and constraints of the site. The layout was broken down into distinct functional zones: public social areas, semi-private family quarters, and service zones. However, unlike conventional suburban homes where these zones are boxed into rigid layouts, Casa da Mata was designed with porosity in mind. Circulation paths were conceptualized as extensions of the forest trails, encouraging residents to move through the house with a constant awareness of light, shadow, and foliage.
Phase Three: Structural Engineering and Material Procurement
Once the spatial blueprint was approved, the focus shifted to structural integrity and material sourcing. Given the regional climate of São Paulo—characterized by intense tropical sun, seasonal rains, and high humidity—the choice of structural framing and protective envelopes was critical. The design team selected a hybrid structural system that combined robust load-bearing elements with expansive glazed openings and warm, tactile timber beams. Sourcing local materials not only reduced the project’s overall carbon footprint but also ensured that the house would age gracefully, weathering in tandem with the surrounding forest ecosystem.
Phase Four: Final Assembly, Detailing, and Inhabitation
The final phase involved the intricate assembly of the spatial envelope, custom millwork, and landscape integration. Interior finishes were deliberately kept restrained, allowing the shifting plays of natural light—filtered through the forest canopy—to act as the primary decorative element. As the construction dust cleared and the family moved in, Casa da Mata transitioned from an architectural drawing into a living home, immediately validating the firm’s hypothesis that modern comfort and wild nature can coexist in absolute harmony.
Supporting Context & Metrics: The Philosophy of Biophilic Space
To fully appreciate Casa da Mata, one must examine the broader architectural movements shaping modern residential design in South America. Brazil has a rich, illustrious history of modernist architecture—championed by figures like Oscar Niemeyer and Lina Bo Bardi—that sought to merge structural audacity with tropical sensibilities. Lucas Gonçalves Arquitetura draws proudly from this lineage, updating the tropical modernist playbook for the 21st century.
Primary Structural Materials: Local Hardwoods, Exposed Steel, Reinforced Concrete, and High-Performance Glass
The Biophilic Imperative
Biophilic design is no longer viewed merely as an aesthetic preference; it is increasingly recognized as a vital component of human health and psychological well-being. Casa da Mata addresses this imperative through several key design strategies:
Visual and Physical Connection with Nature: Expansive floor-to-ceiling glass walls dissolve the barrier between interior living spaces and external courtyards. Residents can step directly from air-conditioned comfort onto timber decks shaded by native tree species.
Dynamic and Diffuse Light: The interplay of sunlight filtering through the overhead canopy creates a dynamic lighting condition that changes hourly. This natural circadian rhythm support helps reduce stress and enhances mental clarity for the inhabitants.
Material Honesty: By exposing the natural grain of wood, the texture of concrete, and the clean lines of structural beams, the architecture stimulates multiple sensory faculties, fostering a grounding tactile experience that synthetic materials simply cannot replicate.
Official Statements and Design Intent
In their official project statement, the architects at Lucas Gonçalves Arquitetura elaborated on the core philosophy behind the residence:
"Located in Franca, São Paulo, Casa da Mata was designed for a family that values a peaceful lifestyle and a daily connection with nature. Our primary challenge was not to construct a shelter against the environment, but rather to construct a framework through which the environment could be experienced in its purest, most comforting form. Every line, every material choice, and every spatial transition was calibrated to quiet the mind and elevate the senses."
This sentiment is echoed by curator Susanna Moreira, who highlights the project’s seamless ability to bridge sophisticated contemporary design vernaculars with deeply vernacular, place-based ecological sensitivities. The home avoids the trap of rustic pastiche; it does not try to look like a primitive cabin. Instead, it employs cutting-edge architectural detailing and crisp, clean geometries to frame the untamed beauty of the forest, creating a sophisticated dialogue between human ingenuity and natural evolution.
Future Outlook: The Legacy of Casa da Mata
As cities expand and suburban sprawl encroaches further into remaining green belts, the architectural community faces an urgent ethical question: How do we build without destroying? Casa da Mata offers a compelling, hopeful prototype for future residential developments across Brazil and beyond.
By demonstrating that luxury and sustainability are not mutually exclusive—and that true residential comfort is derived from environmental integration rather than climate-controlled isolation—Lucas Gonçalves Arquitetura has set a high bar for contemporary tropical design. The house stands as a testament to the fact that when architects listen closely to the land, buildings cease to be scars on the landscape and instead become quiet, healing interventions.
Looking ahead, Casa da Mata is poised to influence a new generation of architects who are grappling with climate anxiety and the desire for spatial authenticity. Its publication and widespread acclaim in international architectural circles underscore a global appetite for spaces that nourish the soul, protect the environment, and celebrate the enduring, restorative power of nature.