

Executive Overview
The transformation of the Hasselt Beguinage Institute, executed by the renowned architecture studio Bovenbouw, represents a critical paradigm shift in contemporary European historic preservation and urban design. Historically, beguinages—autonomous communities established in the Middle Ages for religious women who lived independently of monastic vows—were built as secluded sanctuaries. They functioned explicitly as urban enclaves, utilizing protective walls and inward-facing architecture to separate their inhabitants from the hustle, turbulence, and perceived corruption of the medieval town.
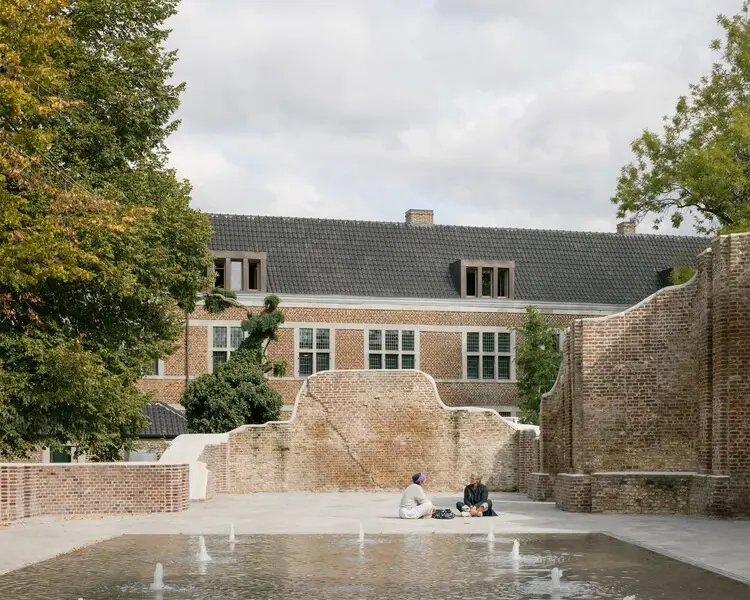
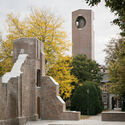
Today, the Hasselt Beguinage occupies the largest remaining green public space within the city’s historic core. For generations, this footprint served as a quiet, isolated relic of a bygone ecclesiastical era. However, Bovenbouw’s master intervention strips away the defensive posture of the past, orchestrating a delicate yet transformative architectural dialogue. By reimagining the site’s historic infrastructure, landscape architecture, and spatial programming, the project converts an inward-looking sanctuary into an outward-facing, highly porous public domain.
The revitalized institute no longer excludes the city; instead, it invites students, local residents, and regional visitors into a dynamic, multi-layered urban landscape. Through careful structural restoration, sensitive material integration, and a commitment to preserving the ecological and historical gravity of the site, Bovenbouw has successfully redefined how historic typologies can actively participate in contemporary urban life without sacrificing their historical identity.
Detailed Chronology and Architectural Evolution
From Medieval Sanctuary to Urban Enclave
To understand the significance of Bovenbouw’s intervention, one must examine the deep historical roots of the Hasselt Beguinage. Established centuries ago, the site was designed to provide a safe haven for beguines—lay religious women who engaged in manual labor, nursing, and education while maintaining personal property and the freedom to leave the order. Architecturally, this meant the creation of a village within a city. Clustered around central courtyards and modest green spaces, the residential buildings and institutional halls were cut off from public thoroughfares by boundary walls and gated access points.
Over the decades, as the beguine population declined and the buildings were repurposed for various civic and educational uses, the architectural integrity of the complex remained largely preserved, yet its relationship with the surrounding city stagnated. The site became a bypassed green pocket—geographically central to Hasselt, yet functionally disconnected from its daily pedestrian flows.
The Bovenbouw Intervention: Unlocking the Gates
When Bovenbouw was tasked with revitalizing the Hasselt Beguinage Institute, the primary challenge was twofold: how to honor the contemplative, human-scaled atmosphere of the historic campus while injecting the programmatic vitality required of a modern public institution.
The architectural process began with an exhaustive forensic analysis of the existing structures. Bovenbouw’s team mapped the historic fabric, identifying layers of modifications accrued over centuries. Rather than attempting a "purist" restoration that would freeze the complex in a single historical moment, the architects adopted a palimpsest approach—treating the architecture as a living document where new interventions sit honestly alongside medieval and modern elements.
Key milestones in the transformation included:
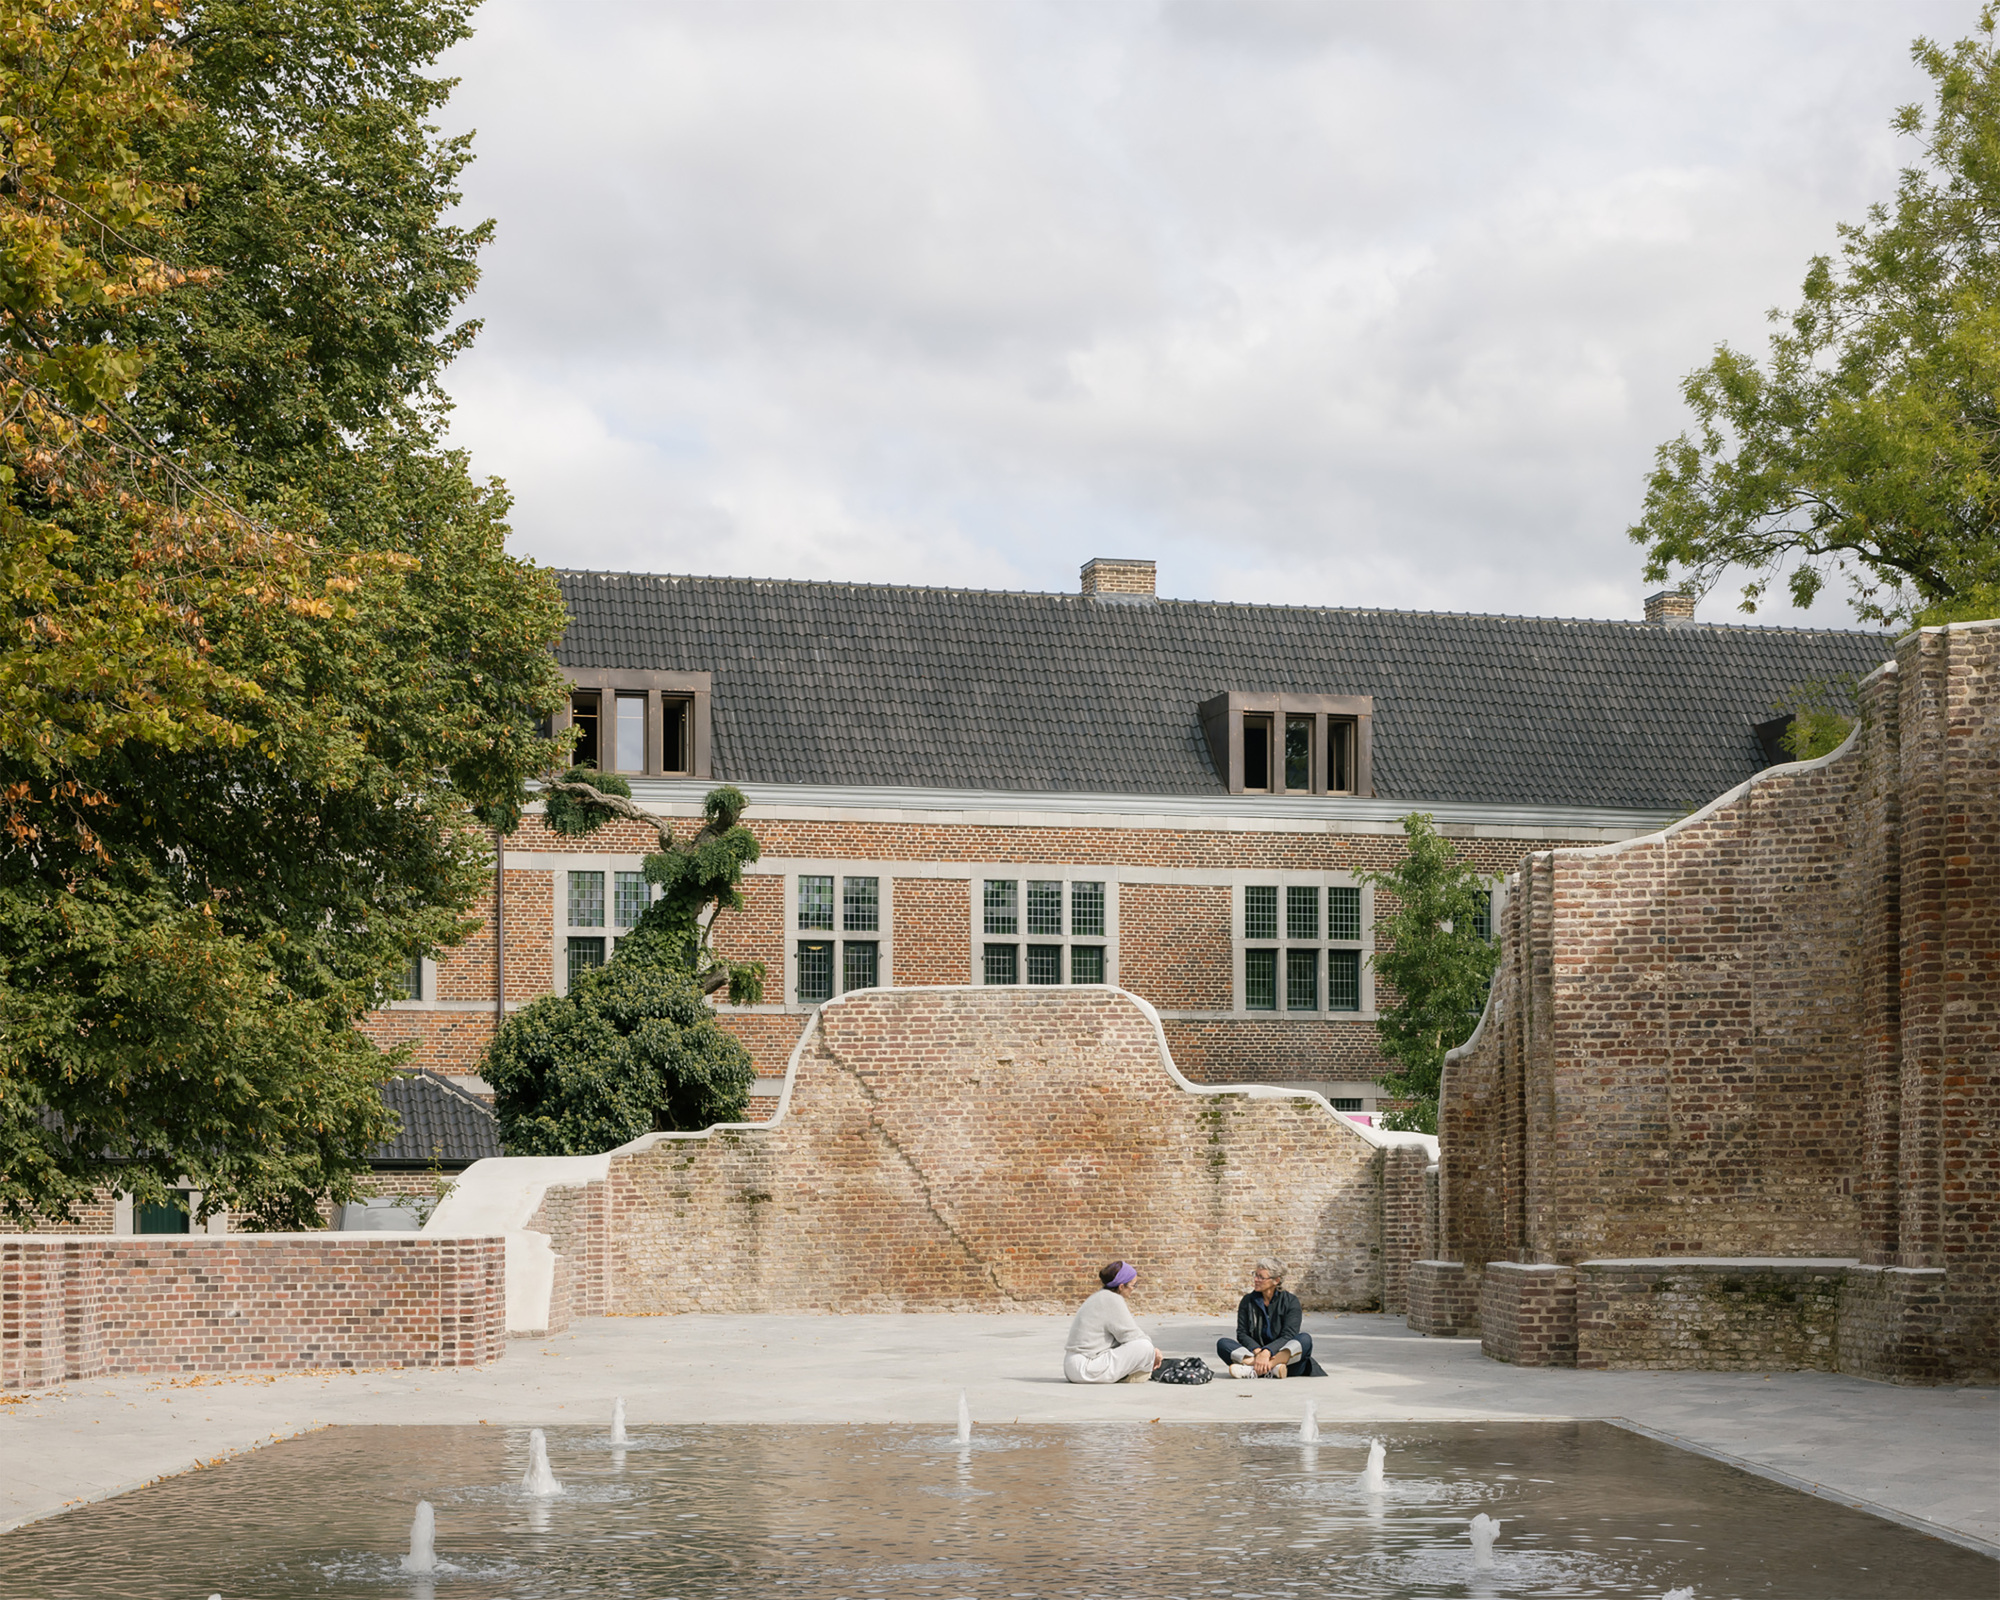
- Permeability and Circulation: The historic boundary walls, once engineered to keep the city out, were selectively opened and re-routed with new pedestrian pathways. These paths weave through the complex, transforming what was once a dead-end destination into a fluid thoroughfare connecting disparate neighborhoods of Hasselt.
- Landscape Integration: The expansive green spaces were systematically upgraded. Rather than maintaining pristine lawns meant only to be looked at, the landscape design introduces pathways, gathering nodes, and ecological enhancements that encourage lingering, studying, and social interaction.
- Adaptive Reuse of Interiors: The historic buildings underwent careful structural stabilization and interior retrofitting. Bovenbouw utilized a restrained palette of timber, exposed brick, and concrete, ensuring that modern mechanical, electrical, and spatial requirements were integrated with minimal disruption to historic timber beams, load-bearing masonry, and original spatial proportions.
Supporting Context & Architectural Metrics
| Project Attribute | Architectural Detail / Specification |
|---|---|
| Project Name | Hasselt Beguinage Institute |
| Architectural Firm | Bovenbouw |
| Location | Historic Town Center, Hasselt, Belgium |
| Primary Typology | Adaptive Reuse, Historic Preservation, Public Landscape Architecture |
| Site Significance | Largest green public space within the historic town center |
| Key Materials | Historic Masonry, Native Wood, Exposed Concrete, Restored Timber Framing |
| Photographer | Stijn Bollaert |
| Core Concept | Conversion of an inward-looking medieval enclosure into an open, porous public campus |
Materiality and Craftsmanship
A defining characteristic of Bovenbouw’s architectural philosophy is the rigorous attention paid to material honesty and craft. Within the Hasselt Beguinage, the encounter between old and new is mediated through a carefully curated material palette.
In the interior spaces, original structural timber beams have been painstakingly cleaned, treated, and left exposed, providing a tactile connection to the medieval craftsmen who originally felled the trees. Where structural reinforcement was required—particularly in meeting modern seismic and load-bearing codes—the architects elected to use cast-in-place concrete and structural steel, deliberately detailing these elements so they read as contemporary additions. This approach prevents historical pastiche, allowing visitors to clearly distinguish between the historic core and the modern stabilization framework.
The exterior landscape relies on durable, local paving materials that harmonize with the historic brick facades. The interplay between soft green lawns, weathered brick, and precision-detailed wooden furniture creates a visual rhythm that respects the solemnity of the site while accommodating the wear-and-tear of high-volume public use.
Official Statements and Design Philosophy
In their design notes, the architects at Bovenbouw elaborate on the philosophical underpinnings of the project:
"The Hasselt Beguinage is fundamentally defined by its duality. Historically, it was a place engineered to exclude the city—a quiet, self-contained sanctuary that offered protection and spiritual isolation. Our goal was not to erase this history, but to invert its purpose. By transforming the site into an inviting, porous public space, we allow the city to flow through it. The project fosters a dynamic interplay between a rich, contemplative heritage and a vibrant, community-focused future."
Urban planning critics and heritage conservationists have noted that the project sets a new benchmark for how European cities can deal with archaic typologies. Rather than turning historic monastic and religious complexes into exclusive museums or high-end private developments—which often alienates the local population—Bovenbouw’s intervention reasserts the civic value of the ground plane. By making the courtyards and buildings accessible to students, local residents, and regional visitors alike, the project democratizes access to urban green space and architectural heritage.
Furthermore, municipal authorities in Hasselt have praised the project for its contribution to the city’s urban resilience strategy. In an era where historic city centers face intense pressure from commercialization and vehicular congestion, creating expansive, pedestrian-only green nodes within the urban core is vital for environmental health and social cohesion.

Future Outlook: A New Chapter for Hasselt
As the Hasselt Beguinage Institute enters its operational phase following its completion and public relaunch, its long-term impact on the urban fabric of Hasselt is already becoming clear. The project serves as a living laboratory for adaptive reuse, proving that historic preservation does not require turning buildings into museum artifacts.
By welcoming students, academics, local families, and tourists, the institute has successfully shed its exclusionary medieval DNA while retaining its architectural soul. The integration of flexible interior spaces ensures that the buildings can accommodate changing programmatic needs—ranging from educational workshops and cultural exhibitions to quiet study areas and community meetings—for decades to come.
Ultimately, Bovenbouw’s work on the Hasselt Beguinage demonstrates that the most successful historic transformations are those that respect the past while courageously rewriting the rules of engagement with the present. By tearing down invisible walls and opening the gates to all, the project ensures that this historic green heart will beat strongly within the life of the city for generations to come.



