

Executive Overview
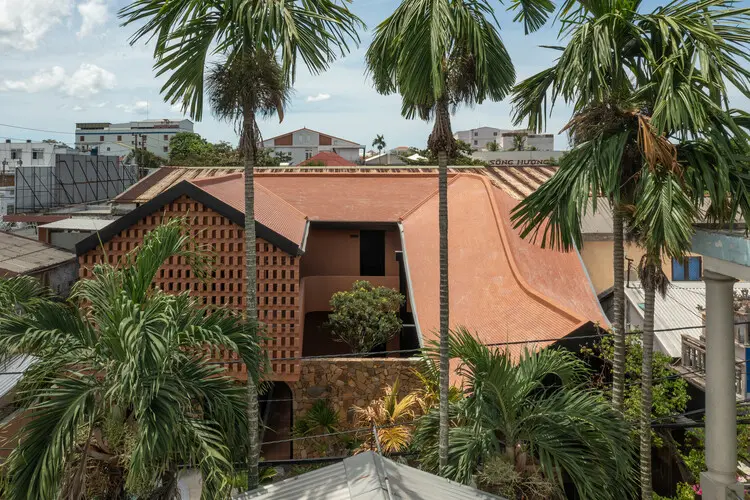
In the heart of Huế, Vietnam—a city woven from the fabric of imperial history, poetic cadence, and deep-rooted cultural resonance—rapid urbanization threatens to homogenize the urban landscape. As generic concrete structures and modern developments slowly encroach on historic neighborhoods, the pristine, rustic vernacular that once defined the ancient capital is gradually fading. Enter Dá¡ Homestay, a visionary architectural project designed by 3fconcept and captured through the lens of HoangLe Photography.
Completed and unveiled to the architectural world, this striking project occupies a modest 285-square-meter plot nestled within a quiet, narrow alleyway in the historic Vĩ Dạ area. Rather than capitulating to the pressures of conventional commercial hospitality design, 3fconcept conceived Dá¡ Homestay as a physical manifestation of cultural preservation. The project functions as a dynamic medium to narrate the rich heritage of Huế, striking a delicate, sophisticated balance between traditional vernacular elements and bold, contemporary architectural lines.
This article explores the comprehensive journey behind Dá¡ Homestay, examining the socio-urban pressures of modern Huế, the design philosophy of 3fconcept, the spatial and material strategies employed on-site, and the broader implications of boutique hospitality design in preserving endangered cultural landscapes.
Detailed Chronology: From Concept to Cultural Landmark
The realization of Dá¡ Homestay was not merely a standard construction timeline; it was an evolutionary process rooted in deep contextual research, community sensitivity, and architectural experimentation.
Phase 1: Contextual Diagnosis and Site Analysis (Pre-Design)
Long before the first foundation stone was laid, the architects at 3fconcept immersed themselves in the identity of Vĩ Dạ. Historically celebrated in Vietnamese literature, art, and poetry—most notably in Hàn Mặc Tử’s famous verses about the moonlight and garden houses of Vĩ Dạ—the neighborhood possesses a distinct soul characterized by lush greenery, low-rise courtyard dwellings, and an intimate scale.
However, contemporary pressures have begun to erode this charm. The architects analyzed the 285-square-meter plot, noting its inherent challenges:
- Restricted Access: Situated deep within a narrow urban alleyway, logistics, material transport, and structural sequencing required meticulous planning.
- Microclimate Challenges: Huế experiences extreme weather fluctuations, ranging from intense tropical heatwaves to heavy monsoon rains and seasonal flooding.
- Urban Fragmentation: Surrounding developments showed a worrying trend toward disconnected, high-density concrete boxes that ignored the traditional spatial layout of Huế’s garden houses (nhà vườn).
Recognizing these constraints, 3fconcept established a clear mandate: the architecture must respect the intimacy of the alley, integrate naturally with the local climate, and serve as a cultural archive for travelers seeking an authentic encounter with the ancient capital.
Phase 2: Design Conceptualization and Vernacular Synthesis
During the design phase, the team focused on bridging the gap between historical memory and modern lifestyle needs. The conceptual framework avoided superficial replication—such as pasting faux-historical facades onto modern structures. Instead, 3fconcept chose to deconstruct traditional Huế architecture and reinterpret it through a contemporary lens.
The core strategies formulated during this phase included:
- The Spatial Rhythm of Courtyards: Reintroducing the traditional Vietnamese courtyard typology to enhance natural ventilation, lighting, and internal microclimates.
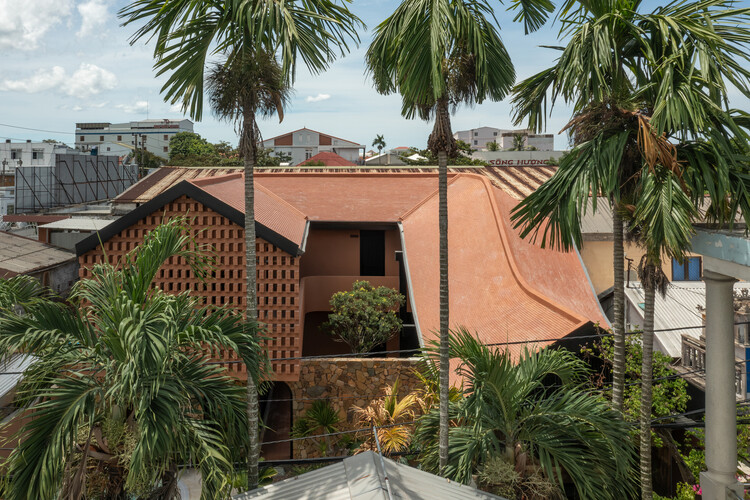
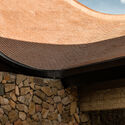
- Material Honesty: Selecting a palette of raw concrete, locally sourced timber, exposed brick, and handcrafted tiles that age gracefully under the local weather conditions.
- Layered Privacy: Designing thresholds that transition visitors smoothly from the bustling, narrow public alleyway into a serene, inward-focused sanctuary.
Phase 3: Construction and Material Execution
Executing the vision within a confined alley required innovative construction methodologies. Artisans and builders worked closely with the architects to ensure that handcrafted details—such as timber joinery, custom-molded concrete elements, and spatial transitions—met high aesthetic and structural standards. The construction timeline prioritized sustainability, minimizing waste, and utilizing local labor to support the surrounding community’s economy.
Phase 4: Public Unveiling and Architectural Reception
Upon its completion, Dá¡ Homestay quickly drew critical acclaim within regional and international architectural circles. Published widely and celebrated for its poetic integration into the urban fabric, the project proved that small-scale hospitality developments could act as powerful antidotes to urban homogenisation.
Supporting Context & Metrics
To fully understand the significance of Dá¡ Homestay, one must examine the quantitative and qualitative metrics that define its execution and footprint within Huế City.
| Project Metric / Detail | Specification |
|---|---|
| Project Name | Dá¡ Homestay |
| Architectural Firm | 3fconcept |
| Location | Vĩ Dạ, Huế City, Vietnam |
| Site Area | 285 m² |
| Primary Typology | Hospitality / Boutique Homestay |
| Photography | HoangLe Photography |
| Completion Date | September 2026 |
| Core Materials | Exposed Concrete, Local Timber, Natural Stone, Brick |
| Key Spatial Features | Internal courtyards, transitional balconies, winding staircases, permeable screens |
The Urban Geography of Vĩ Dạ
Vĩ Dạ is not just a geographical location in Huế; it is a cultural muse. Bounded by the Perfume River and historically known for its tranquil orchards and aristocratic garden houses, the area represents a fragile ecosystem of heritage. As urbanization accelerates across Vietnam, historic neighborhoods face severe fragmentation.
Dá¡ Homestay’s 285-square-meter footprint is a testament to infill architecture—proving that high-density or restricted urban plots do not require the sacrifice of spatial poetry. By utilizing verticality, recessed balconies, and open-air courtyards, 3fconcept maximized the psychological and physical sense of space, ensuring guests never feel confined despite the dense urban fabric surrounding the property.
Official Statements and Design Philosophy
While formal press releases and design statements from architectural practices offer a window into intent, the philosophy behind 3fconcept’s work on Dá¡ Homestay speaks volumes about the shifting paradigm of Vietnamese architecture.
"Vĩ Dạ is an area deeply embedded in local poetry and art, yet rapid urbanization is gradually blurring its inherent identity," notes the design team at 3fconcept. "Dá¡ Homestay was conceived not merely as an accommodation facility, but as a medium to preserve and narrate the cultural heritage of the ancient capital through an architectural dialogue between traditional vernacular and strong contemporary lines."
This dialogue is evident in every corner of the building. The use of "strong contemporary lines" provides a clean, honest framework that respects modern sensibilities—offering comfort, structural integrity, and minimalist elegance. Meanwhile, the "traditional vernacular" manifests in the sensory experience: the play of dappled sunlight filtering through wooden louvers, the sound of rain collecting in central courtyards, and the tactile warmth of raw materials.
Architectural critics have praised 3fconcept for avoiding the trap of "theme-park architecture." Instead of mimicking the Nguyen Dynasty imperial architecture in a literal, over-ornamented fashion, the firm focused on the spirit of Huế housing: introverted, deeply connected to nature, climatic-responsive, and deeply respectful of community scale.
Spatial Experience and Architectural Anatomy
Walking through Dá¡ Homestay is designed to be a meditative journey. The architecture orchestrates movement through a carefully curated sequence of spaces:
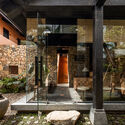
- The Alley Threshold: Emerging from the narrow, bustling alley, visitors step into a compressed entryway that immediately filters out urban noise. The transition forces a psychological decompression, preparing the guest for the tranquility within.
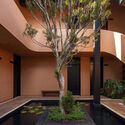
- The Central Courtyard: Serving as the beating heart of the homestay, the courtyard breaks down the massing of the 285-square-meter plot. It invites natural light deep into the interior floor plates and creates a natural convective cooling loop, mitigating Huế’s oppressive summer heat.
- Stairs and Circulation: Sculptural staircases forged from concrete and timber link the communal ground levels to private upper rooms and balconies. These circulation paths offer shifting perspectives of the interior and exterior, framing views of neighboring greenery and tiled roofs.
- Private Chambers: The guest rooms embrace minimalism. Textured concrete walls are balanced by warm timber furnishings and large openings that frame exterior vistas, ensuring that guests remain constantly connected to the natural and cultural context outside their windows.
Future Outlook: The Role of Boutique Architecture in Heritage Cities
As secondary and tertiary cities across Southeast Asia grapple with the relentless wave of modernization, projects like Dá¡ Homestay offer a vital blueprint for the future. They demonstrate that development and preservation are not mutually exclusive; rather, they can mutually enrich one another.
Key Takeaways for Future Urban Development:
- Contextual Sensitivity: Future hospitality and residential projects in historic cities must prioritize neighborhood scale and cultural mapping over maximum floor-area ratios.
- Climate-Responsive Design: Integrating traditional passive cooling techniques—such as courtyards, cross-ventilation, and shading devices—reduces energy consumption while honoring regional vernacular wisdom.
- Narrative Architecture: Buildings can and should serve as cultural storytellers, educating visitors and locals alike about the historical layers of the land they inhabit.
3fconcept has set a high benchmark with Dá¡ Homestay. By anchoring modern hospitality in the poetic soil of Vĩ Dạ, they have created more than just a place to sleep—they have crafted a living monument to Huế’s enduring cultural identity. As travelers increasingly seek meaningful, authentic, and culturally grounded experiences, architectural interventions of this caliber will undoubtedly lead the way forward for sustainable tourism and urban heritage conservation in Vietnam.



