

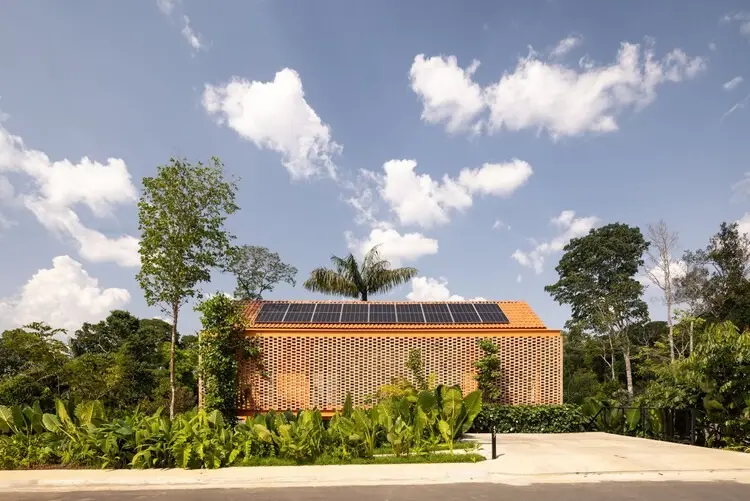
In the sprawling urban and ecological tapestry of Manaus, Brazil—a city where the chaotic sprawl of human development constantly brushes against the primordial lungs of the Amazon rainforest—architectural innovation requires a delicate touch. Enter Casa Pupunha (Pupunha House), a striking residential masterpiece realized through the collaborative vision of Laurent Troost Architectures and landscape studio Hana Eto Gall Paisagismo. Located within a gated condominium in the western zone of Manaus, directly adjacent to a permanent environmental protection area, this compact yet hyper-efficient home redefines the relationship between contemporary domestic living and untouched tropical wilderness.
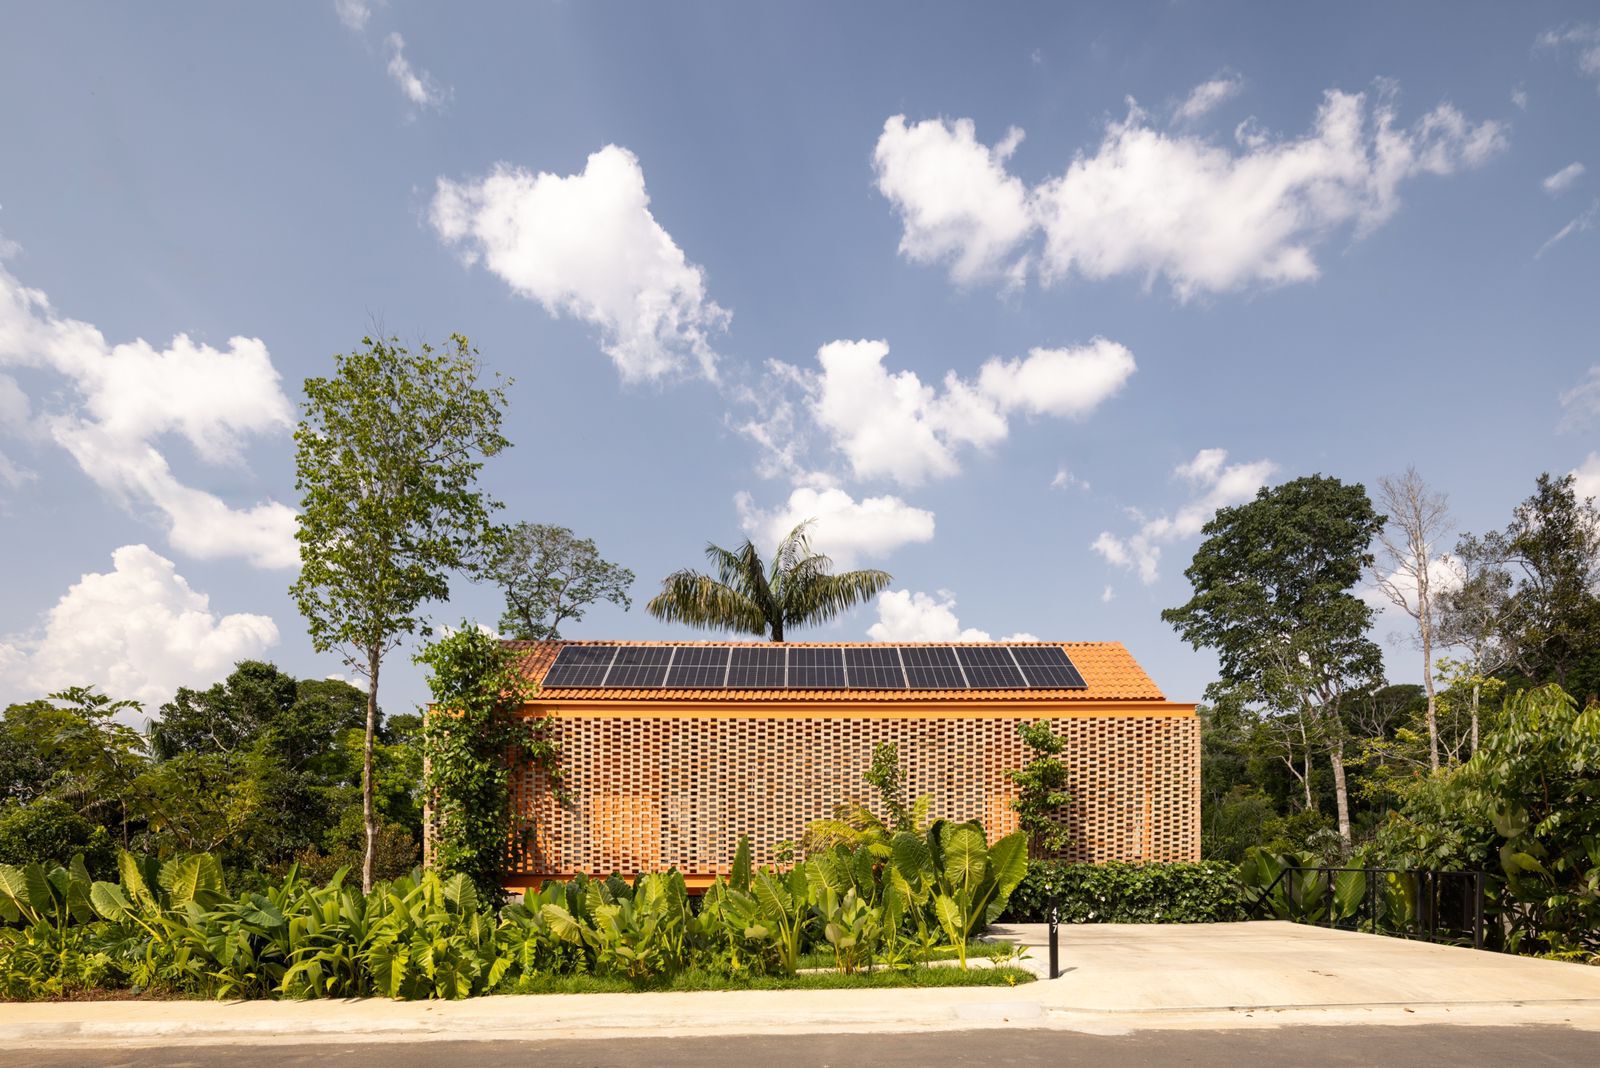
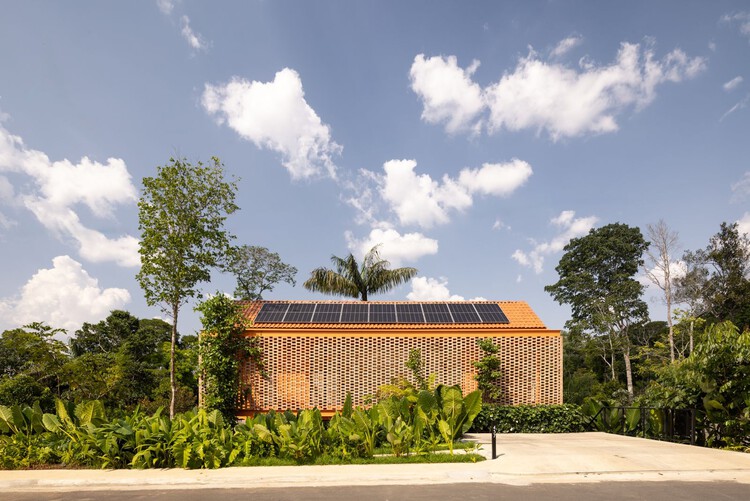
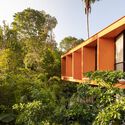
The architectural premise behind Casa Pupunha was straightforward yet profoundly challenging: preserve the existing native greenery on the lot while designing a compact, highly functional residence that leaves a minimal ecological footprint. Named after the majestic pupunha (peach palm) that anchors the center of the site, the project refuses to treat nature as a mere backdrop. Instead, the central palm and the surrounding carefully curated flora act as the primary structural and spatial organizers of the residence. Photographed brilliantly by Joana França, Casa Pupunha stands as a testament to bioclimatic sensitivity, proving that modern luxury and deep environmental stewardship can coexist seamlessly in the heart of the world’s most complex biome.
Detailed Chronology: From Concept to Canopy
The realization of Casa Pupunha was not a standard design-and-build procedure; rather, it was an exercise in forensic site analysis and meticulous ecological integration.
Phase I: Site Diagnosis and Tree Mapping (The Genesis)
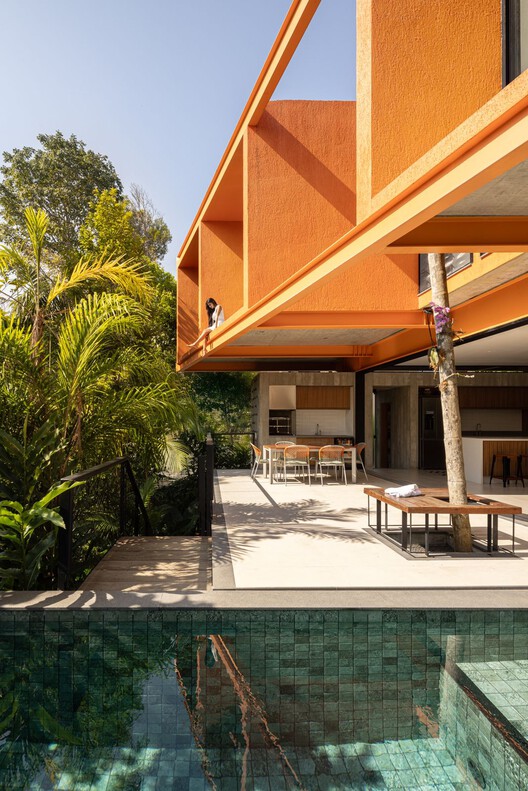
Long before the first foundation was poured, Laurent Troost Architectures and Hana Eto Gall Paisagismo conducted an exhaustive survey of the property. In typical suburban developments, clearing the lot is the default first step. Here, the design team inverted the logic. Every mature tree, shrub, and significant root system was mapped. The centerpiece of this analysis was a thriving pupunha palm. The entire spatial layout of the house was subsequently mapped as a reaction to this living anchor, ensuring that the tree would remain untouched—not just preserved outside a window, but integrated into the very spatial sequence of the home.
Phase II: Structural Layout and Bioclimatic Massing
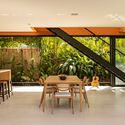
With the central tree dictating the coordinates, the structural footprint was deliberately kept compact. By minimizing the horizontal spread of the building, the architects preserved maximum permeability on the ground level, allowing stormwater runoff to naturally recharge the soil table rather than forcing excessive runoff into the municipal drainage systems. The massing was engineered to optimize cross-ventilation—a critical imperative in the equatorial climate of Manaus, where humidity and high temperatures dominate year-round. Open-air balconies, strategic wooden louvers, and expansive glass surfaces blur the line between indoor conditioned spaces and outdoor tropical canopies.
Phase III: Landscape Integration and Materiality
As construction finalized, Hana Eto Gall Paisagismo stepped in to weave the architectural envelope back into the surrounding Amazonian ecology. The landscaping does not look like a manicured suburban lawn; it is an intentional extension of the adjacent permanent environmental protection area. Native species were introduced to rehabilitate micro-habitats for local fauna, creating a continuous ecological corridor right through the residential lot. Inside, warm regional woods, tactile stones, and exposed structural elements mirror the organic tones of the exterior, creating a holistic sensory experience where the boundaries of the home dissolve entirely into the green horizon.
Supporting Context & Metrics
To truly understand the weight of Casa Pupunha, one must look at the macro-context of architecture in northern Brazil and the specific metrics that drive Laurent Troost’s design philosophy.
Architectural Metrics & Project Specifications
- Project Name: Casa Pupunha (Pupunha House)
- Location: Western Zone, Manaus, Amazonas, Brazil
- Typology: Residential Architecture / Single-Family Home
- Lead Architects: Laurent Troost Architectures
- Landscape Architecture: Hana Eto Gall Paisagismo
- Curator: Susanna Moreira
- Photographer: Joana França
- Publication Date: October 6, 2026
- Primary Environmental Context: Bordering a Permanent Preservation Area (Área de Preservação Permanente – APP)
The Bioclimatic Challenge of Manaus
Manaus sits nearly on the equator, characterized by an equatorial monsoon climate with persistently high temperatures and heavy rainfall throughout the year. Traditional residential imports from southern, temperate regions of Brazil—such as heavy glass-box towers or sealed, air-conditioned monoliths—fail catastrophically in this environment without massive energy expenditures.

Laurent Troost Architectures has consistently championed a regionalist, climate-responsive architectural vocabulary. Casa Pupunha utilizes passive cooling strategies that reduce the home’s reliance on mechanical HVAC systems. The building’s orientation captures prevailing breezes off the nearby forest canopy, while deep overhangs and shading devices shield the interior from harsh midday solar radiation. This approach not only slashes operational carbon emissions and electricity bills but also elevates the daily thermal comfort of the inhabitants by maintaining a dynamic, breathing indoor climate.
Official Statements & Design Philosophy
The philosophy underpinning Casa Pupunha speaks directly to the responsibilities of contemporary architects working in fragile ecosystems. In their design statement, the architects emphasize that building in the Amazon requires humility.
"With the premise of preserving the existing greenery and creating a compact and efficient residence, the office Laurent Troost Architectures designed the Casa Pupunha… Its landscaping was crafted by Hana Eto Gall, conceived through a direct dialogue with the Amazonian landscape."
The decision to name the house after the central pupunha palm is symbolic of this ethos. In Amazonian culture and ecology, the pupunha is a provider, a plant deeply intertwined with local sustenance and indigenous lifeways. By allowing this single tree to dictate the geometry of the architecture, the design team subverts the traditional developer mindset—where nature is cleared to make way for a blueprint. Instead, the blueprint bends to accommodate nature.
Landscape architect Hana Eto Gall’s contribution further reinforces this philosophy. By extending the adjacent environmental protection zone’s flora onto the residential plot, the project acts as a buffer and a bridge. It demonstrates that private residential properties do not have to be ecological dead zones; rather, they can function as active participants in urban reforestation and micro-biodiversity preservation.
Future Outlook: The Blueprint for Tropical Urbanism
As global climate change intensifies and urban expansion pressures fragile biomes like the Amazon, projects like Casa Pupunha offer a critical glimpse into the future of tropical architecture.
For decades, the expansion of gated communities in northern Brazil has replicated cookie-cutter, suburban models imported from Miami or São Paulo—paving over natural topography, stripping topsoil, and erecting energy-inefficient structures that rely entirely on artificial climate control. Casa Pupunha acts as a vital counter-narrative. It challenges real estate developers, municipal planners, and future homeowners to rethink the value of existing topography and native vegetation.
By proving that compact footprints, preservation of mature specimens, and deep-context landscaping can yield stunning, high-end residential architecture, Laurent Troost Architectures and Hana Eto Gall Paisagismo have set a new benchmark. Casa Pupunha is more than just a home; it is a manifesto for a kinder, smarter, and more resilient Amazonian urbanism—one where human habitation learns to listen to the forest rather than shout over it.



