In the realm of contemporary architectural discourse, grand museums, towering skyscrapers, and sprawling cultural centers frequently dominate the spotlight. Yet, some of the most profound interventions in the built environment happen at a micro-scale—where utilitarian necessity meets thoughtful, empathetic design. Enter the iLOOminate Public Toilet in Zhongxin Village, a masterclass in rural revitalization conceptualized and executed by the acclaimed architecture practice Studio 10.
Curated as a pivotal supporting facility for the broader South Kunlun–Luofu Mountain Architectural Art Programme, this project transcends the ordinary definition of public sanitation infrastructure. Rather than treating the commission as a routine municipal upgrade, Studio 10 approached the site with rigorous anthropological observation, structural ingenuity, and artistic sensitivity. The result is a transformative building that honors its natural surroundings, engages dynamically with light and air, and reframes how a rural community interacts with public space.
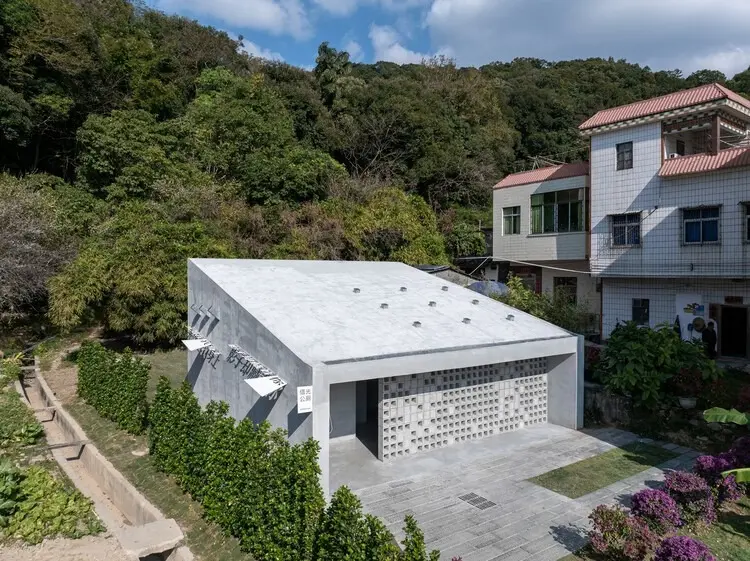
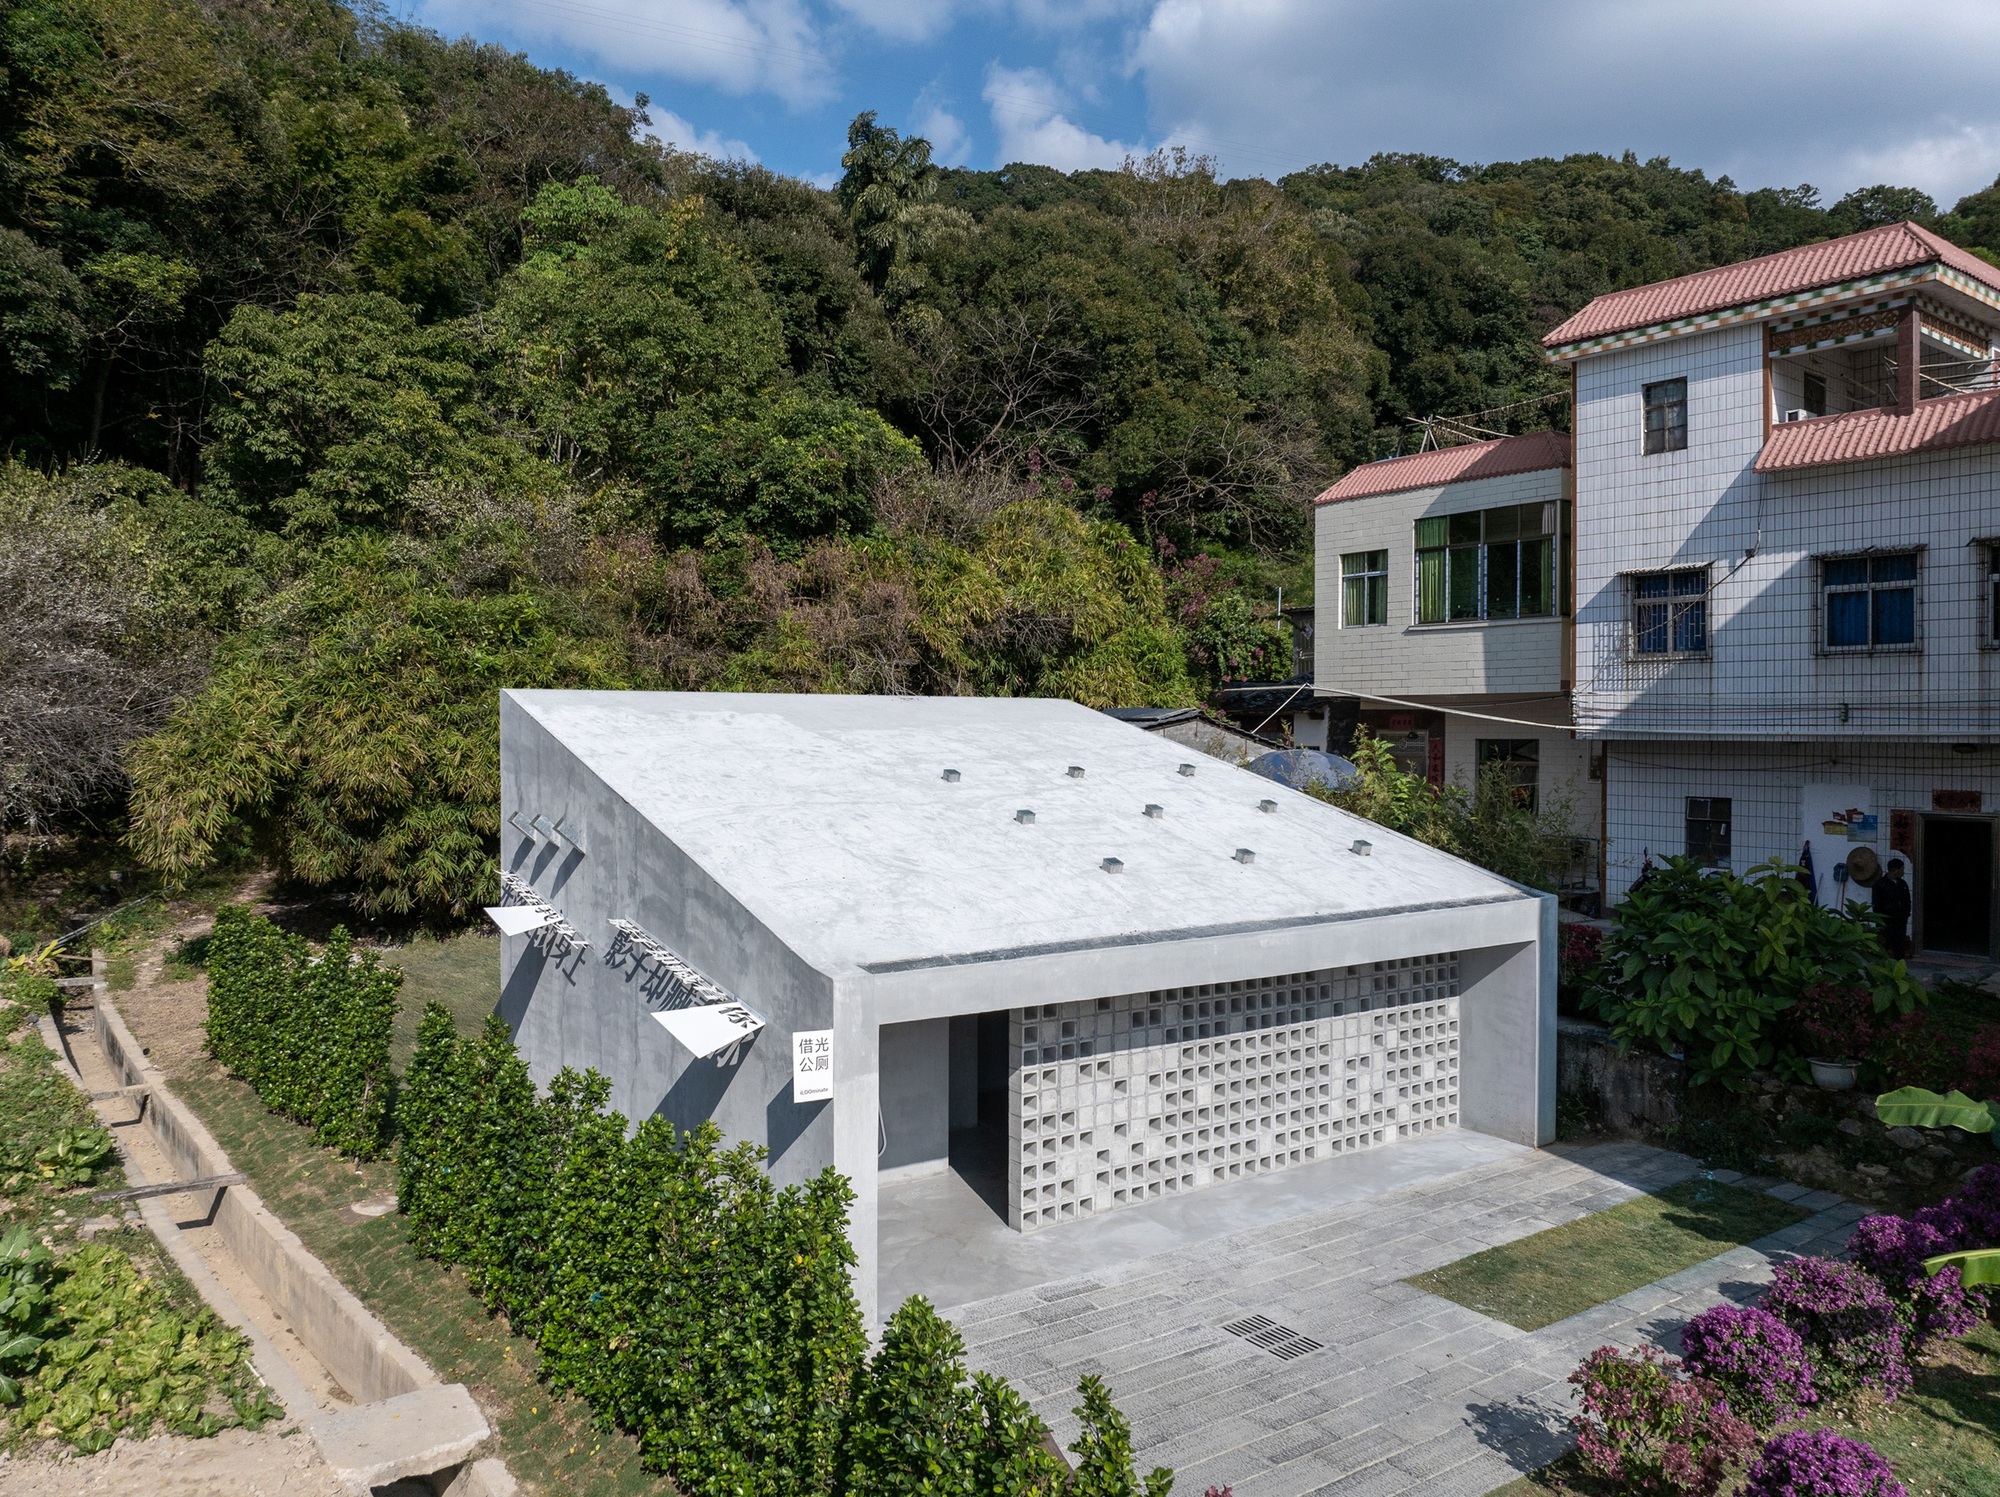
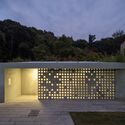
Photographed by Chao Zhang, the project features locally sourced hollow bricks, a striking single-slope roof oriented toward the lush northern mountains, and an ingenious spatial layout that captures multi-dimensional borrowed light. By marrying vernacular materials with modern spatial strategies, the iLOOminate Public Toilet stands as a testament to a growing architectural movement: one that proves utilitarian facilities can—and should—be spaces of dignity, beauty, and communal pride.
Detailed Chronology: From Concept to Completion
The genesis of the iLOOminate Public Toilet lies in a meticulous process of research, community engagement, and contextual analysis that distinguishes Studio 10’s design methodology.
Phase 1: Ethnographic Research and Field Studies
Before drafting a single conceptual sketch, the architectural team conducted comprehensive field research within Zhongxin Village. A surprising anthropological discovery emerged during these initial site visits: despite modern socioeconomic developments allowing many local villagers to install private bathrooms within their homes, the community stubbornly continued to frequent the village’s sole existing public toilet.
This behavioral anomaly challenged conventional assumptions about modernization and domesticity. The architects realized that the public restroom functioned as more than just a place for bodily relief; it was an informal social nexus, a landmark, and a shared communal anchor embedded deeply into the daily rhythms of village life. Retaining this inherent spatial context became the core directive of the renovation.
Phase 2: Design Conceptualization and Contextual Integration
Armed with sociological insights, Studio 10 set out to upgrade the dilapidated original structure without erasing its historical footprint. The design strategy was built upon a triad of principles:
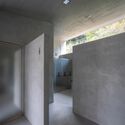
Integration with Nature: Capitalizing on the dramatic topography of the region, the team designed a distinct single-slope roof. This architectural gesture intentionally opens up the building’s profile toward the sweeping, lush vistas of the northern mountains, framing natural panoramas from unexpected interior vantage points.
Material Authenticity: To root the building firmly in its geographic and cultural context, the architects specified locally sourced hollow bricks. This choice not only reduced the project’s carbon footprint and supported local industries, but it also unlocked critical environmental performance capabilities.
Pivotal Programme Alignment: As a key supporting pillar of the South Kunlun–Luofu Mountain Architectural Art Programme, the toilet needed to bridge the gap between high-concept rural art initiatives and grassroots infrastructural utility.
Phase 3: Construction, Materiality, and Fine-Tuning
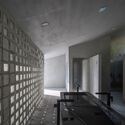
During construction, the use of locally sourced hollow bricks became the defining tectonic feature of the iLOOminate Public Toilet. Arranged in precise structural patterns, these bricks act as natural filters for both daylight and atmosphere.
Rather than relying on mechanical ventilation and artificial lighting—which are costly to maintain and environmentally unsustainable—Studio 10 engineered a system of multi-dimensional borrowed light and cross-ventilation. Sunlight penetrates the interior through perforated brick walls and strategic openings, casting shifting geometric shadows throughout the day. Simultaneously, the porous nature of the envelope ensures a continuous, self-regulating flow of fresh air, mitigating the persistent odor issues that plague conventional public restrooms.
Supporting Context & Metrics: The Architecture of Necessity
To fully appreciate the significance of the iLOOminate Public Toilet, one must examine the broader architectural and socio-economic context of rural revitalization in contemporary China.
The "Toilet Revolution" and Architectural Intervention
Over the past decade, rural sanitation has emerged as a major focus of national development policy, frequently termed the "Toilet Revolution." Historically, rural public toilets were synonymous with neglect, unhygienic conditions, and visual blight. However, progressive architectural practices like Studio 10 are redefining these spaces. By introducing high-end design sensibilities to remote villages, these interventions signal a broader cultural shift: rural populations deserve public spaces that rival, and often surpass, those found in metropolitan centers.
Technical Metrics and Sustainable Design Strategies
Location: Zhongxin Village, situated near the foothills of the South Kunlun and Luofu Mountain ranges.
Architectural Practice: Studio 10.
Curator: HAN Shuang (韩双).
Primary Structural Material: Exposed concrete and locally sourced hollow bricks.
Lighting Strategy: Multi-dimensional borrowed light, minimizing energy consumption during daylight hours.
Ventilation Strategy: Passive cross-ventilation facilitated by porous brick masonry and open-air thresholds.
Roof Typology: Single-slope (shed roof) oriented to capture northern mountain views and maximize watershed efficiency.
Documentation: Photography by Chao Zhang.
The integration of passive environmental controls drastically reduces the carbon footprint of the facility. By harnessing natural daylight through the open brickwork, the building operates virtually off-grid during daylight hours. The thermal mass of the concrete and brick combination also helps regulate interior temperatures, keeping the space cool during sweltering subtropical summers.
Official Statements and Curatorial Insights
The philosophical underpinnings of the iLOOminate Public Toilet were shaped by a collaborative dialogue between the architects, curators, and local stakeholders.
Curator HAN Shuang emphasized the critical role that small-scale infrastructure plays within the wider scope of the South Kunlun–Luofu Mountain Architectural Art Programme. In curatorial notes accompanying the project, Shuang highlighted that true artistic and architectural intervention in rural areas cannot rely solely on monumental pavilions or sculptures that sit idly in the landscape. Instead, art and architecture must embed themselves in the daily lives of the residents, solving tangible problems while elevating human dignity.
"Architecture in the countryside must listen before it speaks," notes the design philosophy of Studio 10. "By understanding why villagers continued to use an outdated public facility despite having private alternatives, we uncovered a deep-seated cultural attachment to the communal sphere. The iLOOminate project is our response to that attachment: a structure that respects memory while radically improving environmental quality, hygiene, and aesthetic experience."
The office further notes that the name "iLOOminate" serves as a playful yet profound double entendre. It references both the physical illumination brought into the previously dark and cramped interior via multi-dimensional borrowed light, and the intellectual enlightenment that comes from rethinking the cultural value of mundane public utilities.
Future Outlook: Redefining Rural Public Space
As the global architectural community grapples with climate change, urbanization, and the socio-economic disparities between urban and rural centers, projects like the iLOOminate Public Toilet offer a compelling blueprint for the future.
Replicability and Scaling Rural Infrastructure
The success of Studio 10’s intervention demonstrates that high-design standards do not require astronomical budgets or exotic imported materials. By leveraging local labor, regional masonry traditions, and passive environmental principles, rural communities can achieve world-class architectural results. This model is already inspiring municipal planners across the region to reconsider how minor infrastructural investments can yield outsized community benefits.
The Evolution of the "Restroom" Typology
We are witnessing a paradigm shift where the public restroom is no longer relegated to the darkest, most neglected corner of the master plan. Instead, architects are treating these facilities as testing grounds for material experimentation, spatial poetry, and civic engagement.
In Zhongxin Village, a trip to the restroom is no longer a chore to be endured, but an immersive sensory experience. Framed views of the northern mountains, dancing patterns of sunlight filtered through hollow bricks, and a refreshing breeze combine to remind visitors of the profound beauty inherent in everyday rituals.
Ultimately, the iLOOminate Public Toilet proves that when rigorous design thinking is applied to the most fundamental human needs, architecture achieves its highest calling: serving humanity with grace, intelligence, and profound respect.