

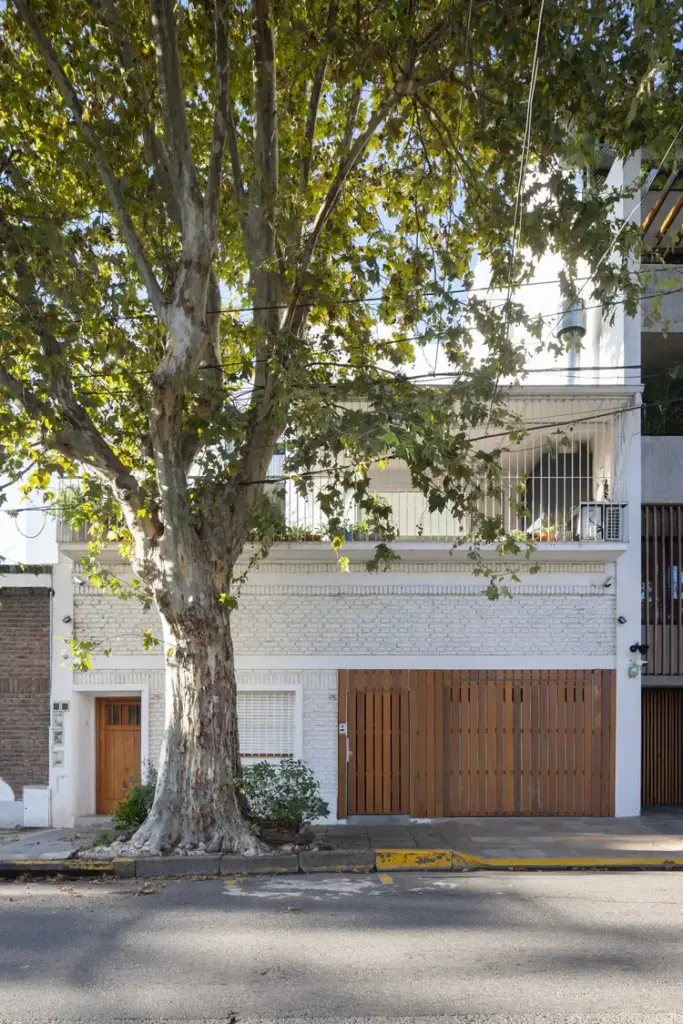
In the heart of Buenos Aires, a striking architectural convergence of mid-century industrial heritage and contemporary sustainable design has emerged. Curated by Valentina Díaz and designed by architect Veronica Gilotaux, the Paroissien House represents a masterclass in urban adaptive reuse. Positioned directly opposite a sprawling neighborhood park—a vital urban green lung providing breath and biodiversity to the surrounding domestic fabric—this single-family residence is far more than a private sanctuary. It is a thoughtful dialogue between historical preservation, ecological consciousness, and modern spatial efficiency.
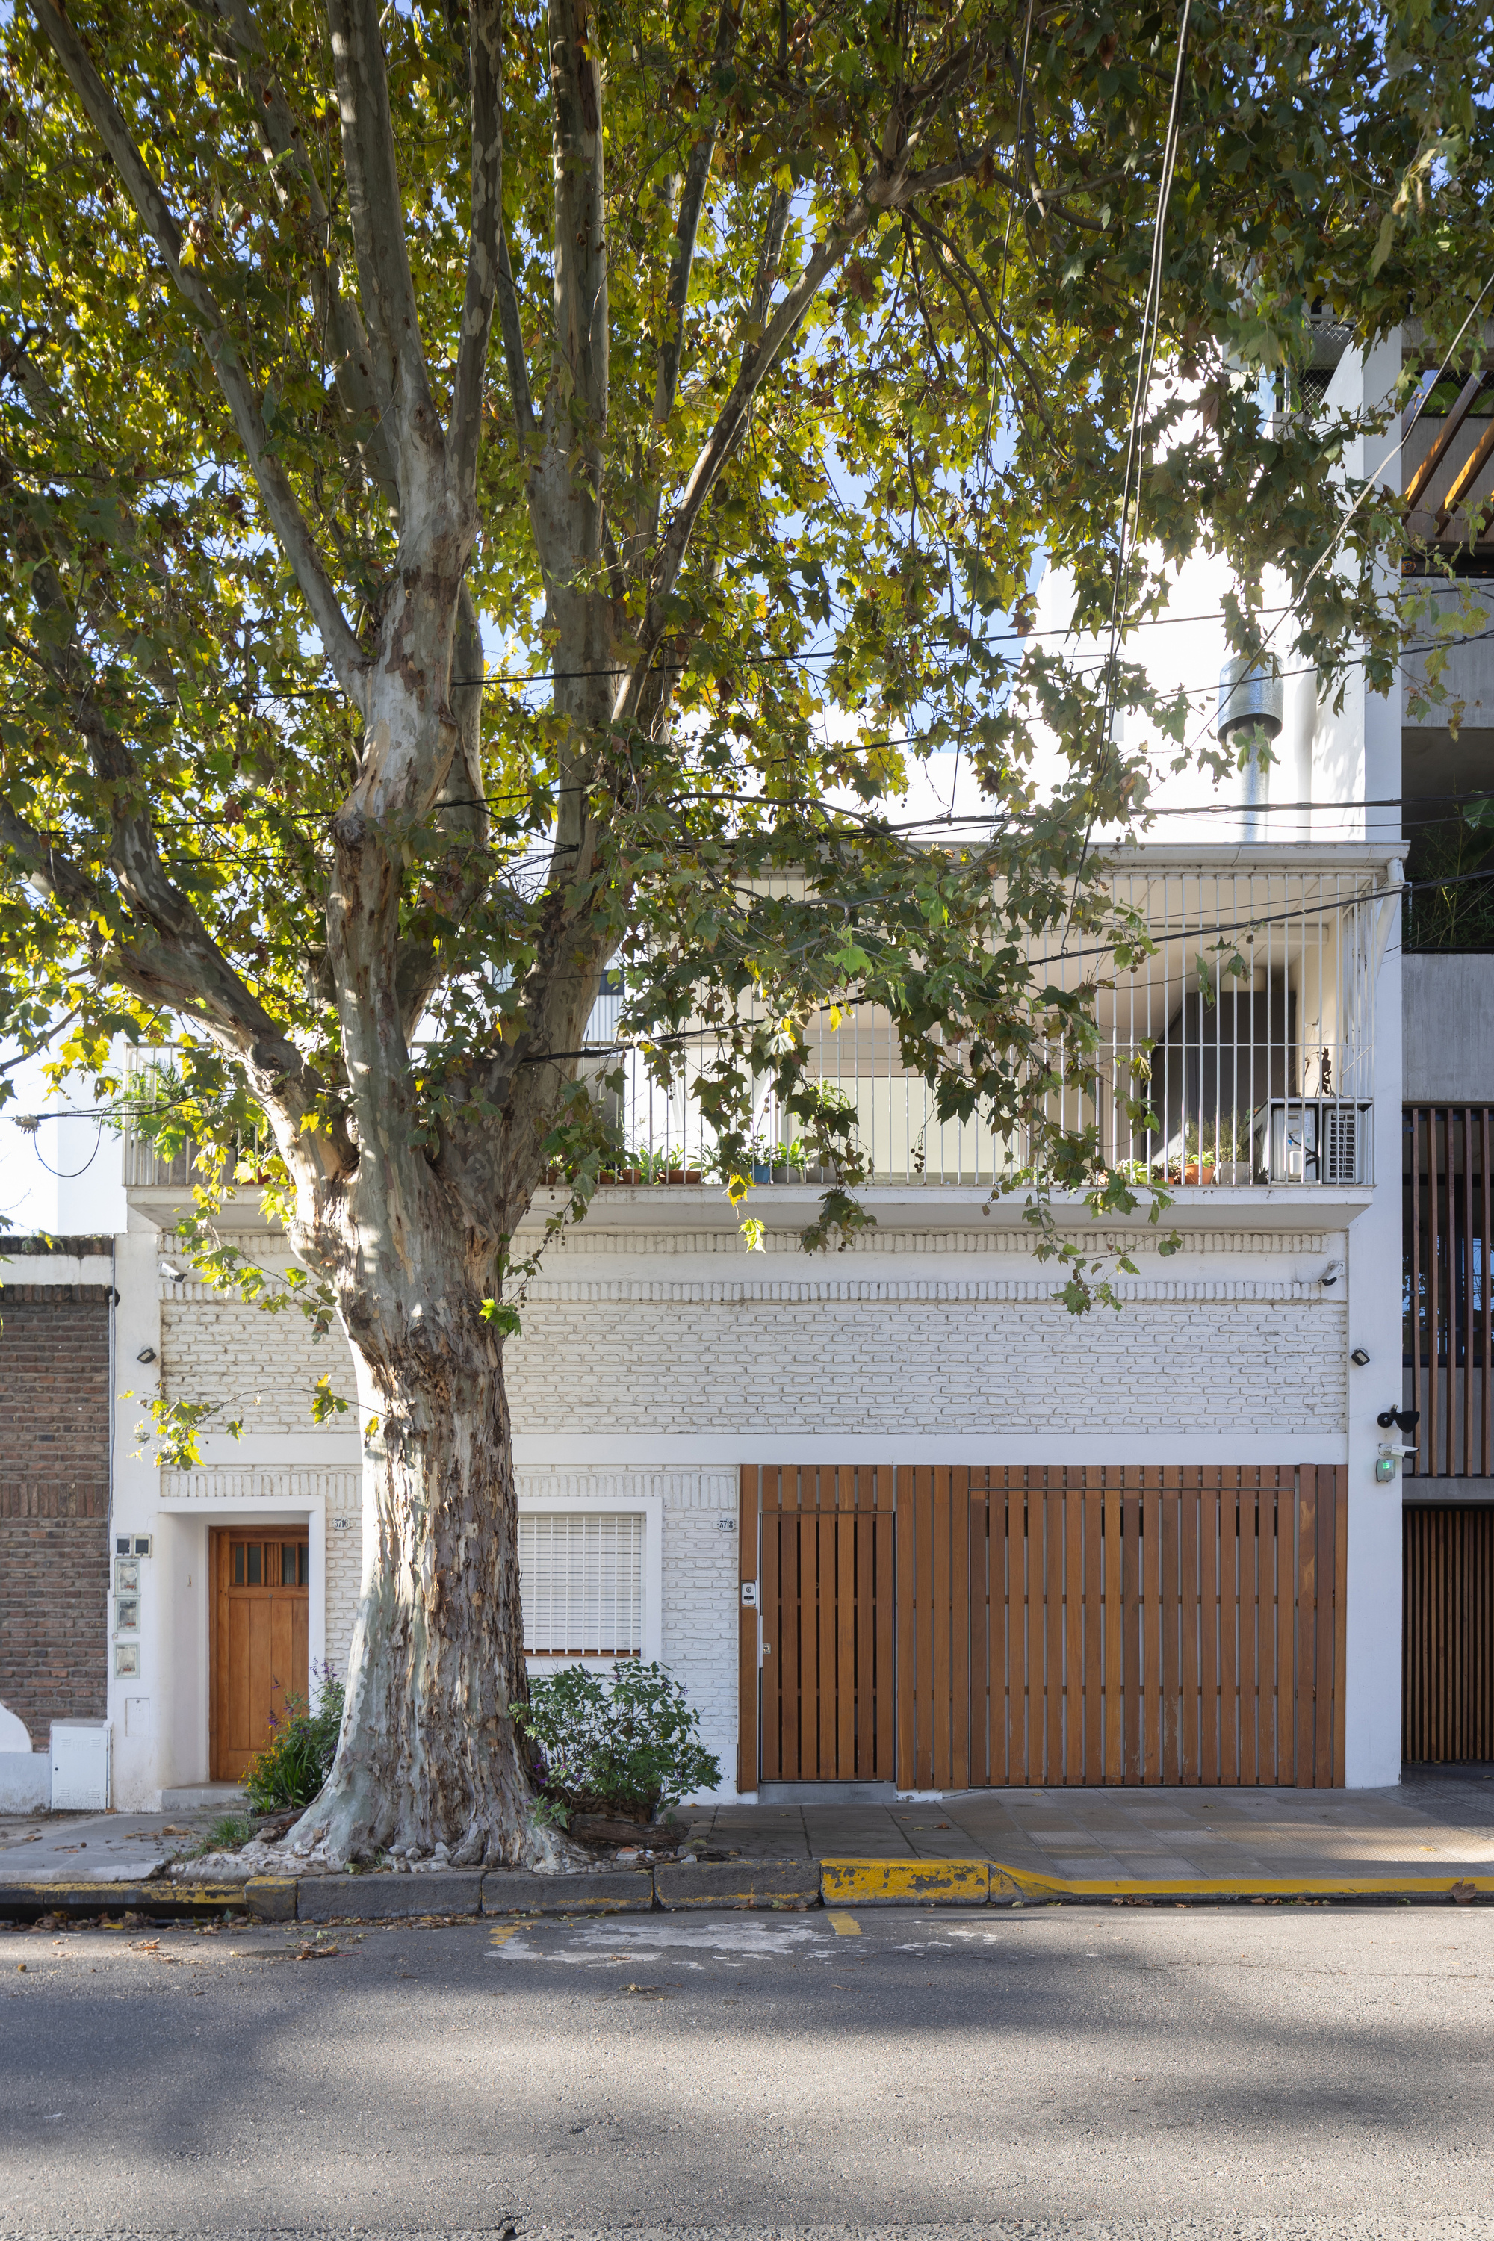
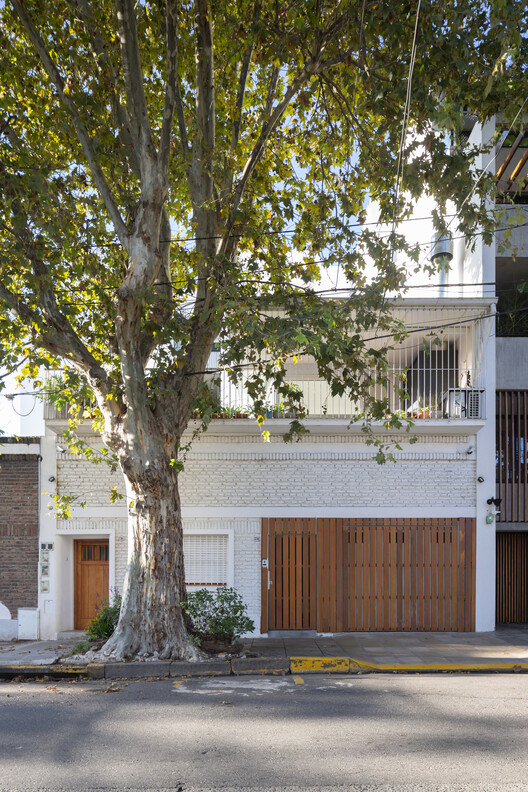
At the core of the project’s conceptual framework is the intelligent integration of a pre-existing ground-floor structure: a modest 1940s railway construction. Rather than opting for a clean slate that would generate excessive demolition waste and erase local context, Gilotaux and her team chose to anchor the new home within these historic masonry boundaries. By retaining the foundational footprint and blending it with advanced, lightweight dry-construction methods, the design team successfully expedited timelines while sharply minimizing the project’s carbon footprint. Captured through the lens of architectural photographer Pedro Ignacio Yáñez, the completed residence stands as a testament to how urban residential architecture can honor its past while aggressively pursuing future-forward sustainability.
Detailed Chronology
The realization of the Paroissien House unfolded through a meticulously planned sequence of phases, moving from historical artifact identification to rapid, high-precision assembly.
Phase 1: Site Evaluation and Heritage Assessment
Long before the first architectural sketches were drafted, the design team conducted an exhaustive analysis of the Buenos Aires lot. The plot came with a distinct historical anchor: a utilitarian ground-floor structure dating back to the 1940s railway expansion era. While structurally sound in its primary masonry elements, the building required careful diagnostics to determine load capacities, material degradation, and spatial potential. The proximity to the neighborhood park heavily influenced the initial site strategy, dictating sightlines, solar orientation, and the seamless transition between public green spaces and private domestic life.
Phase 2: Conceptual Design and Sustainable Framework
During the conceptualization phase, architect Veronica Gilotaux established the primary governing ethos of the project: maximum preservation coupled with minimal environmental impact. The strategy relied on two main pillars:
- Adaptive Reuse: Retaining the 1940s ground-floor structure to preserve embodied carbon and maintain the architectural scale of the streetscape.
- Dry Construction Systems: Implementing lightweight, industrialized dry-construction methods for the upper additions and interior partitioning. This approach drastically reduced water consumption on-site, minimized construction waste, and significantly compressed the overall building timeline.
Phase 3: Structural Integration and Fast-Track Assembly
With the historic base stabilized and retrofitted to meet contemporary seismic and structural standards, the superstructure began to take shape. The integration of modern dry-construction techniques allowed assembly crews to work with unprecedented speed and precision. Prefabricated framing systems, high-performance insulation panels, and integrated timber elements were seamlessly married to the vintage brickwork below. This hybrid construction method not only highlighted the material contrast between old and new but also optimized thermal bridging and energy performance.
Phase 4: Interior Craftsmanship and Final Curatorial Polish
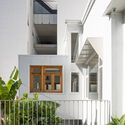
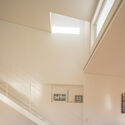
As the structural envelope was sealed, interior fit-outs focused on warmth, texture, and spatial fluidity. Curated by Valentina Díaz, the internal program emphasizes natural light, tactile surfaces, and visual connections to the adjacent park. Wood finishes, minimalist staircases, and strategically placed balconies establish a rhythmic interplay between interior enclosures and the exterior landscape. The project culminated in late 2026, setting a new benchmark for residential adaptive reuse in the region.
Supporting Context & Metrics
To fully appreciate the architectural achievement of the Paroissien House, one must examine the broader socioeconomic and environmental context of residential development in Buenos Aires, alongside the quantifiable impacts of the design choices made by Veronica Gilotaux.
The Urban Context: Building Around the "Green Lung"
Buenos Aires is a dense, pulsating metropolis where urban sprawl frequently threatens neighborhood green spaces. Properties situated directly adjacent to parks occupy a privileged yet challenging architectural niche. They demand a delicate balance: capturing the natural vistas and environmental benefits of the park without sacrificing domestic privacy or falling victim to microclimatic exposure (such as excessive solar glare or urban noise).
The Paroissien House navigates this tension expertly. By positioning living areas, balconies, and transitional thresholds toward the park, the design acts as an extension of the public landscape, blurring the boundary between indoor living and outdoor recreation.
Quantifying Sustainability: Adaptive Reuse and Dry Construction
The construction industry is one of the leading global contributors to greenhouse gas emissions and landfill waste. The Paroissien House addresses these systemic challenges through concrete metrics of efficiency:
- Embodied Carbon Reduction: By preserving the 1940s railway masonry base, the project avoided the carbon expenditure associated with the demolition, removal, and remanufacturing of a completely new foundation and ground level.
- Timeline Compression: Utilizing dry-construction systems for the upper levels reduced construction time by an estimated 35% compared to traditional wet-construction methods (such as poured concrete blockwork requiring extensive curing times).
- Waste Minimization: Dry construction inherently produces less on-site debris, as components are pre-measured, prefabricated, and assembled with minimal cutting and wet trades.
- Thermal Efficiency: The combination of historic masonry thermal mass on the ground floor, paired with modern high-performance insulation in the dry-construction upper framework, yields an optimized building envelope capable of maintaining stable interior temperatures year-round with reduced mechanical conditioning.
Official Statements
While formal press releases from architectural firms often lean heavily into marketing hyperbole, the conceptual foundation articulated by Veronica Gilotaux and curated by Valentina Díaz reveals a deeply grounded, pragmatic philosophy toward modern dwelling.
In their project notes, the architects emphasized the fundamental premise driving the design:
"The primary premise was to design a sustainable home that maximizes the use of the existing construction, incorporating dry construction systems to accelerate construction timelines."
This succinct mission statement encapsulates a growing paradigm shift within Latin American architecture. Rather than pursuing monumental novelty, architects are increasingly turning inward—interrogating existing urban fabrics, respecting historical layers, and deploying agile technologies to meet the urgent ecological demands of the 21st century.

Curator Valentina Díaz further highlighted how the residence interacts with its setting, noting that the architectural layout was intentionally orchestrated to invite the surrounding environment inward. The deliberate framing of park views through balconies and expansive glazing transforms the neighborhood’s green lung into an active, living participant in the daily domestic routine of the household.
Future Outlook
As cities across the globe grapple with housing shortages, climate change, and the imperative to reduce resource consumption, projects like the Paroissien House offer a vital blueprint for the future of residential design.
The successful fusion of a 1940s industrial remnant with advanced dry-construction techniques demonstrates that historic preservation and high-tech sustainability are not mutually exclusive; rather, they are powerful allies. In dense urban centers like Buenos Aires, where vacant land is scarce and historical context is fragile, large-scale demolition is increasingly becoming an environmentally and socially obsolete strategy.
Veronica Gilotaux’s work on the Paroissien House signals a broader, much-needed industry pivot toward architectural alchemy—transforming forgotten or utilitarian structures into vibrant, highly efficient homes. Moving forward, urban planners and residential architects will likely look to this project as a reference point for how to respect the past while engineering a lighter, faster, and more sustainable domestic future.



