

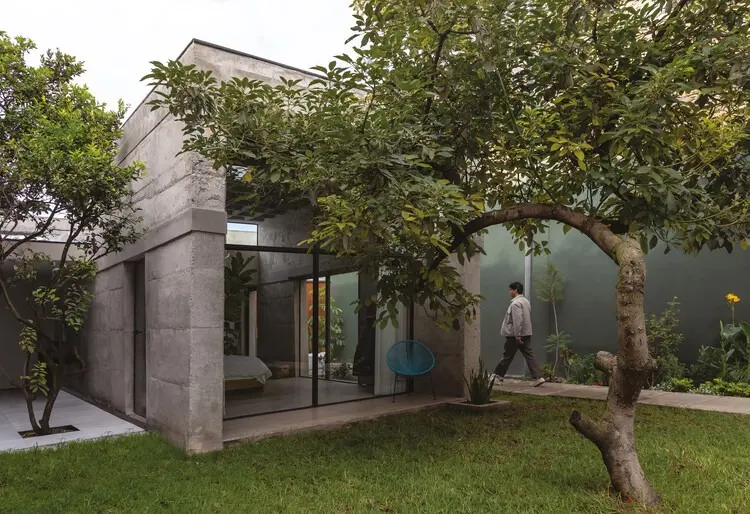
In an era defined by hyper-connectivity, relentless urban expansion, and an architectural obsession with gleaming glass towers, a quiet counter-revolution has taken root. Designed by the visionary collaborative practice Feliu Vega Kennedy Arquitectura, Aerocasa emerges not merely as a residence, but as a profound philosophical statement on modern habitation. Captured through the lens of JAG Studio and curated by Valentina Díaz, this striking project challenges the conventional hierarchy of residential design by inverting its core principles.
At its heart, Aerocasa presents a radical premise: it is, first and foremost, a garden, and second of all, a house.
Rather than treating the landscape as a decorative perimeter or a residual green buffer around a built footprint, Feliu Vega Kennedy Arquitectura conceived the entire property as an inhabitable ecosystem. The architectural interventions are subordinate to the living, breathing natural world they host. Tailored for a homeowner seeking a deliberate, uncompromising sanctuary from the noise, pace, and anxieties of contemporary life, Aerocasa offers a restorative escape. It is a space designed to be shared not with bustling social circles, but in the quiet, grounding companionship of plants and beloved dogs.
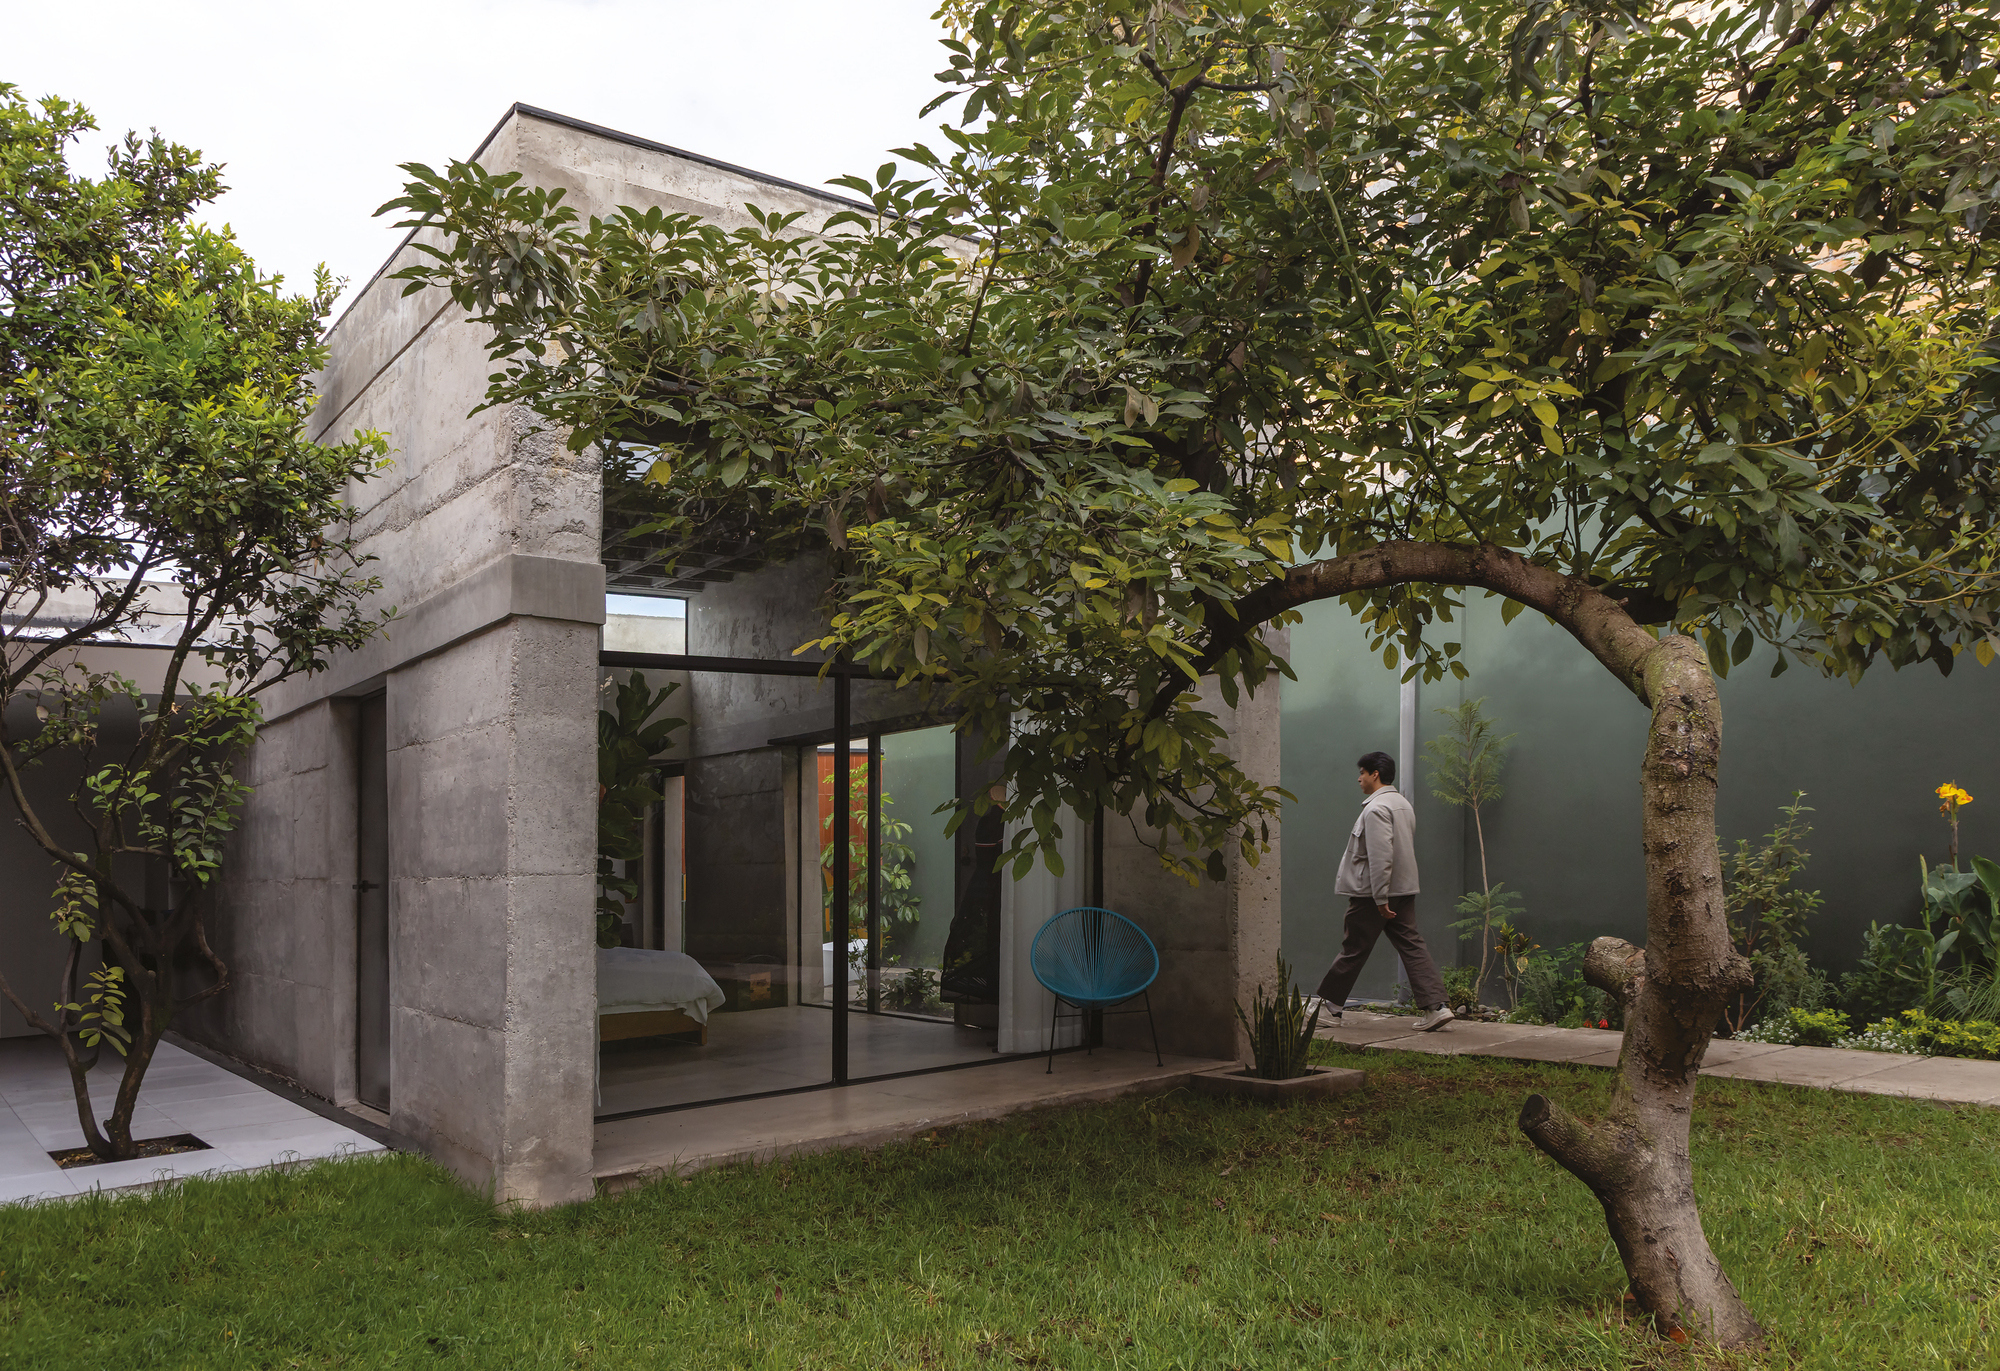
This comprehensive review explores the genesis, spatial mechanics, material expression, and broader architectural implications of Aerocasa—a project that redefines what it means to truly live within nature.
Detailed Chronology: From Concept to Inhabitable Sanctuary
The realization of Aerocasa did not follow a conventional linear path of master-planning and rapid construction. Instead, its evolution mirrors the organic growth of the landscape that defines it.
Phase I: Philosophical Genesis and Site Discovery
The project began as an ideological dialogue between the client and the design team at Feliu Vega Kennedy Arquitectura. The client’s brief was atypical: they did not desire a grand suburban villa, a status symbol, or a high-tech smart home. Instead, they articulated a deep fatigue with the urban condition—the constant hum of traffic, the visual clutter of concrete skylines, and the emotional detachment fostered by modern developments.
The architects responded by shifting the starting point of the design process away from floor area ratios and programmatic adjacencies, focusing instead on sensory withdrawal. The site was chosen specifically for its potential to foster seclusion. Rather than imposing a dominant geometric grid onto the terrain, the architects spent months studying the topography, sunlight trajectories, prevailing winds, and existing flora to understand how a structure could nestle into the earth without disrupting its natural flow.
Phase II: Landscape-First Design Iterations
In standard architectural practice, the architect designs the building and then hands the remaining plot over to the landscape designer. Feliu Vega Kennedy Arquitectura inverted this sequence entirely.
During the primary design phases, the structural volumes were treated as secondary elements—pockets of shelter carved out of a dense, continuous garden. The landscape strategy prioritized native vegetation capable of attracting local fauna, creating microclimates, and establishing natural sound barriers against the outside world. Walkways, courtyards, and open-air thresholds were mapped out before the interior rooms were fully dimensioned. This ensured that every single living space would maintain a visceral, unobstructed relationship with greenery.
Phase III: Materialization and Structural Integration
Once the garden framework was established, the construction phase focused on materials that could act as a seamless bridge between the built environment and the organic landscape. Concrete, raw wood, and expansive panes of glass were chosen for their tactile honesty and aging potential.
Rather than concealing the structural bones behind layers of drywall and synthetic finishes, the architecture celebrates raw textures. The concrete anchors the home heavily to the earth, echoing natural rock formations, while the extensive use of wood introduces warmth, echoing the surrounding tree canopy. The installation of floor-to-ceiling glass systems blurred the boundaries of inside and out, ensuring that the changing seasons—the fall of leaves, the play of rain on glass, and the shift of shadows throughout the day—remain an active part of the daily domestic routine.
Supporting Context & Metrics: Architectural Anatomy of Aerocasa
To understand the genius of Aerocasa, one must look beyond its poetic manifesto and examine its physical and spatial composition.
Material Palette and Tactility
The material selection by Feliu Vega Kennedy Arquitectura is a masterclass in restraint. Every element serves a dual purpose: structural integrity and sensory grounding.
- Exposed Concrete: Used strategically for foundational walls and major structural frames, the concrete provides a monolithic solidity. It absorbs thermal mass, regulates indoor temperatures naturally, and offers a neutral canvas that allows the vibrant greens of the garden to pop.
- Natural Timber: Integrated into ceilings, flooring, and bespoke millwork, wood introduces an organic warmth that counterbalances the cool industrial feel of concrete. Over time, the timber will weather and patinate, recording the passage of time alongside the surrounding garden.
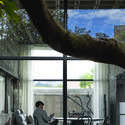
- High-Performance Glass: Large expanses of structural glass dissolve the traditional barrier between indoor rooms and outdoor courtyards. This transparency invites natural daylight deep into the core of the residence, minimizing the need for artificial lighting during daylight hours.
Spatial Organization and Circulation
The spatial layout of Aerocasa rejects the compartmentalized maze of traditional suburban homes. Instead, it relies on a fluid, meandering circulation path that mirrors a garden walk.
- Courtyards as Central Lungs: Multiple internal and semi-enclosed courtyards pierce the building’s footprint. These pockets of nature ensure that no room is single-aspect; every space enjoys cross-ventilation and views of foliage from multiple angles.
- Human-Scale Proportions: Ceilings and room dimensions are intentionally kept intimate rather than cavernous. The architecture is scaled for a singular human experience—and the scaled comfort of dogs—fostering a sense of coziness, safety, and cocooning.
- Seamless Thresholds: Doors vanish into walls, and thresholds are flush with exterior paving, encouraging a barefoot lifestyle where the transition from indoor living room to outdoor garden path is entirely frictionless.
Official Statements & Design Philosophy
The philosophical foundation of Feliu Vega Kennedy Arquitectura’s work on Aerocasa centers on redefining the psychological contract between humans and their living spaces. In notes accompanying the project release, the design team emphasized the emotional weight of contemporary architecture:
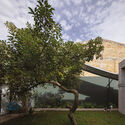
"First and foremost, this project is a garden and, second of all, a house. It is an inhabitable garden for someone seeking to escape the hustle and bustle of the world, to be lived in the tender company of their dogs and plants."
This statement critiques the prevailing real estate paradigm, which often views land as a speculative asset to be maximized by building footprints. By prioritizing an unbuilt, living landscape over floor area, Feliu Vega Kennedy Arquitectura advocates for a return to slower, more contemplative living.
Curator Valentina Díaz underscores this sentiment, noting that projects like Aerocasa point toward a growing demand for "mental architecture"—spaces specifically engineered to reduce cognitive overload, soothe the nervous system, and restore a sense of personal agency in an over-stimulated world. JAG Studio’s photographic documentation further reinforces this narrative, capturing moments of quiet solitude, dappled sunlight filtering through timber frames, and the effortless integration of domestic life with untamed greenery.
Future Outlook: The Biophilic Blueprint for Modern Living
As urban centers become denser and climate realities necessitate a fundamental rethink of how we build, Aerocasa serves as an important blueprint for the future of residential architecture.
The project aligns closely with the principles of biophilic design—an architectural movement that seeks to connect building occupants more closely to nature. However, while many commercial and residential projects incorporate biophilia as an aesthetic add-on (such as a living wall or a potted fiddle-leaf fig in the lobby), Aerocasa treats biophilia as the primary structural determinant.
Implications for Future Residential Design
- Landscape-First Zoning: Municipalities and urban planners may look to projects like Aerocasa to rethink density guidelines, encouraging developments that allocate more space to shared, permeable green ecosystems rather than maximum-coverage asphalt and concrete.
- Emotional Sustainability: Beyond carbon footprints and energy efficiency, architects are increasingly focusing on psychological sustainability—how a home supports the mental health and emotional well-being of its inhabitants over decades.
- Redefining Luxury: In the high-end architectural market, luxury has historically been synonymous with square footage, rare imported marbles, and technological automation. Aerocasa proposes a new definition of luxury: silence, space to breathe, direct contact with earth, and unhurried time.
Conclusion
Aerocasa by Feliu Vega Kennedy Arquitectura is more than a striking photographic portfolio piece; it is a quiet manifesto. By inverting the conventional relationship between built form and natural landscape, the architects have crafted a sanctuary that heals rather than shelters. As our world accelerates further into digital abstraction and urban noise, residences like Aerocasa remind us that the ultimate luxury is finding a place where the loudest sound is the rustle of leaves, and the truest companions are the earth, the plants, and the animals that share our lives.



