

Executive Overview
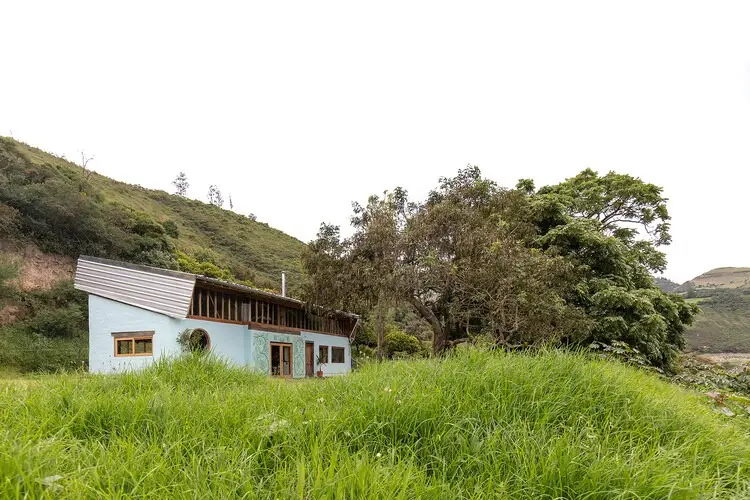
In the serene rural landscape of Perucho—situated some 35 kilometers north of Quito, Ecuador—architectural innovation often begins not with a blank slate, but with the pragmatic adaptation of what already exists. Such is the narrative behind the Cholán Nests House (Casa los Nidos del Cholán), a remarkable architectural intervention conceptualized and executed by the design studio La Cabina de la Curiosidad. Curated for architectural discourse by Valentina Díaz and captured through the lens of JAG Studio, this project represents a masterclass in adaptive reuse, rural vernacular integration, and spatial healing.
Originally conceived as a rudimentary utility structure, the base building was an unassuming construction comprised of basic concrete blocks and stark masonry walls, initially intended for nothing more than agricultural storage. Over time, as economic and spatial pressures shifted, the structure was progressively and informally inhabited. Out of sheer urgency, occupants patched, repaired, and appended spaces onto the original core without a unified architectural vision. The result was a patchwork shelter that—while functional in its most primitive sense—lacked structural cohesion, aesthetic harmony, and long-term livability.

The intervention by La Cabina de la Curiosidad was not merely a cosmetic renovation; it was an act of architectural triage and enhancement. By respecting the building’s modest origins while injecting thoughtful design frameworks, the architects transformed a compromised, makeshift utility room into a refined rural sanctuary. The project balances the raw integrity of structural blocks with warm wood accents, clever lighting schemes, and spatial configurations designed to invite the surrounding Andean landscape inward. This article explores the comprehensive trajectory of the Cholán Nests House, examining its evolution from a makeshift storehouse to a celebrated piece of contemporary rural architecture.
Detailed Chronology: From Pragmatic Necessity to Architectural Vision
Phase 1: The Genesis as a Utility Space
Long before the conceptualization of the Cholán Nests House, the site in Perucho served a purely utilitarian purpose. Rural properties in the high-altitude valleys surrounding Quito frequently require ancillary structures to house agricultural tools, harvest yields, or shelter livestock during inclement weather.
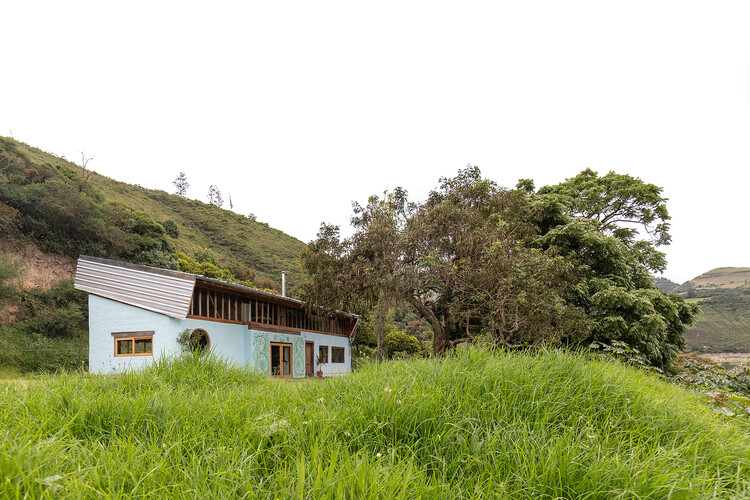
The initial construction prioritized pure expedience: load-bearing blocks, unadorned walls, and simple roofing systems. There was no consideration of thermal comfort, natural daylighting, or ergonomic spatial flow. It was a shelter born of necessity—rigid, enclosed, and entirely disconnected from the breathtaking natural topography of the Perucho parish.
Phase 2: Informal Inhabitation and Incremental Decay
As pressures on rural housing grew, the storage room underwent a slow, ad-hoc metamorphosis. Without the guidance of professional design, occupants attempted to make the space habitable through reactive maintenance:
- Patchwork Additions: Sections were walled off or extended using disparate materials to accommodate rudimentary living quarters.
- Emergency Repairs: Leaks, structural settling, and weather-induced wear and tear were addressed on an as-needed basis, leading to a disjointed architectural footprint.
- Loss of Spatial Identity: The interior grew dark, compartmentalized, and claustrophobic. The original block structure was obscured by layers of makeshift interventions, robbing the building of both structural efficiency and aesthetic grace.
This precarious phase exposed the limits of informal construction. The building was surviving, but it was failing to provide a healthy, dignified human habitat.
Phase 3: The Intervention of La Cabina de la Curiosidad
Recognizing the latent potential within the dilapidated walls, the owners enlisted La Cabina de la Curiosidad to undertake a comprehensive rehabilitation. The design team faced a dual challenge: heal the structural and spatial traumas inflicted by years of haphazard patching, while honoring the rustic vernacular of the Perucho region.
Rather than demolishing the structure—an approach that would have generated unnecessary waste and erased the building’s modest history—the architects chose a preservationist-forward strategy. The core block walls were stabilized, reinforced, and integrated into a new spatial layout. By stripping away redundant, poorly executed partitions, the designers opened up the floor plan, re-establishing visual and physical connections between the interior rooms and the exterior landscape.
Phase 4: Materiality, Craft, and Spatial Refinement
The rehabilitation pivoted on the introduction of a cohesive material palette that bridges industrial utility with organic warmth:
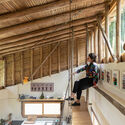
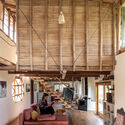
- Exposed Wood and Beam Systems: Heavy timber beams were introduced to stabilize the roof structure while introducing rhythmic warmth to the ceilings. These wooden elements echo the natural tree canopy of the surrounding valley.
- Strategic Lighting: Apertures and window placements were meticulously recalculated to channel Andean sunlight deep into the formerly gloomy interior spaces, transforming dark corners into vibrant living zones.
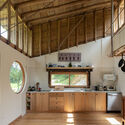
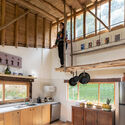
- Tactile Kitchen and Living Spaces: The heart of the home—the kitchen and communal areas—was redesigned with refined countertops and integrated cabinetry, merging rustic charm with contemporary functionality.
Supporting Context & Metrics
| Project Attribute | Detail |
|---|---|
| Project Name | Cholán Nests House (Casa los Nidos del Cholán) |
| Architectural Firm | La Cabina de la Curiosidad |
| Curator | Valentina Díaz |
| Photography | JAG Studio |
| Location | Perucho, 35 km north of Quito, Ecuador |
| Typology | Rural Housing / Adaptive Reuse / Residential Rehabilitation |
| Original Function | Agricultural storage / Utility room |
| Publication Date | September 10, 2026 |
The Geographic and Cultural Context of Perucho
Perucho is a historic rural parish renowned for its rich agricultural heritage, dramatic topography, and mild Andean microclimate. Located just a short distance from the bustling capital of Quito, it has increasingly become a sanctuary for those seeking refuge from urban density.
However, rural architecture in regions like Perucho often walks a fine line between traditional vernacular methods and modern lifestyle demands. Projects like the Cholán Nests House demonstrate how vernacular typologies can be salvaged and upgraded without erasing local identity. By working with existing block structures, the architects minimized the carbon footprint associated with new material extraction and heavy transport—an increasingly vital metric in contemporary sustainable architecture.
Official Statements and Design Philosophy
While detailed manifestos from individual architects vary, the overarching philosophy of interventions like those by La Cabina de la Curiosidad centers on spatial empathy. In architectural discourse, healing a space involves listening to the narrative written into its walls—acknowledging the scars of its past while projecting a sustainable, comfortable future.
According to architectural notes provided for the project, the primary objective was to "heal and enhance the space." This metaphorical healing translates into concrete design decisions:

- Structural Honesty: Rather than hiding the modest concrete block origins behind layers of drywall, the design celebrates the texture of the original masonry, pairing it with warm, natural wood elements.
- Environmental Responsiveness: By optimizing window placements and utilizing breathable local materials, the house naturally regulates internal temperatures against the fluctuating Andean climate.
- Human-Centric Scale: The transformation shifts the building from a cramped, defensive storage unit into an expansive, welcoming domestic refuge that encourages human gathering and contemplation.
Future Outlook: The Rise of Adaptive Rural Reuse
The Cholán Nests House serves as a potent case study for the future of rural architecture in Latin America and beyond. As urban sprawl pushes populations toward rural peripheries, the demand for sustainable, cost-effective, and culturally resonant housing options is skyrocketing.
Key takeaways and future implications of the project include:

- Embracing Circular Architecture: The successful transformation of a utility storage room into a high-end residential retreat proves that demolition is rarely the only option. Adaptive reuse preserves embodied energy and maintains regional vernacular continuity.
- The Fusion of Raw and Refined: The project establishes a compelling aesthetic template—pairing industrial or rudimentary masonry with artisanal woodwork—that is likely to influence upcoming rural residential designs across the Andean region.
- Redefining Rural Comfort: As remote work and lifestyle migration continue to reshape rural demographics, homes like the Cholán Nests House illustrate that rural sanctuaries do not require massive footprints to achieve luxury and psychological well-being; rather, they require intelligence, sensitivity, and profound respect for context.
Ultimately, La Cabina de la Curiosidad has elevated a humble, patched-together storage shed into an architectural nest—a safe haven rooted in the soil of Perucho, poised to inspire architects and homeowners alike for generations to come.



