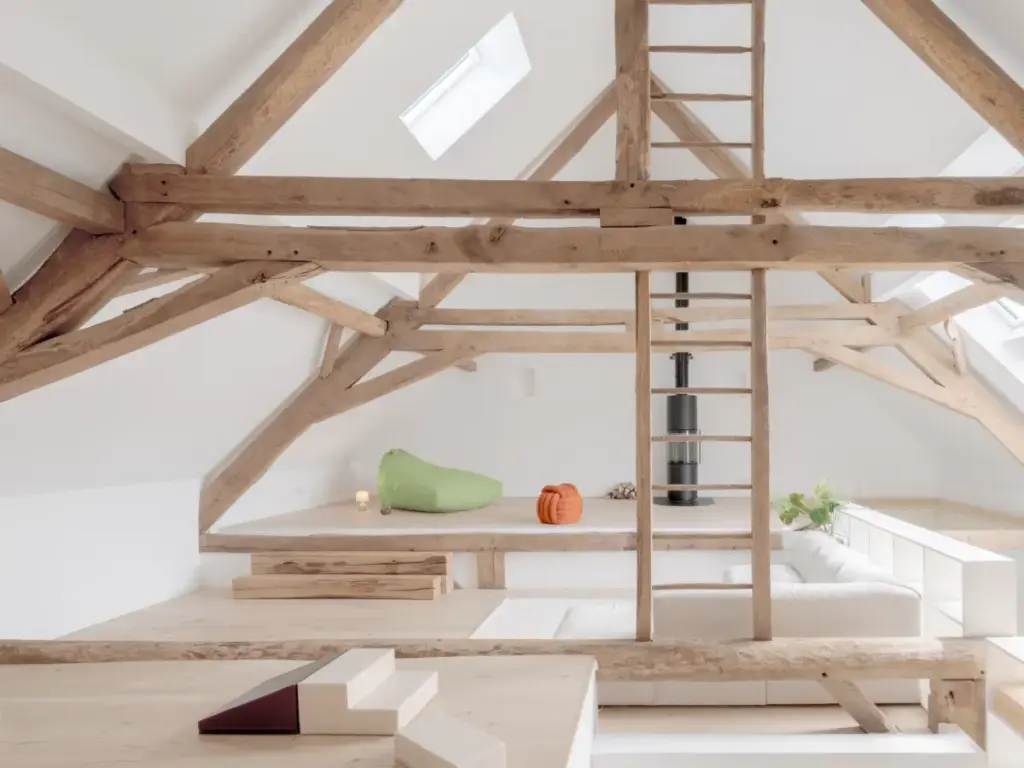
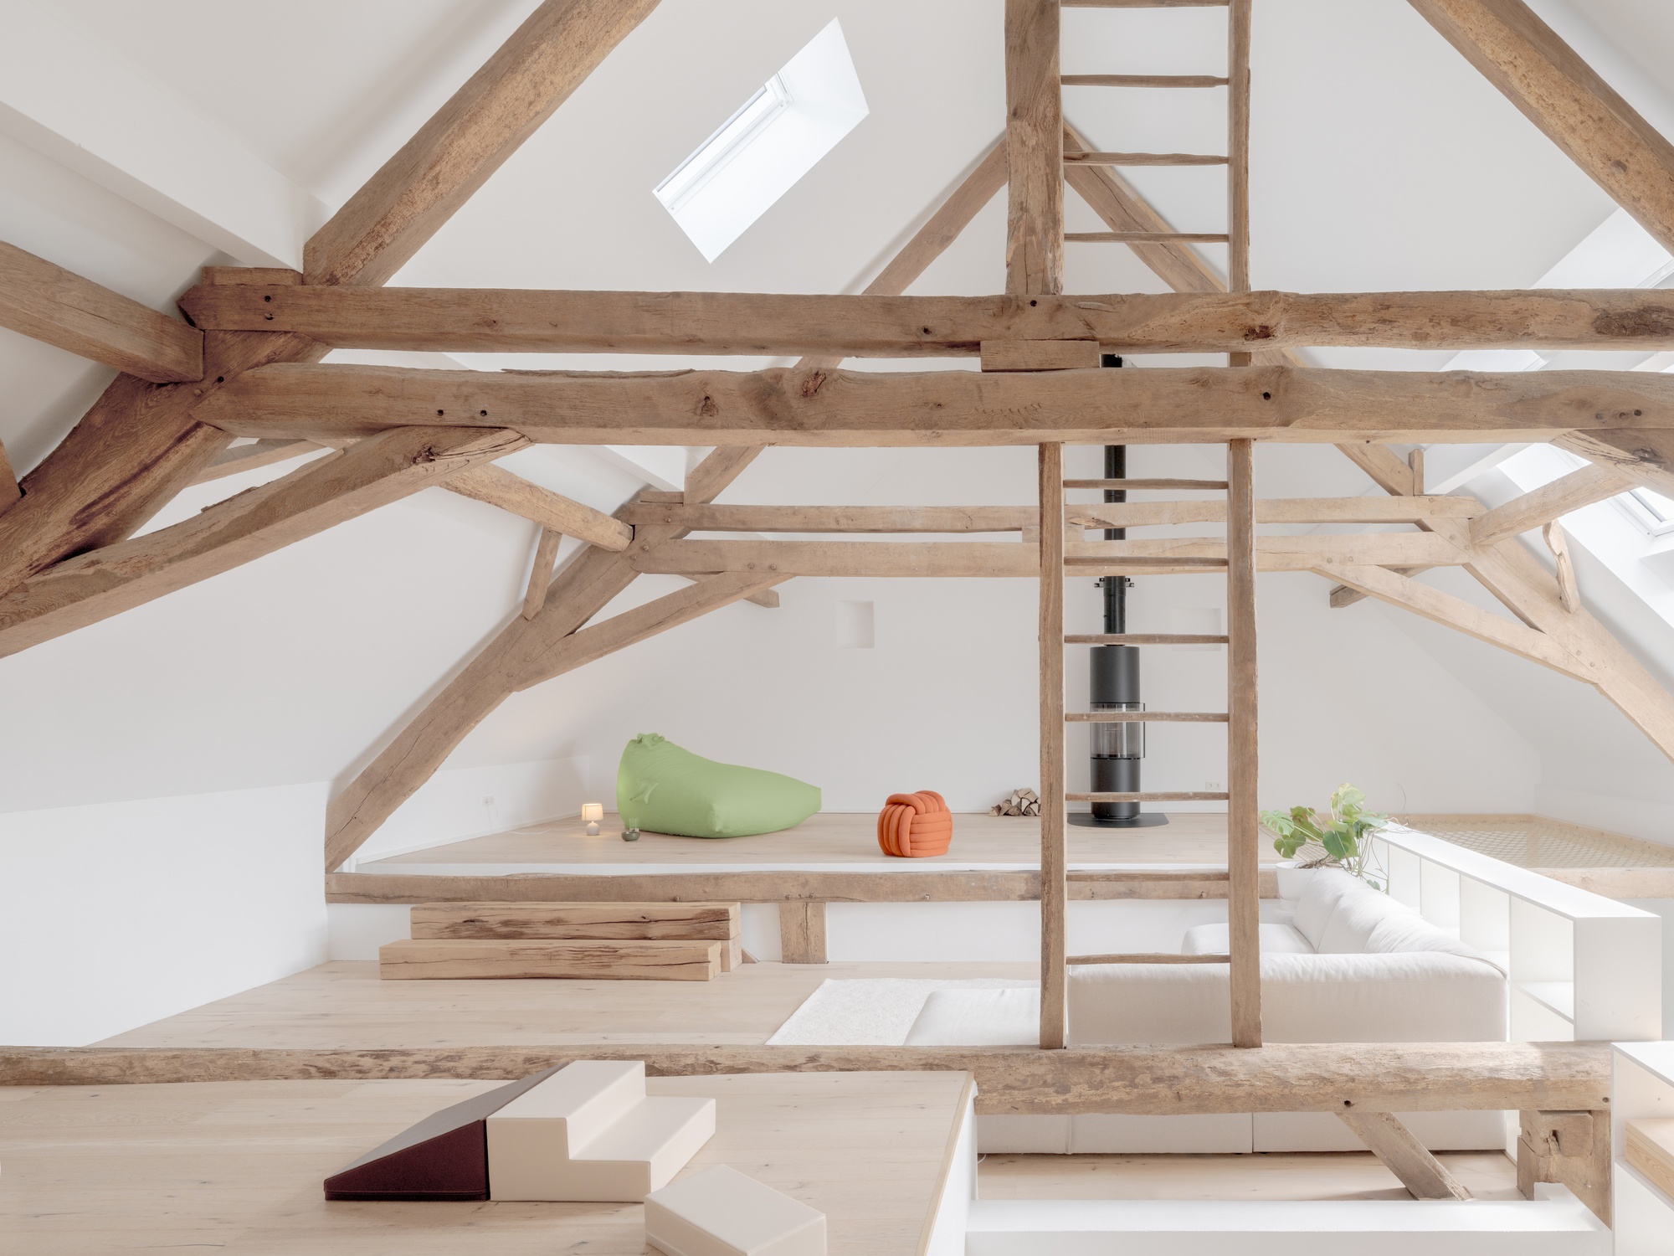
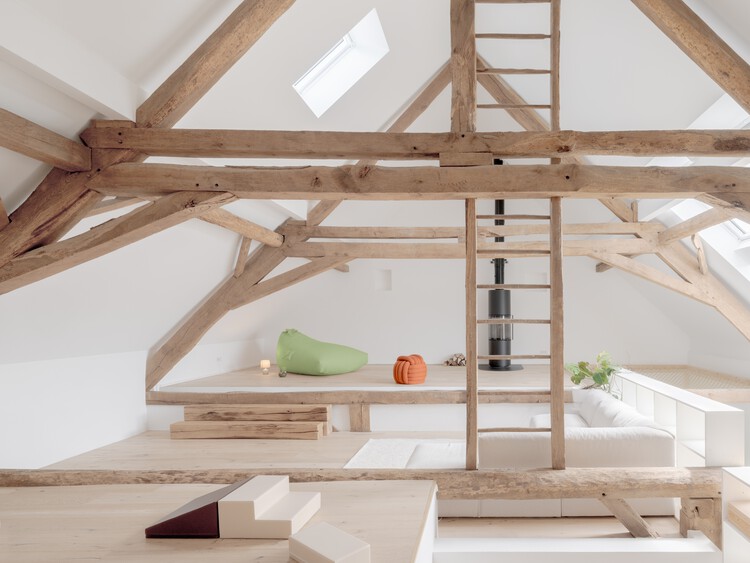
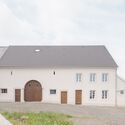
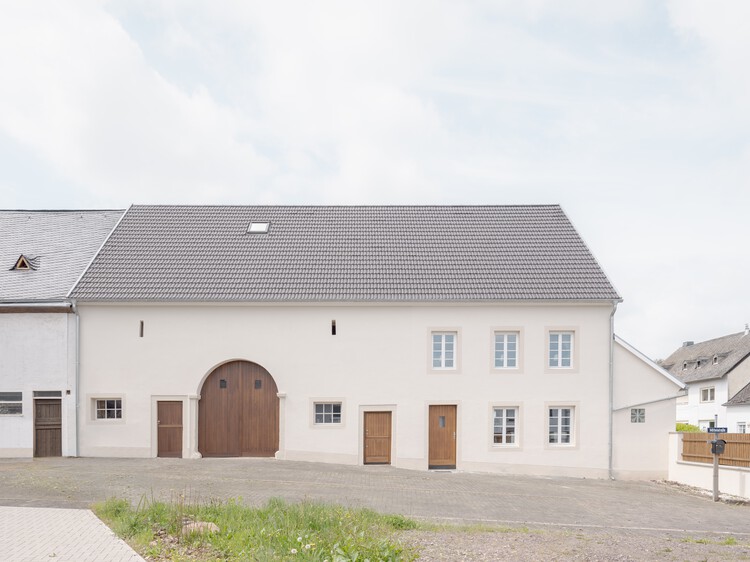
Nestled quietly within the historic village fabric of Germany’s picturesque southern Eifel region, Haus Südeifel stands as a masterclass in architectural heritage adaptation. Designed by the visionary minds at PUR+ Architekten, this ambitious project breathes new life into a protected, heritage-listed 18th-century farmstead, thoughtfully transforming it into a flexible, contemporary family home and tranquil rural retreat.
The property is a quintessential example of the region’s historic Einhaus (single-house) typology—a traditional vernacular architecture style where domestic living quarters and agricultural utility spaces, such as barns and stables, are united under one sprawling, continuous roof. Dating back to its original construction around 1700, the historic structure had suffered from the inevitable ravages of time, shifting agricultural needs, and modern infrastructural neglect.
Rather than demolishing the structure or over-sanitizing its timeworn character, PUR+ Architekten chose a path of deep architectural empathy. By balancing strict historic preservation mandates with cutting-edge spatial concepts, the design team revived the intrinsic spatial clarity of the original farmhouse. The result is a seamless dialogue between past and present: raw industrial concrete, delicate glass thresholds, and warm historic timber converge to create a functional, modern residential sanctuary firmly anchored in its rural German context.
Detailed Chronology: From 18th-Century Homestead to Modern Sanctuary
1. The Historical Roots: The 18th-Century Einhaus Typology
To understand the significance of Haus Südeifel, one must look back over three centuries. Constructed circa 1700, the original farmstead was built to serve the demanding lifestyle of agrarian laborers in the Eifel region. The Einhaus typology was born out of both necessity and efficiency: combining the living quarters (Wohnteil) and the working/storage quarters (irtschaftsteil) under a single roof minimized exposure to harsh local weather, optimized material use, and kept livestock close at hand during bitter winters.
For generations, the building bore witness to the agricultural rhythms of village life in Beilingen and the surrounding southern Eifel. However, as farming methods mechanized and rural populations shifted toward urban centers, the homestead fell into disuse. The structural integrity of the barn began to fail, and the historic residential quarters became outdated, failing to meet contemporary standards of insulation, spatial flow, and comfort.
2. The Intervention of PUR+ Architekten: Concept and Strategy
When PUR+ Architekten were commissioned to breathe new life into the derelict property, the challenge was twofold: respect the rigid legal protections governing heritage-listed (denkmalschutz [note: implicit context]) buildings in Germany, while simultaneously tailoring the dark, compartmentalized layout to fit modern residential life.
The core concept developed by the architects centered on architectural clarity and spatial recovery. Instead of dividing the monolithic structure into small, disconnected rooms, the design team sought to preserve the sweeping volume of the original volume. The old residential core was structurally stabilized and meticulously restored, while the cavernous adjacent barn was reimagined not as a separate entity, but as an expansive volume that could host multi-functional, double-height living spaces, light-filled studios, and seamless transitions to the surrounding landscape.
3. Construction, Craftsmanship, and Materiality
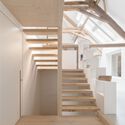
The execution phase required a delicate blend of high-tech modern engineering and traditional handcraft. Local artisans and specialized preservationists worked hand-in-hand with the structural engineers to shore up crumbling stone masonry, restore aged oak timber framing, and repair the historic roof trusses.
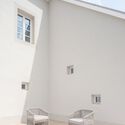
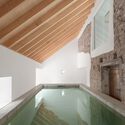
Simultaneously, modern interventions were inserted with unapologetic clarity. Where historic fabric was beyond salvation or where new programmatic needs demanded it, PUR+ Architekten introduced exposed architectural concrete, steel framing, and expansive floor-to-ceiling glazing. This deliberate material contrast ensures that visitors can effortlessly distinguish between the authentic historic layers of the 18th century and the contemporary interventions of the 2020s.
The spatial layout of Haus Südeifel is a masterclass in volume management.
The Living Quarters: The historic 1700s residential wing has been sensitively reconfigured to house intimate, cozy domestic functions—bedrooms, studies, and private family spaces—where low ceilings and thick stone walls provide an inherent sense of shelter and warmth.
The Barn Extension: In stark contrast, the soaring volumes of the former barn have been opened up to capture natural sunlight through newly introduced apertures and massive glass portals. This high-ceilinged communal zone acts as the social heartbeat of the home, housing the kitchen, dining, and main lounge areas.
Indoor-Outdoor Continuity: Large-scale sliding glass panels open the heavy stone structure directly to private courtyards and rural vistas, dismantling the fortress-like barrier typical of old farmhouses and inviting the pastoral landscape deep into the domestic interior.
Official Statements and Design Philosophy
While specific quotes from the lead partners of PUR+ Architekten highlight the intense philosophical rigor behind the project, the design narrative provided by the studio encapsulates their broader ethos:
"Located within the historic village structure of Germany’s southern Eifel region, Haus Südeifel sensitively transforms a heritage-listed 18th-century farmstead into a contemporary home and retreat… The core concept was to revive the architectural clarity of this historic structure while developing a flexible, modern living environment tied to its rural setting."
This statement underscores a growing trend in contemporary European architecture: the rejection of suburban sprawl and teardown culture in favor of circular spatial economies and heritage preservation. By salvaging the embedded carbon of an 18th-century structure and upgrading its thermal performance from the inside out, PUR+ Architekten have demonstrated that historic preservation and high-performance modern living are not mutually exclusive.
Dominic Kummer’s striking architectural photography further amplifies this narrative, capturing the interplay of sharp morning light raking across weathered stone walls, polished concrete floors casting soft reflections, and the quiet dignity of heavy timber beams framing a radically modernized domestic landscape.
Future Outlook: The Legacy of Adaptive Reuse in Rural Europe
Haus Südeifel arrives at a critical juncture in architectural discourse. Across rural Germany and broader Europe, thousands of historic farmsteads (Hofanlagen and Einnhäuser) face abandonment as agricultural practices evolve and younger generations migrate to metropolitan hubs. Left unmanaged, these structures decay, erasing the unique vernacular identity of historic villages.
Projects like Haus Südeifel serve as vital prototypes for rural revitalization. By demonstrating how a derelict 320-year-old barn and farmhouse can be transformed into a high-comfort, light-filled architectural masterpiece, PUR+ Architekten provides a blueprint for sustainable rural development.
Looking forward, the success of Haus Südeifel is expected to inspire municipal planning boards and private investors alike. It proves that historic rural buildings possess immense latent potential, offering spatial richness, historical depth, and character that modern ground-up construction simply cannot replicate. As more architects adopt this sensitive, dual-layered approach to design, rural villages across the Eifel and beyond can look forward to a vibrant second life—one where heritage is not frozen behind museum glass, but lived in, breathed in, and celebrated every single day.