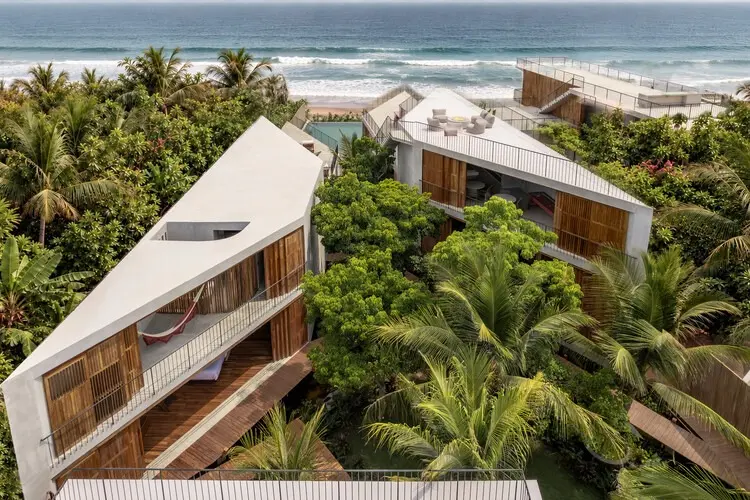
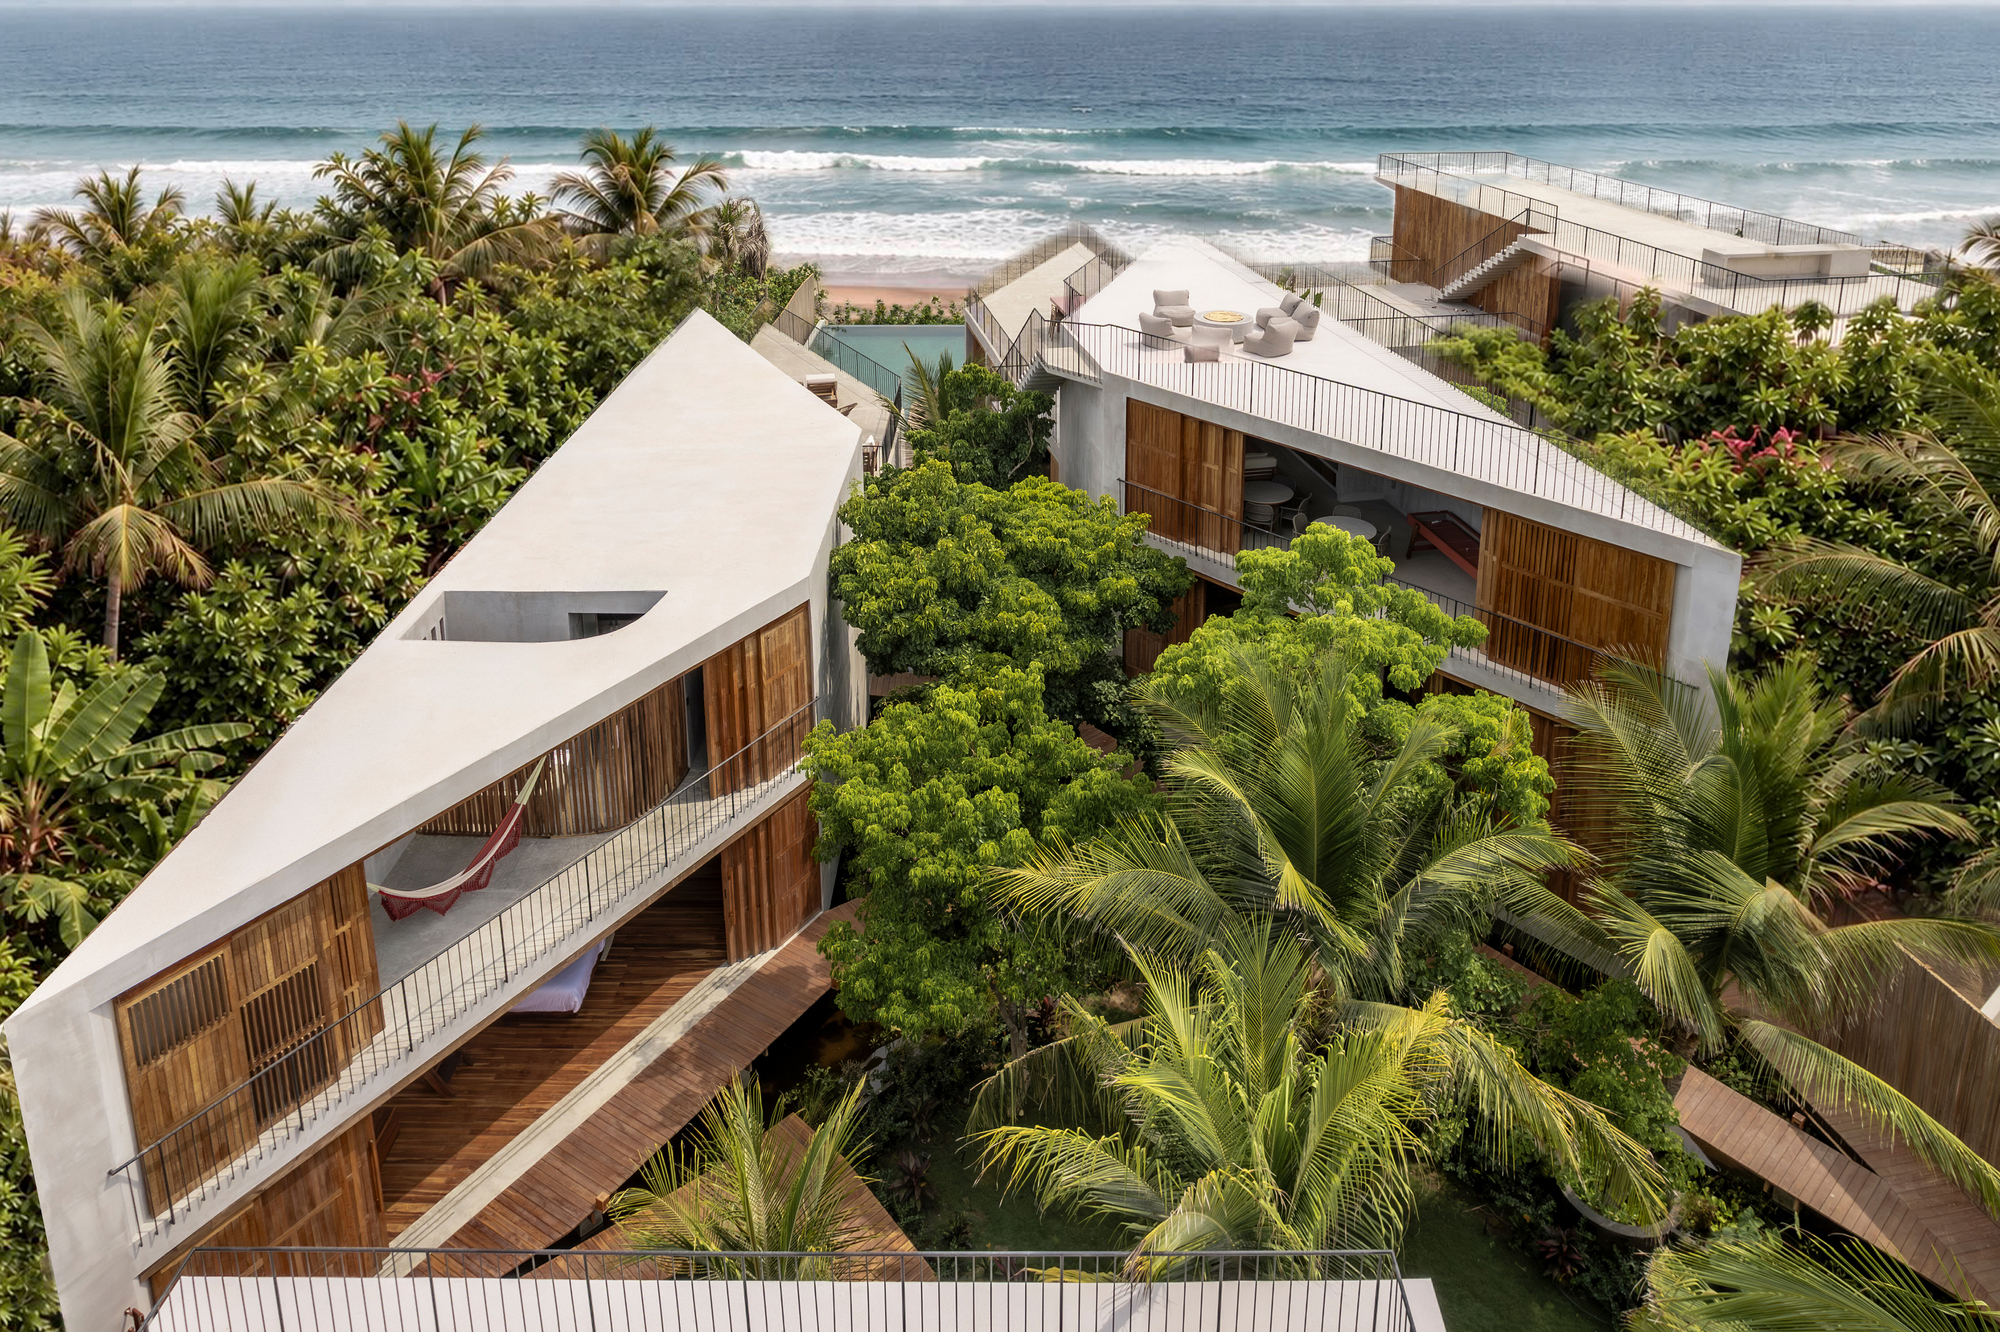
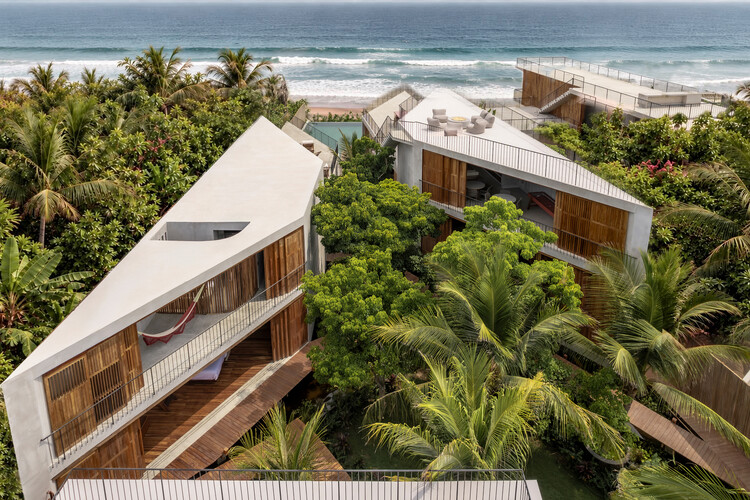
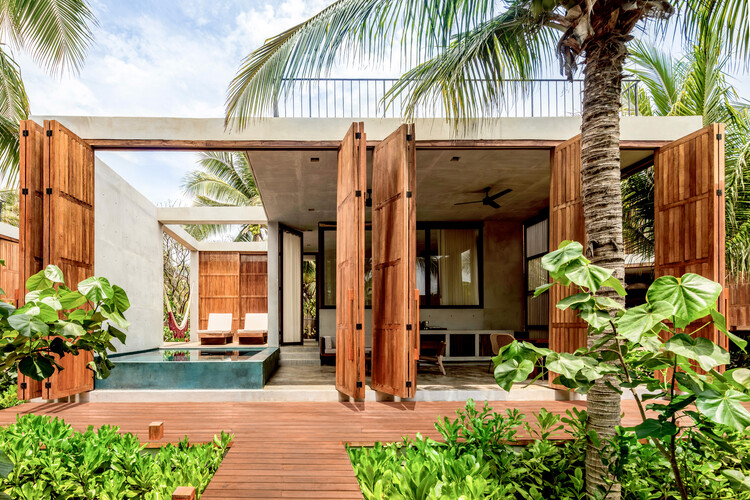
In the realm of contemporary residential architecture, few challenges test spatial ingenuity quite like the narrow, deep coastal plot. Situated on a generous 1,732-square-meter parcel of land, Casa Nova—designed by the visionary team at TAC Taller Alberto Calleja—confronts one of the most paradoxical spatial constraints a coastal designer can face: a beachfront boundary measuring a mere twelve meters in width.
Rather than viewing this narrow frontage as a prohibitive limitation, the architectural team transformed the site’s restrictive geometry into its defining narrative. Curated by Valentina Díaz and captured through the striking lenses of photographers Onnis Luque and Nadia Dabiri, Casa Nova emerges as a masterclass in linear spatial sequencing, structural efficiency, and profound contextual integration.
This comprehensive architectural exploration delves into the design philosophy, spatial mechanics, material palette, and coastal integration strategies that render Casa Nova a watershed moment for TAC Taller Alberto Calleja. By artfully balancing raw exposure to the elements with intimate moments of inward sanctuary, Casa Nova demonstrates how modern residential design can negotiate the delicate boundary between land and sea without compromising spatial generosity or structural integrity.
Detailed Chronology and Design Evolution
The genesis of Casa Nova spans a meticulous, multi-phase architectural process that required absolute precision from conception to completion. Given the unique topographic and spatial constraints of the 1,732-square-meter lot, every single phase of development—from preliminary site analysis to final interior styling—was governed by the imperative to maximize the twelve-meter beachfront exposure.
Phase I: Site Analysis and Constraints Mapping
When TAC Taller Alberto Calleja first approached the site, the primary challenge was immediately apparent: a long, narrow configuration that threatened to isolate interior spaces from vital ocean views and natural cross-ventilation. Standard residential typologies rely on wide footprints to grant multiple rooms direct visual and physical access to primary views. Casa Nova, however, necessitated a complete inversion of traditional planning.
The architects initiated a rigorous geometric study of the property lines, sun paths, and prevailing coastal wind patterns. The resulting data dictated a longitudinal massing strategy. Instead of spreading horizontally across the landscape, the architecture pushes back from the shore in a controlled, linear sequence, creating a spatial progression that draws inhabitants gradually from the sheltered entryways toward the expansive oceanic horizon.
Phase II: Schematic Design and Massing Strategy
During the schematic design phase, the firm focused on resolving the tension between privacy and exposure. A twelve-meter-wide beachfront elevation means that neighboring properties sit in close proximity, heightening the need for visual shielding while preserving vistas.
TAC Taller Alberto Calleja conceptualized Casa Nova as a series of interlocking volumes that step back and shift along a central longitudinal axis. This massing strategy prevents the interior from feeling like a narrow, claustrophobic corridor. Instead, staggered floor plates, double-height voids, and strategically placed interior courtyards fracture the long footprint, introducing pockets of natural light and ventilation deep into the heart of the residence.
Phase III: Structural Engineering and Material Selection
Engineering a home on a narrow beachfront plot requires rigorous attention to environmental durability and structural loads. The structural framework was designed to withstand high winds, corrosive sea salt spray, and shifting coastal soils.
Concurrently, the material palette was curated to reflect both tactile warmth and structural resilience. Exposed concrete, warm timber decks, meticulously detailed handrails, and expansive glass panels establish a dialogue between raw tectonic strength and refined coastal elegance. The material choices ensure that the building will gracefully patina over time, weathering the harsh marine climate while maintaining its architectural sharpness.
Phase IV: Construction, Detailing, and Interior Craftsmanship
The final phase of the Casa Nova timeline involved the execution of complex spatial details. From custom millwork that optimizes storage along the narrow corridors to the seamless integration of indoor and outdoor decking, every square meter of the 1,732-square-meter property was optimized. The construction phase prioritized local craftsmanship, ensuring that structural elements, cabinetry, and metalwork were executed to the highest architectural standards.
Supporting Context, Spatial Metrics, and Architectural Analysis
To fully appreciate the architectural achievement of Casa Nova, one must examine the precise metrics and spatial strategies that govern its layout.
Project Metric / Detail
Specification
Project Name
Casa Nova
Architectural Firm
TAC Taller Alberto Calleja
Total Lot Area
1,732 m²
Beachfront Width
12 meters
Curated By
Valentina Díaz
Photography
Onnis Luque, Nadia Dabiri
Primary Materiality
Concrete, Timber, Glass, Steel
Completion Date
October 2026
The Tyranny of the Twelve-Meter Frontage
In coastal real estate, beachfront width is often equated with luxury and expansive panoramic views. Properties with wide frontages allow architects to design sprawling, single-story floor plans where every primary room faces the ocean. A twelve-meter frontage disrupts this conventional luxury paradigm.
TAC Taller Alberto Calleja’s brilliant counter-strategy was to utilize the lot’s depth. By organizing the program linearly, the architects created a spatial hierarchy. Public zones—such as the living room, dining area, and primary outdoor terrace—are anchored directly to the twelve-meter ocean frontage, capturing the maximum allowable view. Semi-public and private spaces, including bedrooms, studies, and service quarters, are stepped backward along the longitudinal axis.
This linear arrangement ensures that the journey through the house becomes an unfolding cinematic experience. Visitors enter from the landward side, moving through compressed, intimate entry portals before the spatial volume dramatically opens up toward the double-height living spaces and the endless expanse of the sea.
Materiality and Environmental Response
Coastal environments are notoriously unforgiving to architectural finishes. Salt-laden air, intense ultraviolet radiation, and high humidity demand a material palette that is both robust and aesthetically compelling.
Exposed Concrete: Serving as the primary structural backbone, the board-formed concrete provides immense thermal mass, helping to stabilize indoor temperatures against the fluctuating coastal climate. Its raw texture anchors the building visually to the earth, offering a sense of permanence against the fluid, dynamic movement of the ocean.
Warm Timber Elements: To counterbalance the brutalist austerity of the concrete, TAC Taller Alberto Calleja integrated rich timber decking, ceilings, and custom millwork. The wood introduces a layer of human scale and tactile warmth, softening the transition between interior domesticity and the untamed natural landscape outside.
Glass and Transparency: Floor-to-ceiling glazing along the primary ocean facade blurs the boundary between inside and out. The glass functions not merely as a weather barrier, but as an invisible membrane that invites the natural environment deep into the living spaces, ensuring that the sound of crashing waves and the shifting hues of the sunset are constant companions to the inhabitants.
Official Statements and Design Philosophy
While architectural drawings and photography articulate the physical form of Casa Nova, the underlying philosophy of TAC Taller Alberto Calleja reveals the intellectual rigor driving the project. In statements provided by the design team, the firm elaborates on how constraints act as the ultimate catalyst for creative breakthroughs.
"We do not view architectural restrictions as obstacles to be overcome; rather, we see them as the very DNA of the design," notes the architectural team at TAC Taller Alberto Calleja. "A twelve-meter beachfront width on a sprawling 1,732-square-meter lot presented a profound spatial paradox. It forced us to abandon lazy, conventional floor plans and instead invent a deeply choreographed spatial journey. Casa Nova is proof that when you compress a footprint, you intensify the emotional impact of every single square meter."
The curation by Valentina Díaz further emphasizes the project’s resonance within the broader landscape of Latin American residential design. Díaz highlights how the firm managed to reconcile monumental architectural gestures with intimate, domestic comfort.
"Casa Nova avoids the trap of becoming a monolithic fortress," Díaz explains. "Through careful manipulation of light, shadow, timber framing, and indoor-private gardens, TAC Taller Alberto Calleja has crafted a home that breathes. It respects the raw power of the coastal site while offering its inhabitants a deeply protective, serene sanctuary."
Future Outlook and Architectural Significance
As coastal zones face increasing development pressure and environmental scrutiny, the lessons learned from Casa Nova offer a vital blueprint for future residential design. The project demonstrates that luxury waterfront architecture does not require vast, indiscriminate land clearing or sprawling, inefficient footprints.
By respecting narrow parcel geometries and utilizing intelligent longitudinal planning, architects can achieve high-density spatial richness while preserving the natural topography of the coastline. Casa Nova stands as a testament to the power of thoughtful, site-specific design. It challenges contemporary architects to embrace constraints, view difficult lot geometries as opportunities for innovation, and craft buildings that engage in a respectful, enduring dialogue with the natural world.
For TAC Taller Alberto Calleja, Casa Nova represents a significant milestone in their portfolio—cementing their reputation as masters of spatial choreography and sensitive coastal stewardship. As this remarkable residence settles into its coastal ecosystem, it will undoubtedly serve as a case study in universities and professional practices worldwide, inspiring a new generation of designers to find expansive freedom within narrow boundaries.