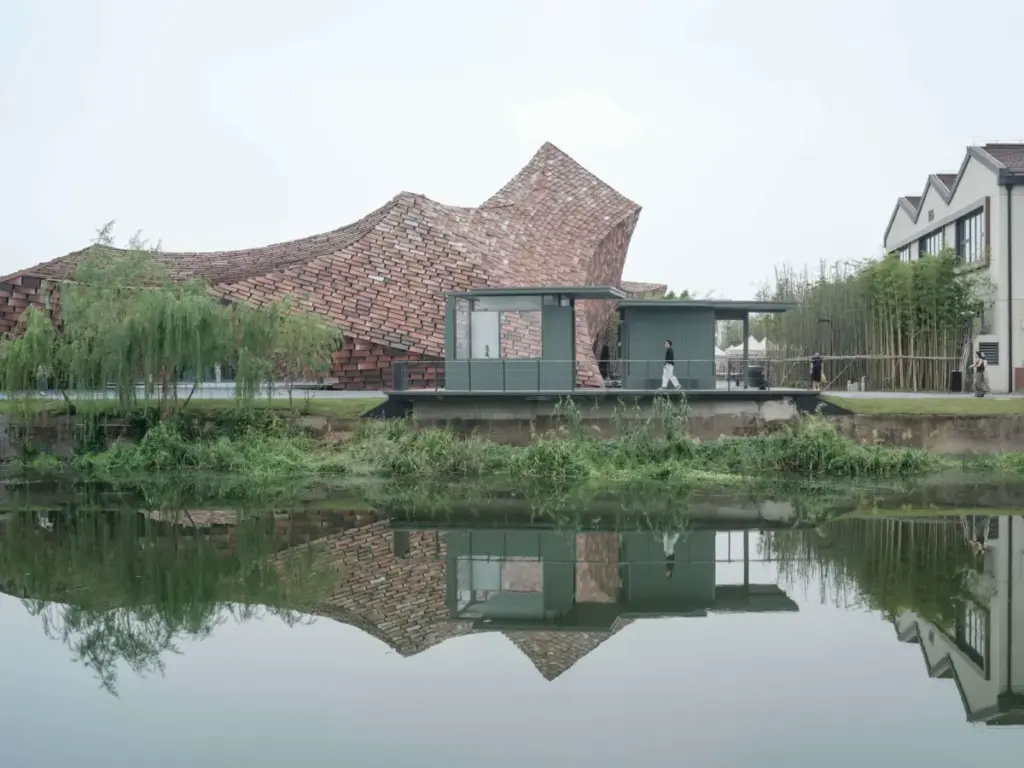
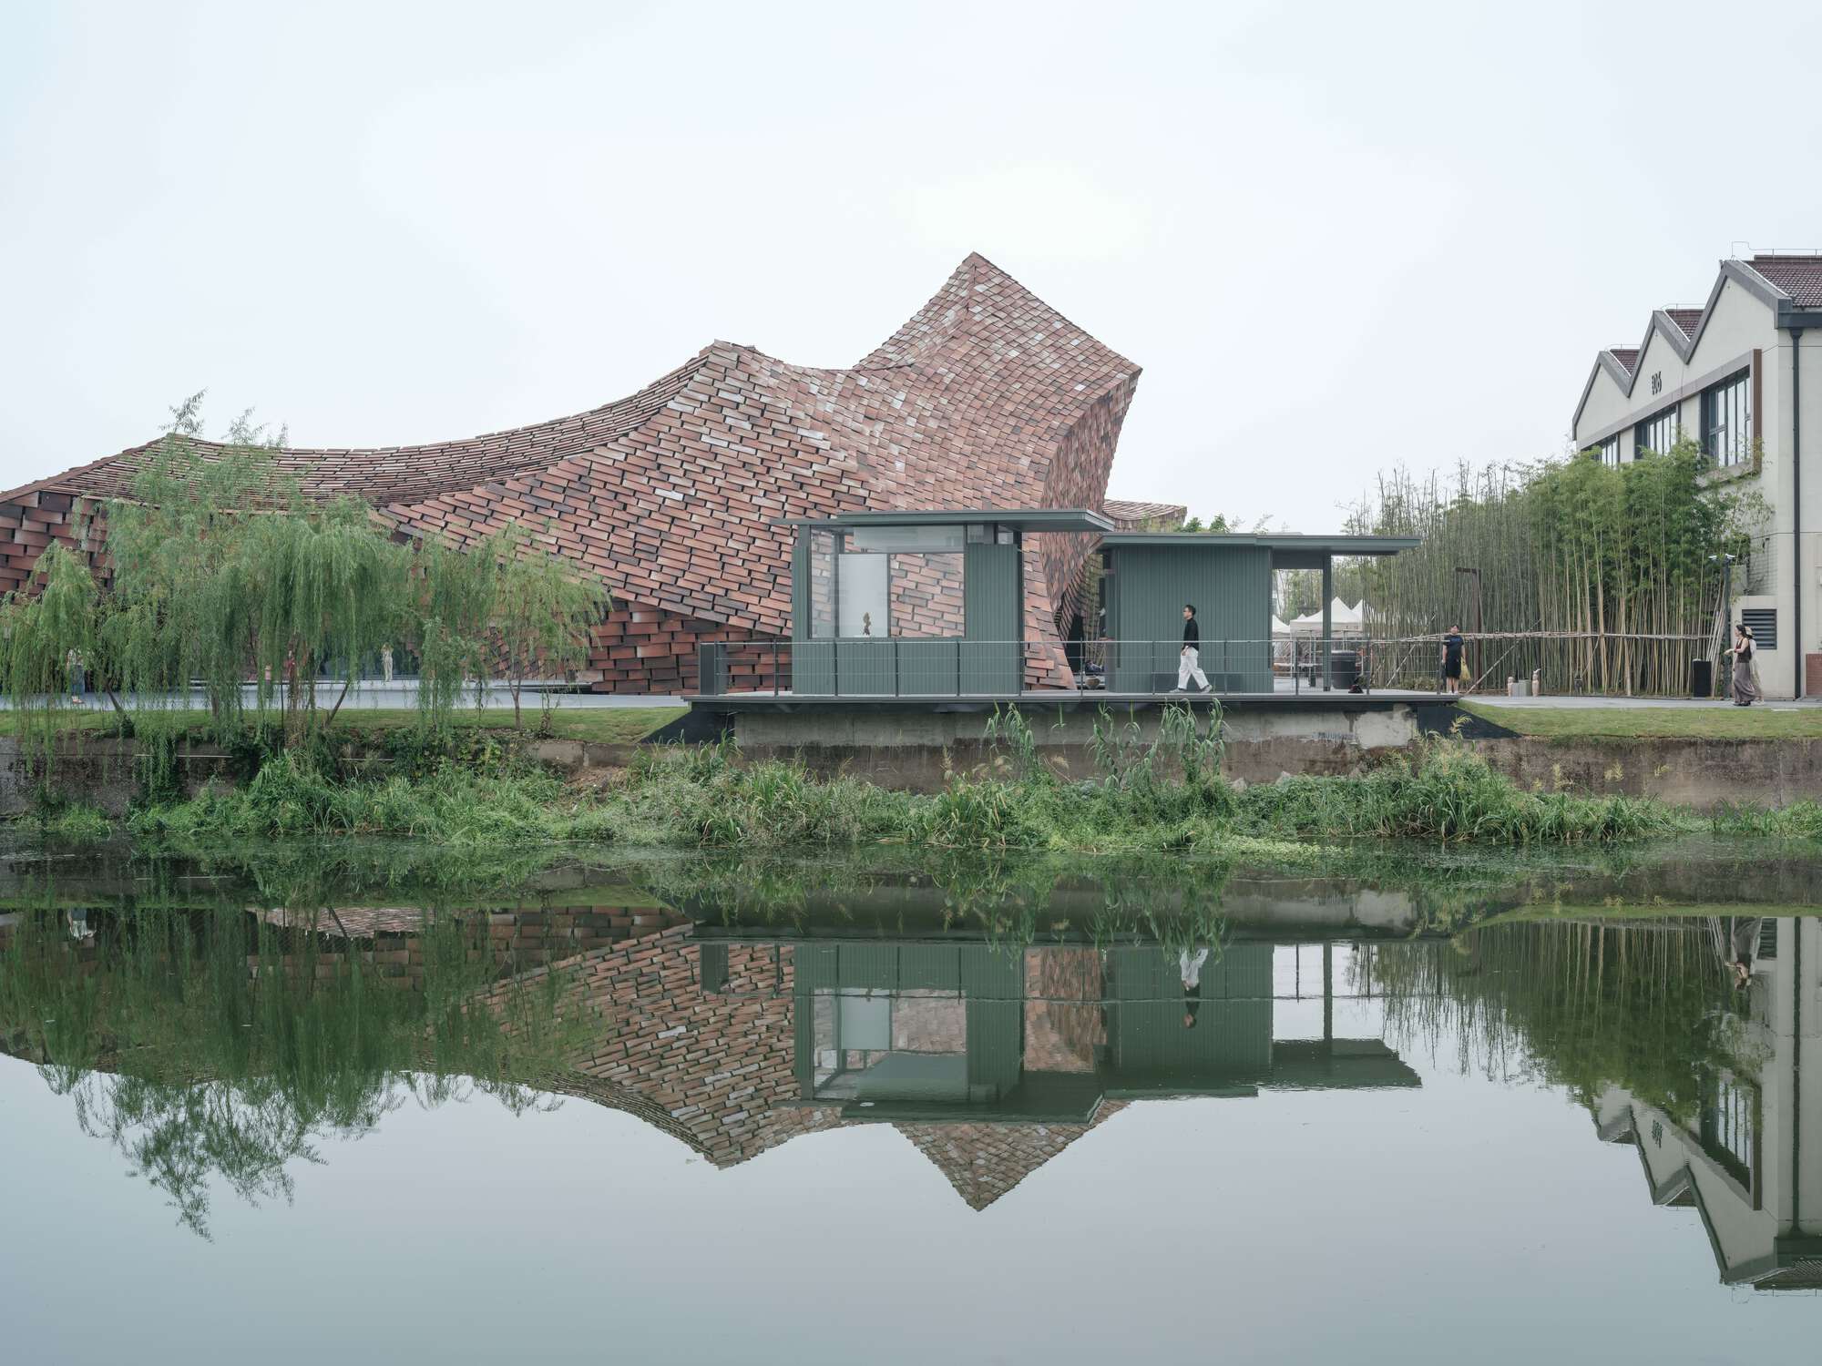
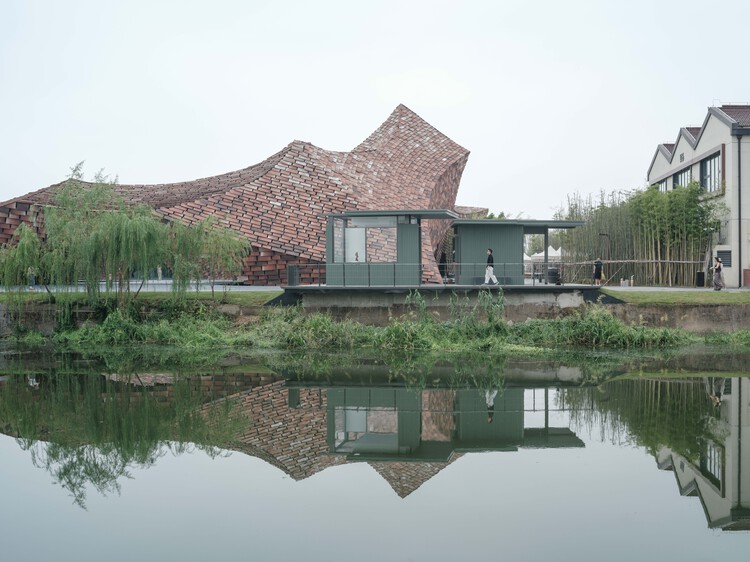
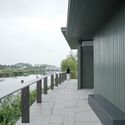
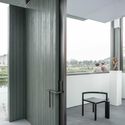
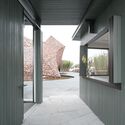
Nestled gracefully along the narrow, linear edge of a tranquil waterway, the Verdure Kiosk—designed by the visionary architecture practice Haus of Hu—stands as a compelling testament to the power of contemporary design to honor and recontextualize historic vernaculars. Completed and unveiled to critical acclaim, this compact yet deeply expressive structure serves as a modern translation of the classical Chinese courtyard garden (Siheyuan). Rather than mimicking the literal forms of antiquity, Haus of Hu has distilled the philosophical, spatial, and sensory essence of traditional Chinese landscape design, reinterpreting it for a contemporary urban context.
In an era dominated by rapid urbanization and glass-and-steel homogeneity, the Verdure Kiosk provides an oasis of introspection and connection. It bridges the gap between the built environment and the natural world, functioning simultaneously as a micro-architecture pavilion, a public amenity, and a living sculpture. Captured through the lens of architectural photographer Runzi Zhu, the kiosk’s interplay of light, shadow, material texture, and fluid spatial sequencing highlights a sophisticated approach to small-scale public architecture. This comprehensive report explores the conceptual foundations, spatial choreography, material innovation, and broader urban implications of the Verdure Kiosk.
Detailed Chronology: From Concept to Riverside Reality
The realization of the Verdure Kiosk is a story of meticulous urban intervention, rigorous spatial experimentation, and a deep respect for site-specific conditions. The project evolved through several distinct phases:
Phase I: Conceptualization and Contextual Analysis (Early Planning)
The genesis of the project lay in a challenging site constraint: a tight, linear strip of land running parallel to a dynamic river edge. The architects at Haus of Hu recognized that a conventional, box-like commercial kiosk or utility structure would fail to engage with the natural fluidity of the waterfront. Instead, they turned inward, looking at historical precedents of Chinese courtyard gardens where spatial compression and expansion are used to create a perception of infinite space within confined boundaries (Jing Guan or borrowed scenery).
The design team established a core research question: How can the introspective, labyrinthine spatial experience of a traditional courtyard garden be compressed into a linear, modern architectural footprint? The answer required shifting away from static zoning toward a dynamic, experiential journey.
Phase II: Design Iterations and Spatial Choreography
During the schematic design phase, Haus of Hu focused on breaking down the traditional elements of a Chinese garden—pavilions (Ting), winding corridors (Lang), moon gates, rockeries (Jia Shan), and layered vegetation (Lu—verdure)—into abstract architectural components.
The Threshold: Rather than a simple door, the entrance was conceived as a transitional compression point, forcing visitors to slow down and shift their sensory awareness.
The Frame: Structural sightlines were carefully calibrated to frame specific views of the adjacent river and surrounding foliage, effectively turning nature into a shifting mural.
The Core: A central micro-courtyard acts as the beating heart of the structure, allowing air, natural light, and rain to penetrate the compact volume, mirroring the open-air core of a classical Siheyuan.
Phase III: Materialization and Construction
Executing a structure with such delicate spatial transitions demanded high precision. The construction phase prioritized tactile, weathering materials that would age gracefully alongside the river ecosystem. Prefabrication techniques were blended with bespoke hand-finishing to ensure that the structural skeleton felt both precise and organic. Every joint, transition plane, and threshold was detailed to minimize visual clutter, allowing the interplay of light and shadow to take center stage.
Phase IV: Completion, Public Integration, and Critical Reception
Upon its completion and formal opening, the Verdure Kiosk immediately transformed its immediate waterfront context. It shifted from being a neglected threshold zone into an active civic pause point. Pedestrians, cyclists, and urban explorers began using the kiosk not merely as a utilitarian shelter or service point, but as an experiential destination—a place to linger, contemplate, and reconnect with the rhythm of the river.
Supporting Context & Architectural Metrics
To fully appreciate the significance of the Verdure Kiosk, one must examine the philosophical frameworks and architectural metrics that govern its design.
Spatial and Typological Metrics
Project Name: Verdure Kiosk
Architectural Practice: Haus of Hu
Photography: Runzi Zhu
Typology: Public Pavilion / Urban Kiosk / Cultural Micro-Architecture
Site Condition: Linear waterfront edge
Design Philosophy: Contemporary translation of the traditional Chinese courtyard garden (Siheyuan)
Philosophical and Spatial Frameworks
The traditional Chinese garden is not designed to be viewed all at once; it unfolds sequentially through movement. Haus of Hu successfully operationalized this concept within a micro-scale footprint.
Borrowing Scenery (Jie Jing): Despite its modest physical size, the kiosk feels expansive because its porous boundaries actively pull the surrounding river views and mature landscape into its interior narrative.
Layered Depth (Ceng Ci): Through the strategic placement of semi-transparent screens, structural fins, and framing elements, the architects created multiple planes of depth. Visitors experience a visual parallax as they move past the structure, where foreground elements shift dynamically against the backdrop of the flowing water.
The Balance of Hard and Soft: The "Verdure" in the kiosk’s name is not merely ornamental; it is an integrated architectural partner. Hard geometric lines are softened by carefully curated botanical placements that weave through and around the structure, ensuring that the architecture eventually feels cultivated by nature rather than imposed upon it.
Official Statements and Design Intentions
In design statements provided by Haus of Hu, the practice elaborates on the philosophical underpinnings of the Verdure Kiosk and its role in contemporary spatial discourse:
"The Verdure Kiosk is an exploration of memory and modernity. We live in cities that demand speed, efficiency, and maximum square footage. With this project, we wanted to carve out a space for slowness. By looking back at the spatial logic of the Chinese courtyard garden—where scale is psychological rather than physical—we discovered a way to transform a tight, awkward river edge into an expansive journey of the senses."
The architects emphasize that the project challenges the conventional definition of a "kiosk." While commercial and civic kiosks are typically designed for rapid transactions or basic shelter, Haus of Hu envisions the pavilion as a cultural vessel:
"A kiosk does not have to be an afterthought or a purely functional box. It can be a monument to everyday mindfulness. By framing the river, manipulating natural light, and introducing layers of verdure, we have created a structure that teaches people how to pause. It is a quiet architecture that speaks in whispers rather than shouts."
Future Outlook: The Rise of Micro-Architecture in Urban Regeneration
The success of the Verdure Kiosk points toward a broader paradigm shift in contemporary architecture and urban planning. As dense metropolitan areas run out of expansive greenfield sites, the future of urban design increasingly relies on micro-interventions—surgical, high-impact architectural insertions that activate neglected, residual, or marginal spaces.
1. Activating Thresholds and Residual Spaces
Cities are full of leftover spaces: narrow strips along waterways, slivers of land beneath elevated transit lines, and tight urban alleyways. Projects like the Verdure Kiosk prove that these spaces do not need massive capital-intensive redevelopment to become valuable. Through thoughtful, human-scaled design, marginal thresholds can be transformed into vibrant nodes of civic engagement and ecological reflection.
2. Cultural Continuity Through Abstraction
As Asian cities continue to modernize, architects face the ongoing challenge of negotiating heritage. Pastiche—the literal copying of historical styles—often results in inauthentic, tourist-centric environments. Haus of Hu’s approach offers a viable alternative: abstract cultural translation. By distilling the spatial principles, philosophical intentions, and sensory qualities of historical typologies (such as the courtyard garden) into modern material expressions, architects can maintain cultural continuity without sacrificing contemporary relevance.
3. Sustainability and Sensory Urbanism
The Verdure Kiosk champions a sustainable ethos rooted in longevity, material honesty, and psychological well-being. By fostering a deep connection between human occupants, local ecology (the river), and changing daylight, the project aligns with the growing global movement toward sensory urbanism—designing cities not just to be seen or used, but to be felt, heard, and experienced on a deeply human level.
As urban centers look for ways to humanize the built environment, works like the Verdure Kiosk by Haus of Hu serve as invaluable blueprints. They remind us that architecture’s most profound impact is measured not by its scale, but by its capacity to elevate the ordinary moments of daily life.