

Executive Overview
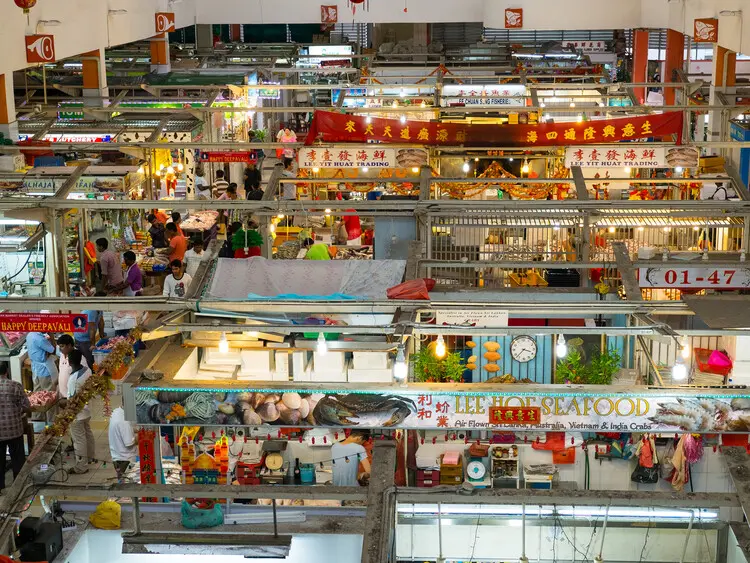
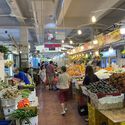
In the contemporary Western metropolis, the act of eating is largely sequestered within private boundaries. It unfolds in the isolated kitchens of single-family homes, behind the closed doors of suburban apartments, or within commercialized dining establishments where hospitality is strictly transactional. However, across many of the dense urban centers of the Asia-Pacific (APAC) region, eating has never belonged solely to the private sphere. Instead, it spills outward into the public realm—inhabiting bustling wet markets, sprawling hawker centers, curbside street stalls, and multi-level municipal complexes embedded deeply within the urban fabric.
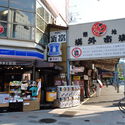
These spaces are much more than mere purveyors of sustenance; they function as vital public kitchens—shared urban infrastructure where domestic routines are partially transferred into the collective domain. Far from conventional restaurants, these environments act as social barometers, reflecting the socioeconomic conditions, spatial constraints, and cultural values of the society at any given moment. Through an architecture of necessity and ingenuity, spaces like Hong Kong’s Municipal Services Buildings, Singapore’s iconic hawker hubs, and Tokyo’s outer market districts demonstrate how the simple act of sharing a meal can forge resilient, highly interconnected civic life.
Detailed Chronology: The Evolution of the Public Kitchen
To understand how contemporary Asian markets operate as civic infrastructure, one must trace their historical trajectory from informal street vending to highly regulated, master-planned public utilities.
The Era of Informal Street Vending (Pre-Mid 20th Century)
In the early days of rapid urbanization across Asian port cities and trading hubs—ranging from British-administered Hong Kong and Singapore to post-colonial Southeast Asian capitals—food preparation was predominantly itinerant. Street vendors, hawkers, and mobile cooks populated the curbsides, alleys, and plazas, serving low-cost meals to laborers, merchants, and transient populations.
These informal setups required minimal architectural intervention. A wooden cart, a portable charcoal stove, and a few plastic stools constituted an entire dining room. While economically vital and culturally rich, this unmitigated street culture presented significant public health challenges, including sanitation issues, fire hazards, and severe pedestrian congestion. The architecture of eating during this period was entirely temporary, defined by the fluidity of the streetscape.
The Sanitation Crackdown and Resettlement (1970s–1980s)
As cities experienced unprecedented post-war industrial booms, municipal governments faced immense pressure to modernize. During the 1970s and 1980s, authorities in places like Singapore and Hong Kong initiated aggressive campaigns to clear the streets of unlicensed hawkers.
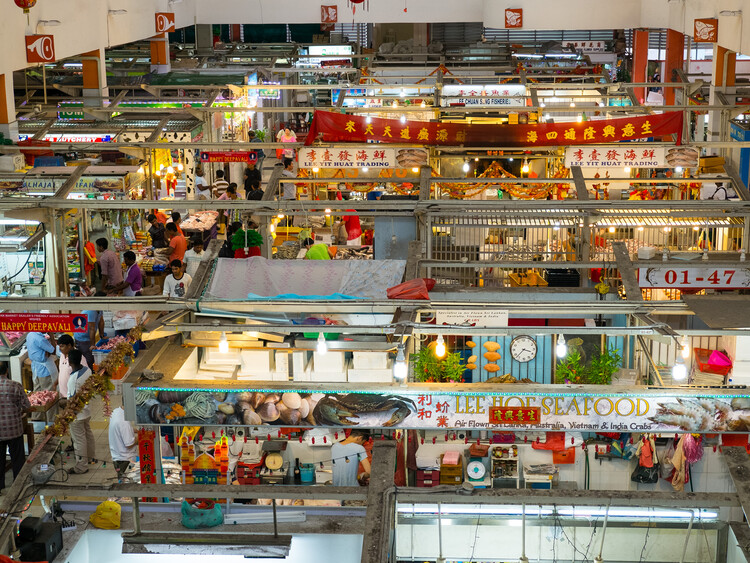
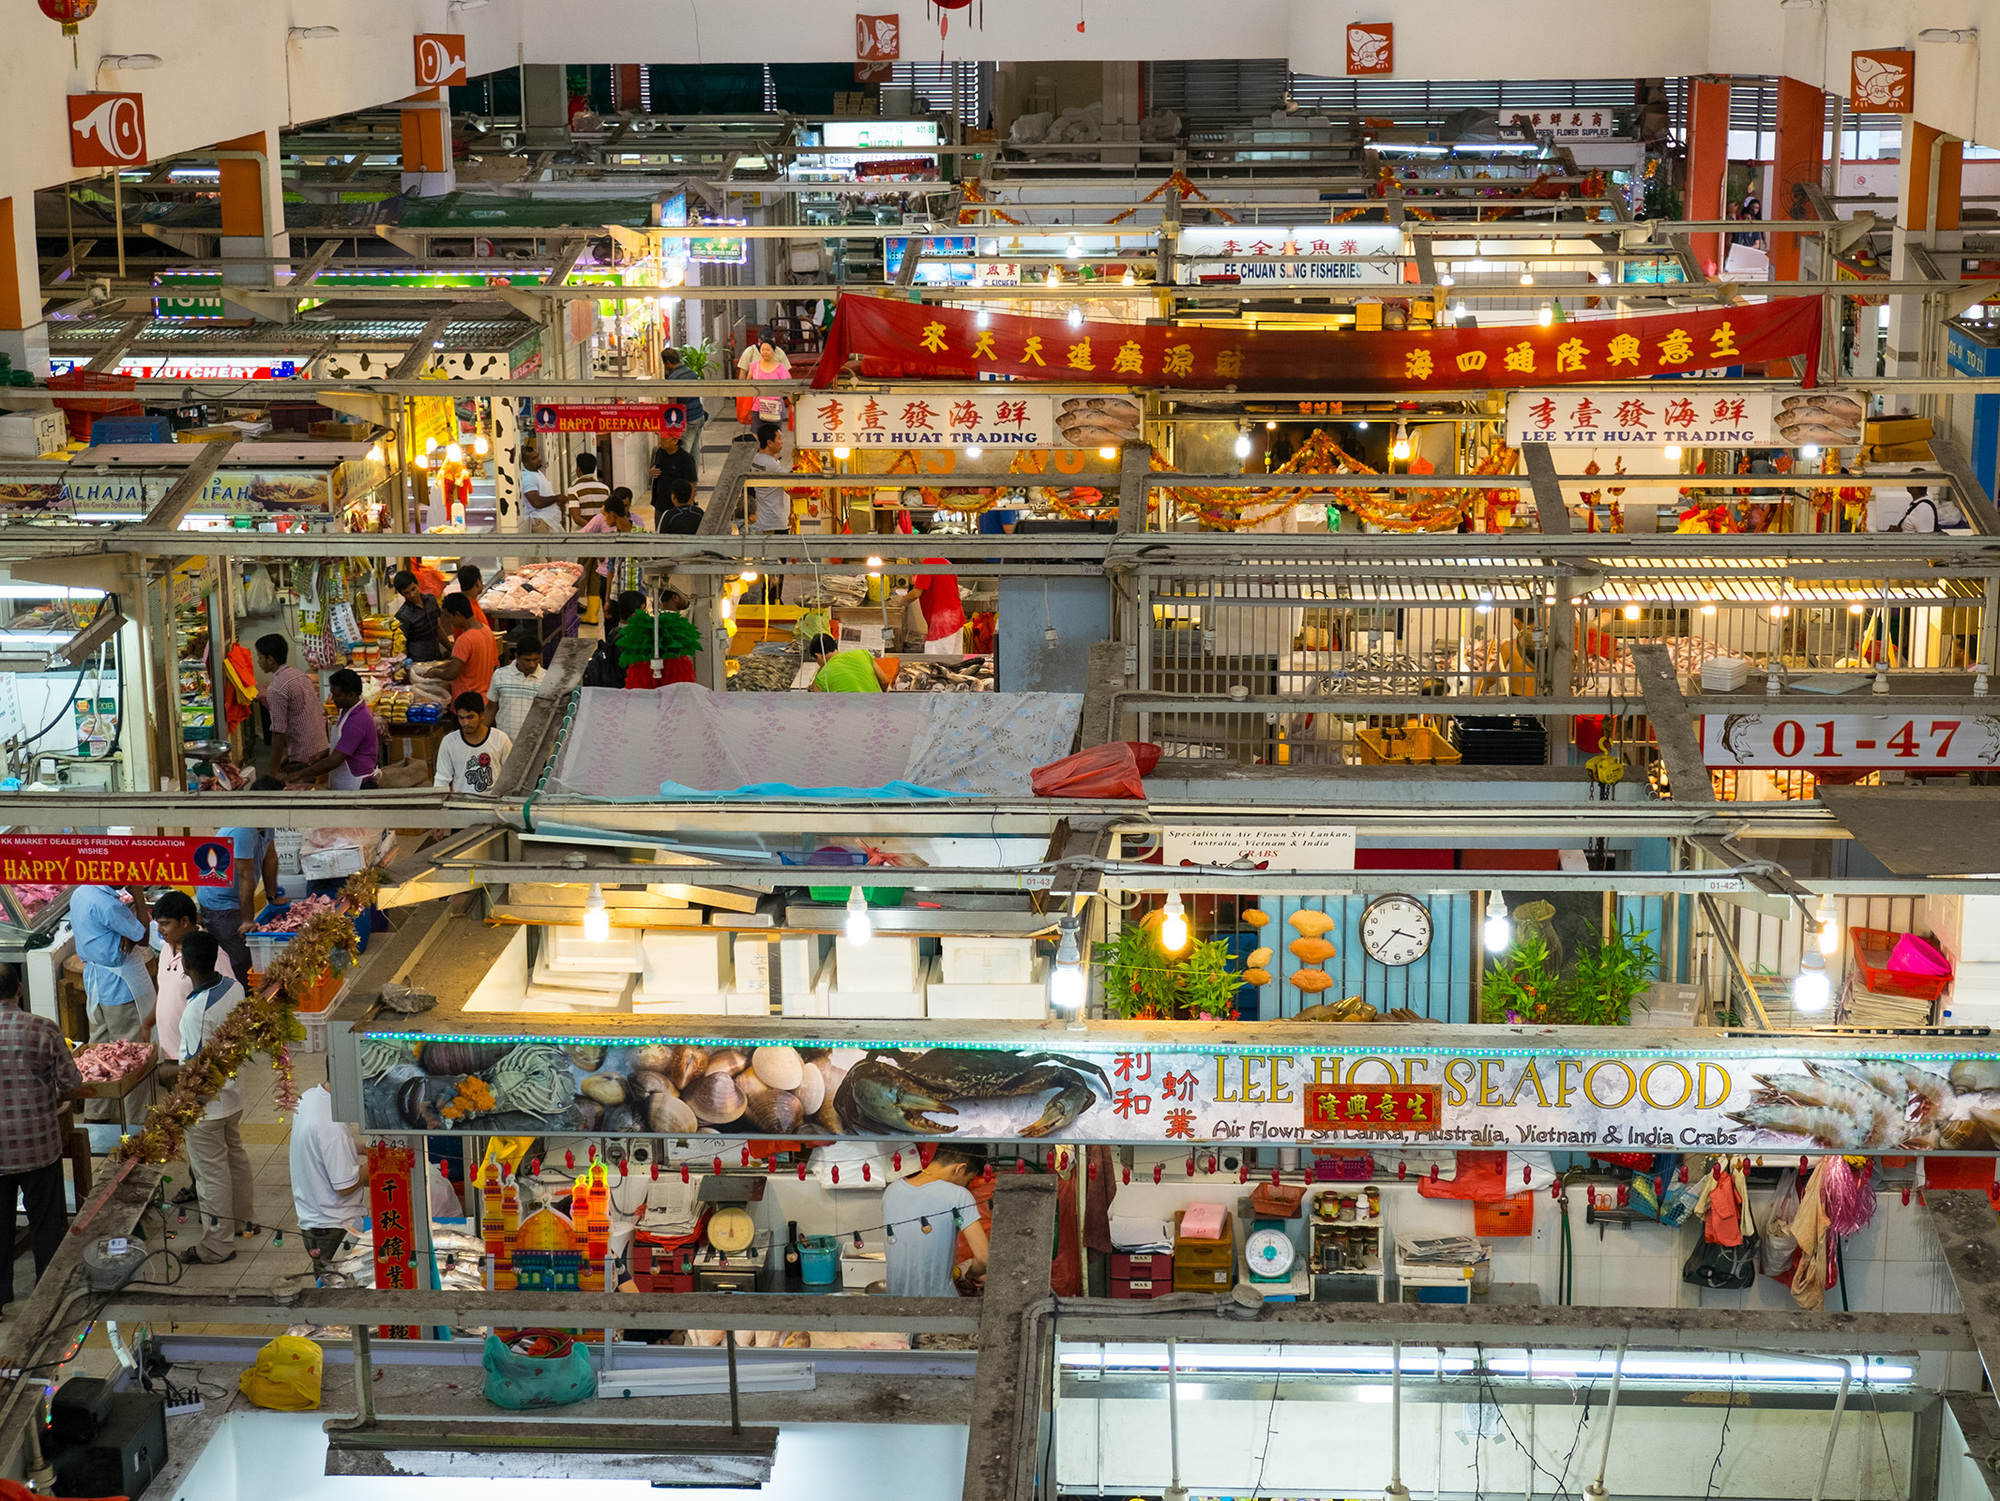
Rather than eradicating the culture entirely—an approach that would have severed a vital economic and social lifeline—governments conceived a radical architectural compromise: vertical resettlement. Governments built dedicated multi-story complexes to house displaced street vendors under hygienic, regulated conditions. In Singapore, this birthed the national hawker center program, transforming chaotic sidewalk cooking into a structured, roofed public utility. Similarly, Hong Kong began integrating wet markets, cooked-food centers, libraries, and indoor sports complexes into monolithic public structures known as Municipal Services Buildings.
The Institutionalization of Civic Dining (1990s–2010s)
By the close of the 20th century, these public kitchens had matured into institutional pillars of urban identity. They were no longer viewed merely as sanitation solutions for the urban poor, but as cultural treasures essential to community cohesion.
Architects and urban planners began refining these spaces for high-density environments. Ventilation systems were integrated to handle intense wok cooking; spatial layouts were optimized for maximum turnover and accessibility; and concrete structural grids were engineered to support heavy foot traffic alongside wet-market cleaning regimens. During this period, the public kitchen proved its resilience against economic shifts, serving as affordable egalitarian spaces where disparate social classes intersected daily.
The Contemporary Era: Heritage Preservation and Spatial Innovation (2020s–Present)
Today, public kitchens face a new set of challenges: rapid gentrification, aging infrastructure, generational succession gaps among hawkers, and the pressures of hyper-densification. In response, municipal planners and architects are reimagining these spaces not just as historical relics, but as dynamic hubs of modern civic life.
Recognition of Singapore’s hawker culture on the UNESCO Representative List of the Intangible Cultural Heritage of Humanity has catalyzed renewed architectural investments. Contemporary interventions focus on climate-adaptive design, digital integration, energy-efficient cooking systems, and multi-generational spatial programming that merges dining with co-working, community gardens, and cultural exhibition.
Supporting Context & Metrics: Architecture, Density, and Social Cohesion
The architectural typology of the Asian public kitchen is deeply tied to urban demographics and spatial limitations. When living spaces are chronically compact—as seen in housing markets across Hong Kong, Tokyo, and Singapore—the home kitchen naturally shrinks. In many high-rise apartments, kitchens are reduced to narrow galley spaces or "sub-kitchens" equipped only for light meal assembly rather than heavy cooking.
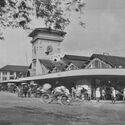
Spatial Efficiency and Typologies
- The Vertical Integration Model (Hong Kong): Hong Kong’s Municipal Services Buildings stack disparate civic functions vertically to optimize scarce land. A typical building might house a wet market on the ground floor, a municipal indoor sports hall on the upper levels, and a cooked-food center sandwiched in between. This programmatic layering ensures a constant, 18-hour stream of human activity.
- The Open-Air/Sheltered Core Model (Singapore): Hawker centers prioritize sprawling, single- or double-story naturally ventilated pavilions. Centered around a vast communal seating matrix surrounded by hundreds of independent micro-stalls, these structures rely on deep eaves, high ceilings, and cross-ventilation to mitigate tropical heat without relying exclusively on energy-intensive air conditioning.
Socio-Economic Metrics
Studies in urban anthropology consistently highlight the economic and social value generated by these spaces:
- Egalitarian Pricing: Because stalls are often government-subsidized or tightly regulated, meals remain accessible across diverse income brackets. A CEO and a construction worker frequently sit side-by-side at the same laminate table.
- Nutritional and Social Health: Public kitchens combat urban isolation. For aging populations in rapidly aging societies like Singapore, hawker centers serve as primary daily social hubs, reducing rates of senior depression and loneliness through informal interactions with stallholders and neighbors.
- Small Business Incubators: With low barriers to entry compared to traditional brick-and-mortar restaurants, hawker centers act as incubators for culinary entrepreneurship, allowing culinary traditions to pass down through generations without heavy corporate backing.
Official Statements & Expert Perspectives
Urban planners, architects, and sociologists have increasingly turned their focus toward these shared infrastructures as models for global urbanism.
-
Dr. Maya Lin, Urban Sociologist at the Asia-Pacific Center for Architecture:
"When you shrink the domestic kitchen, you don’t just change how people cook; you alter the social fabric of the city. The brilliance of the Asian public kitchen is that it externalizes domesticity. It says that feeding one’s community is a collective responsibility, and it provides the physical architecture to make that happen safely, cleanly, and joyfully."
-
Kenji Sato, Principal Urban Designer based in Tokyo:
"Western master-planning often separates zoning rigidly—residential here, commercial there, civic over yonder. The municipal market building or hawker center defies this. It is a metabolic machine. You buy raw vegetables downstairs, have them cooked by a vendor mid-level, and attend a community meeting or play badminton upstairs. It maximizes every square meter of urban ground."
-
Municipal Policy Excerpt, Singapore National Environment Agency (NEA):
"Our hawker centers are much more than dining spots; they are the social glue of our housing estates. Preserving them requires a dual approach: modernizing our fire safety, grease trap management, and ventilation engineering, while fiercely protecting the cultural intimacy and micro-entrepreneurship that make these spaces irreplaceable."
Future Outlook: The Global Relevance of the Public Kitchen
As cities worldwide grapple with housing affordability crises, social isolation, and the pressures of vertical densification, the lessons embedded within the Asian public kitchen offer a powerful blueprint for future urban design.

The traditional separation between private consumption and public space is increasingly untenable in a resource-constrained world. Future developments in urban planning are likely to see Western and Latin American cities experiment with localized adaptations of the hawker model—integrating food halls not merely as upscale commercial food courts driven by corporate branding, but as subsidized, civic-minded public utilities.
Ultimately, the public kitchen proves that architecture can transform the mess, heat, and raw necessity of everyday eating into a profound tool for community building. By designing spaces that invite people to linger, observe, and share meals in the open, cities can cultivate a deeper sense of collective belonging, ensuring that urban density fosters human connection rather than alienation.



