

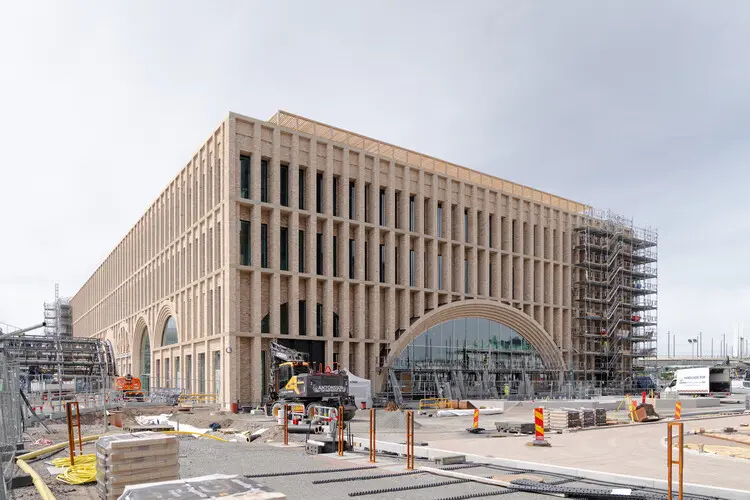
Executive Overview
As urban centers across Europe grapple with the pressing dual demands of densification and sustainable infrastructure, Sweden is spearheading a masterclass in modern transit architecture. Construction is advancing rapidly on Gothenburg Grand Central, a striking new railway station building and vital western entrance designed by the acclaimed Norwegian architecture studio Reiulf Ramstad Arkitekter. Serving as the prominent new above-ground threshold for the subterranean West Link (Västlänken) commuter rail project, this expansive development is much more than a functional transit hub. It represents a bold reimagining of how historical context, material circularity, and ecological sensitivity can converge within a major metropolitan transportation node.
Slated to open its doors in December 2026 alongside the Västlänken Centralen underground station—with office tenants scheduled to move in throughout 2027—Gothenburg Grand Central anchors the emerging, forward-thinking Centralstaden district. Spanning 15,000 square meters of mixed-use programming, the development bridges the historic fabric of the existing central station and the Nils Ericson Terminal with the future of Sweden’s railway network. By integrating approximately 600,000 reused bricks, massive cross-laminated timber (CLT) frameworks, and a biodiversity-rich rooftop promenade featuring 54 distinct plant species, the project establishes a high benchmark for circular construction and bioclimatic design in European civic infrastructure.
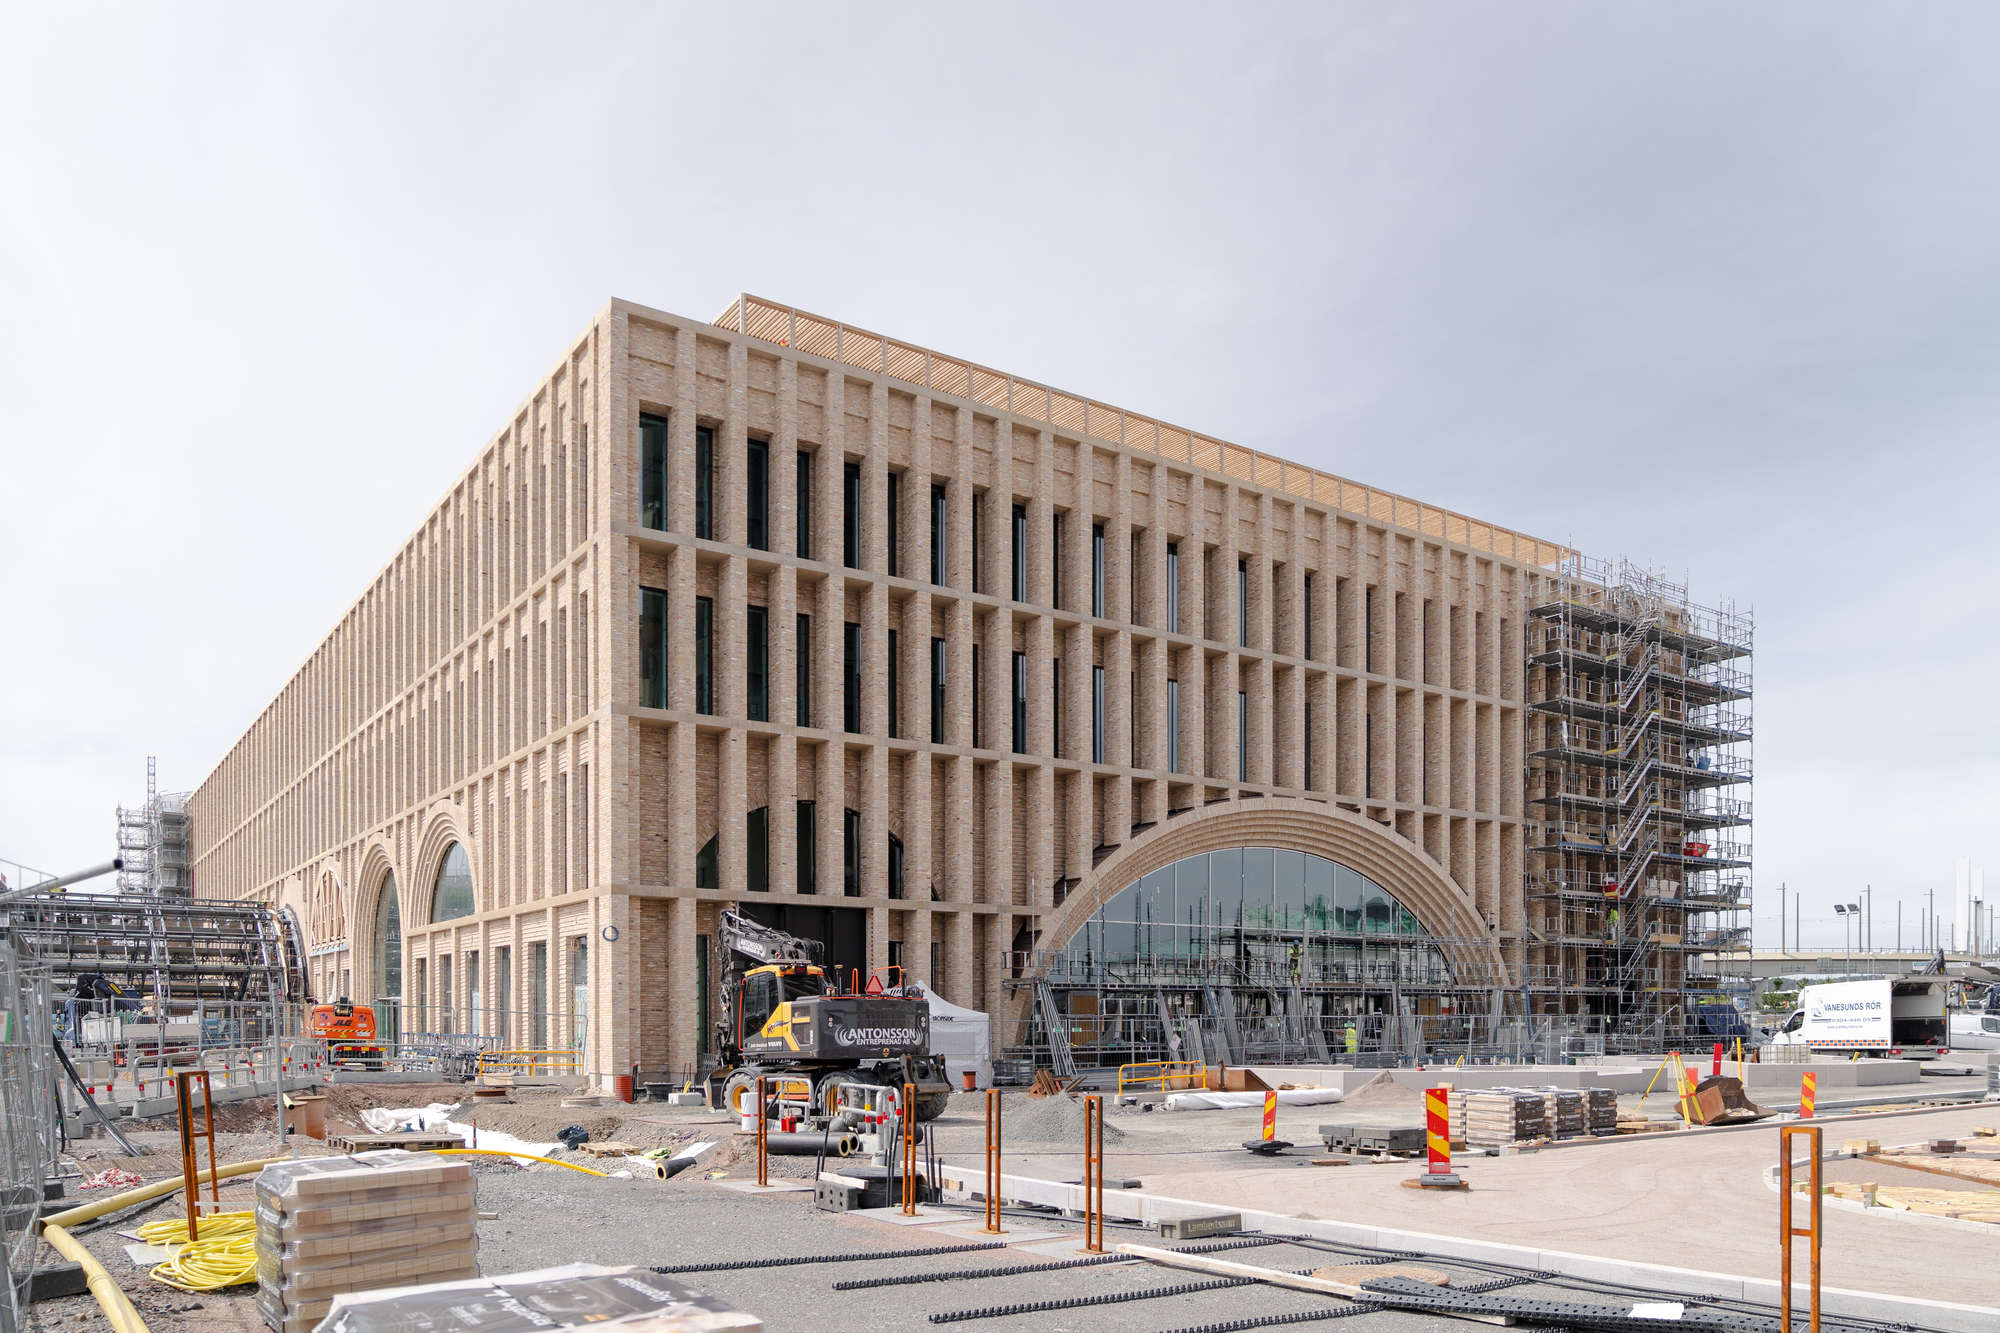
Detailed Chronology and Project Evolution
The genesis of Gothenburg Grand Central is deeply intertwined with one of the most ambitious civil engineering endeavors in modern Swedish history: the West Link (Västlänken). Designed to fundamentally restructure railway transit through Gothenburg, the 8-kilometer-long commuter rail project features three major new underground stations—Centralen, Haga, and Korsvägen—engineered to alleviate chronic bottlenecks, drastically cut travel times, and vastly increase peak-hour capacity for regional and commuter services.
Phase Milestones and Timeline
- Initial Planning and Design Competitions: Following years of regional transit planning, Reiulf Ramstad Arkitekter secured the commission to design the western station building, envisioning a public-facing architectural anchor for the subterranean rail lines.
- Structural Assembly (2024–2025): Heavy construction commenced, introducing advanced mass-timber engineering to the site. Over 9,100 square meters of cross-laminated timber (CLT) were assembled to form the core structural frames, demonstrating a departure from carbon-intensive conventional building methods.
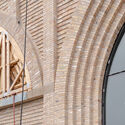
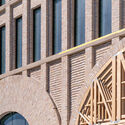
- Façade Reveal and Scaffolding Removal (2026): As scaffolding began to come down in mid-2026, the building’s defining aesthetic came into sharp focus. The tactile, reused brick façade with its deep vertical reliefs and sweeping arched openings became fully visible to the public, offering a tangible connection to Gothenburg’s rich industrial and railway heritage.
- Scheduled Grand Opening (December 2026): The primary station hall, ground-level retail spaces, and transit connections are slated to debut concurrently with the inauguration of Västlänken’s Centralen underground station.
- Commercial Integration (2027): Office tenants are scheduled to occupy the three upper levels, bringing an estimated 700 daily workplaces into the heart of the transit hub.
- Full Network Integration (December 2030): The final phases of the broader Västlänken tunnel network are projected to be fully operational, completing the region’s multimodal transit overhaul.
Architecture, Materials, and Spatial Program
At its core, Gothenburg Grand Central is an architectural synthesis of heavy structural engineering and delicate, human-centric design. Reiulf Ramstad Arkitekter has conceived a building that functions simultaneously as a bustling urban gateway, a commercial hub, and a serene public amenity.
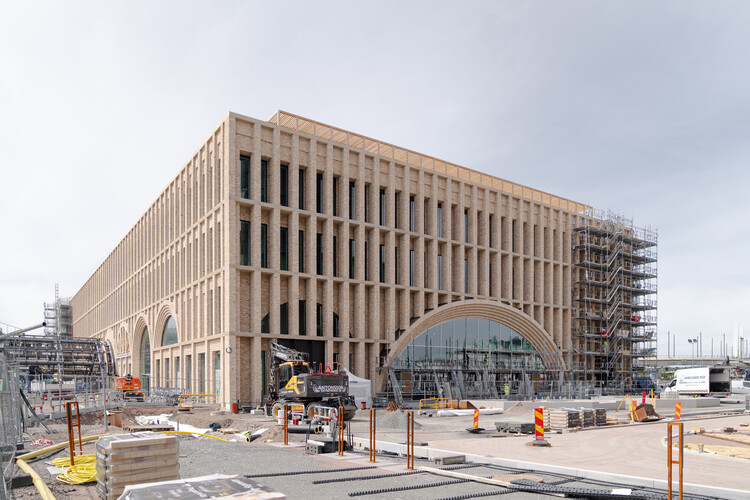
The Material Strategy: Circularity Meets Tactility
The most defining characteristic of the station’s exterior is its commitment to material reuse. Eschewing virgin materials where possible, the design incorporates approximately 600,000 reused bricks salvaged to form the striking load-bearing and decorative façade. These bricks feature deep vertical reliefs and large, welcoming arched openings that echo the monumental scale of traditional European railway architecture while remaining thoroughly contemporary.
According to the design team, the choice of brickwork was deliberate: it injects a tactile, earthy dimension into the streetscape, establishing a dialogue with Gothenburg’s historic brick-built infrastructure. Furthermore, the construction strategy replaces standard virgin structural steel with reclaimed steel elements, significantly mitigating the embodied carbon footprint of the building. Inside, this raw aesthetic is balanced by a hybrid structural system combining concrete, steel, and a vast expanse of exposed timber. The completed frames proudly display 9,100 square meters of cross-laminated timber, lending warmth and acoustic dampening to the interior volumes.
Spatial Organization and Mixed-Use Programming
Spanning a total gross floor area of 15,000 square meters, Gothenburg Grand Central is a thoroughly mixed-use ecosystem.
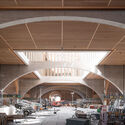
- The Ground Level and Concourse: Designed as a sweeping, daylit atrium, the main station hall is flooded with natural light pouring through expansive glazed areas. The interplay of concrete structural arches, warm timber columns, and finely detailed surfaces creates an intuitive, legible environment where travelers can easily navigate between platforms.
- Retail and Hospitality: The station integrates a diverse array of shops, restaurants, and cafés accessible from multiple street-level entry points. This ensures the building remains vibrant long after the evening rush hour has subsided.
- Transit Interconnectivity: The interior layout seamlessly connects the new underground Västlänken platforms with the existing Gothenburg Central Station and the nearby Nils Ericson Terminal, creating a unified subterranean and above-ground transit nexus.
- Upper-Level Workplaces: Rising above the bustling transit concourse are three dedicated office floors. Providing approximately 700 modern workplaces, these office spaces capitalize on direct access to regional rail networks, making the building a prime location for forward-thinking enterprises.
Supporting Context, Metrics, and Ecological Integration
In an era where the built environment accounts for a staggering share of global carbon emissions, the metrics governing Gothenburg Grand Central’s sustainability profile are as crucial as its aesthetic achievements.
Key Project Metrics & Ecological Data
- Total Gross Area: 15,000 m² across multiple functional levels.
- Timber Utilization: 9,100 m² of cross-laminated timber (CLT) integrated into the structural frame.
- Brick Reutilization: ~600,000 individual reused bricks forming the distinctive facade relief.
- Office Capacity: 3 upper floors accommodating approximately 700 workplaces (tenant occupancy starting in 2027).
- Rooftop Biodiversity: A 200-meter-long roof promenade cultivated with 54 distinct local plant species, explicitly designed to foster urban biodiversity by supporting local insect populations, nesting birds, and micro-ecosystems.
- Multimodal Transit Integration: Unifies heavy rail, regional commuter trains, trams, municipal bus lines, and dedicated bicycle infrastructure within a single, cohesive development hub.
The integration of the 200-meter roof promenade is a standout feature of the project’s environmental strategy. Rather than treating the roof as a dead, industrial surface, the architects collaborated with landscape ecologists to create an elevated green corridor. This living roof mitigates the urban heat island effect, manages stormwater runoff through natural retention, and introduces a rich tapestry of native flora into the dense downtown environment.
Comparative European Context: The Renaissance of Rail Architecture
Gothenburg Grand Central does not exist in a vacuum; it is part of a broader, continent-wide renaissance in railway architecture and urban renewal across Europe. Cities are increasingly recognizing that transit hubs must evolve from mere utilitarian exchange points into dynamic cultural and architectural landmarks.
The Grand Paris Express (France)
Concurrently, France is advancing construction on the Grand Paris Express, the largest transport infrastructure project in Europe. Comprising 200 kilometers of new, fully automated metro lines, four orbital extensions, and 68 architect-designed stations, this monumental undertaking directly connects the outer suburbs, major international airports, and strategic business hubs of the Greater Paris region. Much like Gothenburg’s approach, the Paris stations are being curated by world-class architects to serve as catalysts for localized urban renewal and architectural excellence.
Milano Centrale Interventions (Italy)
In Italy, architectural firm Park Associati is meticulously reimagining the interiors of Milano Centrale, Benito Mussolini’s monumental fascist-era rail monument. By redesigning the station’s ground floor and mezzanine levels, the intervention strips away decades of cluttered alterations, transforming a heavy historical artifact into a flexible, contemporary urban platform that honors its monumental past while serving modern mobility needs.
Turin Metro Line 2 (Italy)
Earlier this year, UNStudio (UNS) and Settanta7 were selected to design the new Turin Metro Line 2 network, comprising 32 stations. Envisioned conceptually as an "urban river," the project is guided by three core principles—branding, transit experience, and multiple scales of identity—demonstrating how contemporary transit systems can fluidly weave through historic city fabrics.
Future Outlook
As the December 2026 opening date approaches, Gothenburg Grand Central stands as a testament to the evolving mandate of architectural design in the 21st century. By merging the rigorous demands of civil engineering with an uncompromising commitment to material circularity, Reiulf Ramstad Arkitekter has crafted a civic monument that looks simultaneously backward in its respect for material history and firmly forward in its ecological ambitions.
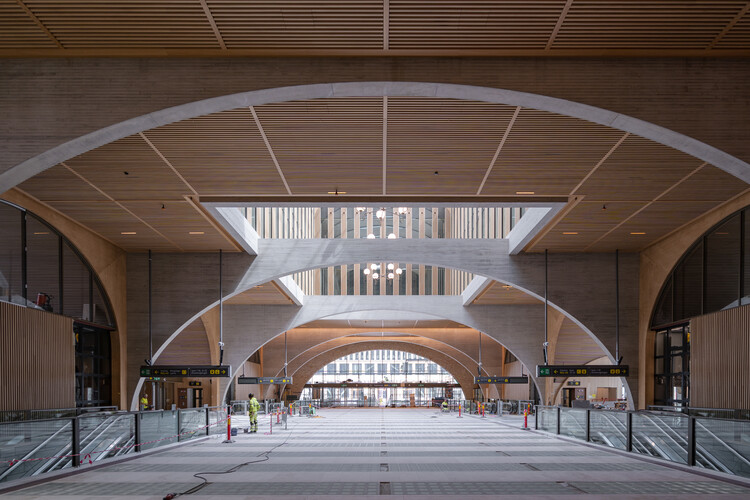
When the first commuters step off the Västlänken trains into the light-filled timber and brick hall in late 2026, they will not merely be entering a transit station; they will be stepping into a blueprint for the sustainable European city of tomorrow. With its seamless blend of retail vitality, carbon-conscious construction, office functionality, and dedicated urban ecology, Gothenburg Grand Central is poised to redefine what a railway station can—and should—be for its citizens, its city, and its environment.



