

Executive Overview
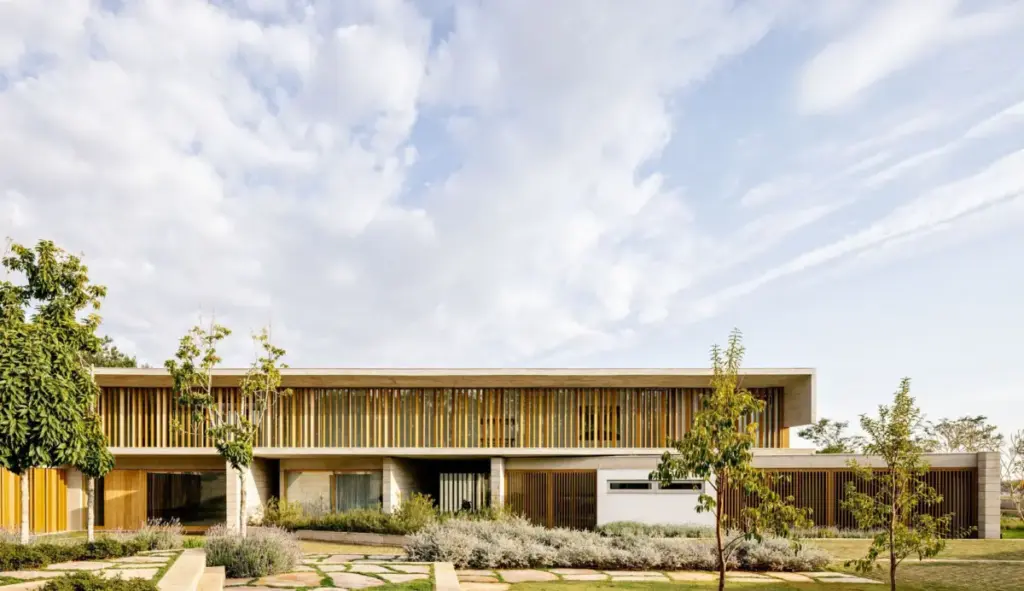
In the rolling countryside of São Paulo, within the exclusive confines of the Fazenda Boa Vista condominium, the renowned architectural firm FGMF has completed its latest residential masterpiece: the Bosque House (Casa Bosque). Set against a sprawling 14,000-square-meter plot, the project is a testament to sensitive, site-specific design. Rather than subduing the landscape to accommodate a built structure, the architects chose to weave the residence directly into the existing ecosystem, which is densely populated with mature, sculptural trees.
Captured expertly through the lens of architectural photographer Fran Parente, Bosque House is more than just a luxurious countryside retreat; it is a masterclass in topography management, structural innovation, and biophilic design. The site’s topography, initially perceived as a subtle drop, reveals itself across the vast territory as a complex canvas of slopes and plateaus. FGMF capitalized on these natural contours, embedding the architecture into the earth to create a dialogue between human habitation and the untouched wilderness. This comprehensive review explores the genesis, design philosophy, structural execution, and broader implications of one of the most anticipated residential architectural debuts of the decade.
Detailed Chronology: From Plot to Pavilion
The realization of Bosque House required a meticulous, multi-phase approach that spanned years of planning, environmental assessment, and precise construction techniques.
Phase I: Site Analysis and Environmental Mapping
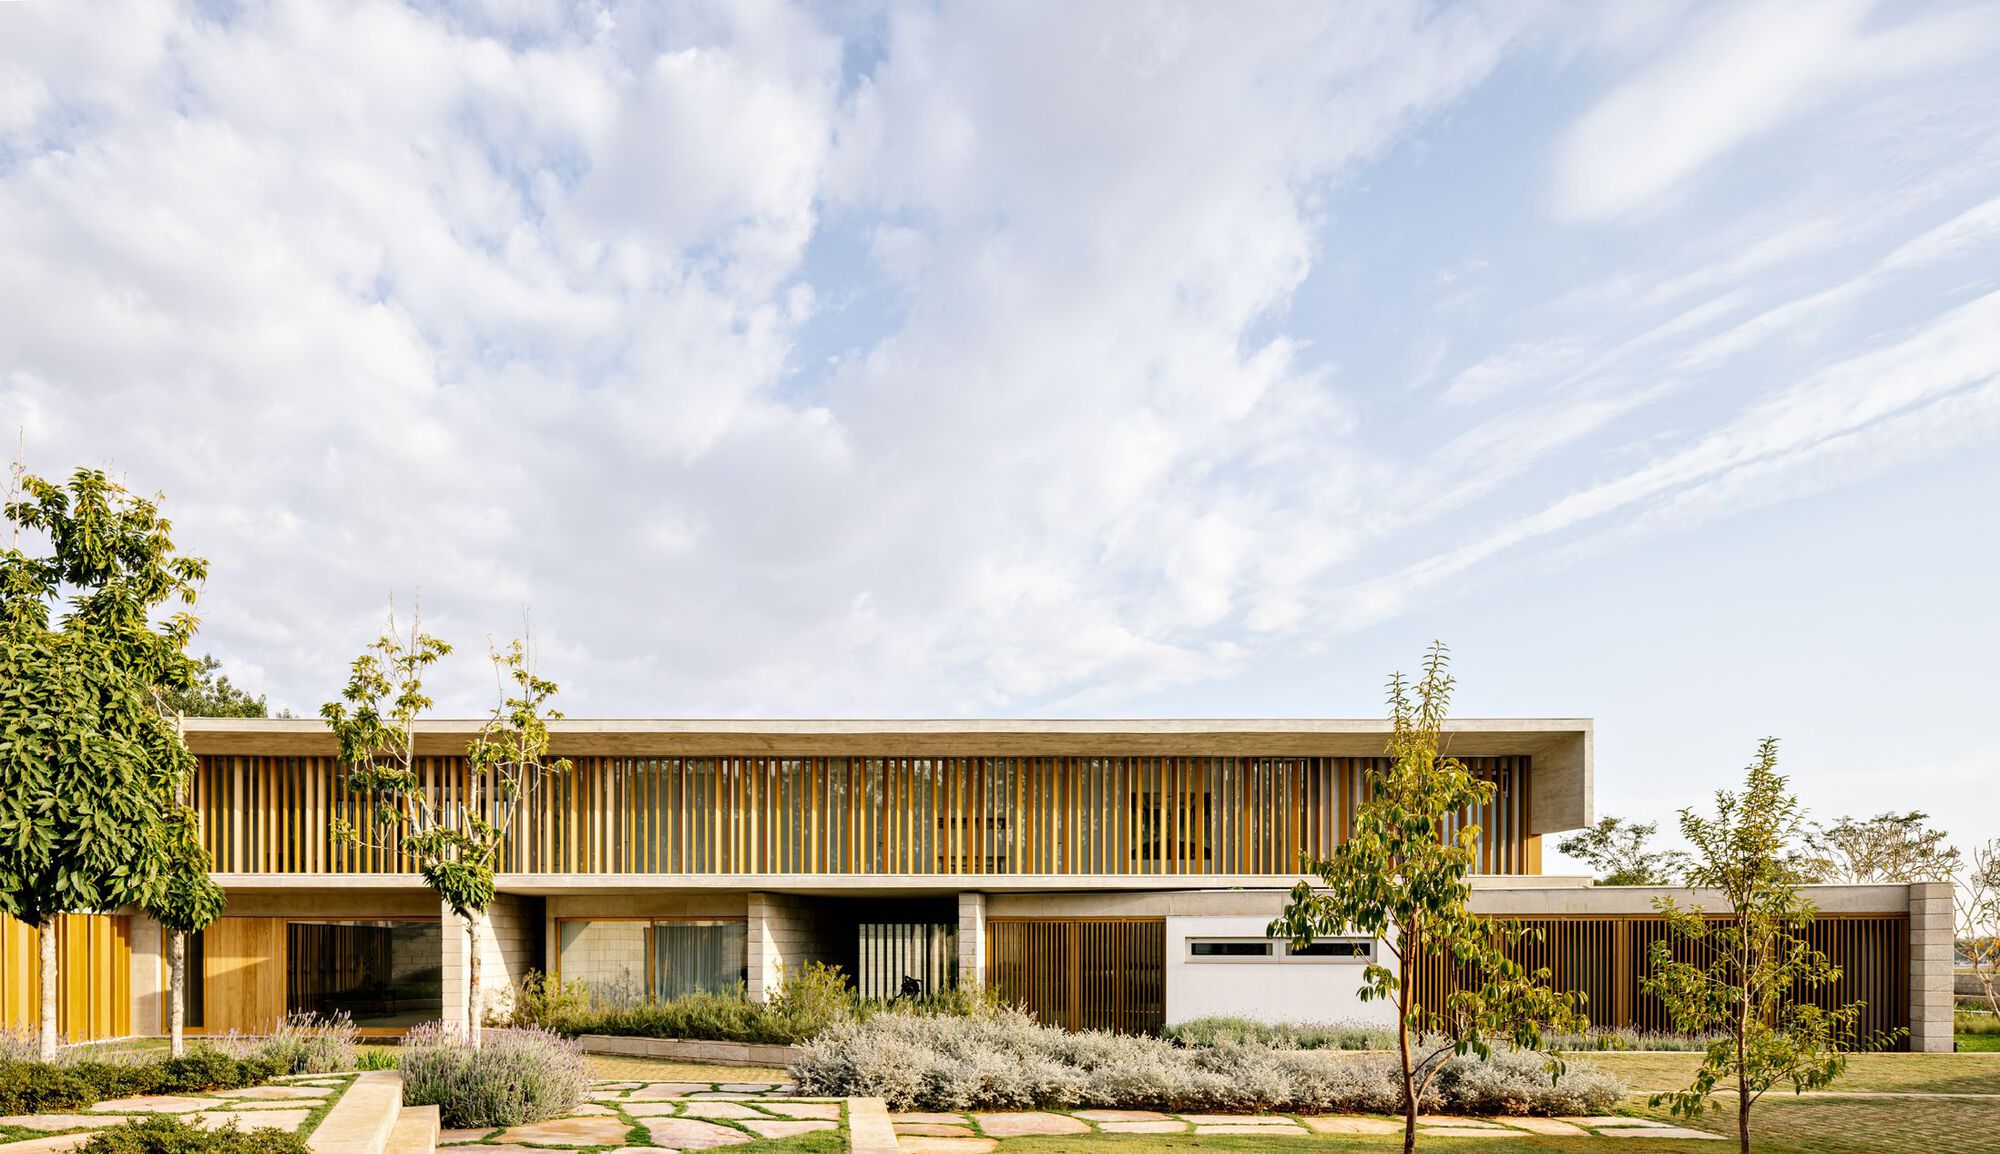
Long before the first foundation was poured, the design team at FGMF conducted an exhaustive analysis of the 14,000-square-meter parcel. The primary objective was preservation. The plot’s defining feature was its collection of mature, majestic trees—specimens that had grown organically over decades, shaping the microclimate and aesthetic of the location.
Simultaneously, the topography was meticulously mapped. While the land appeared gently undulating at first glance, the cumulative elevation changes across the 14,000 square meters presented significant engineering hurdles. The architects realized that a traditional, monolithic footprint would require extensive grading and the destruction of the natural canopy. Consequently, the team opted for a fragmented, terraced layout that mirrored the natural contours of the land, allowing the architecture to step down the slope gracefully.
Phase II: Conceptualization and Spatial Choreography
With the site mapping complete, FGMF conceptualized a home that would act as a transparent pavilion, blurring the boundaries between interior and exterior spaces. The planning phase focused on creating sightlines that framed the sculptural trees as living works of art. Living areas, private quarters, and transitional spaces were mapped out not merely by programmatic requirements, but by their proximity to the natural surroundings.
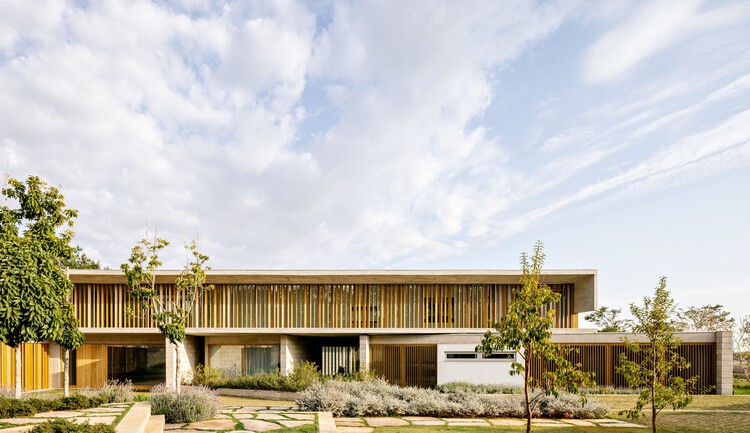
The design philosophy centered on "low-impact integration." The structure was broken down into distinct volumes connected by transparent corridors and open-air walkways. This fragmentation served a dual purpose: it minimized the visual weight of the massive home within the forest canopy, and it allowed natural ventilation and sunlight to penetrate deep into the interior living spaces.
Phase III: Engineering, Construction, and Materiality
The construction phase tested the limits of modern residential engineering. Building amidst a protected grove of mature trees meant that heavy machinery had to be operated with extreme precision to avoid root compaction and trunk damage.
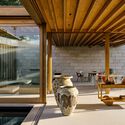
The structural skeleton relies heavily on a sophisticated interplay of natural wood, exposed steel, and expansive glass panes. The choice of materials was deliberate; the warmth of the woodwork echoes the trunks of the surrounding forest, while the glass facades act as reflective surfaces that mirror the changing seasons and foliage. The construction team worked closely with arborists throughout the process, ensuring that the subterranean foundations bypassed critical root systems while anchoring the multi-tiered residence securely into the sloping terrain.
Supporting Context & Metrics
To fully understand the scale and ambition of Bosque House, it is essential to examine the project through quantitative metrics and its broader architectural context within contemporary Brazilian design.
Project Specifications & Data Matrix
- Project Name: Bosque House (Casa Bosque)
- Architectural Firm: FGMF
- Curator: Susanna Moreira
- Location: Fazenda Boa Vista, Interior of São Paulo, Brazil
- Site Area: 14,000 m²
- Completion Year: 2026
- Primary Photography: Fran Parente
- Typology: Luxury Residential Architecture / Biophilic Design
The Context of Fazenda Boa Vista
Fazenda Boa Vista has long served as a laboratory for contemporary Brazilian architecture. Known for its stringent environmental guidelines and sprawling pastoral landscapes, the condominium attracts clients seeking refuge from the relentless pace of São Paulo’s urban center. However, designing within Fazenda Boa Vista comes with high expectations. Architects are challenged to push the boundaries of sustainable luxury, blending high-end contemporary aesthetics with strict ecological preservation mandates.
FGMF’s Bosque House rises to this challenge by redefining the luxury country home. Instead of imposing a sprawling, air-conditioned fortress onto the landscape, the architects utilized a decentralized spatial strategy. The home respects the carrying capacity of the land, utilizing permeable surfaces, extensive natural cross-ventilation, and elevated platforms that leave the soil beneath largely undisturbed.
Official Statements & Design Philosophy
The design methodology behind Bosque House reflects FGMF’s broader philosophy of contextual experimentation and human-centric spatial planning. In descriptions provided by the architects, the natural elements of the site were treated as the primary clients.
"Adult and sculptural trees fill the central portion of this 14,000-square-meter plot of land… The drop, which at first glance is delicate, assumes important proportions when we consider the entire extension of the territory."
— FGMF Architects
This statement encapsulates the core tension and ultimate triumph of the project. What could have been treated as engineering obstacles—sloping topography and dense arboreal obstacles—were instead leveraged as the primary generators of architectural form.
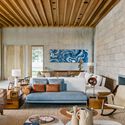
Architectural curation, overseen by Susanna Moreira, highlights how the interior programs respond to these external stimuli. Public spaces, such as the expansive living and dining pavilions, are oriented toward the most dramatic clusters of trees, anchoring daily life to the rhythms of nature. Meanwhile, private wings are tucked deeper into quieter pockets of the site, offering residents moments of introspective seclusion. The interplay of shadow and light, filtered through the layered canopy overhead, creates an ever-changing interior ambiance that artificial lighting can only hope to emulate.
Future Outlook: The Legacy of Bosque House in Contemporary Architecture
As residential architecture increasingly pivots toward sustainability, mental well-being, and ecological integration, projects like FGMF’s Bosque House offer a vital blueprint for the future. The home demonstrates that luxury and environmental stewardship are not mutually exclusive; rather, true architectural prestige in the 21st century lies in the ability to listen to the land.
The completion of Bosque House in late 2026 marks a significant milestone for FGMF, further cementing their reputation for innovative spatial narratives that defy standard typologies. As urban centers become denser and more suffocating, retreats like Casa Bosque point the way forward—showcasing how modern design can offer sanctuary by stepping back, respecting the terrain, and allowing nature to take center stage.
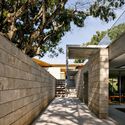
Looking ahead, architectural critics and urban planners alike will undoubtedly study Bosque House as a prime example of how to build within sensitive ecosystems without disrupting them. By transforming a sloping, tree-filled plot into a harmonious domestic landscape, FGMF has not only crafted a stunning home for its inhabitants but has also elevated the standard for luxury rural architecture across Latin America and beyond.



