

Executive Overview
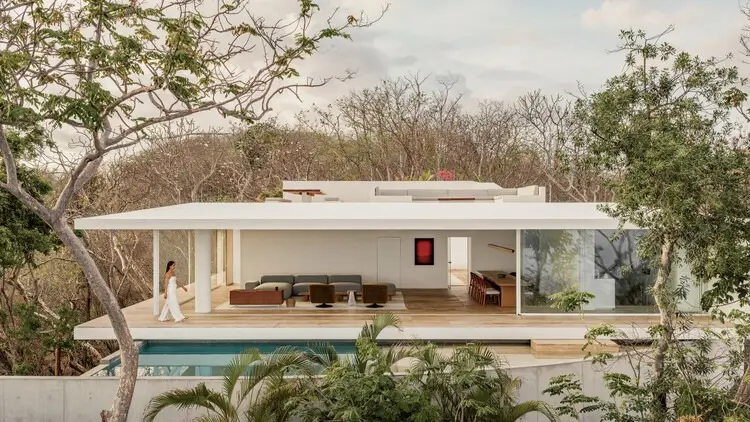
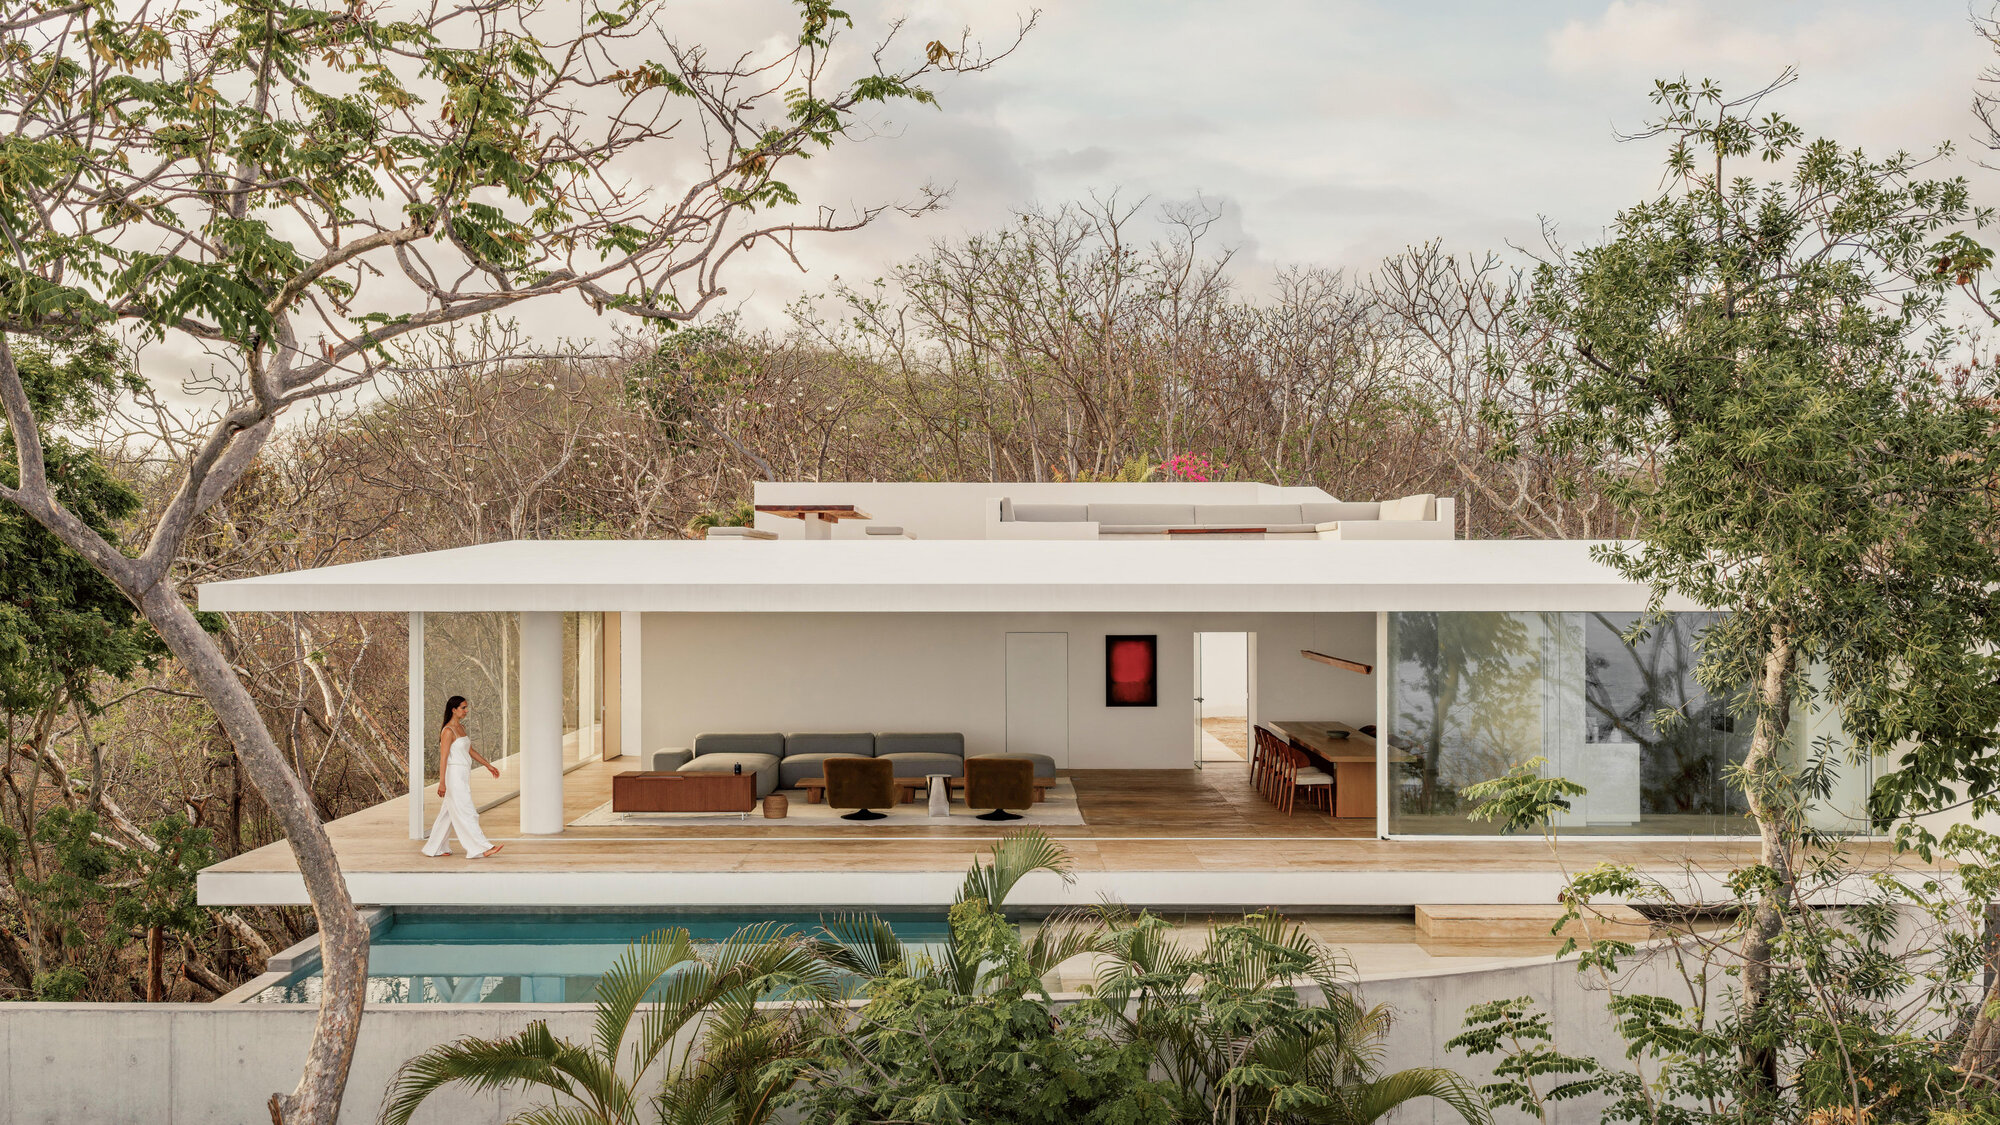
In the realm of contemporary residential architecture, few design philosophies match the quiet radicalism of total environmental immersion. Casa Malonic, the latest creation by renowned architectural practice HW-Studio, stands as a testament to this ethos. Situated at a breathtaking intersection where an untamed tropical jungle meets the boundless expanse of the sea, the residence is far more than a physical structure; it is a profound meditation on site responsiveness, spatial poetry, and ecological stewardship.
Curated by Valentina Díaz and captured through the emotive lens of architectural photographer César Béjar, Casa Malonic challenges the traditional paradigm of the home as an object imposed upon nature. Instead, HW-Studio has conceived a built environment that emerges from the landscape, acting as a structural medium through which the raw intensity of the site is framed, filtered, and experienced.
The project rejects architectural ego. Rather than dominating its coastal-jungle terrain with aggressive geometries or jarring modern interventions, Casa Malonic listens to the land. It orchestrates a delicate choreography between the permanence of stone, the warmth of wood, the play of shifting tropical light, and the infinite horizon of the ocean. This comprehensive investigative report explores the genesis, design philosophy, structural methodology, and broader architectural significance of Casa Malonic, mapping out how HW-Studio has once again redefined the boundaries of modern tropical architecture.
Detailed Chronology: From Wilderness to Built Form
The realization of Casa Malonic did not follow a conventional linear design path; rather, it was a deliberate evolution born of deep-seated site analysis, environmental listening, and patient material exploration.
Phase I: The Encounter and Site Discovery
When HW-Studio first set foot on the plot designated for Casa Malonic, the immediate impression was one of sensory overload. The landscape possessed a raw, almost sacred intensity. On one side, the sea stretched out infinitely, establishing a vast, meditative horizon that commanded absolute attention. On the other side, a dense, vibrant portion of the jungle occupied the site, teeming with life, local flora, and ancient stone formations.
Rather than viewing these environmental features as obstacles to be cleared or leveled—a common pitfall in coastal real estate development—the architects recognized them as the primary stakeholders of the project. The light, the flora, the stones, the trees, and the countless living beings inhabiting the ecosystem had already established a living, breathing architecture long before human intervention. The primary challenge for HW-Studio was humility: how to design a home that could insert itself into this pre-existing symphony without disrupting its natural rhythm.
Phase II: Conceptualization and Landscape-Led Design
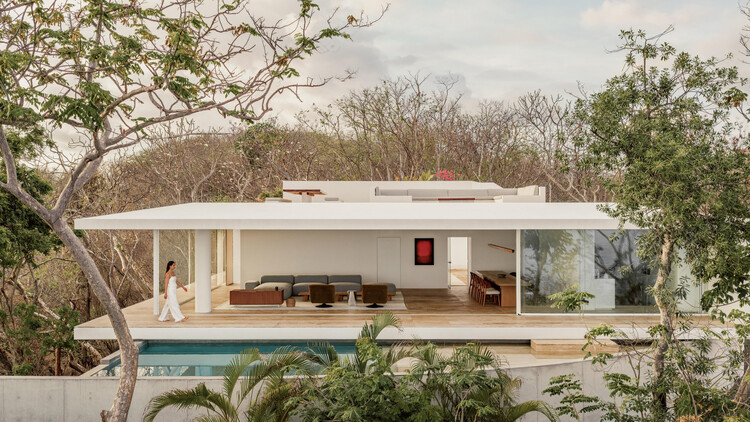
During the preliminary design phases, the studio established a strict core principle: Architecture cannot be understood as an object independent from the landscape.
This realization transformed the drawing board. Floor plans were not drafted based on arbitrary spatial requirements or standard zoning templates. Instead, they were mapped around the existing topography, massive rock formations, and mature tree trunks. The layout evolved organically, allowing natural pathways to dictate interior circulation and exterior thresholds. The team focused on creating volumetric voids that would frame specific views—capturing the verticality of the jungle canopy in one frame and the horizontal infinity of the sea in another.
Phase III: Materialization and Construction
The construction phase demanded exceptional site sensitivity. Heavy machinery was minimized to protect the delicate root systems of the surrounding jungle. Local materials were prioritized, ensuring that the structural elements of Casa Malonic would weather in harmony with their environment.

Stone was sourced locally, anchoring the base of the home to the earth, while organic timber elements were integrated to bridge the transition between the enclosed interior spaces and the open-air jungle canopy. Every facade, window placement, and structural wall was meticulously adjusted on-site to preserve existing trees and maximize natural cross-ventilation, transforming the home into a self-regulating climatic organism.
Phase IV: Completion and Critical Reception
Unveiled to the public, Casa Malonic immediately captured the attention of the global architectural community. Photographed by César Béjar—whose work famously captures the interplay of light, shadow, and minimalist forms—the project was lauded for its poetic restraint. Critics noted that Casa Malonic avoids the clichés of tropical resort architecture, offering instead an austere, grounding sanctuary that prioritizes psychological and spiritual connection to the earth above mere luxury.
Supporting Context & Metrics: The Architecture of Place
To truly appreciate the architectural achievement of Casa Malonic, one must examine the contextual framework within which HW-Studio operates, alongside the specific environmental and spatial metrics that guided the design.

Architectural Context: HW-Studio’s Design Philosophy
HW-Studio has long built a reputation for crafting spaces that dialogue deeply with their natural and cultural surroundings. Known for projects that balance emotional resonance with structural minimalism, the firm treats architecture as a physical manifestation of time, memory, and geography.
Casa Malonic represents a natural evolution of this philosophy. While many of HW-Studio’s previous works explored the stark, mountainous terrain of central Mexico, Casa Malonic shifts the narrative to a tropical coastal ecosystem. Despite the change in climate and topography, the underlying design grammar remains identical: restraint, material honesty, and an unwavering respect for the context.
Environmental & Spatial Metrics
- Site Ecosystem: A dual-context coastal property bridging a dense tropical jungle and an open marine horizon.
- Material Palette: Predominantly composed of local stone, regional timber, and cast concrete, chosen for their thermal mass and ability to age gracefully under tropical weathering conditions.
- Spatial Strategy: Passive climate control through strategic cross-ventilation, deep overhangs for solar shading, and micro-courtyards that draw cool air up from the jungle floor through the living spaces.
- Visual Integration: 360-degree architectural framing designed to maximize psychological well-being by anchoring occupants within natural rhythms (sun paths, tidal movements, and canopy shifts).
Official Statements & Design Insights
In statements provided by the architects, the philosophical underpinnings of Casa Malonic are laid bare, revealing a design process driven by humility and sensory awareness.
"Upon arriving at this place, the landscape reveals itself with an intensity that is difficult to describe. The sea becomes an infinite horizon, while a portion of jungle occupies the site with an almost sacred presence."
— HW-Studio Design Team
This poetic observation underscores the studio’s approach to site analysis. For HW-Studio, a piece of land is never a blank slate. It is an active participant in the design dialogue.

"Light, flowers, stones, trees, and countless living beings come together to create an experience that already exists before architecture. Under these conditions, architecture could not be understood as an object independent from the landscape, but rather as a way of establishing a relationship with it."
— HW-Studio
This perspective fundamentally redefines the role of the architect. In the case of Casa Malonic, the architect is not an author imposing a foreign vocabulary onto the landscape, but rather a translator—someone who provides a structural framework so that the dialogue between human habitation and nature can occur harmoniously. By carving spaces that allow light to pierce through heavy foliage and wind to sweep unhindered through living quarters, HW-Studio has transformed the home into an instrument tuned to the surrounding ecosystem.
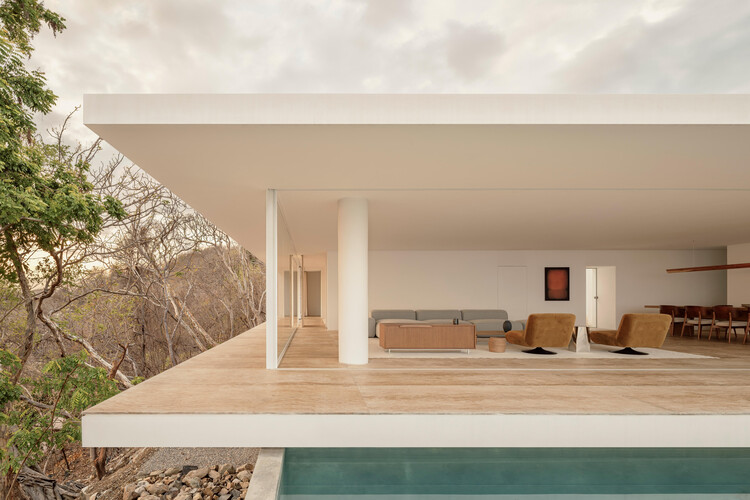
Future Outlook: The Legacy of Casa Malonic in Modern Architecture
As the architectural world grapples with the escalating climate crisis and the homogenization of global design, projects like Casa Malonic offer a crucial blueprint for the future.
A Shift Toward Ecological Humility
For decades, luxury coastal architecture has frequently relied on heavy air conditioning, glass-box construction that ignores local climates, and aggressive site clearance that erases local ecologies. Casa Malonic demonstrates that true luxury in the 21st century is not about dominating nature, but about living in symbiosis with it. By prioritizing local materials, passive environmental strategies, and landscape-first massing, HW-Studio sets a high standard for sustainable tropical design.
Influence on Future Coastal Developments
The success of Casa Malonic is expected to heavily influence emerging architects working in sensitive ecological zones. The project proves that high-end residential design does not require artificial spectacle to captivate the imagination. Instead, the profound spatial experiences generated by shifting shadows, the sound of crashing waves, the rustle of jungle leaves, and the tactile reality of raw stone and wood are far more powerful than any applied ornament.

Conclusion
Casa Malonic is more than a completed commission; it is a manifesto built in stone and timber. Through meticulous attention to detail, profound ecological respect, and an unyielding commitment to spatial poetry, HW-Studio has created a timeless sanctuary. It stands as a reminder that when architecture steps back and listens to the land, the resulting spaces do not merely shelter us—they reconnect us to the very essence of existence.



